
- Bedrooms
- 1 - 31 - 3 Beds
- Bathrooms
- 1 - 21 - 2 Baths
- Sq. Ft.
- 770 - 1,400 sq ft
Pricing and Floor Plans
Oakmont
Show Floor Plan Details Hide Floor Plan Details
Unable to load floor plan details.
St. Andrews
Show Floor Plan Details Hide Floor Plan Details
Unable to load floor plan details.
3207-202
$2,850
1,155 Sq. Ft.
Now
Pinehurst 1
Show Floor Plan Details Hide Floor Plan Details
Unable to load floor plan details.
Pinehurst 2
Show Floor Plan Details Hide Floor Plan Details
Unable to load floor plan details.
Hillcrest 1
Show Floor Plan Details Hide Floor Plan Details
Unable to load floor plan details.
Hillcrest 2
Show Floor Plan Details Hide Floor Plan Details
Unable to load floor plan details.
Augusta 1
Show Floor Plan Details Hide Floor Plan Details
Unable to load floor plan details.
3355-106
$3,025
1,330 Sq. Ft.
Now
3215-101
$3,000
1,330 Sq. Ft.
Now
3359-101
$3,225
1,330 Sq. Ft.
Now
Pebble Beach
Show Floor Plan Details Hide Floor Plan Details
Unable to load floor plan details.
3219-212
$3,000
1,400 Sq. Ft.
Now
3355-207
$3,250
1,400 Sq. Ft.
Now
3347-201
$3,250
1,400 Sq. Ft.
Now
Augusta II
Show Floor Plan Details Hide Floor Plan Details
Unable to load floor plan details.
Details
Lease Term Options
- 9 - 15 Month Leases
Property Information
- Built in 2024
- 212 units2 stories
Fees & Policies
The fees below are based on community-supplied data and may exclude additional fees and utilities.
Pet policies are negotiable.
Dogs Allowed
-
One-Time Pet Fee$350
-
Pet DepositN/A
-
Monthly Pet Fee$35 / mo
120 lbs. Weight Limit
Restrictions
No exotic animals are allowed. Dogs of a class with known vicious or aggressive propensity shall not be permitted as pets. Examples(but not exclusive): Pit Bulls (Bull Terriers or American Staffordshire Terriers), Rottweilers, German Shepards, ect.
Cats Allowed
-
One-Time Pet Fee$350
-
Pet DepositN/A
-
Monthly Pet Fee$35 / mo
120 lbs. Weight Limit
Property Fee Disclaimer: Based on community-supplied data and independent market research. Subject to change without notice. May exclude fees for mandatory or optional services and usage-based utilities.
Matterport 3D Tours
Explore Commute Options
Apartment Features
- Air Conditioning
- Balcony
- Crown Molding
- Dishwasher
- Freezer
- Heating
- High Ceilings
- High Speed Internet Access
- Ice Maker
- Island Kitchen
- Kitchen
- Microwave
- Office
- Oven
- Pantry
- Patio
- Quartz Countertops
- Range
- Refrigerator
- Stainless Steel Appliances
- Tub/Shower
- Vaulted Ceiling
- Views
- Vinyl Flooring
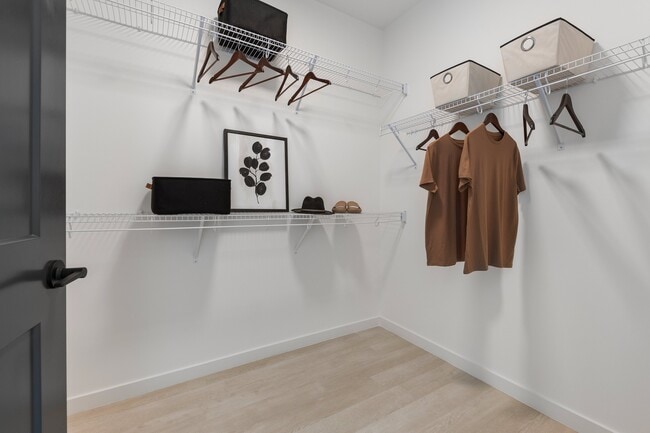
- Walk-In Closets
- Washer/Dryer
Community Features
- 24 Hour Access
- Bicycle Storage
- Business Center
- Car Charging Station
- Clubhouse
- Conference Rooms
- Dog Park
- Fitness Center
- Furnished Units Available
- Gas Range
- Grill
- Lounge
- Maintenance on site
- Package Service
- Pet Play Area
- Picnic Area
- Planned Social Activities
- Playground
- Pond
- Pool
- Property Manager on Site
- Renters Insurance Program
- Sauna
- Study Lounge
- Walking/Biking Trails
- Waterfront
- Wi-Fi
Map of The Belvedere Apartments
Area Scores
Walkability
Fairly walkable
Transit
Limited public transit
Driveability
Exceptionally drivable
Bikeability
Moderately bikeable
Walkability measures the walking distance to day-to-day needs.
Transit measures access to public transportation.
Driveability measures congestion, parking availability, and access to major roads.
Bikeability measures the suitability for cycling.
Soundscore™
Active
A Sound Score rating aggregates noise caused by vehicle traffic, airplane traffic and local sources.
Transit
Commuter Rail
16 min Drive
Commuter Rail
16 min Drive
Airport
43 min Drive

Airport
59 min Drive

Moving to Tamarack Fairways, Naperville, IL
Shopping Centers
Shoppers will appreciate The Belvedere Apartments proximity to Naperville Marketplace. Naperville Marketplace is 0.4 miles away.
Airports
Living in Tamarack Fairways provides easy access to Chicago Midway International, located just 42 minutes from The Belvedere Apartments. Another nearby airport is Chicago O'Hare International, located 38 miles away.
Local Education
Primary and Secondary Schools

Pioneer Elementary School
Grades K-5
Public

Wolfs Crossing Elementary School
Grades K-5
Public
Danielle-Joy Peterson Elementary School
Grades K-5
Public
Homestead Elementary School
Grades PK-5
Public
Clifford Crone Middle School
Grades 6-8
Public

Calvary Christian School
Grades PK-8
Private
Gail McKinzie High School
Grades 9-12
Public

Neuqua Valley High School
Grades 9-12
Public
Reflections Of Grace Academy College Prep
Grades PK-12
Private
Data provided by GreatSchools.org © 2026. All rights reserved.

Colleges and Universities
| School | Commute Time (Distance) |
|---|---|
| Waubonsee C.C., Copley Campus | Drive: 11 min (6.4 mi) |
| Joliet Jr. Coll., Romeoville | Drive: 15 min (8.2 mi) |
| Waubonsee C.C., Aurora Campus | Drive: 15 min (9.3 mi) |
| North Central College | Drive: 19 min (9.4 mi) |
About The Belvedere Apartments
Newly Built in 2024, our community is fully built and ready for move ins! Please contact our team to schedule your viewing today. We are touring every day of the week! The Belvedere Apartments is a new luxury apartment community located in a prime…
location in South Naperville adjacent to Tamarack Golf Club. We invite you to be one of the first residents to experience our exceptional living spaces.
Located at 3223 111th Street, Naperville, IL 60564, just off Route 59 and behind Angelo Caputo's grocery store, The Belvedere Apartments offer convenience and natural beauty. Wolf Creek Preserve and Commissioners Park are just moments away, providing a seamless blend of outdoor adventure and relaxation.
Our community is served by School District 204, with Peterson Elementary, Crone Middle School, and the highly acclaimed Neuqua Valley High School for students.
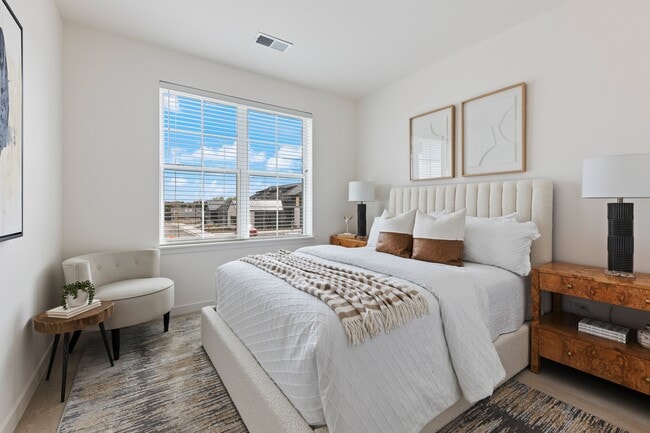
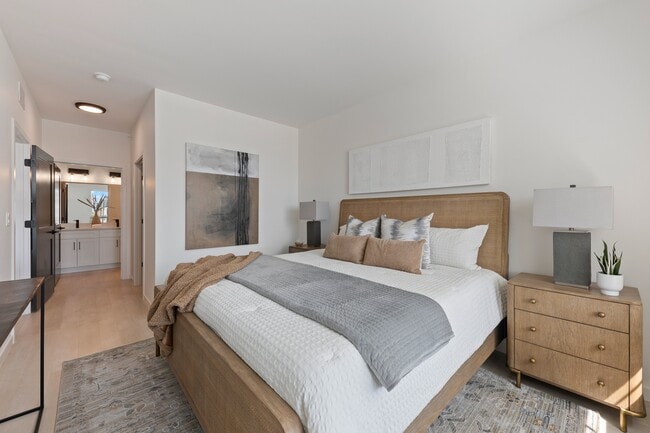
The Belvedere Apartments boast a range of luxurious one, two, and three-bedroom homes, meticulously designed to offer the highest quality finishes.
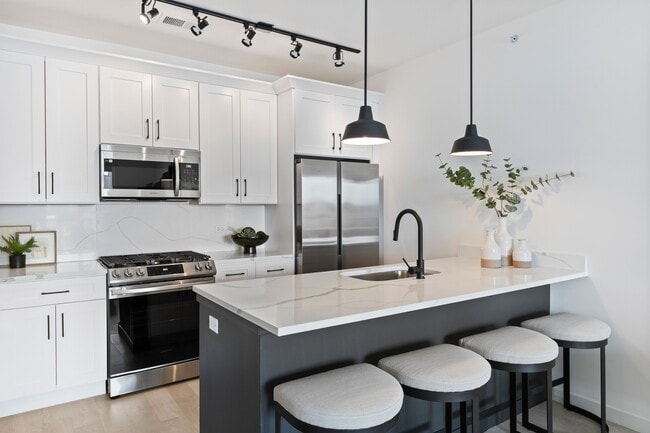
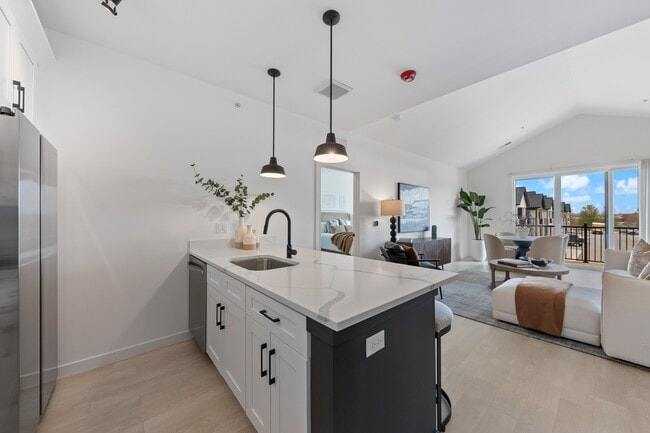
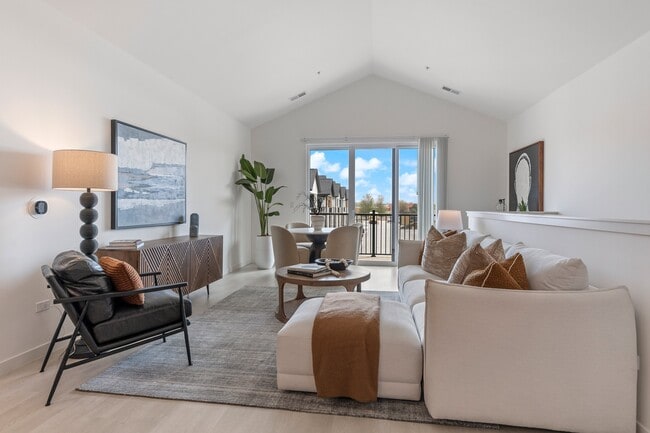
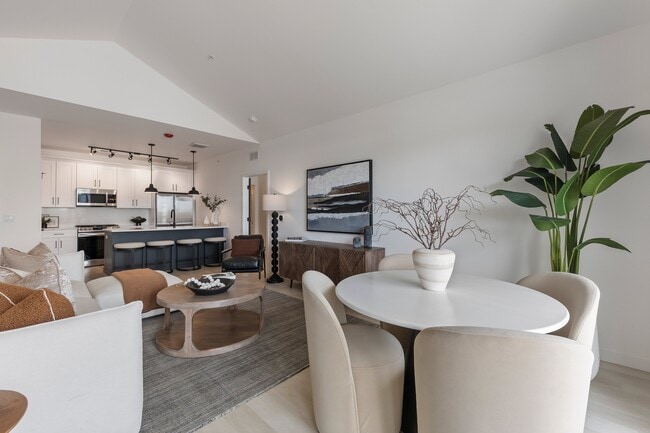
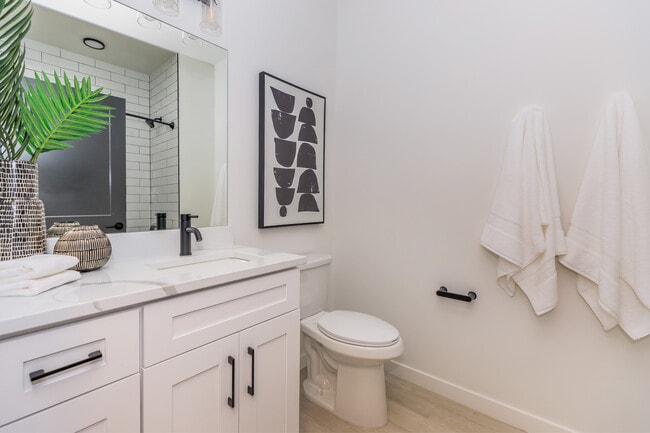
Features include marble quartz countertops, 42" upper white chic cabinetry with crown molding, Smart Home Technology, stainless steel appliances, and wood plank flooring with a layered sound barrier. Selected apartments will also include an attached extra-large garage, while all residents will enjoy oversized balcony and patio spaces, perfect for relaxation.
The Belvedere Apartments will offer fiber connections throughout the community, ensuring fast and reliable internet access. Our parking lots will be equipped with EV chargers for the convenience of residents with electric vehicles.
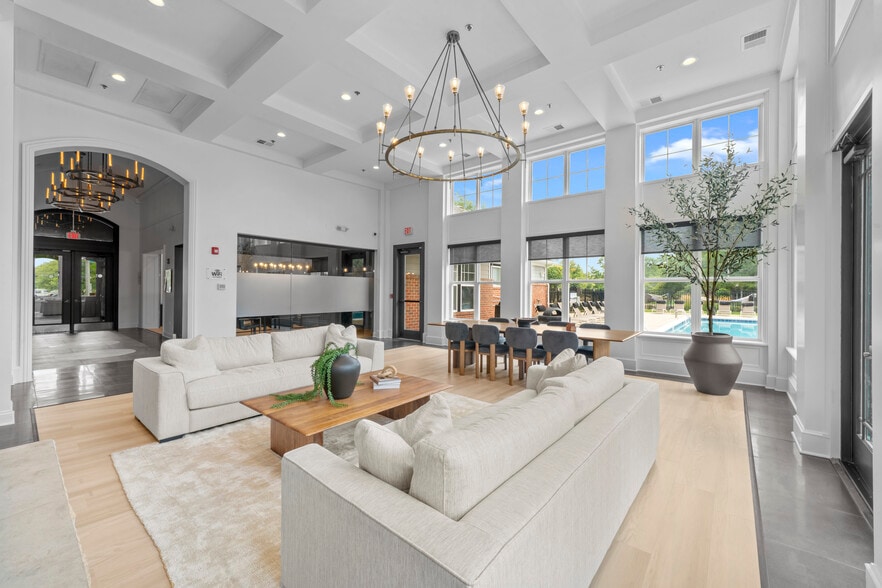
Residents will have access to our majestic clubhouse, where they can enjoy a state-of-the-art 24/7 fitness center and unwind in our dry sauna. We invite our residents to experience all the clubhouse will have to offer including an arcade/gaming room for entertainment and a private business center and conference room for work or study. Two large kitchen and lounge spaces are available for reservation to host gatherings for friends and family.
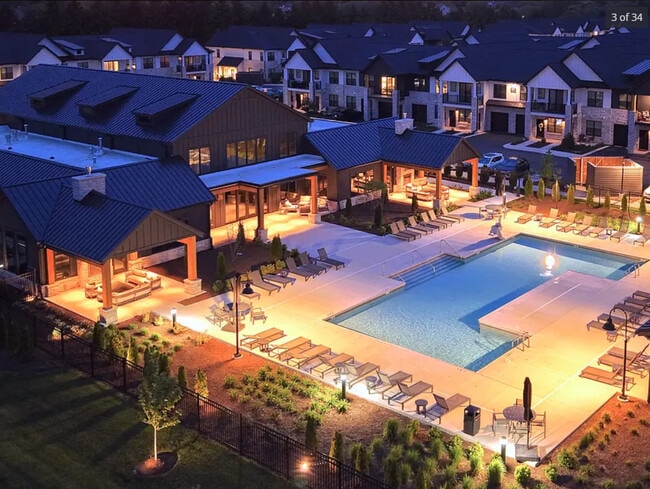
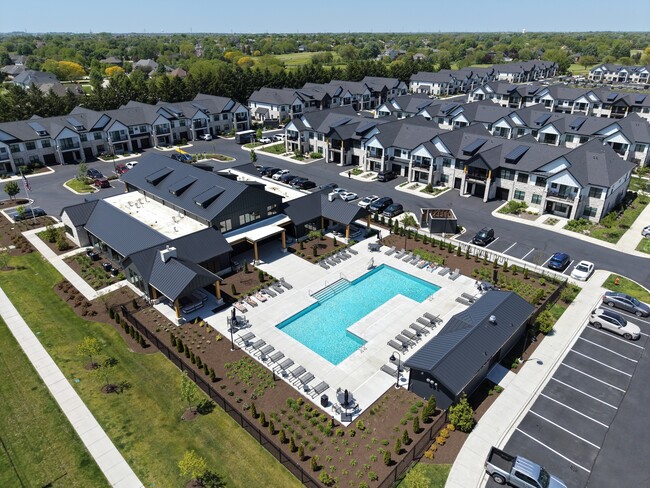
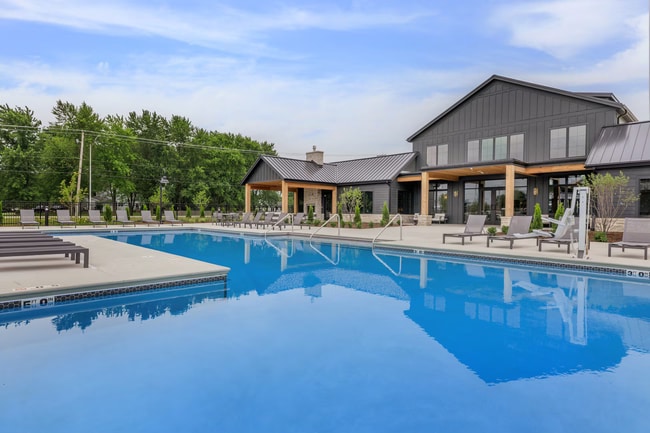
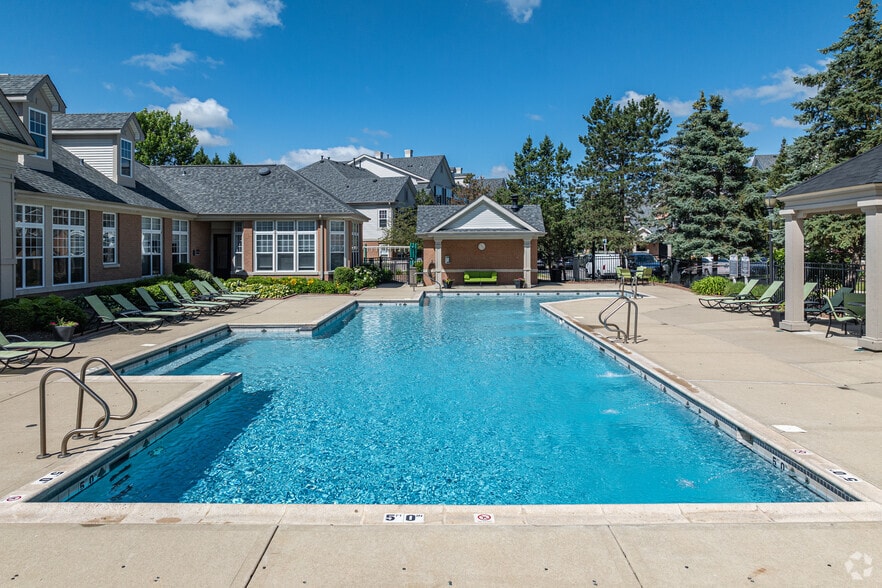
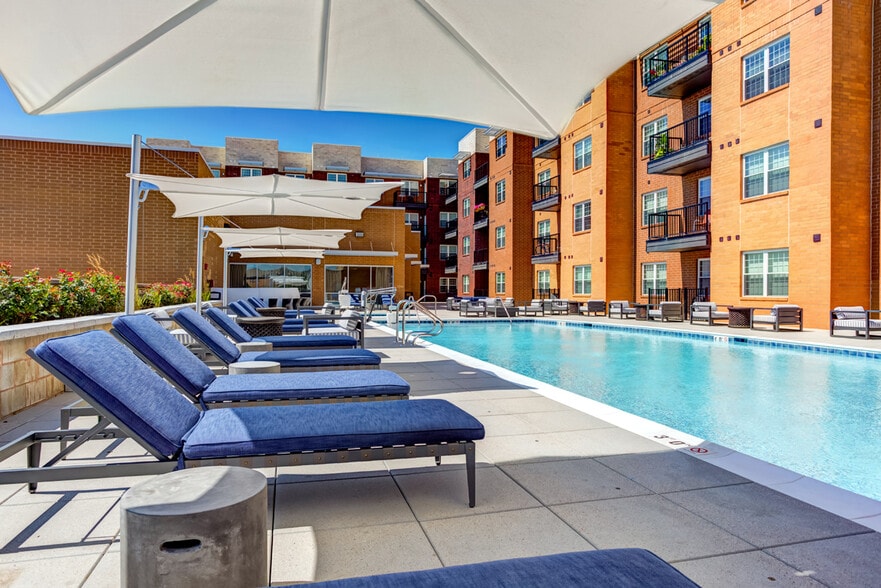
With a sun-drenched swimming pool, fire pits, and a custom-built grilling station, it is resort-style living at its finest. In addition, a dog park and playground all surrounded by walking paths boast picturesque golf course views. The Belvedere Apartments truly offers a tranquil and amenity-filled lifestyle.
Newly Built in 2024, our community is fully built and ready for move ins! Please contact our team to schedule your viewing today. We are touring every day of the week! The Belvedere Apartments is a new luxury apartment community located in a prime location in South Naperville adjacent to Tamarack Golf Club. We invite you to be one of the first residents to experience our exceptional living spaces.
Located at 3223 111th Street, Naperville, IL 60564, just off Route 59 and behind Angelo Caputo's grocery store, The Belvedere Apartments offer convenience and natural beauty. Wolf Creek Preserve and Commissioners Park are just moments away, providing a seamless blend of outdoor adventure and relaxation.
Our community is served by School District 204, with Peterson Elementary, Crone Middle School, and the highly acclaimed Neuqua Valley High School for students.
The Belvedere Apartments boast a range of luxurious one, two, and three-bedroom homes, meticulously designed to offer the highest quality finishes.
Features include marble quartz countertops, 42" upper white chic cabinetry with crown molding, Smart Home Technology, stainless steel appliances, and wood plank flooring with a layered sound barrier. Selected apartments will also include an attached extra-large garage, while all residents will enjoy oversized balcony and patio spaces, perfect for relaxation.
The Belvedere Apartments will offer fiber connections throughout the community, ensuring fast and reliable internet access. Our parking lots will be equipped with EV chargers for the convenience of residents with electric vehicles.
Residents will have access to our majestic clubhouse, where they can enjoy a state-of-the-art 24/7 fitness center and unwind in our dry sauna. We invite our residents to experience all the clubhouse will have to offer including an arcade/gaming room for entertainment and a private business center and conference room for work or study. Two large kitchen and lounge spaces are available for reservation to host gatherings for friends and family.
With a sun-drenched swimming pool, fire pits, and a custom-built grilling station, it is resort-style living at its finest. In addition, a dog park and playground all surrounded by walking paths boast picturesque golf course views. The Belvedere Apartments truly offers a tranquil and amenity-filled lifestyle.
The Belvedere Apartments is an apartment community in Naperville, IL
Contact
Naperville, IL 60564
- Sunday 12:00 PM – 5:00 PM
- Monday 9:00 AM – 6:00 PM
- Tuesday 9:00 AM – 6:00 PM
- Wednesday 9:00 AM – 6:00 PM
- Thursday 9:00 AM – 6:00 PM
- Friday 9:00 AM – 6:00 PM
- Saturday 10:00 AM – 5:00 PM

Renter Reviews
For The Belvedere Apartments
3 Ratings & Reviews
-
11/22/24
Moving in to my new beautiful home
The process from the beginning to the end has been smooth with them. I haven’t ran into one problem with them.
Review from Apartments.com
Property Manager at The Belvedere Apartments responded to this review
Thank you so much for your review and for taking the time to share your experience! We work hard at The Belvedere Apartments to meet expectations like yours and are happy to hear we hit the mark. If convenient, please let us know what you liked best!
The Belvedere Apartments Gallery
Nearby Properties You Might Like
Within 50 Miles of The Belvedere Apartments
Find More Rentals in Naperville
Bedrooms
Other Types of Rentals
Naperville Apartments by Amenity
- Pet-Friendly Apartments in Naperville
- Furnished Apartments in Naperville
- Waterfront Apartments in Naperville
- Apartments with a Pool in Naperville
- Apartments with Wheelchair Access in Naperville
- Apartments with Washer & Dryer in Naperville
- Apartments with Utilities Included in Naperville
- Apartments with a Garage in Naperville
- Apartments with EV Charging in Naperville
- Apartments with a Virtual Tour in Naperville
Apartment Specialties
Find More Rentals Nearby…
Cities
Neighborhoods
Contact This Property
(866) 710-2991Languages: English
Open 9:00 AM – 6:00 PM Today