
- Total Monthly Price
- $2,513 - $4,118
- Bedrooms
- 1 - 31 - 3 Beds
- Bathrooms
- 1 - 21 - 2 Baths
- Sq. Ft.
- 593 - 1,423 sq ft
Pricing and Floor Plans
Brickton A
Show Floor Plan Details Hide Floor Plan Details
Unable to load floor plan details.
139
$2,518
765 Sq. Ft.
Sep. 1
South B
Show Floor Plan Details Hide Floor Plan Details
Unable to load floor plan details.
349
$2,513
796 Sq. Ft.
Nov. 21
Cumberland
Show Floor Plan Details Hide Floor Plan Details
Unable to load floor plan details.
Morgan A
Show Floor Plan Details Hide Floor Plan Details
Unable to load floor plan details.
Morgan B
Show Floor Plan Details Hide Floor Plan Details
Unable to load floor plan details.
Hodges
Show Floor Plan Details Hide Floor Plan Details
Unable to load floor plan details.
North
Show Floor Plan Details Hide Floor Plan Details
Unable to load floor plan details.
Northeast A
Show Floor Plan Details Hide Floor Plan Details
Unable to load floor plan details.
Southwest
Show Floor Plan Details Hide Floor Plan Details
Unable to load floor plan details.
Northeast B
Show Floor Plan Details Hide Floor Plan Details
Unable to load floor plan details.
Wildwood
Show Floor Plan Details Hide Floor Plan Details
Unable to load floor plan details.
Centennial
Show Floor Plan Details Hide Floor Plan Details
Unable to load floor plan details.
South A
Show Floor Plan Details Hide Floor Plan Details
Unable to load floor plan details.
Brickton B
Show Floor Plan Details Hide Floor Plan Details
Unable to load floor plan details.
Northwest
Show Floor Plan Details Hide Floor Plan Details
Unable to load floor plan details.
Rotary
Show Floor Plan Details Hide Floor Plan Details
Unable to load floor plan details.
207
$3,858
1,345 Sq. Ft.
Sep. 5
New
Jaycee
Show Floor Plan Details Hide Floor Plan Details
Unable to load floor plan details.
317
$4,118
1,225 Sq. Ft.
Sep. 5
Hinkley A
Show Floor Plan Details Hide Floor Plan Details
Unable to load floor plan details.
143
$3,403
1,080 Sq. Ft.
Sep. 8
New
Oakton
Show Floor Plan Details Hide Floor Plan Details
Unable to load floor plan details.
312
$3,963
1,317 Sq. Ft.
Sep. 14
Hinkley B
Show Floor Plan Details Hide Floor Plan Details
Unable to load floor plan details.
324
$3,548
1,109 Sq. Ft.
Oct. 16
New
NI-Ridge
Show Floor Plan Details Hide Floor Plan Details
Unable to load floor plan details.
210
$3,568
1,113 Sq. Ft.
Oct. 17
Maine B
Show Floor Plan Details Hide Floor Plan Details
Unable to load floor plan details.
Ridge
Show Floor Plan Details Hide Floor Plan Details
Unable to load floor plan details.
Maine A
Show Floor Plan Details Hide Floor Plan Details
Unable to load floor plan details.
Woodland A
Show Floor Plan Details Hide Floor Plan Details
Unable to load floor plan details.
Woodland B
Show Floor Plan Details Hide Floor Plan Details
Unable to load floor plan details.
Property Map
Select a unit to view pricing and availability
Details
Lease Term Options
- 3 - 15 Month Leases
Property Information
- Built in 2015
- 115 units3 stories
Fees & Policies
The fees below are based on community-supplied data and may exclude additional fees and utilities.
Utilities & Essentials
-
Trash Services - Hauling$10 / mo
-
Utility - Billing Administrative Fee$5.25 / mo
-
Internet Services$52 / mo
-
Utility - GasVaries / moDisclaimer: Utility apportionment is submetered water/gas/electric.
-
Utility - Electric - Third PartyVaries / mo
-
Utility - SewerVaries / moDisclaimer: Utility apportionment is allocation: unit size & occupants.
-
Utility - WaterVaries / moDisclaimer: Utility apportionment is allocation: unit size & occupants.
One-Time Basics
Due at Application
-
Application Fee$15
Due at Move-In
-
Utility - New Account Fee$10
Due at Move-Out
-
Utility - Final Bill Fee$5
Garage
-
Parking Fee$145 / mo
Comments
Max of 1
Parking
-
Parking Fee$100 / mo
Comments
Max of 1
Tandem
-
Parking Fee$220 / mo
Comments
Max of 1
Additional Parking Options
-
Other
-
Covered
-
Surface Lot
-
Garage
-
Tandem
Pet Fees
-
Pet Fee$400
-
Pet Rent$35 / mo
Cats Allowed
-
Cats Allowed
0 lbs. Weight Limit
Restrictions
None
Comments
| Restrictions: None
Dogs Allowed
-
Dogs Allowed
0 lbs. Weight Limit
Restrictions
None
Comments
| Restrictions: None
Other Pets Allowed
-
Other Pets Allowed
-
Storage Unit
Personalized Add-Ons
-
Guest Suite Rental$160 / occurrence
-
Common Area/Clubhouse Rental$300 / occurrence
Situational
-
Renters Liability Only - Non-Compliance$25 / mo
-
Returned Payment Fee (NSF)$25 / occurrence
-
Utility - Vacant Processing Fee$45 / occurrence
-
Utility - Vacant Cost RecoveryVaries / occurrence
Property Fee Disclaimer: Total Monthly Leasing Price includes base rent, all monthly mandatory and any user-selected optional fees. Excludes variable, usage-based, and required charges due at or prior to move-in or at move-out. Security Deposit may change based on screening results, but total will not exceed legal maximums. Some items may be taxed under applicable law. Some fees may not apply to rental homes subject to an affordable program. All fees are subject to application and/or lease terms. Prices and availability subject to change. Resident is responsible for damages beyond ordinary wear and tear. Resident may need to maintain insurance and to activate and maintain utility services, including but not limited to electricity, water, gas, and internet, per the lease. Additional fees may apply as detailed in the application and/or lease agreement, which can be requested prior to applying. Pets: Pet breed and other pet restrictions apply. Rentable Items: All Parking, storage, and other rentable items are subject to availability. Final pricing and availability will be determined during lease agreement. See Leasing Agent for details.
Matterport 3D Tours
Explore Commute Options
Property Highlights
- *select apartments
- 9' Ceilings
- ADA Accessible Units*
- Additional On-Site Storage
- Air Conditioner
- Al Fresco Dining Area
- Bay Windows*
- Bike Racks
- Bocce Ball
- Carpeting
- Ceiling Fan
- Community Fire Pit
- Complimentary Coffee Bar
- Complimentary Wi-Fi in Amenity Spaces
- Courtyard Views*
- Custom Designer Cabinetry
- Designated Dining Room*
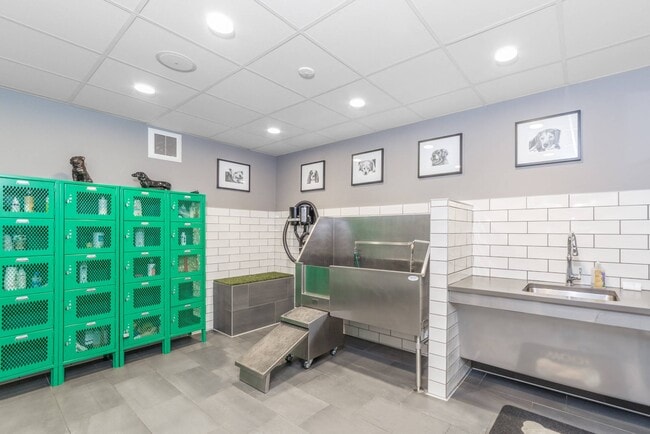
- Dog Wash Parlor
- Event Kitchen
- Garbage Disposal
- Grilling Pavilion
- Guest Parking Available
- Hearth Room
- Ice Maker in Refrigerator
- In-Home Washer/Dryer
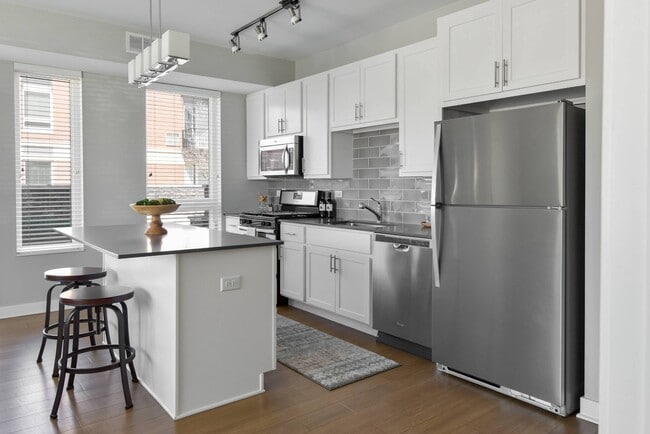
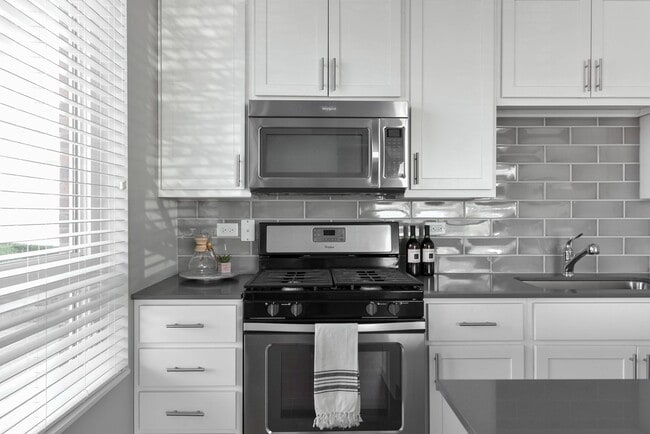
- Kitchen Tile Backsplash in Kitchen
- Landscaped Courtyards
- Off Street Parking
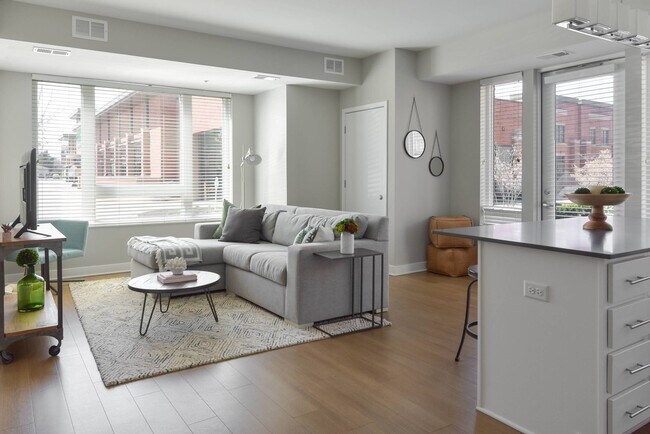
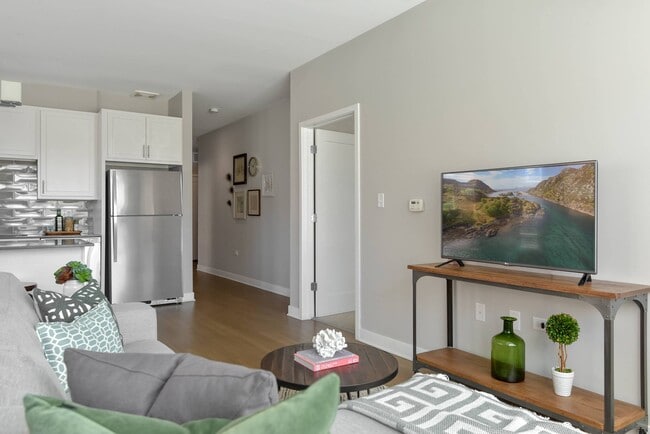
- Open-Concept Floorplan
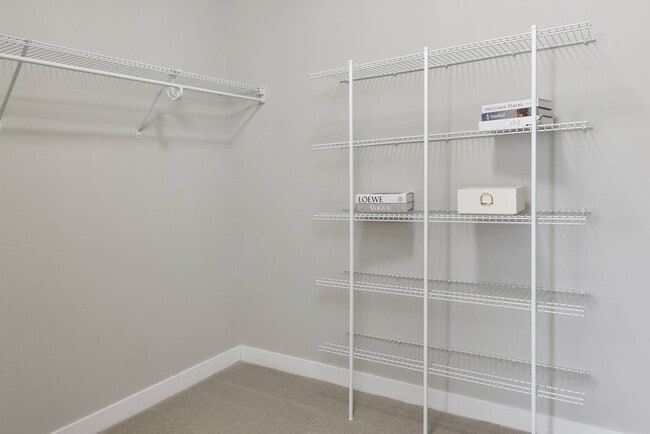
- Oversized Closets
- Pool Views
- Pool Views*
- Private Balcony
- Reserved Parking
- Wood-Finish Plank Flooring
Apartment Features
- Air Conditioning
- Balcony
- Bay Window
- Cable Ready
- Ceiling Fans
- Dining Room
- Dishwasher
- Disposal
- Ice Maker
- Kitchen
- Microwave
- Patio
- Quartz Countertops
- Recreation Room
- Refrigerator
- Smoke Free
- Stainless Steel Appliances
- Washer/Dryer
- Wi-Fi
- Window Coverings
Community Features
- 24 Hour Access
- Bicycle Storage
- Business Center
- Clubhouse
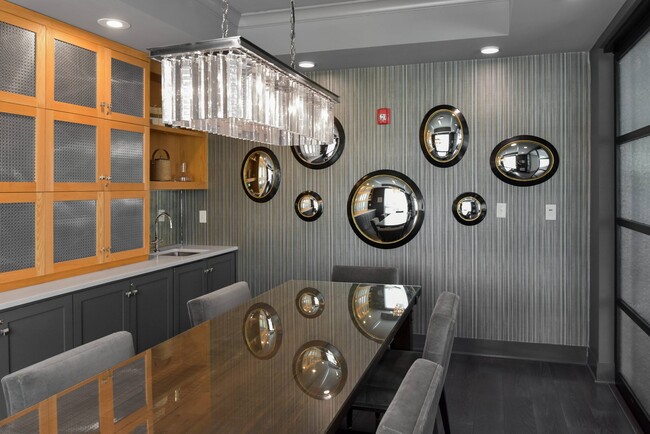
- Conference Rooms
- Controlled Access
- Courtyard
- Dog Park
- Dry Cleaning Service
- Elevator
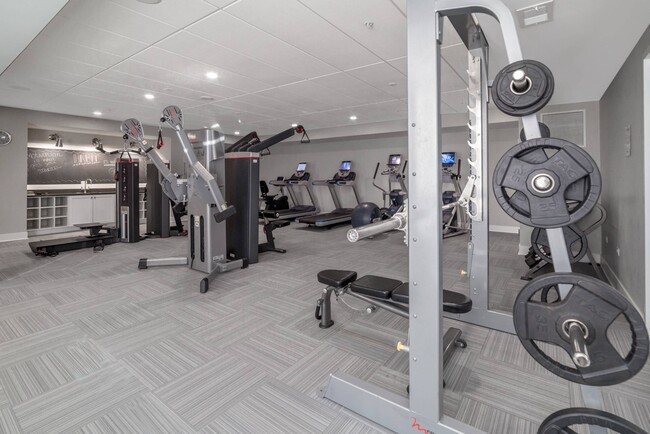
- Fitness Center
- Garages
- Gas Range
- Guest Apartment
- Lounge
- Maintenance on site
- Package Service
- Pet Play Area
- Pet Washing Station
- Pool
- Property Manager on Site
- Public Transportation
- Renters Insurance Program
- Short Term Lease
- Sundeck
Map of Park 205 Apartments
Area Scores
Walkability
Moderately walkable
Transit
Good public transit
Driveability
Exceptionally drivable
Bikeability
Moderately bikeable
Walkability measures the walking distance to day-to-day needs.
Transit measures access to public transportation.
Driveability measures congestion, parking availability, and access to major roads.
Bikeability measures the suitability for cycling.
Soundscore™
Active
A Sound Score rating aggregates noise caused by vehicle traffic, airplane traffic and local sources.
Transit
Commuter Rail
2 min Drive
Commuter Rail
1 min Drive
Airport
12 min Drive

Airport
33 min Drive

Moving to Park Ridge, Park Ridge, IL
Shopping Centers
Shoppers will appreciate Park 205 Apartments proximity to Park Ridge Plaza, 18 S Northwest Hwy, and Summit Of Park Ridge. Park Ridge Plaza is 0.4 miles away, and 18 S Northwest Hwy is within a 7 minute walk.
Commuting
With a TransitScore of 60, Park 205 Apartments has good public transit, including 10 transit stops within 5.4 miles. Transit options include Cumberland Station and Harlem Station (Blue Line - O'hare Branch).
Parks and Recreation
Recreational activities near Park 205 Apartments are plentiful. Discover 5 parks within 3.4 miles, including Wildwood Nature Center, Dam No. 4 Woods-East, and Caldwell Woods.
Airports
Living in Park Ridge provides easy access to Chicago O'Hare International, located just 13 minutes from Park 205 Apartments. Another nearby airport is Chicago Midway International, located 18.2 miles away.
Local Education
Primary and Secondary Schools

Eugene Field Elementary School
Grades K-5
Public

Theodore Roosevelt Elementary School
Grades K-5
Public

Emerson Middle School
Grades 6-8
Public
Lincoln Middle School
Grades 6-8
Public
Ebinger Elementary School
Grades K-8
Public
Edison Park Elementary School
Grades K-8
Public

Clarence E Culver School
Grades PK-8
Public

St Paul Of The Cross School
Grades PK-8
Private
Ombudsman Chicago Northwest
Grades 9-12
Public
Maine South High School
Grades 9-12
Public
St Bernadettes School For Spec Educ
Grades PK-12
Private
Data provided by GreatSchools.org © 2026. All rights reserved.

Colleges and Universities
| School | Commute Time (Distance) |
|---|---|
| Oakton C.C., Skokie Campus | Drive: 10 min (4.7 mi) |
| Wilbur Wright College | Drive: 12 min (5.1 mi) |
| Oakton C.C., Des Plaines | Drive: 14 min (5.9 mi) |
| Northeastern Ill. Univ. | Drive: 14 min (7.2 mi) |
About Park 205 Apartments
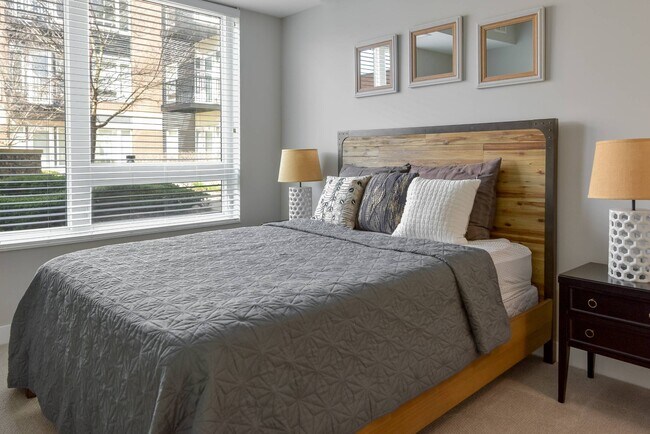
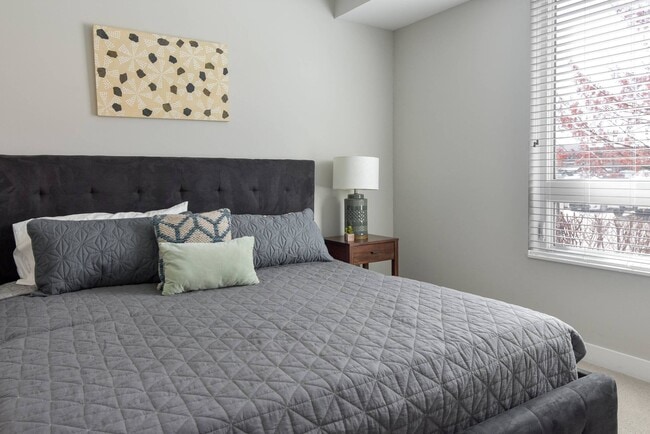
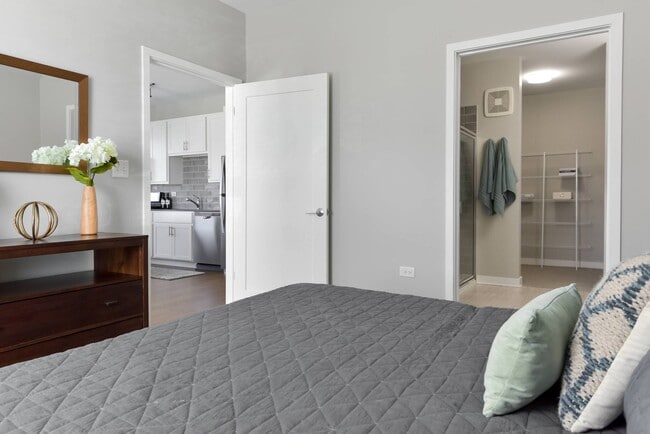
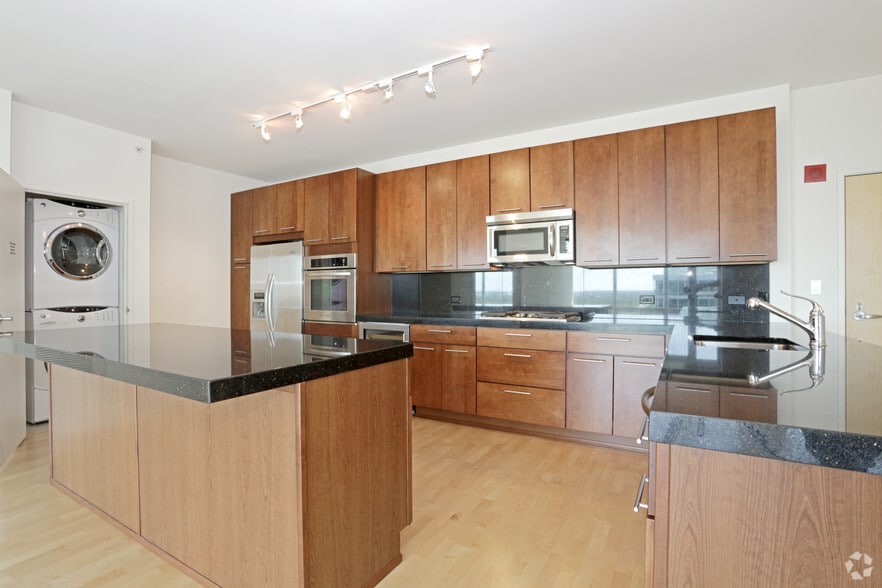
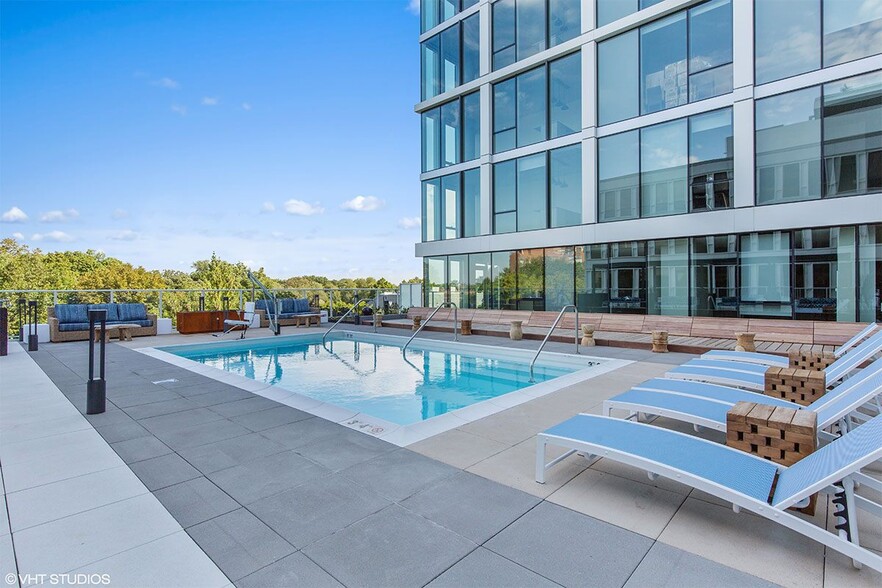
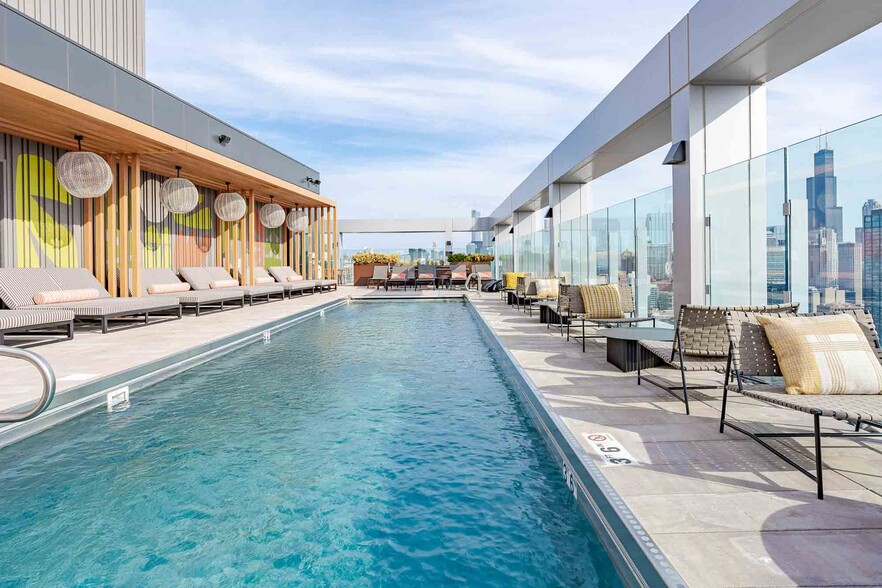
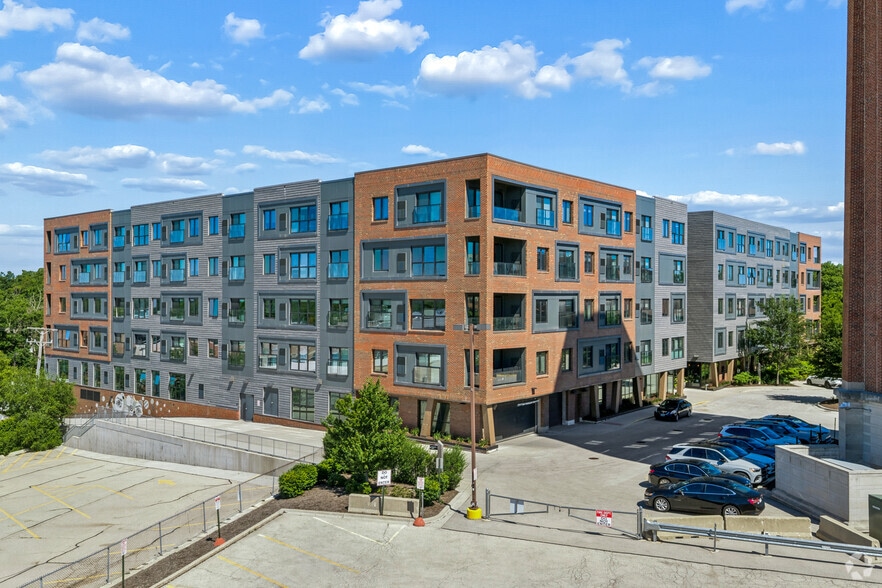
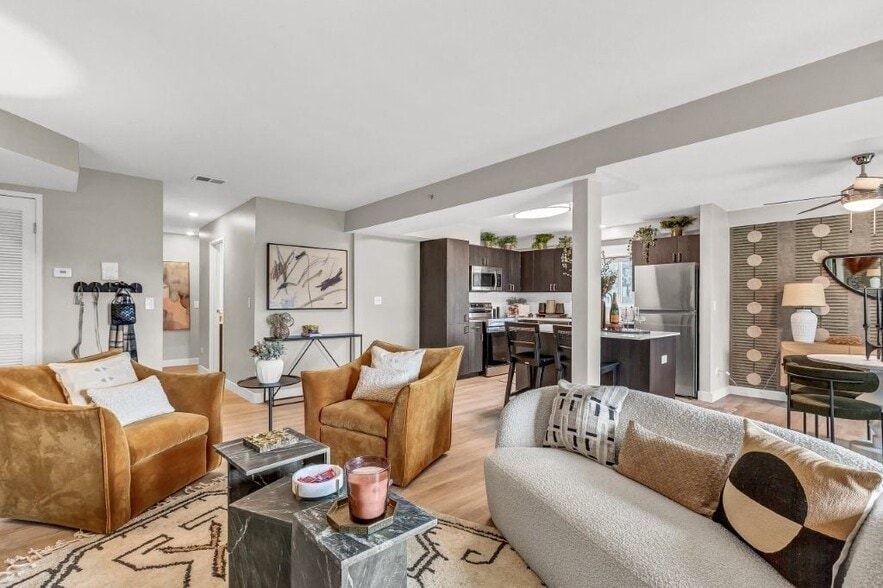
Dwell well in pure luxury At Park 205 Apartments, residents achieve their lifestyle goals through high-end amenities and a downtown location. Our apartments in Park Ridge, IL, come in charming one, two, and three-bedroom layouts with a rich variety… of sizes. The proximity to notable employers like Sierra ITS and Healthcare Information Services helps you stay on top of your professional game, while the quick access to I-290 and I-294 provides opportunities for weekend getaways. A realm of possibilities awaits inside this gorgeous community. Tropical vacation vibes are available all Summer by the swimming pool, and you can always show off your cooking skills at the grilling pavilion. Youll also love the 24-hour fitness studio and group exercise classes, which are great alternatives to expensive gym memberships. On top of these, a conference room, temperature-controlled indoor parking, and bike storage areas are right at your fingertips.
Dwell well in pure luxury At Park 205 Apartments, residents achieve their lifestyle goals through high-end amenities and a downtown location. Our apartments in Park Ridge, IL, come in charming one, two, and three-bedroom layouts with a rich variety of sizes. The proximity to notable employers like Sierra ITS and Healthcare Information Services helps you stay on top of your professional game, while the quick access to I-290 and I-294 provides opportunities for weekend getaways. A realm of possibilities awaits inside this gorgeous community. Tropical vacation vibes are available all Summer by the swimming pool, and you can always show off your cooking skills at the grilling pavilion. Youll also love the 24-hour fitness studio and group exercise classes, which are great alternatives to expensive gym memberships. On top of these, a conference room, temperature-controlled indoor parking, and bike storage areas are right at your fingertips.
Park 205 Apartments is an apartment community in Park Ridge, IL
Contact
Park Ridge, IL 60068
- Sunday Closed
- Monday 10:00 AM – 6:00 PM
- Tuesday 10:00 AM – 6:00 PM
- Wednesday 10:00 AM – 6:00 PM
- Thursday 10:00 AM – 6:00 PM
- Friday 10:00 AM – 6:00 PM
- Saturday 10:00 AM – 5:00 PM
Renter Reviews
For Park 205 Apartments
37 Ratings & Reviews
-
8/12/25
Verified Renter
Love the building! It is stylish and has great amenities. Management Staff has been friendly and helpful; great to work with!
Review from Apartments.com
Property Manager at Park 205 Apartments responded to this review
We’re so pleased you’re happy with our community and team! We appreciate your review of Park 205. See you around!
Park 205 Apartments Gallery
Nearby Properties You Might Like
Within 50 Miles of Park 205 Apartments
Find More Rentals in Park Ridge
Bedrooms
Other Types of Rentals
Park Ridge Apartments by Amenity
- Pet-Friendly Apartments in Park Ridge
- Furnished Apartments in Park Ridge
- Apartments with a Pool in Park Ridge
- Apartments with Wheelchair Access in Park Ridge
- Apartments with Washer & Dryer in Park Ridge
- Apartments with Utilities Included in Park Ridge
- Apartments with a Garage in Park Ridge
- Apartments with EV Charging in Park Ridge
- Apartments with a Virtual Tour in Park Ridge
Apartment Specialties
Find More Rentals Nearby…
Cities
Neighborhoods
Contact this Property
(224) 505-8298Languages: English
Open 10:00 AM – 5:00 PM Today