Managed By

- Bedrooms
- 1 - 31 - 3 Beds
- Bathrooms
- 1 - 21 - 2 Baths
- Sq. Ft.
- 694 - 1,452 sq ft
Pricing and Floor Plans
A2 - Premium
Show Floor Plan Details Hide Floor Plan Details
Unable to load floor plan details.
19-1926
$1,902
694 Sq. Ft.
Now
10-1015
$1,887
694 Sq. Ft.
Now
19-1915
$1,887
694 Sq. Ft.
Now
A4 - Premium
Show Floor Plan Details Hide Floor Plan Details
Unable to load floor plan details.
18-1828
$2,053
885 Sq. Ft.
Nov. 12
18-1818
$2,059
885 Sq. Ft.
Nov. 24
A4 - Classic
Show Floor Plan Details Hide Floor Plan Details
Unable to load floor plan details.
17-1711
$2,185
885 Sq. Ft.
Oct. 10
A2 - Elevated
Show Floor Plan Details Hide Floor Plan Details
Unable to load floor plan details.
14-1417
$1,794
694 Sq. Ft.
Nov. 10
A2 - Classic
Show Floor Plan Details Hide Floor Plan Details
Unable to load floor plan details.
05-0513
$1,739
694 Sq. Ft.
Nov. 23
A4 - Elevated
Show Floor Plan Details Hide Floor Plan Details
Unable to load floor plan details.
C5 - Premium
Show Floor Plan Details Hide Floor Plan Details
Unable to load floor plan details.
16-1631
$2,414
1,170 Sq. Ft.
Now
01-0124
$2,430
1,170 Sq. Ft.
Oct. 7
03-0324
$2,430
1,170 Sq. Ft.
Oct. 24
B4 - Premium
Show Floor Plan Details Hide Floor Plan Details
Unable to load floor plan details.
18-1831
$2,314
993 Sq. Ft.
Now
18-1815
$2,374
993 Sq. Ft.
Nov. 14
C5 - Classic
Show Floor Plan Details Hide Floor Plan Details
Unable to load floor plan details.
05-0534
$2,253
1,170 Sq. Ft.
Oct. 10
14-1431
$2,208
1,170 Sq. Ft.
Oct. 21
C5 - Elevated
Show Floor Plan Details Hide Floor Plan Details
Unable to load floor plan details.
20-2024
$2,288
1,170 Sq. Ft.
Nov. 24
B4 - Classic
Show Floor Plan Details Hide Floor Plan Details
Unable to load floor plan details.
B4 - Elevated
Show Floor Plan Details Hide Floor Plan Details
Unable to load floor plan details.
D5 - Classic
Show Floor Plan Details Hide Floor Plan Details
Unable to load floor plan details.
D5 - Elevated
Show Floor Plan Details Hide Floor Plan Details
Unable to load floor plan details.
D5- Premium
Show Floor Plan Details Hide Floor Plan Details
Unable to load floor plan details.
Details
Property Information
- Built in 1999
- 400 units3 stories
Fees & Policies
The fees below are based on community-supplied data and may exclude additional fees and utilities.
One-Time Basics
Due at Application
-
Application Fee Per Applicant$75
Due at Move-In
-
Administrative Fee$350
-
Other
Dogs Allowed
-
Dog Fee$400
-
Dog Rent$40 / mo
Restrictions
Breed restrictions apply for dogs, and include the following: Pit Bull, Rottweiler, German Shepard, Huskie, Alaskan Malamute, Doberman, Chow Chow, Presa Canario, Boxer, Dalmation, Saint Bernard, Wolf Hybrid, Mastiff, American Staffordshire Terrier, and Akita.
Comments
We are dog friendly! There is a one time pet fee of $400 (per pet) and a $40 monthly pet rent (per dog). Breed restrictions apply for dogs, and include the following: Pit Bull, Rottweiler, German Shepard, Huskie, Alaskan Malamute, Doberman, Chow C...
Cats Allowed
-
Cat Fee$400
-
Cat Rent$25 / mo
Restrictions
None
Comments
We are cat friendly! There is a one time pet fee of $400 (per pet) and a $25 monthly pet rent (per cat). *Pet screening fee required at the time of application.
Property Fee Disclaimer: Based on community-supplied data and independent market research. Subject to change without notice. May exclude fees for mandatory or optional services and usage-based utilities.
Matterport 3D Tours
Explore Commute Options
Property Highlights
- Air Conditioner
- Arched Doorway
- Brushed chrome fixtures*
- Butterfly Package Room
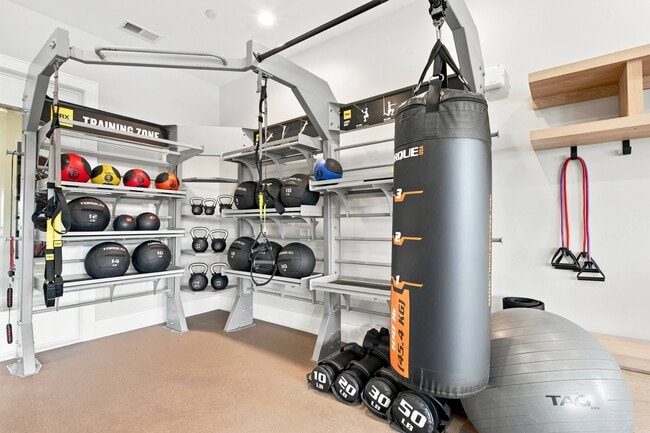
- Cardio & Conditioning Room
- Ceramic tile entries
- Community garden center
- Courtyard View
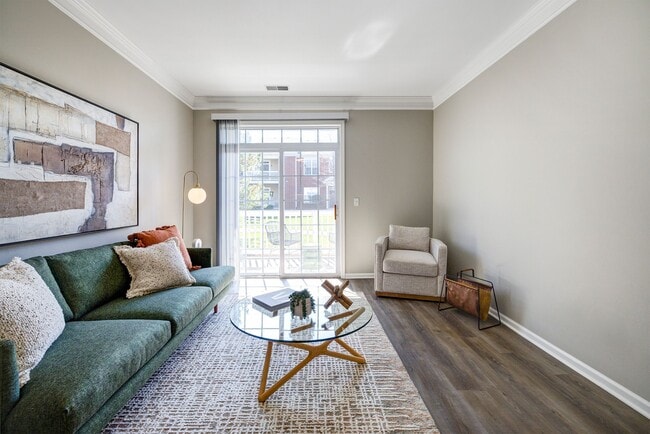
- Crown molding
- Dog Friendly*
- Double sink vanities*
- Double Vanities
- Double Vanity Sinks Primary Bath*
- Driveway
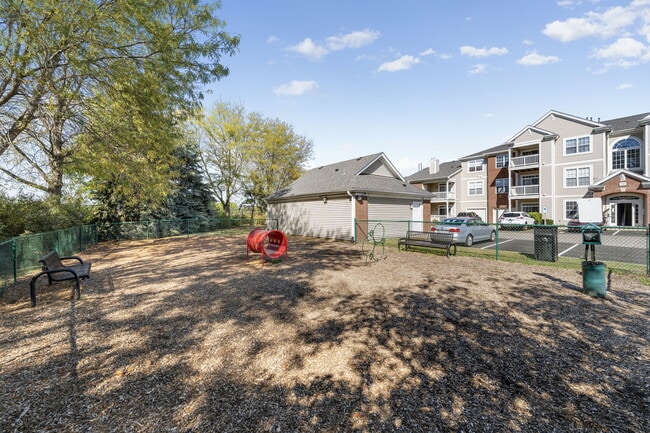
- Enclosed bark park
- Extensive landscaping
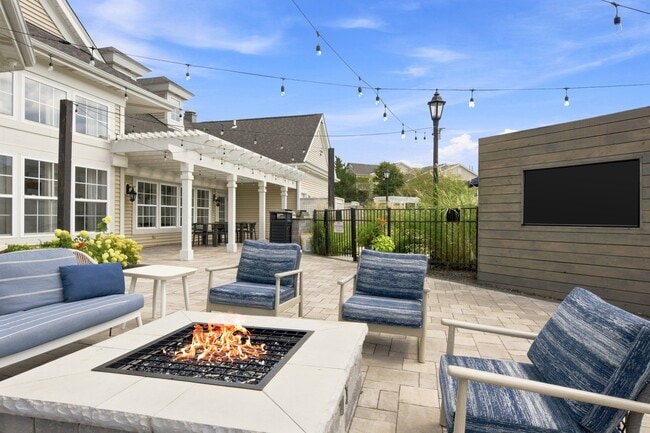
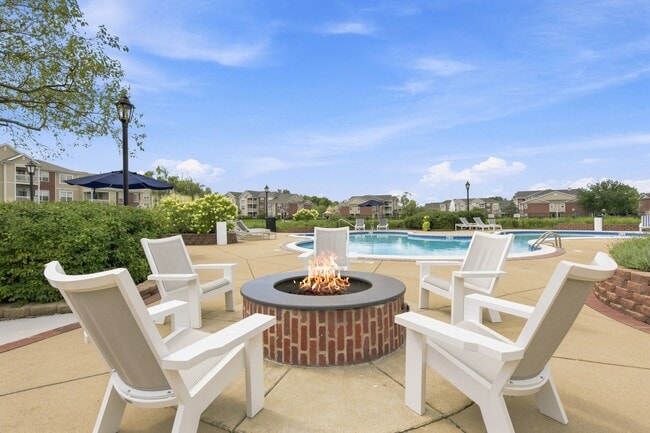
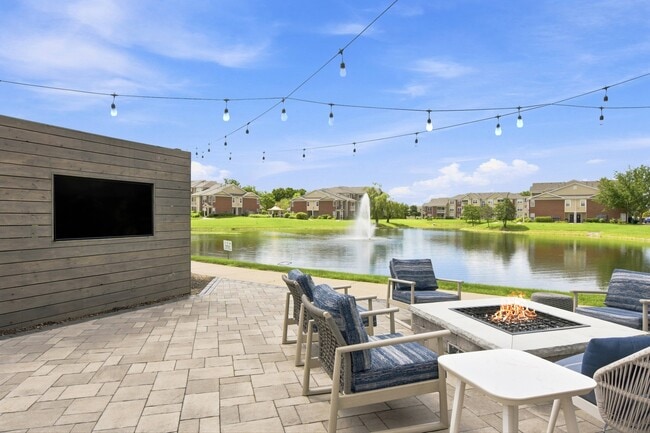
- Fire Pits
- Fireplace*
- Flexible Rent Payment Options
- Garage
- Garage*
- Garbage Disposal *
- Gas Fireplaces
- Gas log fireplaces*
- Gazebo
- Glass tile backsplashes*
- Gourmet kitchens
- Handicap Access
- In-Unit Washer and Dryers
- Large walk-in closets
- Luxurious oval soaking tubs
- Microwave*
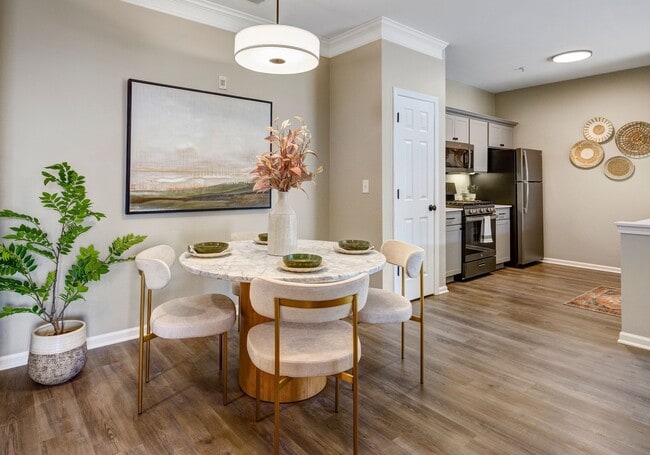
- Oak wood-style flooring*
- Outdoor Patio & Grills
- Oversized walk-in showers*
- Pickleball Court
- Pilates Room
- Pond View
- Private Entrance
- Private Entrance*
- Private entrances*
- Redesigned interior finishes available
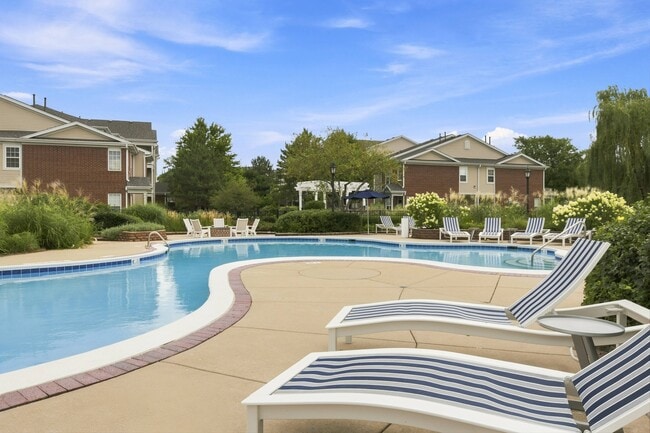
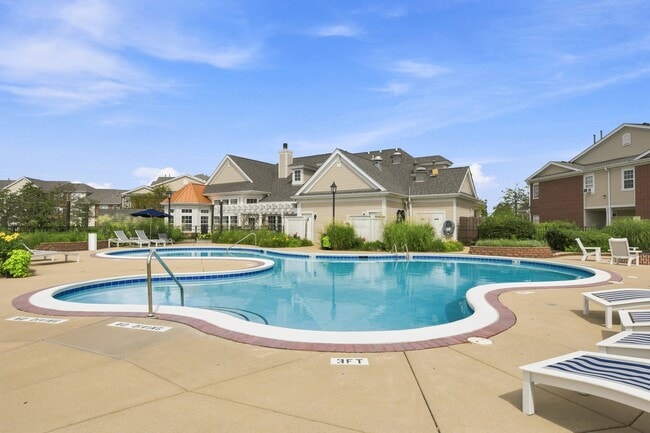
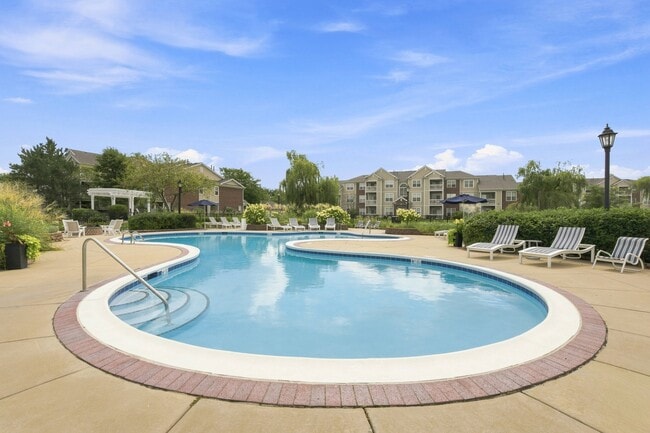
- Resort-style swimming pool and sun deck
- Spacious Private Patios with Additional Store Room
- Stainless Steel Appliances
- Strength Training Room
- Stunning pond views
- Trash compactor and recycling center
- Two 24-hour fitness centers
- Vaulted Ceiling
- Vaulted Ceiling*
- Vinyl Flooring
- Vinyl Flooring*
- Washer & Dryer in Units
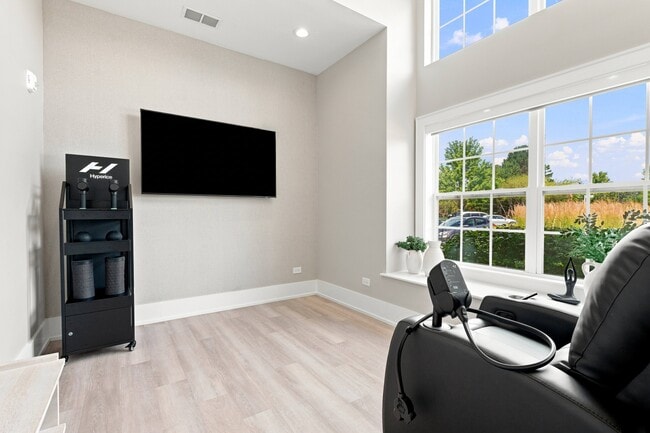
- Wellness & Recovery Room
- Wood-Inspired Flooring
Apartment Features
- Air Conditioning
- Balcony
- Cable Ready
- Carpet
- Crown Molding
- Deck
- Dining Room
- Dishwasher
- Disposal
- Double Vanities
- Fireplace
- Garden
- Hardwood Floors
- Heating
- Kitchen
- Linen Closet
- Microwave
- Oven
- Pantry
- Patio
- Range
- Recreation Room
- Refrigerator
- Stainless Steel Appliances
- Storage Space
- Surround Sound
- Trash Compactor
- Tub/Shower
- Vaulted Ceiling
- Views
- Vinyl Flooring
- Walk-In Closets
- Washer/Dryer
- Window Coverings
Community Features
- Clubhouse
- Conference Rooms
- Corporate Suites
- Courtyard
- Dog Park
- Fitness Center
- Grill
- Maintenance on site
- Pet Play Area
- Pickleball Court
- Pond
- Pool
- Property Manager on Site
- Public Transportation
- Recycling
- Sundeck
- Walk-Up
- Walking/Biking Trails
Map of Ascend St. Charles
Area Scores
Walkability
Fairly walkable
Driveability
Very drivable
Bikeability
Fairly bikeable
Walkability measures the walking distance to day-to-day needs.
Driveability measures congestion, parking availability, and access to major roads.
Bikeability measures the suitability for cycling.
Soundscore™
Busy
A Sound Score rating aggregates noise caused by vehicle traffic, airplane traffic and local sources.
Transit
Commuter Rail
10 min Drive
Commuter Rail
12 min Drive
Airport
46 min Drive

Airport
54 min Drive

Moving to Fox River Valley, Saint Charles, IL
Shopping Centers
Shoppers will appreciate Ascend St. Charles proximity to Main Street Commons, Foxfield Commons, and Stuart's Crossing. Main Street Commons is 0.3 miles away, and Foxfield Commons is within an 8 minute walk.
Parks and Recreation
Recreational activities near Ascend St. Charles are plentiful. Discover 2 parks within 4.9 miles, including West Chicago Prairie Forest Preserve and Pratt's Wayne Woods Forest Preserve.
Airports
Living in Fox River Valley provides easy access to Chicago O'Hare International, located just 45 minutes from Ascend St. Charles. Another nearby airport is Chicago Midway International, located 33.6 miles away.
Local Education
Primary and Secondary Schools

Fox Ridge Elementary School
Grades K-5
Public
Bridges Montessori Academy
Grades K-5
Private

Lincoln Elementary School
Grades PK-5
Public

Fox Ridge School
Grades PK-5
Public
Faith Christian Beginner School
Grades PK-5
Private

Wredling Middle School
Grades 6-8
Public
Faith Christian Academy
Grades K-8
Private
St Charles East High School
Grades 9-12
Public
Wheaton Academy
Grades 9-12
Private
Data provided by GreatSchools.org © 2026. All rights reserved.

Colleges and Universities
| School | Commute Time (Distance) |
|---|---|
| Elgin Community College | Drive: 19 min (9.5 mi) |
| Wheaton College, Wheaton | Drive: 22 min (11.9 mi) |
| Waubonsee C.C., Aurora Campus | Drive: 24 min (13.6 mi) |
| College of DuPage | Drive: 28 min (15 mi) |
About Ascend St. Charles
Ascend St. Charles offers a relaxing neighborhood ambiance with a convenient location to create a small-town aesthetic that feels a world away in St. Charles, IL. From a historic downtown dotted with tree-lined bars and restaurants to a wealth of… natural parks and the Fox River, this charming haven truly has something for everyone. Ascend St. Charles, a garden-style apartment community spread across twenty-five acres of lush landscaping. Elegant interiors reflect thoughtful craftsmanship, while indulgent amenities promise to relax, pamper and inspire. These homes offer the ideal combination of suburban distinction and urban convenience.Creatively Managed by Marquette Management, Inc.
Ascend St. Charles offers a relaxing neighborhood ambiance with a convenient location to create a small-town aesthetic that feels a world away in St. Charles, IL. From a historic downtown dotted with tree-lined bars and restaurants to a wealth of natural parks and the Fox River, this charming haven truly has something for everyone. Ascend St. Charles, a garden-style apartment community spread across twenty-five acres of lush landscaping. Elegant interiors reflect thoughtful craftsmanship, while indulgent amenities promise to relax, pamper and inspire. These homes offer the ideal combination of suburban distinction and urban convenience.Creatively Managed by Marquette Management, Inc.
Ascend St. Charles is an apartment community in Saint Charles, IL
Why you'll love Ascend St. Charles
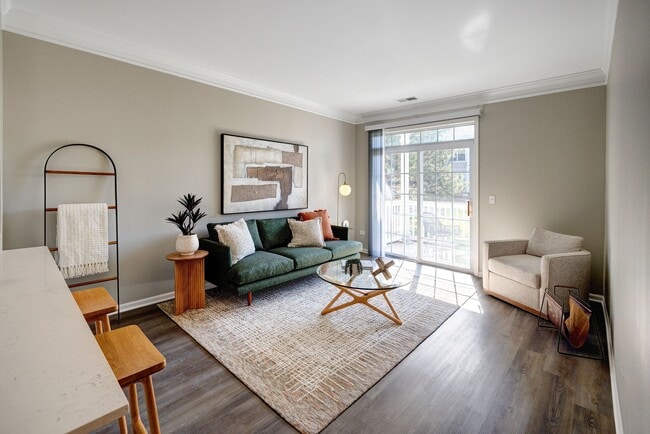
# Why Live at Ascend St. Charles Ascend St. Charles spans 25 acres in Saint Charles, Illinois, offering one- to three-bedroom apartments. Each home includes a washer and dryer, stainless steel appliances, and walk-in closets. Residents enjoy access to two fitness centers, a swimming pool with sundeck, pickleball court, and fenced dog park. The community's location near downtown St. Charles and the Fox River provides easy access to local shops, restaurants, and outdoor recreation. Private entrances and patios complement the interiors, which feature wood-style flooring, well-appointed kitchens, and open living spaces. Select apartments include gas fireplaces, vaulted ceilings, and pond views.
Contact
Saint Charles, IL 60174
- Sunday Closed
- Monday 10:00 AM – 6:00 PM
- Tuesday 10:00 AM – 6:00 PM
- Wednesday 10:00 AM – 6:00 PM
- Thursday 10:00 AM – 6:00 PM
- Friday 10:00 AM – 6:00 PM
- Saturday 10:00 AM – 5:00 PM
Renter Reviews
For Ascend St. Charles
244 Ratings & Reviews
-
11/22/24
Verified Renter
Submitted by a verified resident of the apartment community. Participating residents may receive reward points in exchange for posting a review during their lease term, regardless of the nature of the review.Ascend is a family friendly community. All the amenities are great! Maintenance requests are performed in a timely manner. Office staff is friendly and attentive
Review from Apartments.com
Property Manager at Ascend St. Charles responded to this review
Thank you for your kind words! We strive to create a welcoming and family-friendly community for all our residents. Our team is committed to providing top-notch amenities and responsive maintenance services to ensure you have a great living… experience. We appreciate your acknowledgment of our efforts. Cheers to creating a happy home for our residents! ?? #ProudPropertyOwner #HappyResidents
Ascend St. Charles Gallery
Nearby Properties You Might Like
Within 50 Miles of Ascend St. Charles
Find More Rentals in Saint Charles
Bedrooms
Other Types of Rentals
Saint Charles Apartments by Amenity
- Pet-Friendly Apartments in Saint Charles
- Furnished Apartments in Saint Charles
- Waterfront Apartments in Saint Charles
- Apartments with a Pool in Saint Charles
- Apartments with Wheelchair Access in Saint Charles
- Apartments with Washer & Dryer in Saint Charles
- Apartments with Utilities Included in Saint Charles
- Apartments with a Garage in Saint Charles
- Apartments with EV Charging in Saint Charles
- Apartments with a Virtual Tour in Saint Charles
Apartment Specialties
Find More Rentals Nearby…
Cities
Neighborhoods
Contact This Property
(331) 800-5158Languages: English
Open 10:00 AM – 6:00 PM Today