


- Total Monthly Price
- $1,678 - $2,756
- 12 Month Lease
- Bedrooms
- Studio - 2Studio - 2 Beds
- Bathrooms
- 1 - 21 - 2 Baths
- Sq. Ft.
- 537 - 1,293 sq ft
Pricing and Floor Plans
Aster
Show Floor Plan Details Hide Floor Plan Details
Unable to load floor plan details.
Buttercup
Show Floor Plan Details Hide Floor Plan Details
Unable to load floor plan details.
Goldenrod
Show Floor Plan Details Hide Floor Plan Details
Unable to load floor plan details.
Mayapple
Show Floor Plan Details Hide Floor Plan Details
Unable to load floor plan details.
Bluestem
Show Floor Plan Details Hide Floor Plan Details
Unable to load floor plan details.
Silverberry
Show Floor Plan Details Hide Floor Plan Details
Unable to load floor plan details.
Cattail
Show Floor Plan Details Hide Floor Plan Details
Unable to load floor plan details.
Coneflower
Show Floor Plan Details Hide Floor Plan Details
Unable to load floor plan details.
Clover
Show Floor Plan Details Hide Floor Plan Details
Unable to load floor plan details.
Sagebrush
Show Floor Plan Details Hide Floor Plan Details
Unable to load floor plan details.
Indigo
Show Floor Plan Details Hide Floor Plan Details
Unable to load floor plan details.
Larkspur
Show Floor Plan Details Hide Floor Plan Details
Unable to load floor plan details.
Details
Lease Term Options
- 12 mo
Property Information
- Built in 2019
- 441 units3 stories
Fees & Policies
The fees below are based on community-supplied data and may exclude additional fees and utilities.
Utilities & Essentials
-
Utility - WaterIncluded
-
Utility - ElectricIncluded
-
Utility - SewerIncluded
-
High Speed Internet AccessIncluded
-
Valet TrashIncluded
-
Utility - GasIncluded
One-Time Basics
Due at Application
-
Application Fee Per Applicant$45
Due at Move-In
-
Administrative Fee$150
Garage
-
Parking Fee$75 / mo
Comments
Heated Garage Parking
Additional Parking Options
-
Surface Lot
Dogs Allowed
-
Pet Fee$350
Pet Interview, Spayed/Neutered
Restrictions
Breed Restrictions Apply
Cats Allowed
-
Pet Fee$350
Pet Interview, Spayed/Neutered
Storage Locker
-
Storage Fee$25 / mo
Situational
-
Late Fee$50 / occurrence
-
Early Lease Termination/CancellationVaries / occurrenceMax chargeable amount: Equivalent to 2 months base rent
Property Fee Disclaimer: Based on community-supplied data and independent market research. Subject to change without notice. May exclude fees for mandatory or optional services and usage-based utilities.
Matterport 3D Tours
Explore Commute Options
Property Highlights
- Dog Park
Apartment Features
- Air Conditioning
- Balcony
- Carpet
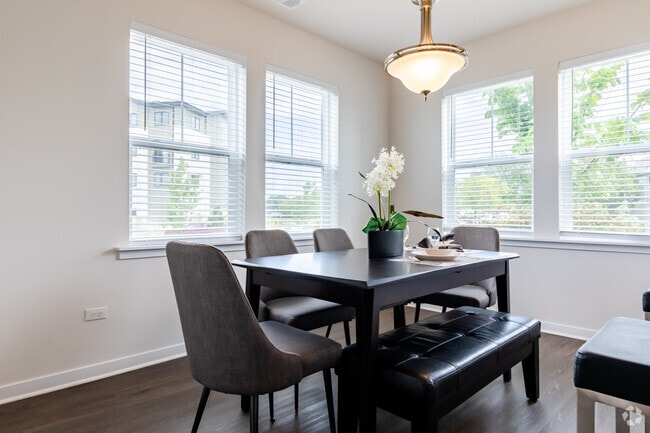
- Dining Room
- Dishwasher
- Disposal
- Granite Countertops
- Hardwood Floors
- High Speed Internet Access
- Ice Maker
- Intercom
- Large Bedrooms
- Linen Closet
- Microwave
- Pantry
- Range
- Smoke Free
- Sprinkler System
- Stainless Steel Appliances
- Storage Space
- Tub/Shower
- Vaulted Ceiling
- Walk-In Closets
- Washer/Dryer
- Wheelchair Accessible (Rooms)
Community Features
- 24 Hour Access
- Bicycle Storage
- Breakfast/Coffee Concierge
- Business Center
- Cabana
- Clubhouse
- Controlled Access
- Corporate Suites
- Courtyard
- Dog Park
- Elevator
- Fitness Center
- Gameroom
- Garages
- Grill
- Lounge
- Media Center/Movie Theatre
- Multi Use Room
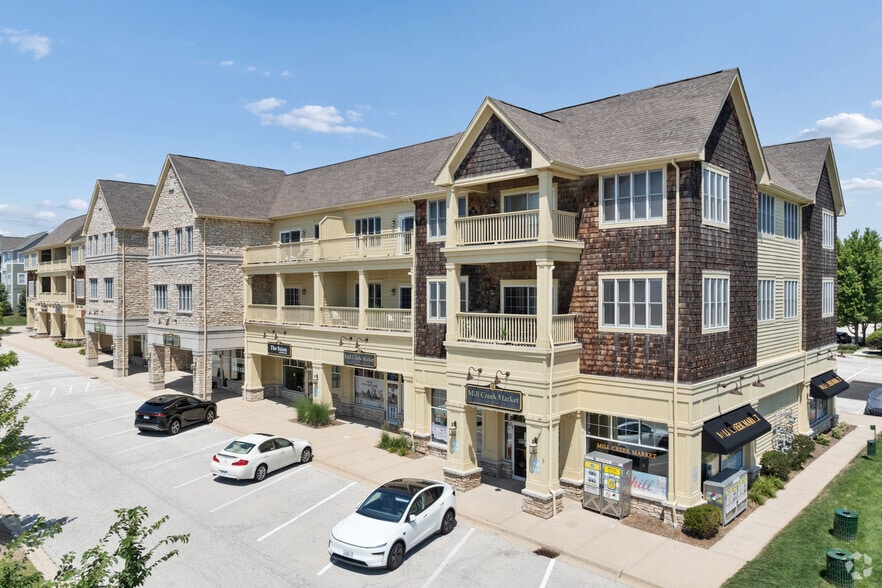
- On-Site Retail
- Pet Care
- Pet Play Area
- Picnic Area
- Planned Social Activities
- Pond
- Pool
- Recycling
- Roof Terrace
- Short Term Lease
- Storage Space
- Sundeck
Map of Reserve at Prairie Centre
Area Scores
Walkability
Moderately walkable
Transit
Limited public transit
Driveability
Moderately drivable
Bikeability
Moderately bikeable
Walkability measures the walking distance to day-to-day needs.
Transit measures access to public transportation.
Driveability measures congestion, parking availability, and access to major roads.
Bikeability measures the suitability for cycling.
Soundscore™
Active
A Sound Score rating aggregates noise caused by vehicle traffic, airplane traffic and local sources.
Transit
Commuter Rail
6 min Drive

Commuter Rail
11 min Drive
Airport
67 min Drive

Airport
68 min Drive

Moving to Fox River Valley, Saint Charles, IL
Shopping Centers
Shoppers will appreciate Reserve at Prairie Centre proximity to Prairie Centre, Randall Shoppes, and Tri-City Shopping Center. Prairie Centre is 0.2 miles away, and Randall Shoppes is within a 6 minute walk.
Parks and Recreation
Recreational activities near Reserve at Prairie Centre are plentiful. Discover 5 parks within 3.8 miles, including Hickory Knolls Discovery Center, LeRoy Oakes Forest Preserve, and Fabyan Forest Preserve.
Airports
Living in Fox River Valley provides easy access to Chicago O'Hare International, located just 55 minutes from Reserve at Prairie Centre. Another nearby airport is Chicago Midway International, located 35.5 miles away.
Local Education
Primary and Secondary Schools

Kensington School Of Geneva
Grades K-5
Private

Davis Primary School
Grades K-5
Public

Lincoln Elementary School
Grades PK-5
Public
Faith Christian Beginner School
Grades PK-5
Private
Haines Middle School
Grades 6-8
Public

Thompson Middle School
Grades 6-8
Public
St. Peter Elementary School
Grades PK-8
Private
Compass Academy
Grades 9-12
Public
St Charles East High School
Grades 9-12
Public
Data provided by GreatSchools.org © 2026. All rights reserved.

Colleges and Universities
| School | Commute Time (Distance) |
|---|---|
| Elgin Community College | Drive: 19 min (9.9 mi) |
| Aurora University | Drive: 24 min (11.1 mi) |
| Waubonsee C.C., Aurora Campus | Drive: 24 min (11.7 mi) |
| Waubonsee C.C., Sugar Grove | Drive: 26 min (12.9 mi) |
About Reserve at Prairie Centre
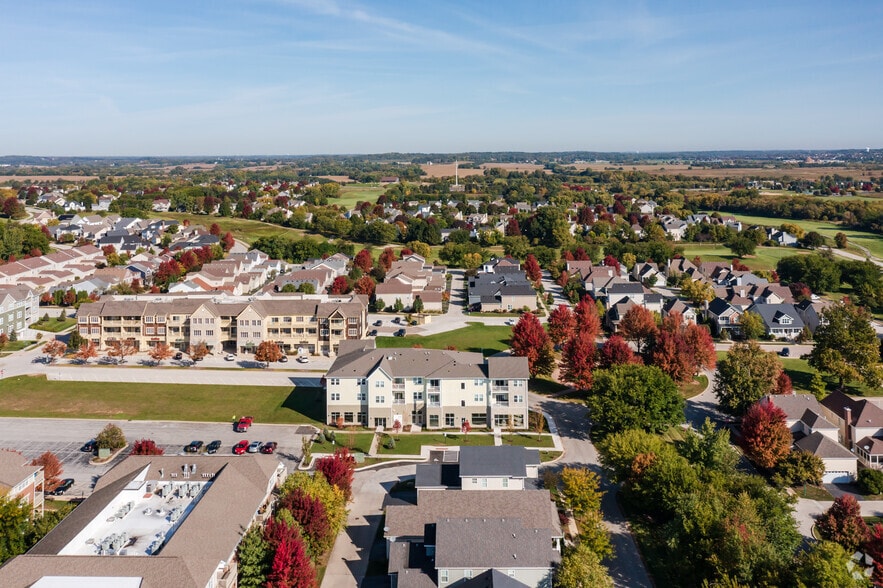
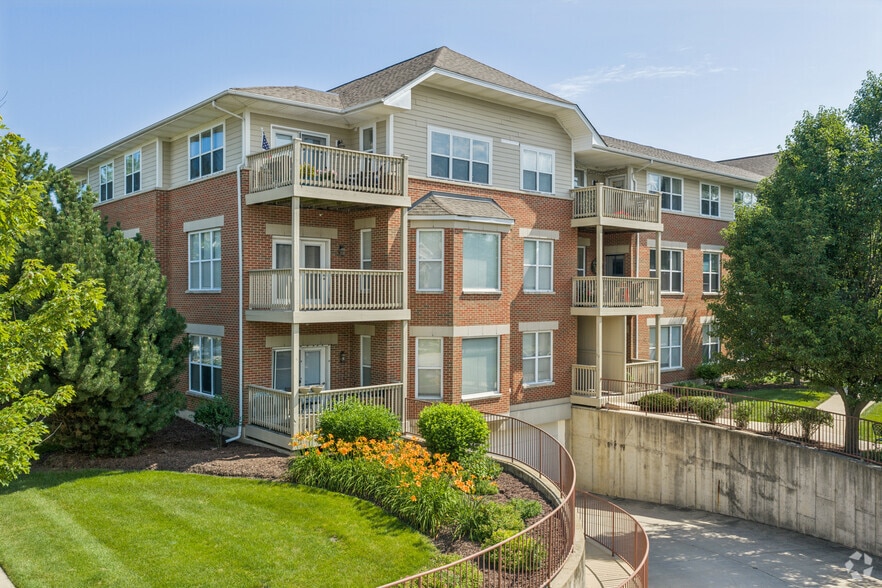
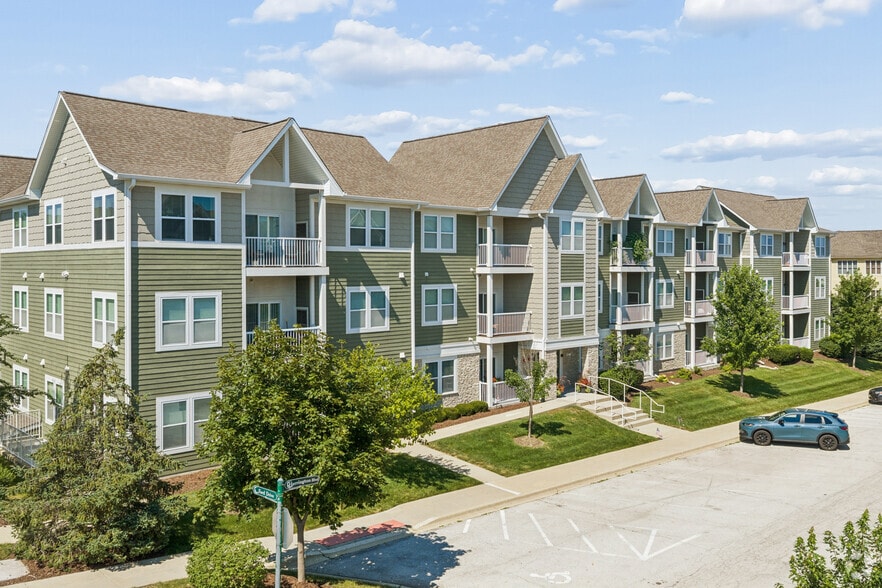
Introducing Prairie Centre's brand-new building - 2065 Marlowe Blvd.!
Whether you prefer a virtual or in person tour, our Management Team is on standby 7 days a week to answer all of your apartment home questions! We have 3D images of all 8…
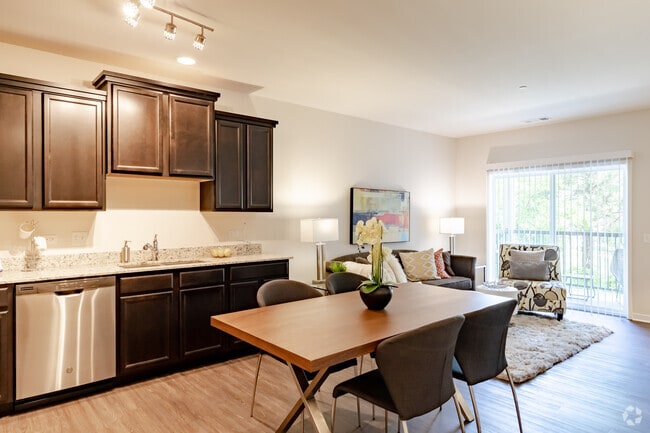
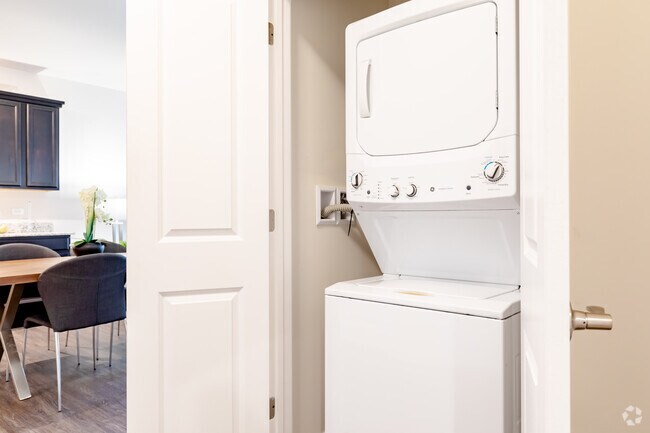
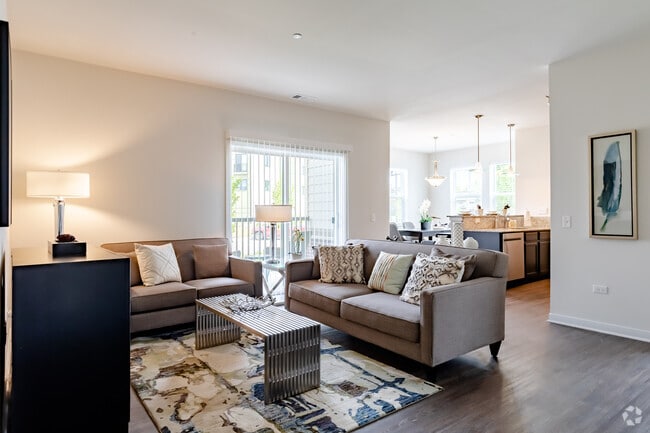
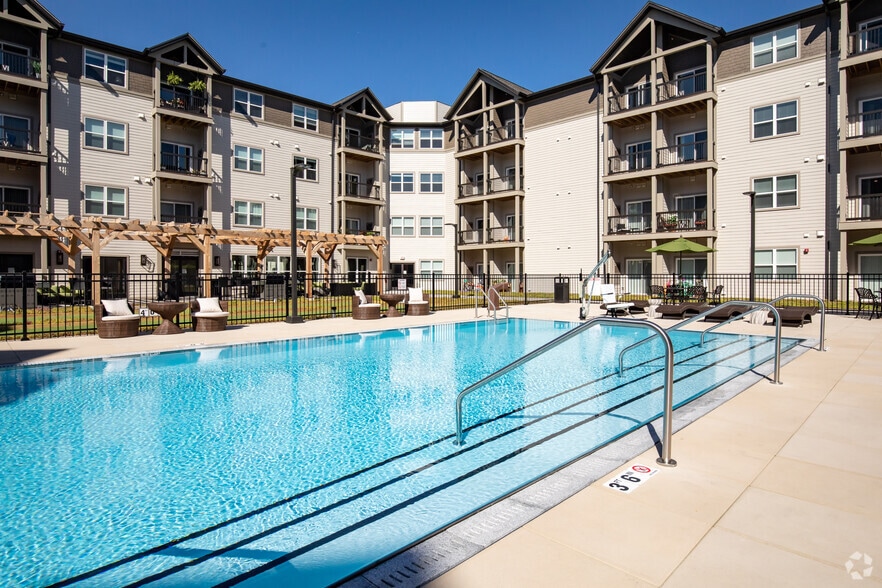
models available. The design of our one- and two-bedroom apartment homes offer amazing interior amenities such as granite countertops, stainless steel GE appliances, full size washer and dryer, gas ranges, vaulted ceilings and walk in closets! Our expansive Clubhouse features state of the art fitness center, private yoga/mediation room, media room and game lounge! Take a dip at our outdoor swimming pool in the summer and lounge on our community sundeck after a long day. Come discover what a beautiful and friendly community The Reserve at Prairie Centre is!
Introducing Prairie Centre's brand-new building - 2065 Marlowe Blvd.!
Whether you prefer a virtual or in person tour, our Management Team is on standby 7 days a week to answer all of your apartment home questions! We have 3D images of all 8 models available. The design of our one- and two-bedroom apartment homes offer amazing interior amenities such as granite countertops, stainless steel GE appliances, full size washer and dryer, gas ranges, vaulted ceilings and walk in closets! Our expansive Clubhouse features state of the art fitness center, private yoga/mediation room, media room and game lounge! Take a dip at our outdoor swimming pool in the summer and lounge on our community sundeck after a long day. Come discover what a beautiful and friendly community The Reserve at Prairie Centre is!
Reserve at Prairie Centre is an apartment community in Saint Charles, IL
Contact
Saint Charles, IL 60174
- Sunday 10:00 AM – 5:00 PM
- Monday 8:00 AM – 5:00 PM
- Tuesday 8:00 AM – 5:00 PM
- Wednesday 8:00 AM – 5:00 PM
- Thursday 8:00 AM – 5:00 PM
- Friday 8:00 AM – 5:00 PM
- Saturday 10:00 AM – 5:00 PM

Renter Reviews
For Reserve at Prairie Centre
25 Ratings & Reviews
-
2/4/26
Friendly Neighbors, Amazing Staff, and a Great Place to Call Home
I have absolutely loved living here for almost five years and would highly recommend this community to anyone looking for an apartment! One of the best parts of living here is the sense of community — everyone is so friendly, and especially in the summer months, the pool is such a fun place to relax and easily meet new people or run into familiar faces. It truly feels welcoming and social.
The staff is also amazing. I’ve had consistently positive interactions with everyone, and Nadia (the… leasing manager) is always approachable, helpful, and willing to take the time to answer questions or address any concerns. Anytime an issue has come up, it has been resolved quickly and professionally. Maintenance requests are handled efficiently and promptly, which makes a huge difference.
I also love how convenient and user-friendly the resident app is for paying rent, signing lease documents, and submitting maintenance requests — it makes everything so simple and streamlined.
On top of that, the location is fantastic with easy access to so many fun areas, restaurants, and things to do. Overall, this has been such a great place to live and I’m so grateful for the experience!Review from Apartments.com
2 People Found This Helpful
Property Manager at Reserve at Prairie Centre responded to this review
Thank you for your 5-star review! Happy to hear you are enjoying our PC community!
Property Manager at Reserve at Prairie Centre responded to this review
Thank you for your 5-star review! Please contact our leasing office- we would love to touch base with you!
Reserve at Prairie Centre Gallery

Nearby Properties You Might Like
Within 50 Miles of Reserve at Prairie Centre
Find More Rentals in Saint Charles
Bedrooms
Other Types of Rentals
Saint Charles Apartments by Amenity
- Pet-Friendly Apartments in Saint Charles
- Furnished Apartments in Saint Charles
- Waterfront Apartments in Saint Charles
- Apartments with a Pool in Saint Charles
- Apartments with Wheelchair Access in Saint Charles
- Apartments with Washer & Dryer in Saint Charles
- Apartments with Utilities Included in Saint Charles
- Apartments with a Garage in Saint Charles
- Apartments with EV Charging in Saint Charles
- Apartments with a Virtual Tour in Saint Charles
Apartment Specialties
Find More Rentals Nearby…
Cities
Neighborhoods
Contact This Property
(630) 593-7293Languages: English
Open 10:00 AM – 5:00 PM Today