
- Total Monthly Price
- $1,690 - $2,750
- Bedrooms
- 1 - 21 - 2 Beds
- Bathrooms
- 1 - 21 - 2 Baths
- Sq. Ft.
- 690 - 1,237 sq ft
Pricing and Floor Plans
Tyler
Show Floor Plan Details Hide Floor Plan Details
Unable to load floor plan details.
Van Buren (+ Den)
Show Floor Plan Details Hide Floor Plan Details
Unable to load floor plan details.
Washington
Show Floor Plan Details Hide Floor Plan Details
Unable to load floor plan details.
417
$2,330
1,169 Sq. Ft.
Now
315
$2,515
1,225 Sq. Ft.
Now
415
$2,515
1,225 Sq. Ft.
Now
Adams
Show Floor Plan Details Hide Floor Plan Details
Unable to load floor plan details.
430
$2,275
1,051 Sq. Ft.
Now
523
$2,225
1,047 Sq. Ft.
Now
449
$2,275
1,047 Sq. Ft.
Now
Roosevelt
Show Floor Plan Details Hide Floor Plan Details
Unable to load floor plan details.
302
$2,515
1,204 Sq. Ft.
Now
332
$2,515
1,204 Sq. Ft.
Now
402
$2,615
1,204 Sq. Ft.
Now
Madison
Show Floor Plan Details Hide Floor Plan Details
Unable to load floor plan details.
452
$2,235
986 Sq. Ft.
Now
422
$2,235
986 Sq. Ft.
Now
522
$2,295
986 Sq. Ft.
Now
652
$2,375
986 Sq. Ft.
Now
Jefferson
Show Floor Plan Details Hide Floor Plan Details
Unable to load floor plan details.
619
$2,295
1,050 Sq. Ft.
Now
603
$2,330
1,050 Sq. Ft.
Now
551
$2,395
1,050 Sq. Ft.
Now
651
$2,545
1,050 Sq. Ft.
Now
Fillmore
Show Floor Plan Details Hide Floor Plan Details
Unable to load floor plan details.
317
$2,175
1,034 Sq. Ft.
Now
517
$2,275
1,034 Sq. Ft.
Now
617
$2,375
1,034 Sq. Ft.
Now
Lincoln (+ Den)
Show Floor Plan Details Hide Floor Plan Details
Unable to load floor plan details.
554
$2,495
1,237 Sq. Ft.
Now
654
$2,595
1,237 Sq. Ft.
Now
Monroe
Show Floor Plan Details Hide Floor Plan Details
Unable to load floor plan details.
313
$2,260
915 Sq. Ft.
Oct. 14
Details
Lease Term Options
- 6 - 13 Month Leases
Property Information
- Built in 2020
- 280 units6 stories
Fees & Policies
The fees below are based on community-supplied data and may exclude additional fees and utilities.
Utilities & Essentials
-
Utility - WaterIncluded
-
Utility - GasIncluded
-
Valet TrashIncluded
-
Utility - ElectricIncluded
One-Time Basics
Due at Application
-
Application Fee Per Applicant$45
Due at Move-In
-
Administrative Fee$150
Garage
-
Parking Fee$50 - $83 / mo
Comments
Parking Permit must be purchased through the Village of Oswego.
Dogs Allowed
-
Pet Fee$350
Pet Interview, Spayed/Neutered
Restrictions
Breed restrictions apply
Cats Allowed
-
Pet Fee$350
Pet Interview, Spayed/Neutered
Extra Large Storage
-
Storage Fee$95 / mo
Comments
10x10ft storage unit
Other Storage Fees
-
Bike Storage
-
Storage Locker
Situational
-
Late Fee$50 / occurrence
-
Early Lease Termination/CancellationVaries / occurrenceMax chargeable amount: Equivalent to 2 months base rent
Property Fee Disclaimer: Based on community-supplied data and independent market research. Subject to change without notice. May exclude fees for mandatory or optional services and usage-based utilities.
Matterport 3D Tours
Explore Commute Options
Apartment Features
- Air Conditioning
- Balcony
- Breakfast Nook
- Cable Ready
- Carpet
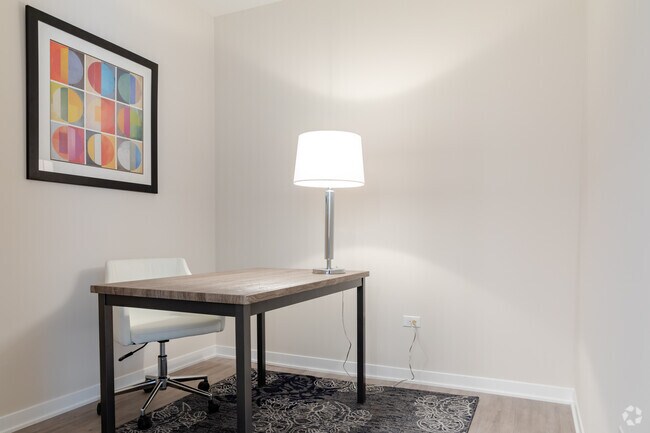
- Den
- Dining Room
- Dishwasher
- Disposal
- Eat-in Kitchen
- Freezer
- Granite Countertops
- Hardwood Floors
- Heating
- High Speed Internet Access
- Ice Maker
- Kitchen
- Large Bedrooms
- Linen Closet
- Microwave
- Office
- Oven
- Range
- Refrigerator
- Smoke Free
- Sprinkler System
- Stainless Steel Appliances
- Storage Space
- Tub/Shower
- Vaulted Ceiling
- Views
- Vinyl Flooring
- Walk-In Closets
- Washer/Dryer
- Washer/Dryer Hookup
- Wheelchair Accessible (Rooms)
- Window Coverings
Community Features
- Bicycle Storage
- Car Charging Station
- Clubhouse
- Conference Rooms
- Courtyard
- Disposal Chutes
- Elevator
- Fitness Center
- Gameroom
- Garages
- Gas Range
- Grill
- Lounge
- Maintenance on site
- Multi Use Room
- On-Site Retail
- Pool
- Property Manager on Site
- Recycling
- Roof Terrace
- Storage Space
- Trash Pickup - Door to Door
- Walk-Up
- Walking/Biking Trails
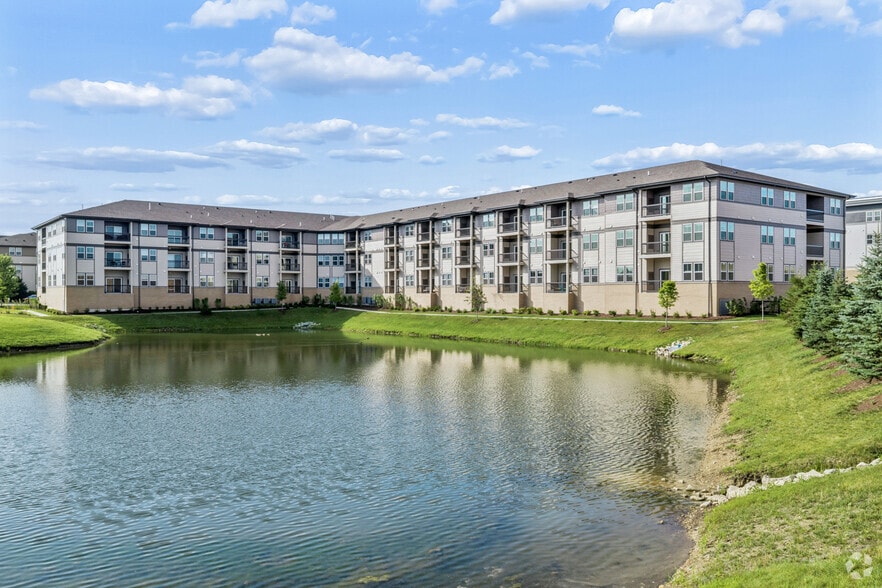
- Waterfront
- Wheelchair Accessible
Map of The Reserve at Hudson Crossing
Area Scores
Walkability
Fairly walkable
Driveability
Moderately drivable
Bikeability
Fairly bikeable
Walkability measures the walking distance to day-to-day needs.
Driveability measures congestion, parking availability, and access to major roads.
Bikeability measures the suitability for cycling.
Soundscore™
Active
A Sound Score rating aggregates noise caused by vehicle traffic, airplane traffic and local sources.
Transit
Commuter Rail
14 min Drive
Moving to Outlying Kendall County, Oswego, IL
Shopping Centers
Shoppers will appreciate The Reserve at Hudson Crossing proximity to Oswego Plaza, Marina Shopping Center, and Orchard Way. Oswego Plaza is 0.8 miles away, and Marina Shopping Center is within a 29 minute walk.
Airports
Living in Outlying Kendall County provides easy access to Chicago Midway International, located just 57 minutes from The Reserve at Hudson Crossing. Another nearby airport is Chicago O'Hare International, located 44.4 miles away.
Local Education
Primary and Secondary Schools

Southbury Elementary School
Grades K-5
Public

Long Beach Elementary School
Grades PK-5
Public

Traughber Jr High School
Grades 6-8
Public

St Luke's Lutheran School
Grades PK-8
Private

Oswego High School
Grades 9-12
Public
East View Academy School
Grades K-12
Public
Peaceful Pathways Montessori
Grades K-12
Private
Data provided by GreatSchools.org © 2026. All rights reserved.

Colleges and Universities
| School | Commute Time (Distance) |
|---|---|
| Waubonsee C.C., Copley Campus | Drive: 11 min (5.6 mi) |
| Aurora University | Drive: 10 min (5.8 mi) |
| Waubonsee C.C., Aurora Campus | Drive: 11 min (6.3 mi) |
| Waubonsee C.C., Plano Campus | Drive: 16 min (8.8 mi) |
About The Reserve at Hudson Crossing
***SPECIAL - Sign a 13-month lease in our South Building and receive one month free. Free month must be taken as a whole month, cannot be prorated!***
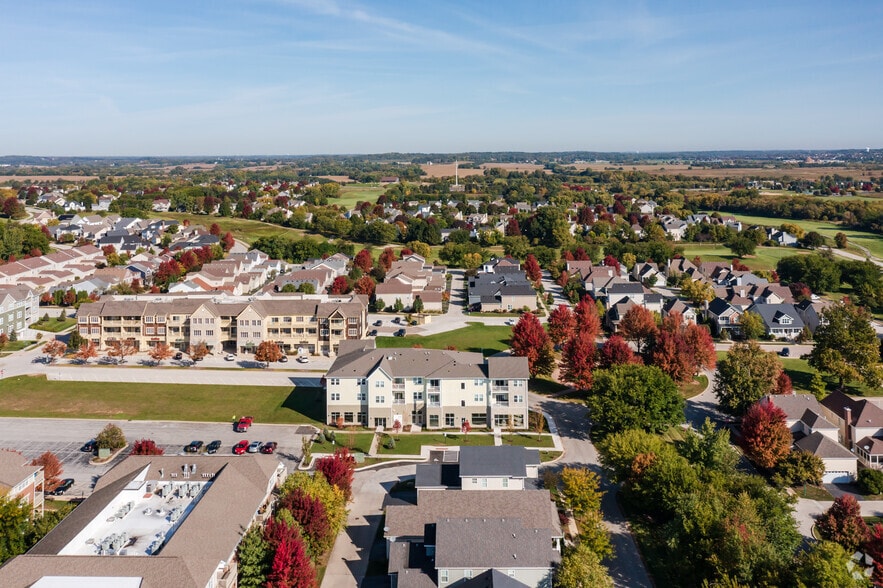
The Reserve at Hudson Crossing is located in the heart of downtown Oswego, next to Hudson Crossing…
riverfront Park. Our downtown location is ideal, putting you close to everything you need.
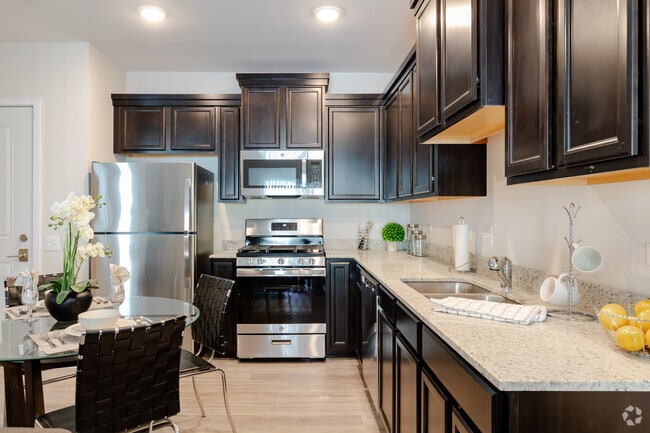
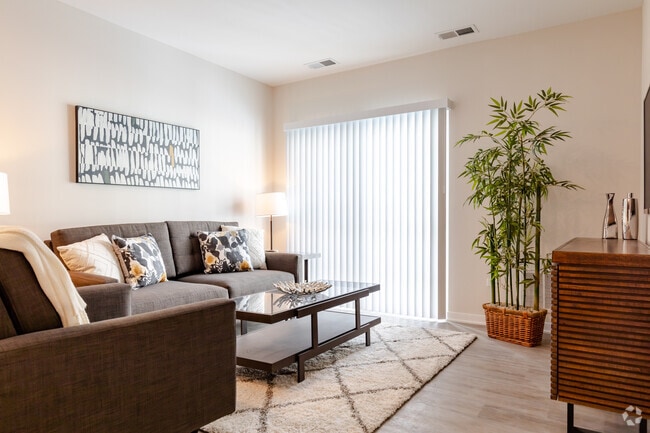
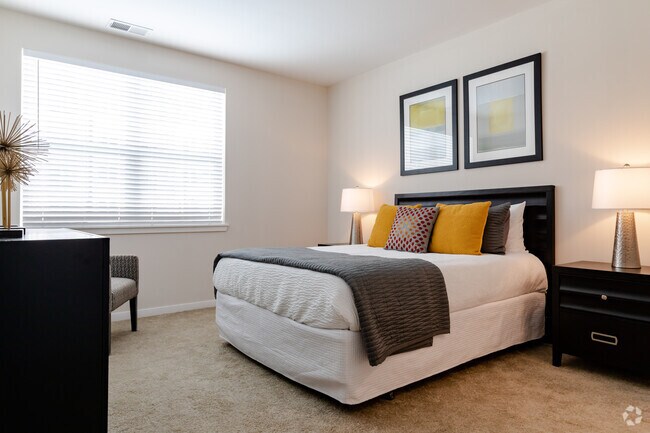
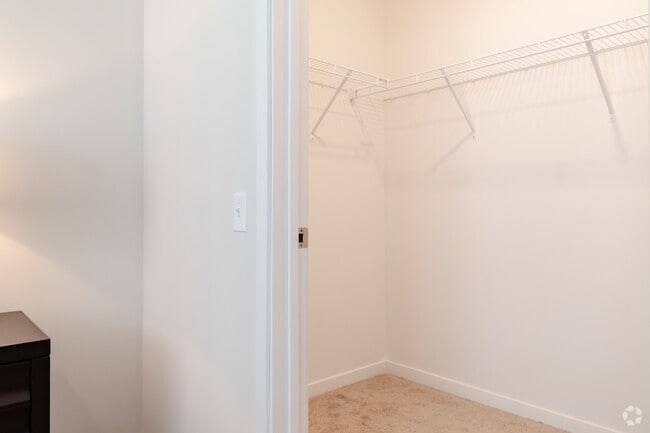
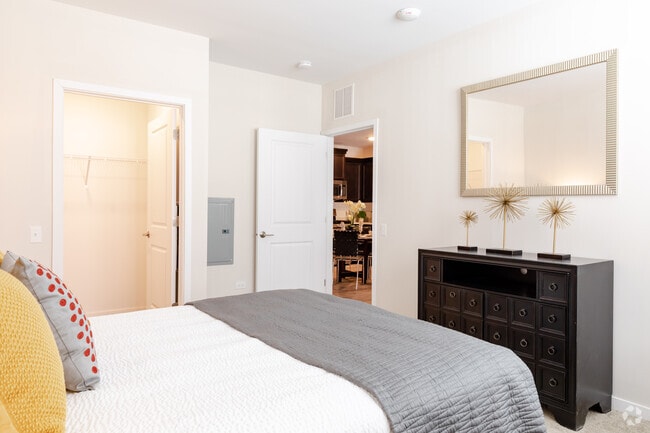
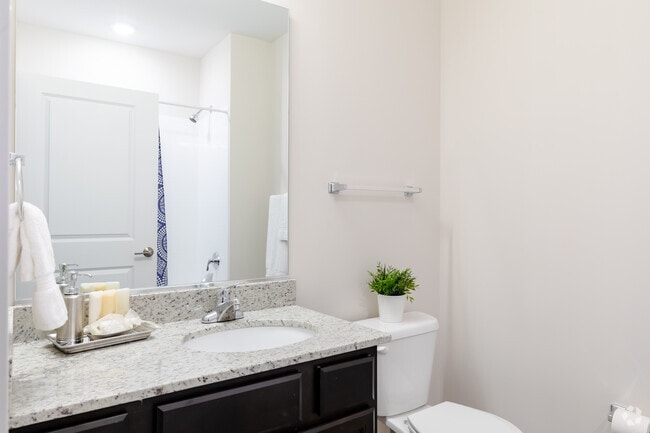
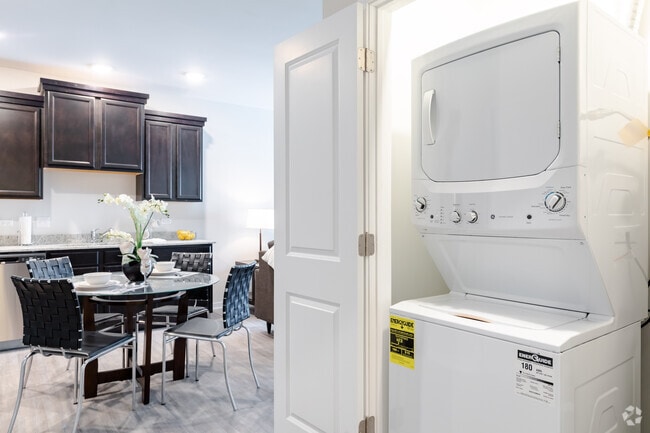
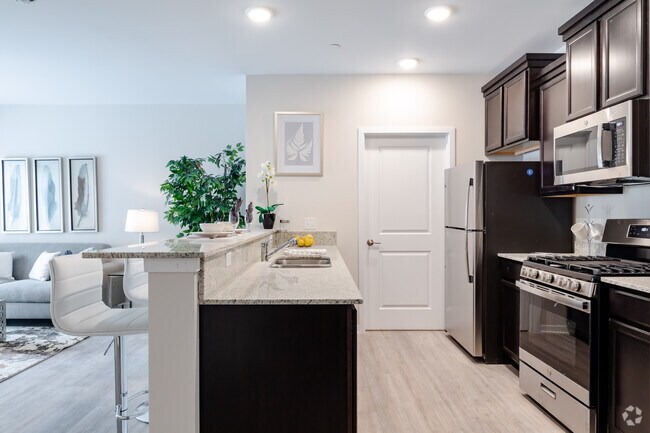
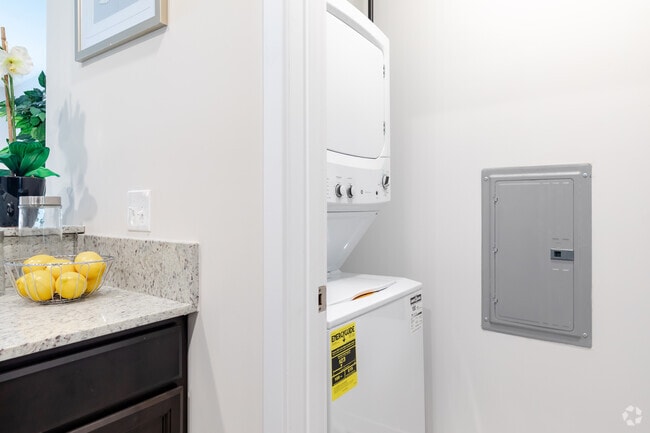
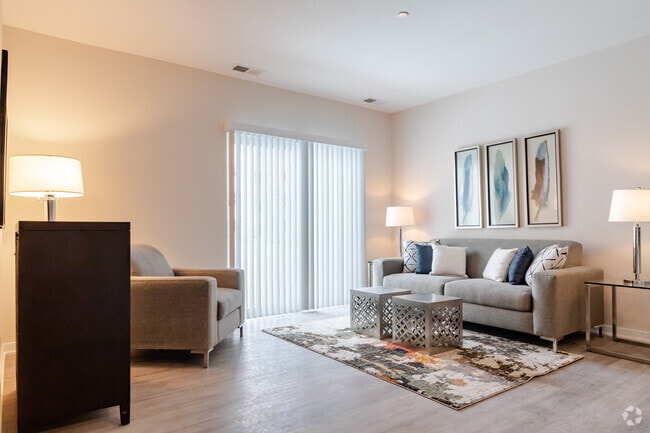
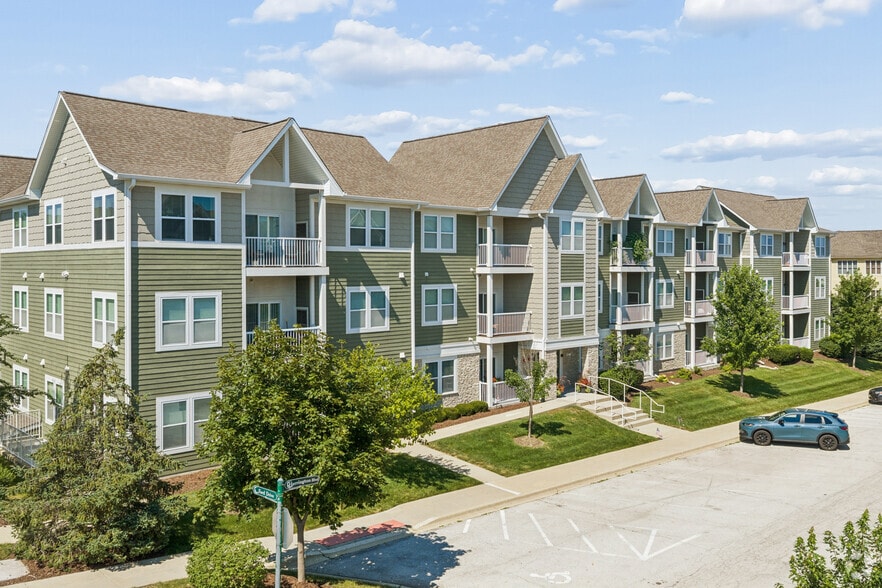
We offer studio, 1- and 2-bedroom, open concept floor plans that are designed with your living experience in mind. Each of our pet-friendly units include large windows, vinyl wood flooring, oversized bedrooms, and walk in closets. Every unit has a gourmet kitchen with stainless steel appliances, granite countertops, Energy-efficient appliances, in-unit washer and dryer, private balcony, and heated parking garage.
The Reserve at Hudson Crossing features resort-like amenities; a private beautifully landscaped interior courtyard with swimming pool, lounge chairs, multiple seating areas, 2 gas fire pit seating areas and grilling stations. The community lounge is accessible from both the courtyard and interior common area on the 3rd floor and boasts a 24/7 fitness center, lounge area, pool table, full kitchen, bathrooms and changing area. The Reserve at Hudson Crossing offers both stunning, and useful community space that cater to your needs whether you’re looking to work, play or relax.
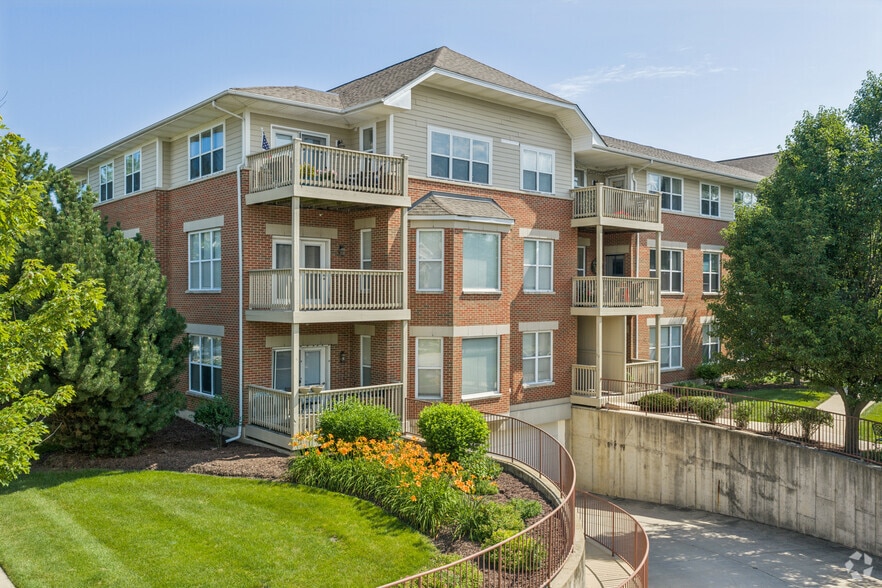
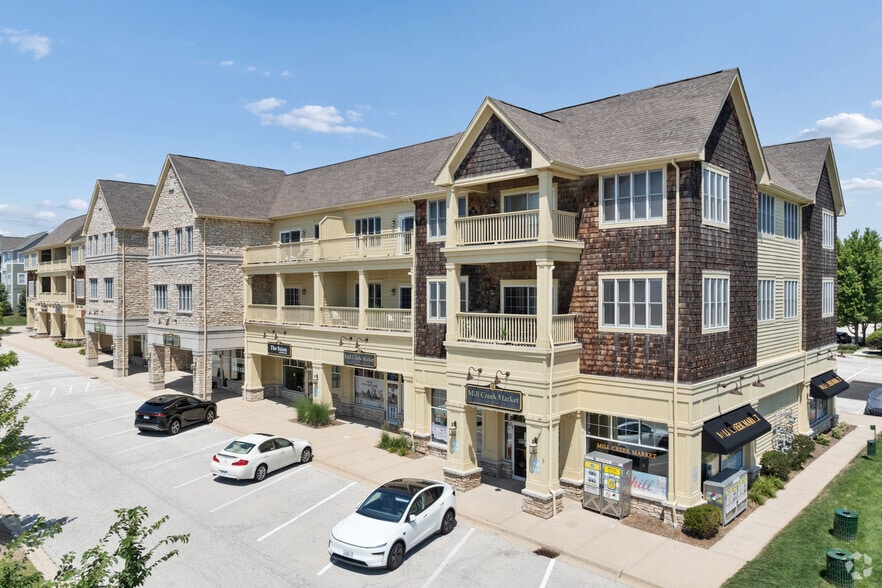
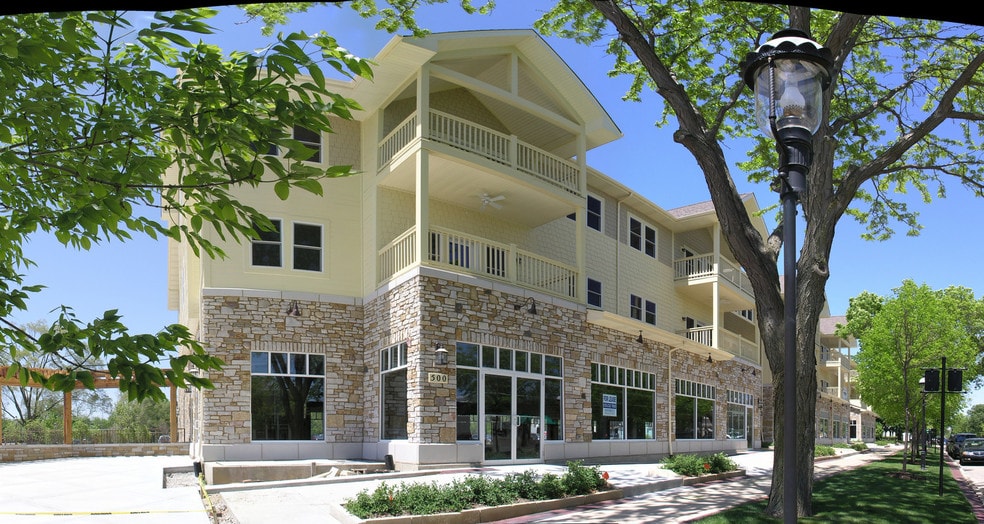
The Reserve at Hudson Crossing includes 280 luxury apartments and 11,400 square feet of new restaurant and retail shops along Washington Street.
For over 55 years, Shodeen has been one of the most respected real estate companies in Chicagoland. Our family owned and operated business has built a diverse portfolio of commercial, residential, and hospitality properties that proudly serve the Fox Valley Area.
Living at a Shodeen Community means you can relax... Shodeen enjoys a reputation for first-rate construction, excellent maintenance, good controls, and high occupancy. Its unwavering commitment to quality and unmatched customer service is the hallmark of Shodeen entities.
Whether you're a first-time renter or someone looking for a new apartment residence, we have the home to fit your lifestyle!
***SPECIAL - Sign a 13-month lease in our South Building and receive one month free. Free month must be taken as a whole month, cannot be prorated!***
The Reserve at Hudson Crossing is located in the heart of downtown Oswego, next to Hudson Crossing riverfront Park. Our downtown location is ideal, putting you close to everything you need.
We offer studio, 1- and 2-bedroom, open concept floor plans that are designed with your living experience in mind. Each of our pet-friendly units include large windows, vinyl wood flooring, oversized bedrooms, and walk in closets. Every unit has a gourmet kitchen with stainless steel appliances, granite countertops, Energy-efficient appliances, in-unit washer and dryer, private balcony, and heated parking garage.
The Reserve at Hudson Crossing features resort-like amenities; a private beautifully landscaped interior courtyard with swimming pool, lounge chairs, multiple seating areas, 2 gas fire pit seating areas and grilling stations. The community lounge is accessible from both the courtyard and interior common area on the 3rd floor and boasts a 24/7 fitness center, lounge area, pool table, full kitchen, bathrooms and changing area. The Reserve at Hudson Crossing offers both stunning, and useful community space that cater to your needs whether you’re looking to work, play or relax.
The Reserve at Hudson Crossing includes 280 luxury apartments and 11,400 square feet of new restaurant and retail shops along Washington Street.
For over 55 years, Shodeen has been one of the most respected real estate companies in Chicagoland. Our family owned and operated business has built a diverse portfolio of commercial, residential, and hospitality properties that proudly serve the Fox Valley Area.
Living at a Shodeen Community means you can relax... Shodeen enjoys a reputation for first-rate construction, excellent maintenance, good controls, and high occupancy. Its unwavering commitment to quality and unmatched customer service is the hallmark of Shodeen entities.
Whether you're a first-time renter or someone looking for a new apartment residence, we have the home to fit your lifestyle!
The Reserve at Hudson Crossing is an apartment community in Oswego, IL
Contact
Oswego, IL 60543
- Sunday 9:00 AM – 5:00 PM
- Monday 9:00 AM – 5:00 PM
- Tuesday 9:00 AM – 5:00 PM
- Wednesday 9:00 AM – 5:00 PM
- Thursday 9:00 AM – 5:00 PM
- Friday 9:00 AM – 5:00 PM
- Saturday 9:00 AM – 5:00 PM

Renter Reviews
For The Reserve at Hudson Crossing
35 Ratings & Reviews
-
9/20/26
Not luxury
For the 3rd time this month mid run the treadmills have shut off completely- on top of the pool being closed for the whole summer, gym equipment being ripped, mail being taken from mail room that’s open to public, elevators breaking, dog pee stains on carpets and courtyard not being maintained even after mentioning concerns to corporate minimum effort has been put in. The leasing managers are amazing and try there best but I believe this is a corporate management issue and not being able to keep… up with properties while still building new ones.
Review from Apartments.com
Property Manager at The Reserve at Hudson Crossing responded to this review
Thank you for taking the time to share your concerns. We’re glad to hear that you’ve had a positive experience with our leasing team—we truly appreciate their efforts and dedication to our residents.
We do want to provide some clarification on a few… of the items mentioned. The courtyard is currently maintained by a third-party landscaping company, and it is being regularly serviced and maintained. We’re also actively evaluating the electrical issue with the fitness center to determine why the treadmills are shutting down when they are being used simultaneously.
Our bi-annual common-area carpet deep clean is scheduled for October, which will address the carpets throughout the community. We understand that maintaining the appearance and functionality of the common areas is important to our residents.
Regarding the pool, we recognize how disappointing it has been to have it unavailable this season. While the pool will remain closed for the 2027 season, we are planning for it to reopen for the 2028 season with additional improvements!
We absolutely encourage residents to continue bringing concerns directly to the Property Manager so that our onsite team has the opportunity to address them as quickly as possible. And, as always, if a concern is not resolved or you feel it requires additional attention, it can absolutely be brought to our corporate team as well.
We appreciate your feedback and the opportunity to address these concerns. Our goal is to make sure our residents feel heard and that issues are followed through to resolution.
The Reserve at Hudson Crossing Gallery
Nearby Properties You Might Like
Within 50 Miles of The Reserve at Hudson Crossing
Find More Rentals in Oswego
Bedrooms
Other Types of Rentals
Oswego Apartments by Amenity
- Pet-Friendly Apartments in Oswego
- Furnished Apartments in Oswego
- Waterfront Apartments in Oswego
- Apartments with a Pool in Oswego
- Apartments with Wheelchair Access in Oswego
- Apartments with Washer & Dryer in Oswego
- Apartments with Utilities Included in Oswego
- Apartments with a Garage in Oswego
- Apartments with EV Charging in Oswego
- Apartments with a Virtual Tour in Oswego
Apartment Specialties
Find More Rentals Nearby…
Cities
Contact This Property
(331) 259-9107Languages: English
Open 9:00 AM – 5:00 PM Today