
Managed By

- Bedrooms
- Studio - 2Studio - 2 Beds
- Bathrooms
- 1 - 21 - 2 Baths
- Sq. Ft.
- 450 - 1,075 sq ft
Pricing and Floor Plans
Lexus (Studio)
Show Floor Plan Details Hide Floor Plan Details
Unable to load floor plan details.
Whitney studio
Show Floor Plan Details Hide Floor Plan Details
Unable to load floor plan details.
Arden Deluxe
Show Floor Plan Details Hide Floor Plan Details
Unable to load floor plan details.
2-2122N
$1,625
680 Sq. Ft.
Now
2-2541N
$1,630
680 Sq. Ft.
Now
2-2423S
$1,630
680 Sq. Ft.
Now
Hawthorne Deluxe
Show Floor Plan Details Hide Floor Plan Details
Unable to load floor plan details.
6-60803N
$1,615
650 Sq. Ft.
Now
6-60425E
$1,615
650 Sq. Ft.
Now
6-60923E
$1,640
650 Sq. Ft.
Now
6-60204S
$1,625
650 Sq. Ft.
Oct. 9
Forrester Deluxe
Show Floor Plan Details Hide Floor Plan Details
Unable to load floor plan details.
5-5203SE
$1,685
700 Sq. Ft.
Now
Forrester Premium
Show Floor Plan Details Hide Floor Plan Details
Unable to load floor plan details.
5-5443NW
$1,625
700 Sq. Ft.
Oct. 2
Hawthorne Premium
Show Floor Plan Details Hide Floor Plan Details
Unable to load floor plan details.
6-60241S
$1,540
650 Sq. Ft.
Dec. 11
Arden
Show Floor Plan Details Hide Floor Plan Details
Unable to load floor plan details.
Forrester
Show Floor Plan Details Hide Floor Plan Details
Unable to load floor plan details.
Barrington
Show Floor Plan Details Hide Floor Plan Details
Unable to load floor plan details.
Hawthorne
Show Floor Plan Details Hide Floor Plan Details
Unable to load floor plan details.
Barrington Deluxe
Show Floor Plan Details Hide Floor Plan Details
Unable to load floor plan details.
Inverness
Show Floor Plan Details Hide Floor Plan Details
Unable to load floor plan details.
Inverness Premium
Show Floor Plan Details Hide Floor Plan Details
Unable to load floor plan details.
Inverness Deluxe
Show Floor Plan Details Hide Floor Plan Details
Unable to load floor plan details.
Barrington Premium
Show Floor Plan Details Hide Floor Plan Details
Unable to load floor plan details.
Forrester (No Balcony)
Show Floor Plan Details Hide Floor Plan Details
Unable to load floor plan details.
Deerfield Deluxe
Show Floor Plan Details Hide Floor Plan Details
Unable to load floor plan details.
4-4404W
$2,215
1,050 Sq. Ft.
Now
4-4304W
$2,215
1,050 Sq. Ft.
Now
3-3422W
$2,215
1,050 Sq. Ft.
Oct. 9
Colony
Show Floor Plan Details Hide Floor Plan Details
Unable to load floor plan details.
2-2645N
$1,940
1,050 Sq. Ft.
Now
2-2546E
$1,945
1,050 Sq. Ft.
Now
2-2705E
$1,955
1,050 Sq. Ft.
Oct. 23
Grenadier
Show Floor Plan Details Hide Floor Plan Details
Unable to load floor plan details.
5-5649NW
$1,900
900 Sq. Ft.
Now
5-5610W
$1,900
900 Sq. Ft.
Now
5-5326N
$1,900
900 Sq. Ft.
Oct. 30
5-5510W
$1,900
900 Sq. Ft.
Nov. 20
Julliard
Show Floor Plan Details Hide Floor Plan Details
Unable to load floor plan details.
6-60367W
$1,935
1,000 Sq. Ft.
Now
6-61246N
$1,940
1,000 Sq. Ft.
Now
6-61267W
$1,945
1,000 Sq. Ft.
Now
6-60867W
$1,945
1,000 Sq. Ft.
Now
Deerfield (2 Bath)
Show Floor Plan Details Hide Floor Plan Details
Unable to load floor plan details.
3-3322W
$1,980
1,050 Sq. Ft.
Now
3-3302W
$1,980
1,050 Sq. Ft.
Oct. 23
Essex
Show Floor Plan Details Hide Floor Plan Details
Unable to load floor plan details.
3-3124W
$1,965
1,075 Sq. Ft.
Now
Julliard Deluxe
Show Floor Plan Details Hide Floor Plan Details
Unable to load floor plan details.
6-60768E
$2,135
1,000 Sq. Ft.
Now
Julliard Premium
Show Floor Plan Details Hide Floor Plan Details
Unable to load floor plan details.
6-60205N
$2,065
1,000 Sq. Ft.
Oct. 2
Kennilworth Premium
Show Floor Plan Details Hide Floor Plan Details
Unable to load floor plan details.
6-60945S
$2,105
1,000 Sq. Ft.
Oct. 2
Colony Deluxe
Show Floor Plan Details Hide Floor Plan Details
Unable to load floor plan details.
1-1626N
$2,175
1,050 Sq. Ft.
Oct. 16
Grenadier (1 Bath)
Show Floor Plan Details Hide Floor Plan Details
Unable to load floor plan details.
Kennilworth
Show Floor Plan Details Hide Floor Plan Details
Unable to load floor plan details.
Colony Premium
Show Floor Plan Details Hide Floor Plan Details
Unable to load floor plan details.
Essex Deluxe
Show Floor Plan Details Hide Floor Plan Details
Unable to load floor plan details.
Grenadier Deluxe (1 Bath)
Show Floor Plan Details Hide Floor Plan Details
Unable to load floor plan details.
Kennilworth Deluxe
Show Floor Plan Details Hide Floor Plan Details
Unable to load floor plan details.
Grenadier Deluxe
Show Floor Plan Details Hide Floor Plan Details
Unable to load floor plan details.
Essex Premium
Show Floor Plan Details Hide Floor Plan Details
Unable to load floor plan details.
Deerfield
Show Floor Plan Details Hide Floor Plan Details
Unable to load floor plan details.
Grenadier Premium
Show Floor Plan Details Hide Floor Plan Details
Unable to load floor plan details.
Grenadier Premium (1 Bath)
Show Floor Plan Details Hide Floor Plan Details
Unable to load floor plan details.
Details
Lease Term Options
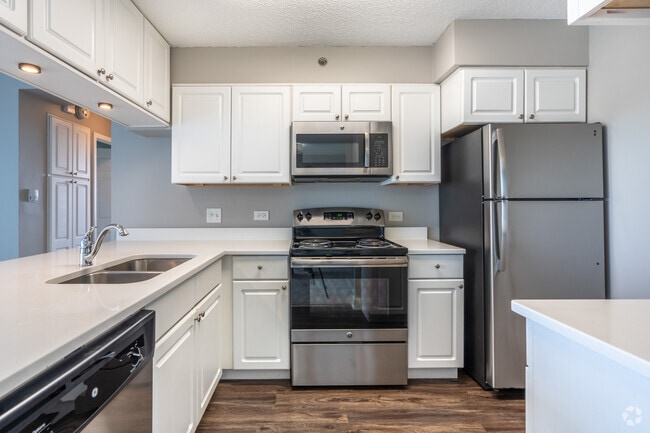
- 12 - 14 Month Leases
Property Information
- Built in 1971
- 867 units12 stories
Fees & Policies
The fees below are based on community-supplied data and may exclude additional fees and utilities.
One-Time Basics
Due at Application
-
Application Fee Per Applicant$100
Due at Move-In
-
Administrative Fee$375
Dogs Allowed
-
Monthly Pet Fee$35
-
One-Time Pet Fee$400
50 lbs. Weight Limit
Cats Allowed
-
Monthly Pet Fee$25
-
One-Time Pet Fee$400
50 lbs. Weight Limit, Pet Interview, Spayed/Neutered
Birds Allowed
-
Birds Allowed
Max of 2, 50 lbs. Weight Limit
Other Pets Allowed
-
Other Pets Allowed
Max of 2, 50 lbs. Weight Limit
Small Storage
-
Storage Fee$30 / mo
Property Fee Disclaimer: Based on community-supplied data and independent market research. Subject to change without notice. May exclude fees for mandatory or optional services and usage-based utilities.
Matterport 3D Tours
Explore Commute Options
Property Highlights
- EV Charging
- Garage
- Non-Smoking
- Storage Units
Apartment Features
- Air Conditioning
- Balcony
- Ceiling Fans
- Dishwasher
- Disposal
- Heating
- Ice Maker
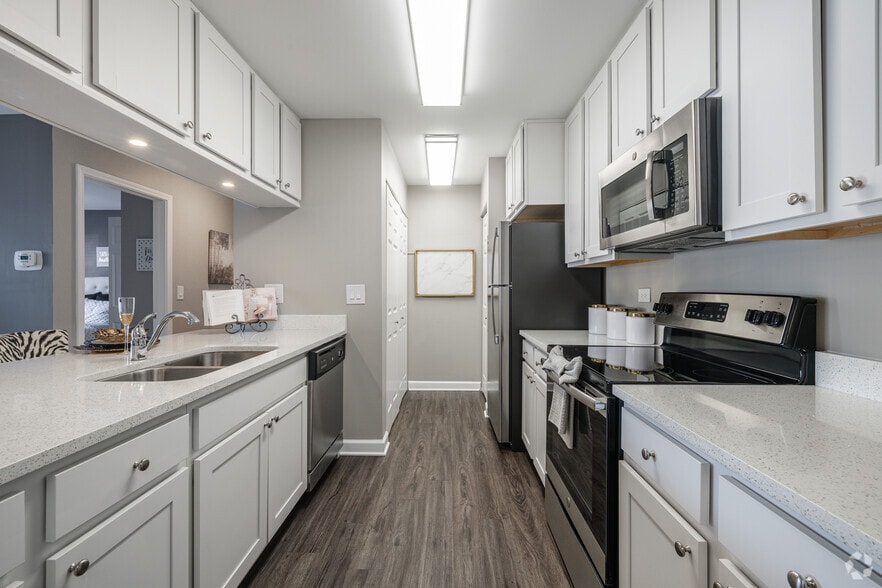
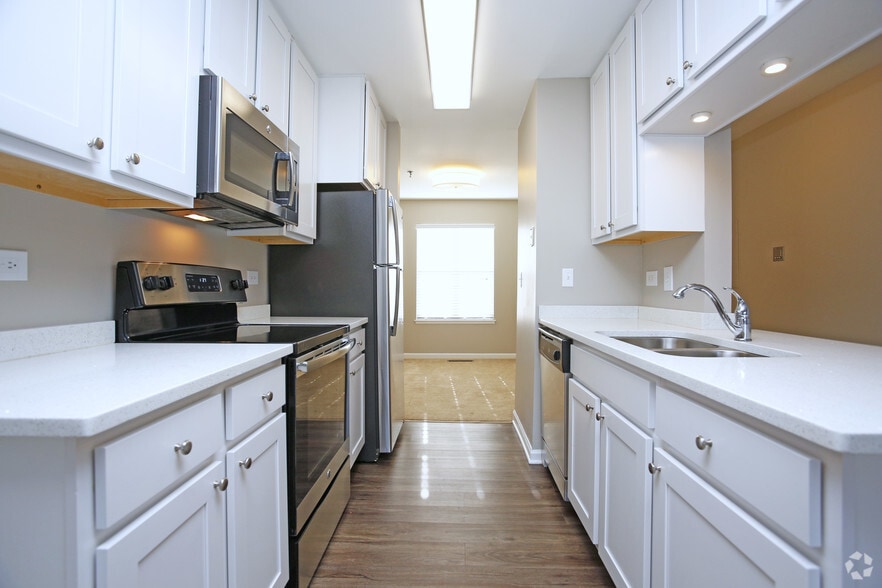
- Quartz Countertops
- Smoke Free
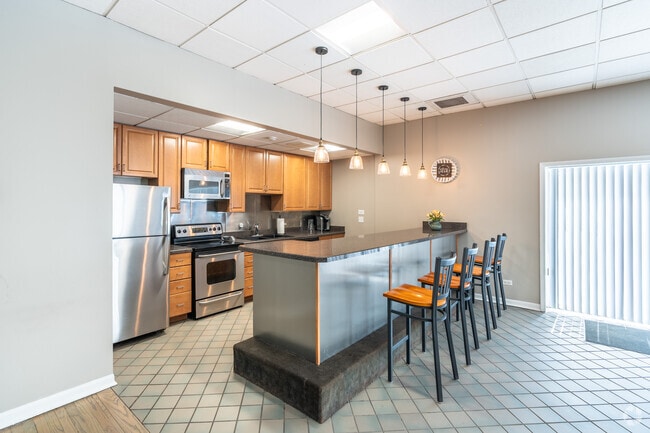
- Stainless Steel Appliances
- Storage Space
Community Features
- Business Center
- Car Charging Station
- Controlled Access
- Elevator
- Fitness Center
- Picnic Area
- Playground
- Pond
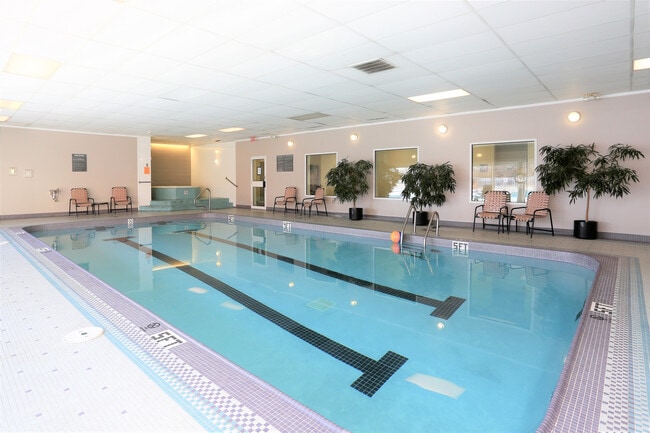
- Pool
- Property Manager on Site
- Storage Space
- Sundeck
- Volleyball Court
Map of Village in the Park Apartments
Area Scores
Walkability
Fairly walkable
Transit
Limited public transit
Driveability
Exceptionally drivable
Bikeability
Fairly bikeable
Walkability measures the walking distance to day-to-day needs.
Transit measures access to public transportation.
Driveability measures congestion, parking availability, and access to major roads.
Bikeability measures the suitability for cycling.
Soundscore™
Active
A Sound Score rating aggregates noise caused by vehicle traffic, airplane traffic and local sources.
Transit
Commuter Rail
12 min Drive
Commuter Rail
14 min Drive
Airport
22 min Drive

Airport
45 min Drive

Moving to Far Northwest Suburban Cook, Schaumburg, IL
Shopping Centers
Shoppers will appreciate Village in the Park Apartments proximity to Schaumburg Marketplace and Golf Point Plaza. Schaumburg Marketplace is 0.4 miles away, and Golf Point Plaza is within a 7 minute walk.
Commuting
With a TransitScore of 30, Village in the Park Apartments has limited public transit, including 5 transit stops within 7.4 miles. Transit options include Schaumburg and Roselle.
Parks and Recreation
Recreational activities near Village in the Park Apartments are plentiful. Discover 2 parks within 3 miles, including Northern Illinois Raptor Center and Spring Valley and Vera Meineke Nature Center.
Airports
Living in Far Northwest Suburban Cook provides easy access to Chicago O'Hare International, located just 22 minutes from Village in the Park Apartments. Another nearby airport is Chicago Midway International, located 30.5 miles away.
Local Education
Primary and Secondary Schools

Winston Churchill Elementary School
Grades K-5
Public

Acarath Montessori Center
Grades PK-5
Private

Dwight D Eisenhower Junior High School
Grades 6-8
Public
St. Hubert School
Grades K-8
Private

Hoffman Estates High School
Grades 9-12
Public
Schaumburg Christian School
Grades PK-12
Private
Data provided by GreatSchools.org © 2026. All rights reserved.

Colleges and Universities
| School | Commute Time (Distance) |
|---|---|
| Harper College | Drive: 7 min (3.1 mi) |
| Roosevelt Univ., Schaumburg | Drive: 7 min (3.2 mi) |
| Oakton C.C., Des Plaines | Drive: 23 min (11.5 mi) |
| Elgin Community College | Drive: 26 min (13.8 mi) |
About Village in the Park Apartments
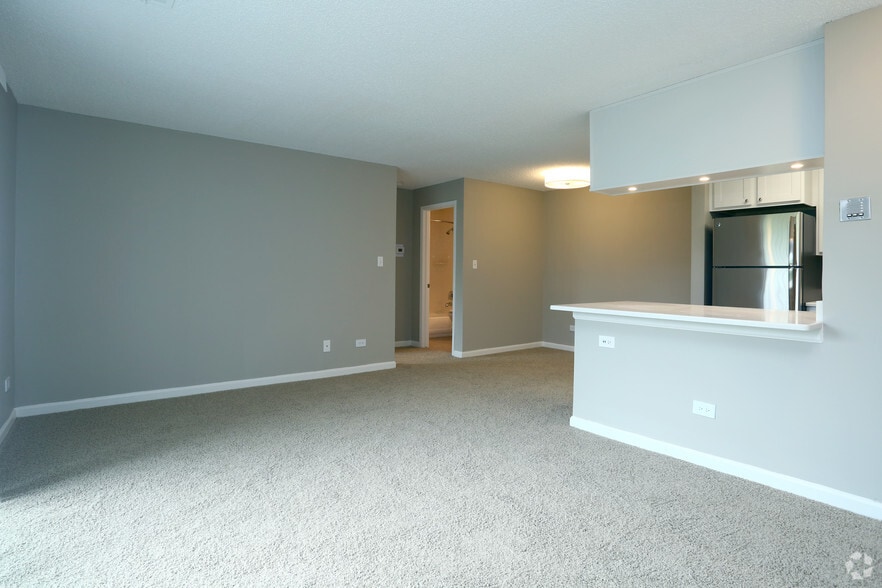
We are located in the center of an area bustling with activity and recreation. Imagine being only minutes away from award-winning restaurants, shopping and entertainment venues. You are fifteen minutes away from O'Hare Airport, forty minutes from…
downtown Chicago and just minutes away from I-90, I-355, and Route 53.
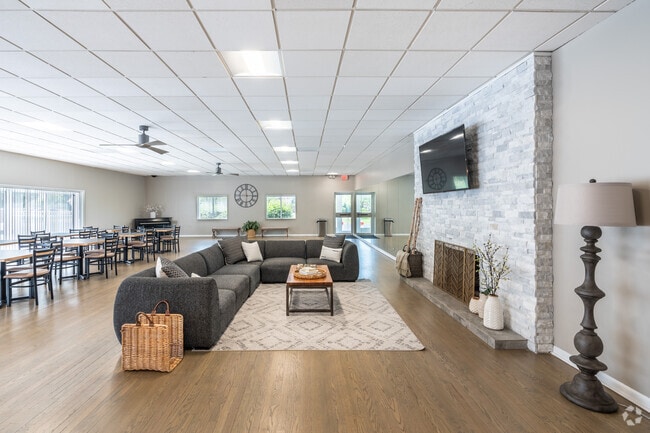
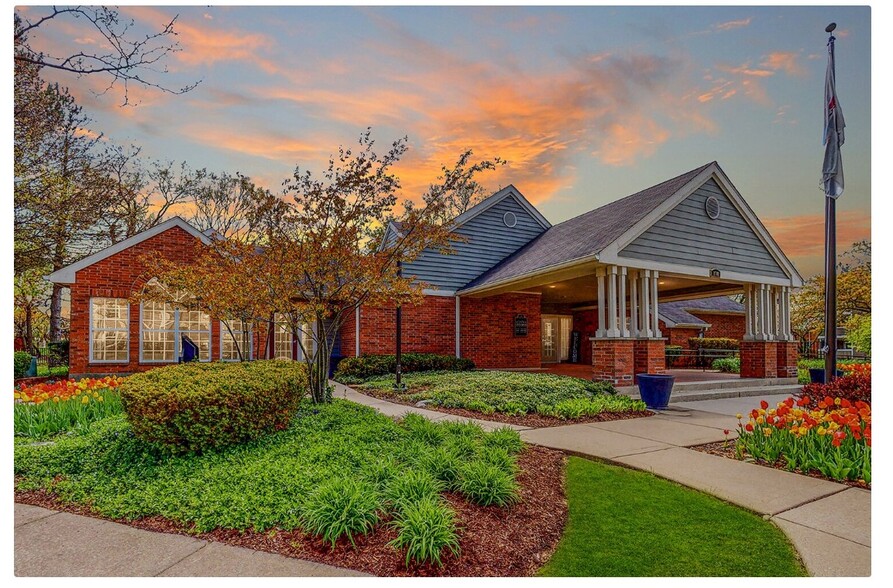
Village in the Park is a community that blends the allure of a secluded neighborhood with an equally impressive selection of amenities, something for everyone. You will find us located on a private drive with forty acres of woods, pond, parks and meticulously kept lush landscaping.
We are located in the center of an area bustling with activity and recreation. Imagine being only minutes away from award-winning restaurants, shopping and entertainment venues. You are fifteen minutes away from O'Hare Airport, forty minutes from downtown Chicago and just minutes away from I-90, I-355, and Route 53.
Village in the Park is a community that blends the allure of a secluded neighborhood with an equally impressive selection of amenities, something for everyone. You will find us located on a private drive with forty acres of woods, pond, parks and meticulously kept lush landscaping.
Village in the Park Apartments is an apartment community in Schaumburg, IL
Contact
Schaumburg, IL 60195
- Sunday 12:00 PM – 5:00 PM
- Monday 9:00 AM – 6:00 PM
- Tuesday 9:00 AM – 6:00 PM
- Wednesday 9:00 AM – 6:00 PM
- Thursday 9:00 AM – 6:00 PM
- Friday 9:00 AM – 6:00 PM
- Saturday 10:00 AM – 5:00 PM
Renter Reviews
For Village in the Park Apartments
33 Ratings & Reviews
-
2/12/26
Resident Events
I lived at this apartment community for about seven years, recently moved, and honestly had a really great experience. The resident events were always fun and something I actually looked forward to. The office staff was consistently friendly, easy to talk to, and always willing to help whenever I had a question or needed something. Overall, it felt like a really welcoming place to live, and I’d definitely recommend it to others.
Review from Apartments.com
Property Manager at Village in the Park Apartments responded to this review
Thank you for sharing your kind review. We truly appreciate you for your long-term residency and continued support. While we are sad to see you go, we wish you the best of luck in this new chapter. Have an amazing day!
Village in the Park Apartments Gallery
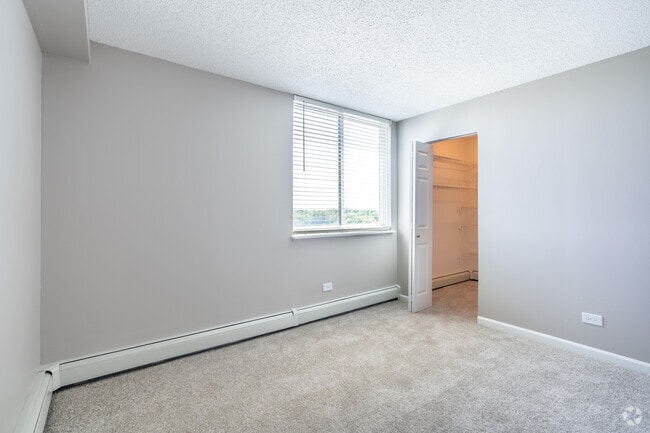
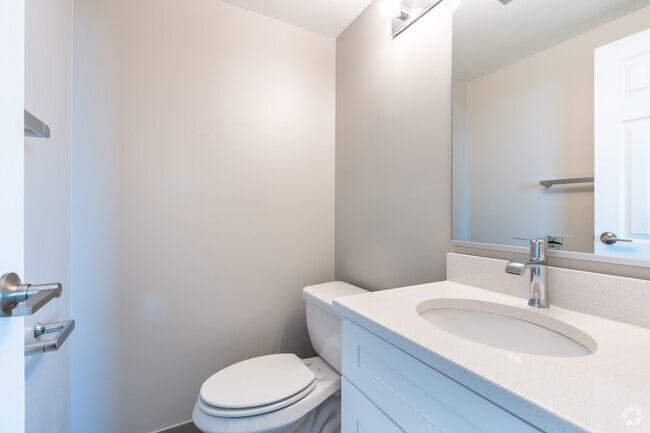
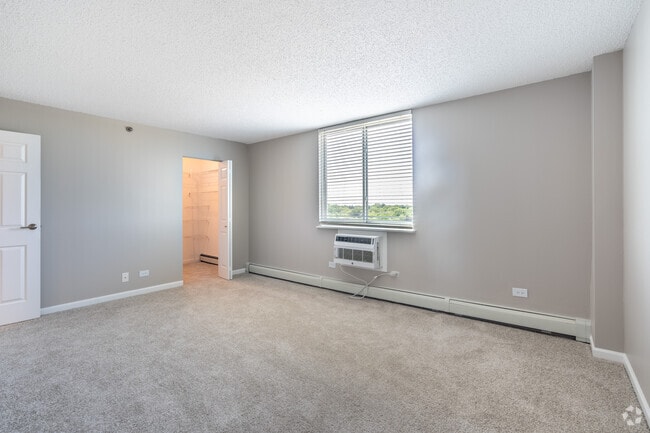
Nearby Properties You Might Like
Within 50 Miles of Village in the Park Apartments
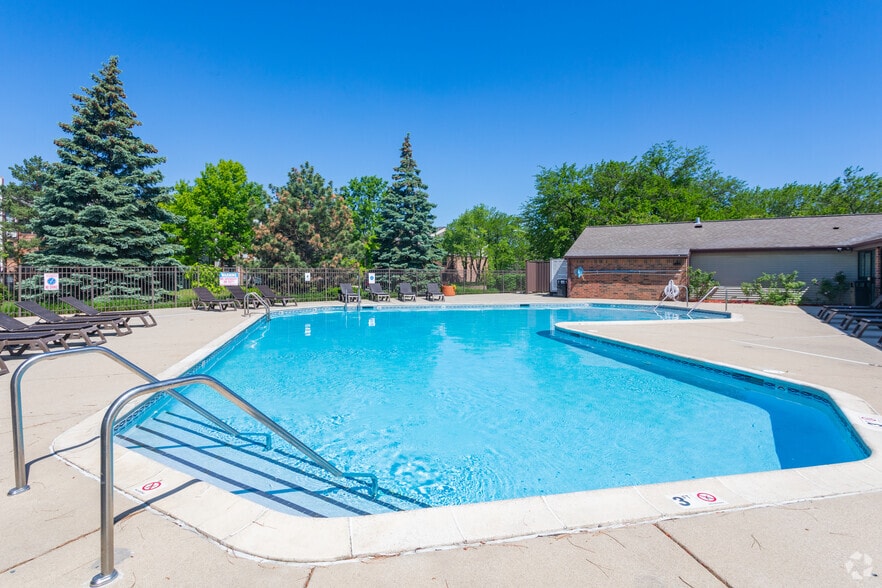
Find More Rentals in Schaumburg
Bedrooms
Other Types of Rentals
Schaumburg Apartments by Amenity
- Pet-Friendly Apartments in Schaumburg
- Furnished Apartments in Schaumburg
- Waterfront Apartments in Schaumburg
- Apartments with a Pool in Schaumburg
- Apartments with Wheelchair Access in Schaumburg
- Apartments with Washer & Dryer in Schaumburg
- Apartments with Utilities Included in Schaumburg
- Apartments with a Garage in Schaumburg
- Apartments with EV Charging in Schaumburg
- Apartments with a Virtual Tour in Schaumburg
Apartment Specialties
Find More Rentals Nearby…
Cities
Neighborhoods
Contact This Property
(224) 448-5317Languages: English
Open 9:00 AM – 6:00 PM Today