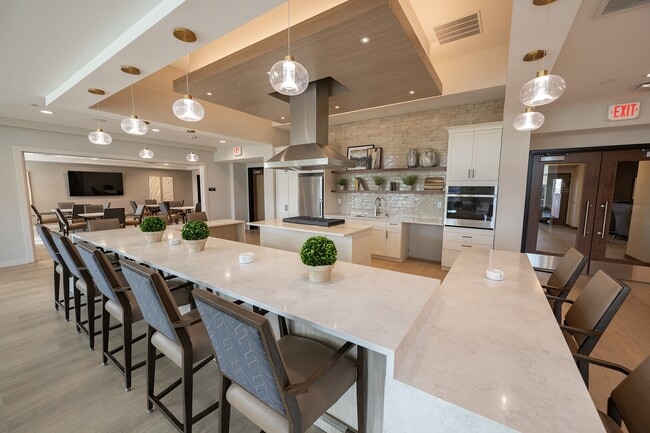
The Lakes of Schaumburg Apartment Homes
1 - 2 Beds
$1,620 - $4,392



A rental space like no other! This 2-flat style unit offers all the peace and serenity of a rural farm house without all the hard work. Enjoy 10 acres of land... ,a large Garage stall space,outdoor patio,fire pit area,and you won't even need to know how to run the lawn mower. This is a LARGE (approx. 1200 sq ft) 2 bedroom + office / flex space with one updated bathroom (renovated 4 years ago). Freshly painted,new carpet in the entry and loft/office area. The master bedroom is carpeted with a beautiful bay sitting window and wood burning fire place. The rest of the unit has vintage hardwood floors,they are gorgeous! The kitchen appliances are just under 4 years old and brand new washer and dryer are being installed 7/6/26. A 2nd floor unit that has its own private entrance. All utilities are included except cable/Internet. Rent includes gas,electricity,water,heat,snow removal,lawncare,trash,and sewer. Pets allowed with non-refundable deposit. Hebron/Alden schools,but possibility of Woodstock North because the house is on the town boarder. MLS# MRD12696769
Based on information submitted to the MLS GRID as of [see last changed date above]. All data is obtained from various sources and may not have been verified by broker or MLS GRID. Supplied Open House Information is subject to change without notice. All information should be independently reviewed and verified for accuracy. Properties may or may not be listed by the office/agent presenting the information. Some IDX listings have been excluded from this website. Prices displayed on all Sold listings are the Last Known Listing Price and may not be the actual selling price.
11718 Thayer Rd is a townhome for rent in Woodstock, IL
The fees below are based on community-supplied data and may exclude additional fees and utilities.
Property Fee Disclaimer Based on community-supplied data and independent market research. Subject to change without notice. May exclude fees for mandatory or optional services and usage-based utilities.

Copyright © 2026 Midwest Real Estate Data, LLC. All rights reserved. All information provided by the listing agent/broker is deemed reliable but is not guaranteed and should be independently verified.
Driveability
Exceptionally drivable100 / 100
Bikeability
Somewhat bikeable20 / 100
Soundscore ™
Calm98 / 100


Alden Hebron Elementary School
Grades PK-5
Public
Alden-Hebron Middle School
Grades 6-8
Public

St Mary Catholic School
Grades PK-8
Private

Alden-Hebron High School
Grades 9-12
Public
Marian Central Catholic High School
Grades 9-12
Private
Data provided by GreatSchools.org © 2026. All rights reserved.

School
Commute Time (Distance)
McHenry County College
Drive: 25 min (13.4 mi)
Within 50 Miles of 11718 Thayer Rd