

Managed By

- Bedrooms
- Studio - 3Studio - 3 Beds
- Bathrooms
- 1 - 21 - 2 Baths
- Sq. Ft.
- 594 - 1,757 sq ft
Pricing and Floor Plans
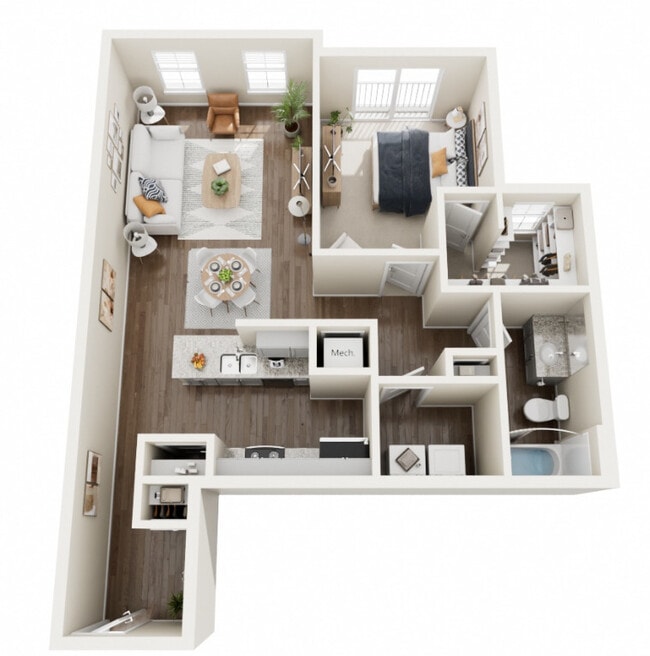
The Studio
Show Floor Plan Details Hide Floor Plan Details
Unable to load floor plan details.
15-106
$1,143
610 Sq. Ft.
Now
16-106
$1,143
610 Sq. Ft.
Now
16-101
$1,143
610 Sq. Ft.
Now
The Carmichael
Show Floor Plan Details Hide Floor Plan Details
Unable to load floor plan details.
1-101
$1,329
770 Sq. Ft.
Now
1-102
$1,329
770 Sq. Ft.
Now
2-201
$1,329
770 Sq. Ft.
Now
The Kline
Show Floor Plan Details Hide Floor Plan Details
Unable to load floor plan details.
1-110
$1,199
594 Sq. Ft.
Now
3-109
$1,199
594 Sq. Ft.
Now
1-214
$1,199
594 Sq. Ft.
Now
The Collins
Show Floor Plan Details Hide Floor Plan Details
Unable to load floor plan details.
2-112
$1,199
700 Sq. Ft.
Now
2-205
$1,199
700 Sq. Ft.
Now
2-211
$1,199
700 Sq. Ft.
Now
The Pyle
Show Floor Plan Details Hide Floor Plan Details
Unable to load floor plan details.
5-304
$1,471
855 Sq. Ft.
Now
6-302
$1,471
855 Sq. Ft.
Now
6-304
$1,471
855 Sq. Ft.
Now
The Higgins
Show Floor Plan Details Hide Floor Plan Details
Unable to load floor plan details.
13-120
$1,711
1,070 Sq. Ft.
Now
14-120
$1,711
1,070 Sq. Ft.
Now
16-107
$1,711
1,070 Sq. Ft.
Now
The Jones
Show Floor Plan Details Hide Floor Plan Details
Unable to load floor plan details.
9-303
$1,265
715 Sq. Ft.
Now
7-203
$1,265
715 Sq. Ft.
Now
4-203
$1,265
715 Sq. Ft.
Now
7-303
$1,265
715 Sq. Ft.
Oct. 14
The Mark
Show Floor Plan Details Hide Floor Plan Details
Unable to load floor plan details.
13-114
$1,581
840 Sq. Ft.
Now
14-114
$1,581
840 Sq. Ft.
Now
16-114
$1,581
840 Sq. Ft.
Now
15-114
$1,581
840 Sq. Ft.
Now
The Carmichael (Workforce Housing)
Show Floor Plan Details Hide Floor Plan Details
Unable to load floor plan details.
3-301
$1,329
770 Sq. Ft.
Now
3-302
$1,329
770 Sq. Ft.
Now
3-307
$1,329
770 Sq. Ft.
Now
The Roth
Show Floor Plan Details Hide Floor Plan Details
Unable to load floor plan details.
4-201
$1,581
895 Sq. Ft.
Now
7-301
$1,581
895 Sq. Ft.
Oct. 31
The Wales
Show Floor Plan Details Hide Floor Plan Details
Unable to load floor plan details.
15-119
$1,611
923 Sq. Ft.
Oct. 19
11-108
$1,611
923 Sq. Ft.
Nov. 28
The Mark with Garage
Show Floor Plan Details Hide Floor Plan Details
Unable to load floor plan details.
13-103
$1,821
840 Sq. Ft.
Nov. 7
16-103
$1,821
840 Sq. Ft.
Dec. 14
The Jane
Show Floor Plan Details Hide Floor Plan Details
Unable to load floor plan details.
8-101
$1,631
855 Sq. Ft.
Now
The Watson
Show Floor Plan Details Hide Floor Plan Details
Unable to load floor plan details.
The Kline (Workforce Housing)
Show Floor Plan Details Hide Floor Plan Details
Unable to load floor plan details.
The Collins (Workforce Housing)
Show Floor Plan Details Hide Floor Plan Details
Unable to load floor plan details.
The Alfred
Show Floor Plan Details Hide Floor Plan Details
Unable to load floor plan details.
4-306
$1,394
910 Sq. Ft.
Now
4-307
$1,394
910 Sq. Ft.
Now
5-307
$1,394
910 Sq. Ft.
Now
The David
Show Floor Plan Details Hide Floor Plan Details
Unable to load floor plan details.
2-206
$1,666
960 Sq. Ft.
Now
1-203
$1,666
960 Sq. Ft.
Now
1-204
$1,666
960 Sq. Ft.
Now
The Eisenberg
Show Floor Plan Details Hide Floor Plan Details
Unable to load floor plan details.
11-111
$1,666
1,281 Sq. Ft.
Now
12-111
$1,666
1,281 Sq. Ft.
Now
13-111
$1,666
1,281 Sq. Ft.
Now
The Banks
Show Floor Plan Details Hide Floor Plan Details
Unable to load floor plan details.
11-109
$1,706
1,296 Sq. Ft.
Now
12-109
$1,706
1,296 Sq. Ft.
Now
13-109
$1,706
1,296 Sq. Ft.
Now
The Eisenberg with Garage
Show Floor Plan Details Hide Floor Plan Details
Unable to load floor plan details.
12-102
$2,052
1,281 Sq. Ft.
Now
12-105
$2,052
1,281 Sq. Ft.
Now
The Parker
Show Floor Plan Details Hide Floor Plan Details
Unable to load floor plan details.
11-110
$2,122
1,100 Sq. Ft.
Now
The Harvey
Show Floor Plan Details Hide Floor Plan Details
Unable to load floor plan details.
13-112
$2,166
1,121 Sq. Ft.
Now
The Bobby
Show Floor Plan Details Hide Floor Plan Details
Unable to load floor plan details.
The Meg
Show Floor Plan Details Hide Floor Plan Details
Unable to load floor plan details.
12-118
$2,494
1,757 Sq. Ft.
Now
16-118
$2,494
1,757 Sq. Ft.
Now
15-118
$2,494
1,757 Sq. Ft.
Now
14-118
$2,494
1,757 Sq. Ft.
Nov. 14
The Jonathan
Show Floor Plan Details Hide Floor Plan Details
Unable to load floor plan details.
12-117
$2,780
1,518 Sq. Ft.
Dec. 29
Property Map
Select a unit to view pricing and availability
Details
Lease Term Options
- 3 - 15 Month Leases
Property Information
- Built in 2025
- 371 units3 stories
Fees & Policies
The fees below are based on community-supplied data and may exclude additional fees and utilities.
One-Time Basics
-
Application Fee IncomeVaries by unit
Due at Application
-
Administrative Fee$200
-
Application Fee Per Applicant$60
Cats Allowed
-
Cats Allowed
Max of 2, 0 lbs. Weight Limit
Restrictions
No breed or weight restrictions. No visiting/guest pets. Please call office for additional details.
Comments
Pet Policy: Limit 2 pets per apartment. Non-Refundable Pet Fee and Monthly Pet Rent are per pet. No Refundable Security Deposit
Dogs Allowed
-
Dogs Allowed
Max of 2, 0 lbs. Weight Limit
Restrictions
No breed or weight restrictions. No visiting/guest pets. Please call office for additional details
Comments
Pet Policy: Limit 2 pets per apartment. Non-Refundable Pet Fee and Monthly Pet Rent are per pet. No Refundable Security Deposit
Birds Allowed
-
Birds Allowed
Max of 2, 0 lbs. Weight Limit
Restrictions
No venomous species allowed. Please call office for additional details.
Comments
Does not count towards the pet limit but must remain within enclosed cage/tank/habitat. No Pet Fees or Pet Rent. No Refundable Security Deposit required.
Fish Allowed
-
Fish Allowed
Max of 2, 0 lbs. Weight Limit
Restrictions
No venomous species allowed. Please call office for additional details.
Comments
Does not count towards the pet limit but must remain within enclosed cage/tank/habitat. No Pet Fees or Pet Rent. No Refundable Security Deposit required.
Other Pets Allowed
-
Other Pets Allowed
Max of 2, 0 lbs. Weight Limit
Restrictions
No breed or weight restrictions. No visiting/guest pets. Please call office for additional details.
Comments
Pet Policy: Limit 2 pets per apartment. Non-Refundable Pet Fee and Monthly Pet Rent are per pet. No Refundable Security Deposit
Reptiles Allowed
-
Reptiles Allowed
Max of 2, 0 lbs. Weight Limit
Restrictions
No venomous species allowed. Please call office for additional details.
Comments
Does not count towards the pet limit but must remain within enclosed cage/tank/habitat. No Pet Fees or Pet Rent. No Refundable Security Deposit required.
Property Fee Disclaimer: Based on community-supplied data and independent market research. Subject to change without notice. May exclude fees for mandatory or optional services and usage-based utilities.
Matterport 3D Tours
Explore Commute Options
Property Highlights
- Air Hockey
- Bathroom Vanity
- Bike Racks
- Cats Welcome
- Coffee Bar
- Community Fireplace
- Community Garden
- Community Kitchen
- Community Trash Compactor
- Co-working Space
- Detached Garage Available
- Dogs Allowed
- Electric Heating
- Foosball Table
- Free Clubhouse Wi-fi
- Free Parking
- Game Room
- Glasstop Stove
- Granite Counterops
- Gray Cabinets
- Grilling Stations
- Kitchen Island
- Kitchen Pantry
- On-site Management
- Open-Concept Layouts
- Outdoor Fireplace
- Outdoor Fitness Equipment
- Outdoor Lounge
- Outdoor Tv
- Overhead Lighting
- Package Receiving
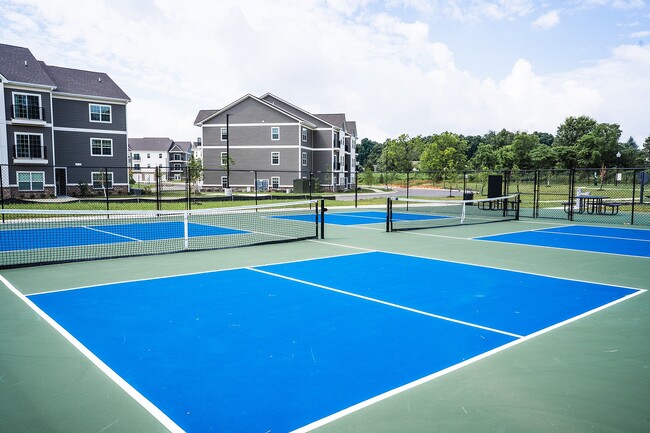
- Pickleball Court
- Semi-attached Garages
- Street Parking
- Valet Trash
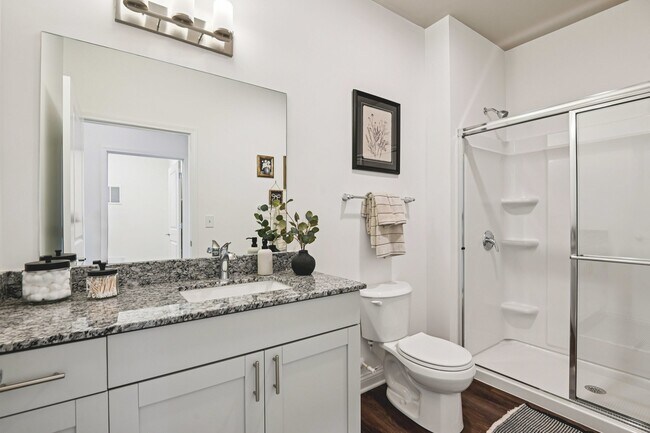
- Walk-In Shower
- Walking or Bike Path
- White Cabinets
Apartment Features
- Air Conditioning
- Balcony
- Carpet
- Dining Room
- Dishwasher
- Disposal
- Double Vanities
- Family Room
- Fireplace
- Garden
- Granite Countertops
- Hardwood Floors
- Heating
- High Ceilings
- Ice Maker
- Island Kitchen
- Kitchen
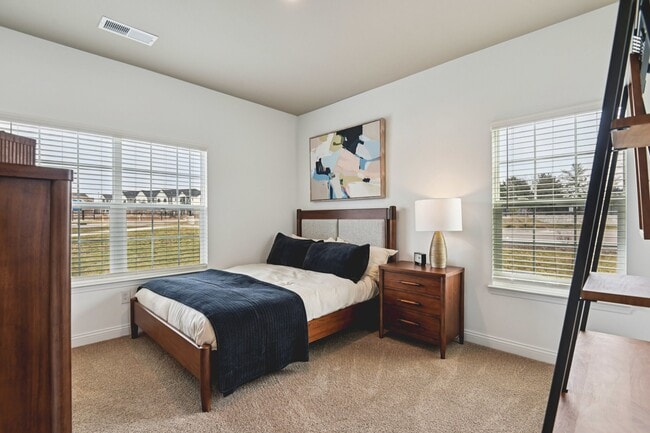
- Large Bedrooms
- Linen Closet
- Microwave
- Oven
- Pantry
- Patio
- Range
- Refrigerator
- Smoke Free
- Sprinkler System
- Stainless Steel Appliances
- Trash Compactor
- Tub/Shower
- Vinyl Flooring
- Walk-In Closets
- Washer/Dryer
Community Features
- 24 Hour Access
- Breakfast/Coffee Concierge
- Business Center
- Clubhouse
- Conference Rooms
- Controlled Access
- Courtyard
- Dog Park
- Fitness Center
- Grill
- Key Fob Entry
- Lounge
- Maintenance on site
- Multi Use Room
- Online Services
- Package Service
- Pet Care
- Pet Play Area
- Pickleball Court
- Picnic Area
- Planned Social Activities
- Pond
- Pool
- Property Manager on Site
- Public Transportation
- Storage Space
- Sundeck
- Walking/Biking Trails
- Wi-Fi
Map of Westgate on Third
Area Scores
Walkability
Fairly walkable
Transit
Limited public transit
Driveability
Very drivable
Bikeability
Fairly bikeable
Walkability measures the walking distance to day-to-day needs.
Transit measures access to public transportation.
Driveability measures congestion, parking availability, and access to major roads.
Bikeability measures the suitability for cycling.
Soundscore™
Active
A Sound Score rating aggregates noise caused by vehicle traffic, airplane traffic and local sources.
Moving to Bloomington/Terre Haute, Bloomington, IN
Shopping Centers
Shoppers will appreciate Westgate on Third proximity to Whitehall Square, 3612-3620 W 3rd St, and Whitehall Park. Whitehall Square is 0.8 miles away, and 3612-3620 W 3rd St is within a 15 minute walk.
Parks and Recreation
Recreational activities near Westgate on Third are plentiful. Discover 3 parks within 4.4 miles, including WonderLab Museum of Science, Health & Technology, Leonard Springs Nature Park, and Kirkwood Observatory.
Local Education
Primary and Secondary Schools

Highland Park Elementary School
Grades PK-5
Public

Grace Baptist Academy
Grades PK-5
Private
Lora L Batchelor Middle School
Grades 6-8
Public

Tri-North Middle School
Grades 6-8
Public

Excel Center - Bloomington
Grades 9-12
Public

Bloomington High School North
Grades 9-12
Public
Pinnacle School
Grades K-12
Private
Data provided by GreatSchools.org © 2026. All rights reserved.

Colleges and Universities
| School | Commute Time (Distance) |
|---|---|
| IU Bloomington | Drive: 11 min (6.1 mi) |
About Westgate on Third
The Westgate on Third team gets it: you're ready for a space that reflects your unique style. You probably crave a cozy sanctuary where you can create a lifestyle that you cherish.
Our brand new studio, 1, 2, and 3-bedroom apartments feature…
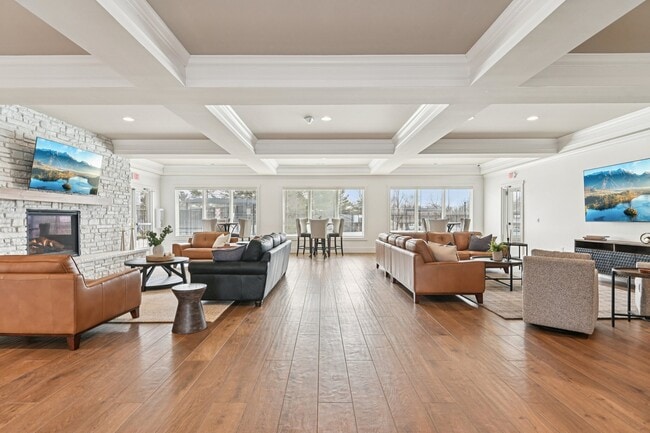
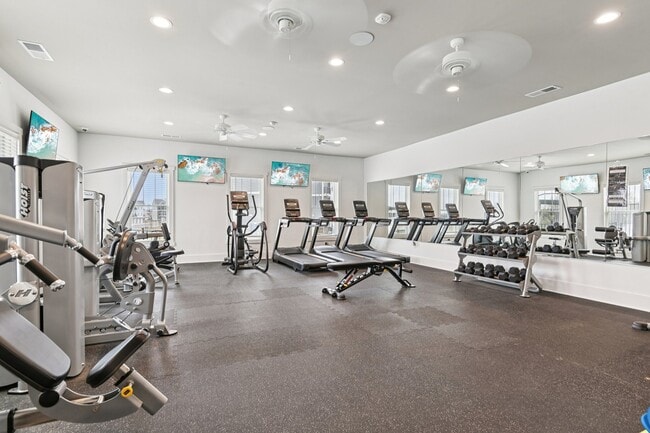
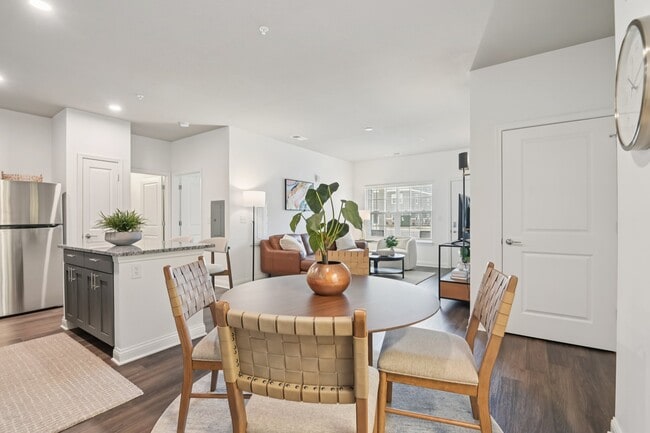
modern finishes, in-residence laundry rooms, walk-in closets, and other delicious details that enhance everyday living. With spacious layouts, ample natural light, and plenty of storage, and community perks like a game room, wellness hub, pickleball court, dog park, and more, Westgate on Third brings a lifestyle that's as diverse and dynamic as you are.
The Westgate on Third team gets it: you're ready for a space that reflects your unique style. You probably crave a cozy sanctuary where you can create a lifestyle that you cherish.
Our brand new studio, 1, 2, and 3-bedroom apartments feature modern finishes, in-residence laundry rooms, walk-in closets, and other delicious details that enhance everyday living. With spacious layouts, ample natural light, and plenty of storage, and community perks like a game room, wellness hub, pickleball court, dog park, and more, Westgate on Third brings a lifestyle that's as diverse and dynamic as you are.
Westgate on Third is an apartment community in Bloomington, IN
Contact
Bloomington, IN 47403
- Sunday Closed
- Monday 9:00 AM – 6:00 PM
- Tuesday 9:00 AM – 6:00 PM
- Wednesday 9:00 AM – 6:00 PM
- Thursday 9:00 AM – 6:00 PM
- Friday 9:00 AM – 6:00 PM
- Saturday 10:00 AM – 5:00 PM
Renter Reviews
For Westgate on Third
1 Rating & Review
-
6/27/25
Short term rental- exceptional !!!
As a travel nurse searching for short-term housing in Bloomington, Indiana, I’ve been highly impressed with this apartment community so far. The options—from studios to three-bedroom units—are brand new, exceptionally clean, and beautifully renovated. The virtual tour provided a clear and helpful overview, which was especially valuable since I’m relocating from out of town.
The community amenities, including the pool, fitness center, and pickleball court, are outstanding and contribute to what… appears to be a high-quality living experience.
I’d like to extend my sincere thanks to Dimond, who has been incredibly professional, knowledgeable, and supportive throughout the process. Dimond’s guidance and responsiveness have made a strong impression and have helped me feel confident as I prepare to apply.
I’m very much looking forward to the next steps and hopefully calling this community home during my upcoming assignment.Review from Apartments.com
2 People Found This Helpful
Property Manager at Westgate on Third responded to this review
Thanks for the review! We appreciate you taking the time to share your feedback. Please let us know if we can do something to make your experience even better!
Westgate on Third Gallery



Nearby Properties You Might Like
Within 50 Miles of Westgate on Third

Find More Rentals in Bloomington
Bedrooms
Other Types of Rentals
Bloomington Apartments by Amenity
- Pet-Friendly Apartments in Bloomington
- Furnished Apartments in Bloomington
- Apartments with a Pool in Bloomington
- Apartments with Wheelchair Access in Bloomington
- Apartments with Washer & Dryer in Bloomington
- Apartments with Utilities Included in Bloomington
- Apartments with a Garage in Bloomington
- Apartments with EV Charging in Bloomington
- Apartments with a Virtual Tour in Bloomington
Apartment Specialties
Apartments in your Budget
- Bloomington Move-in Specials
- Cheap Apartments in Bloomington
- Luxury Apartments in Bloomington
- Apartments under $700 in Bloomington
- Apartments under $900 in Bloomington
- Apartments under $1000 in Bloomington
- Apartments under $1500 in Bloomington
- Apartments under $2000 in Bloomington
- Apartments under $2500 in Bloomington
Find More Rentals Nearby…
Contact This Property
(930) 219-4320Languages: English
Open 10:00 AM – 5:00 PM Today