

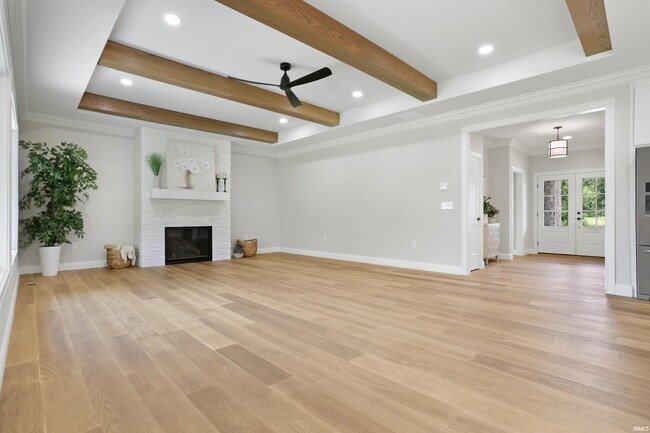
4092 Cottonwood Dr, Boonville, IN 47601
What This House Offers
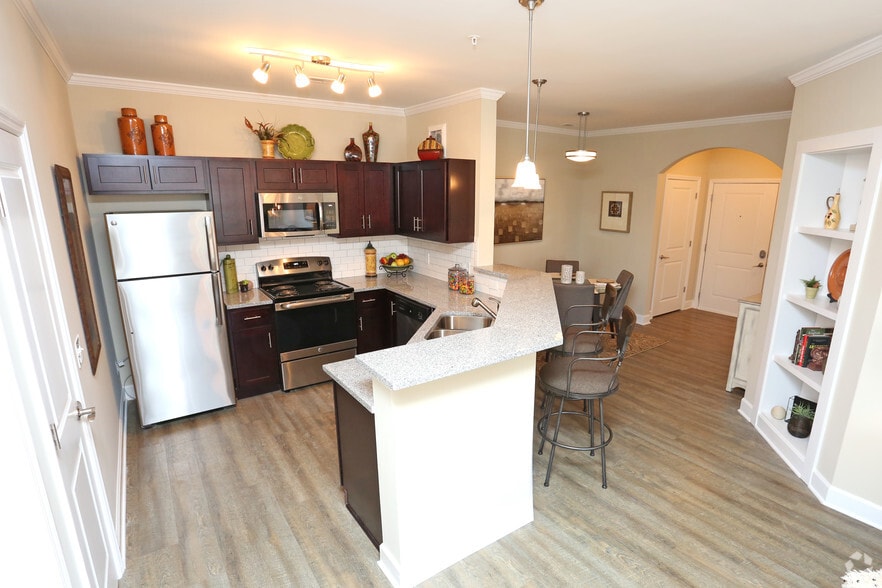
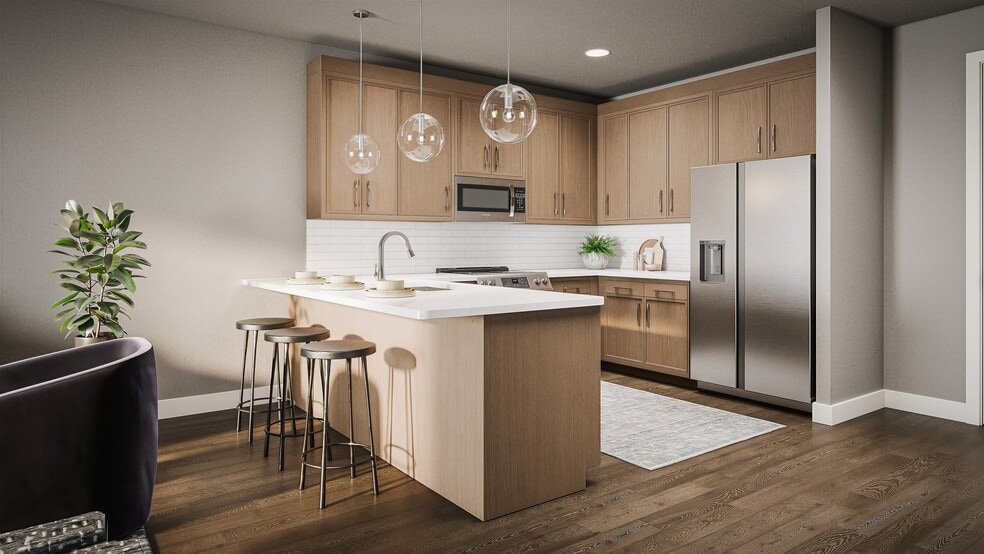
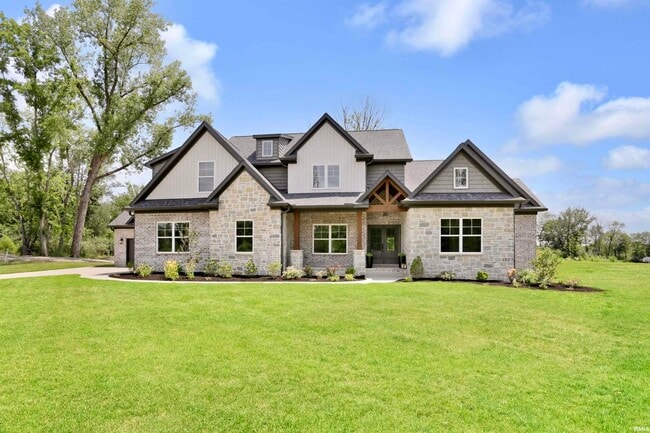
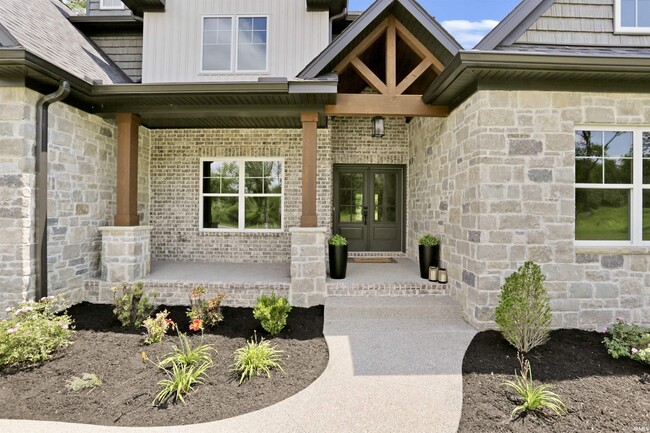
Located on a generous corner lot in Victoria Woods, this beautifully crafted Hirsch Custom Homes residence offers an impressive combination of quality, space, and thoughtful design. Step inside to engineered hardwood floors and a bright, open layout centered around a spacious great room and inviting kitchen. The kitchen is beautifully appointed with custom Amish cabinetry, a large island with bar seating, walk-in pantry, and plenty of room for casual dining, while a separate formal dining room provides additional space for entertaining. The main-floor primary suite is a private retreat featuring a custom tiled walk-in shower, double vanity, large walk-in closet with built-in shelving, and convenient access directly to the laundry room. Two additional bedrooms and a full bath are also located on the main level. Upstairs adds even more versatility with a large second living space, an oversized fourth bedroom, and a third full bath—ideal for guests, a recreation area, or a private retreat. A rare four-car garage provides exceptional room for vehicles, storage, and hobbies. With quality finishes, a functional floor plan, and craftsmanship throughout, this Victoria Woods home is designed for comfortable everyday living with plenty of room to enjoy. A 12-month lease is required with approved credit and background check. Residents are responsible for all utilities. No smoking. No pets. MLS ID 202639350
Unit
4092 Cottonwood Dr is a single-family home for rent in Boonville, IN
Fees & Policies
The fees below are based on community-supplied data and may exclude additional fees and utilities.
One-Time Basics
-
Security Deposit - Refundable$4,800
Property Fee Disclaimer: Based on community-supplied data and independent market research. Subject to change without notice. May exclude fees for mandatory or optional services and usage-based utilities.
Home Details
Home Design
- Built in 2025
Interior Spaces
- 3350 Sq Ft Home
- 1.5-Story Property
Bedrooms and Bathrooms
- 3 Full Bathrooms
- 4 Bedrooms | 3 Bathrooms
- 4 Bedrooms
Laundry
- Laundry Room
Basement
- Crawl Space
Parking
- 4 Car Attached Garage
Lot Details
- 20473 Sq Ft Lot
- Corner Lot
- Level Lot
Schools
- Castle Elementary School
- Castle North Middle School
- Castle High School
Utilities
- Forced Air Heating and Cooling System
- Public Water Source
- Heating System Uses Gas
- Public Sewer
Listing and Financial Details
- Security Deposit $4,800
- $40 Application Fee
- Assessor Parcel Number 87-13-08-414-111.000-021
- Tenant pays for cooling, deposits, electric, heating, lawn maintenance, sewer, snow removal, trash collection, water, cable
- The owner pays for association dues, maintenance, tax
Community Details
Overview
- Victoria Woods Subdivision
Pet Policy
- Pets Allowed with Restrictions
Explore Commute Options
What's nearby 4092 Cottonwood Dr
Get In Touch
Boonville, IN 47601

©2026 Indiana Regional MLS, all rights reserved.
Area Scores
Walkability
Not walkable
Driveability
Exceptionally drivable
Bikeability
Somewhat bikeable
Walkability measures the walking distance to day-to-day needs.
Driveability measures congestion, parking availability, and access to major roads.
Bikeability measures the suitability for cycling.
Soundscore™
Calm
A Sound Score rating aggregates noise caused by vehicle traffic, airplane traffic and local sources.
Travel and Transit
Airport
41 min Drive

Local Education
Primary and Secondary Schools

John High Castle Elementary School
Grades PK-5
Public
Castle North Middle School
Grades 6-8
Public
Castle High School
Grades 9-12
Public

Warrick Christian School
Grades K-12
Private
Newburgh Christian School
Grades PK-12
Private
Data provided by GreatSchools.org © 2026. All rights reserved.

Discover Warrick County, Boonville, IN
Airports
Living in Warrick County provides easy access to Evansville Regional, located just 38 minutes from 4092 Cottonwood Dr.
Avoid Scams
Protect yourself from fraud. Do not send money to anyone you don't know.
Nearby Properties You Might Like
Within 50 Miles of 4092 Cottonwood Dr