

Managed By

- Bedrooms
- Studio - 2Studio - 2 Beds
- Bathrooms
- 1 - 2.51 - 2.5 Baths
- Sq. Ft.
- 466 - 1,601 sq ft
Pricing and Floor Plans
S1 Alexander
Show Floor Plan Details Hide Floor Plan Details
Unable to load floor plan details.
S2 Berkeley
Show Floor Plan Details Hide Floor Plan Details
Unable to load floor plan details.
A14 London
Show Floor Plan Details Hide Floor Plan Details
Unable to load floor plan details.
W203
$1,803
853 Sq. Ft.
Now
A13 Laurel
Show Floor Plan Details Hide Floor Plan Details
Unable to load floor plan details.
W348
$1,740
834 Sq. Ft.
Oct. 15
New
A17 Meridian
Show Floor Plan Details Hide Floor Plan Details
Unable to load floor plan details.
W341
$1,789
904 Sq. Ft.
Nov. 2
A1 Bristol
Show Floor Plan Details Hide Floor Plan Details
Unable to load floor plan details.
E202
$1,478
513 Sq. Ft.
Nov. 12
A15 Luna
Show Floor Plan Details Hide Floor Plan Details
Unable to load floor plan details.
E415
$1,719
859 Sq. Ft.
Dec. 7
A12 Lark
Show Floor Plan Details Hide Floor Plan Details
Unable to load floor plan details.
W347
$1,734
832 Sq. Ft.
Dec. 31
A2 Camelia
Show Floor Plan Details Hide Floor Plan Details
Unable to load floor plan details.
A3 Champion
Show Floor Plan Details Hide Floor Plan Details
Unable to load floor plan details.
A4 Chester
Show Floor Plan Details Hide Floor Plan Details
Unable to load floor plan details.
A5 Courier
Show Floor Plan Details Hide Floor Plan Details
Unable to load floor plan details.
A6 Eagle
Show Floor Plan Details Hide Floor Plan Details
Unable to load floor plan details.
A7 Florence
Show Floor Plan Details Hide Floor Plan Details
Unable to load floor plan details.
A8 Foster
Show Floor Plan Details Hide Floor Plan Details
Unable to load floor plan details.
A9 Hawthorn
Show Floor Plan Details Hide Floor Plan Details
Unable to load floor plan details.
A10 Hedley
Show Floor Plan Details Hide Floor Plan Details
Unable to load floor plan details.
A11 Heron
Show Floor Plan Details Hide Floor Plan Details
Unable to load floor plan details.
A16 Knox
Show Floor Plan Details Hide Floor Plan Details
Unable to load floor plan details.
A18 Monarch
Show Floor Plan Details Hide Floor Plan Details
Unable to load floor plan details.
A19 Napolean
Show Floor Plan Details Hide Floor Plan Details
Unable to load floor plan details.
B1 Newport
Show Floor Plan Details Hide Floor Plan Details
Unable to load floor plan details.
W504
$2,050
975 Sq. Ft.
Now
B15 Waverly
Show Floor Plan Details Hide Floor Plan Details
Unable to load floor plan details.
W216
$2,197
1,216 Sq. Ft.
Now
B14 Phoenix
Show Floor Plan Details Hide Floor Plan Details
Unable to load floor plan details.
8696
$2,357
1,210 Sq. Ft.
Now
B2 Oxford
Show Floor Plan Details Hide Floor Plan Details
Unable to load floor plan details.
W430
$2,008
1,011 Sq. Ft.
Oct. 16
B12 Victoria
Show Floor Plan Details Hide Floor Plan Details
Unable to load floor plan details.
W534
$2,267
1,199 Sq. Ft.
Oct. 21
B10 Talbot
Show Floor Plan Details Hide Floor Plan Details
Unable to load floor plan details.
W501
$2,306
1,182 Sq. Ft.
Nov. 25
B3 Orson
Show Floor Plan Details Hide Floor Plan Details
Unable to load floor plan details.
B4 Pioneer
Show Floor Plan Details Hide Floor Plan Details
Unable to load floor plan details.
B5 Premier
Show Floor Plan Details Hide Floor Plan Details
Unable to load floor plan details.
B6 Rook
Show Floor Plan Details Hide Floor Plan Details
Unable to load floor plan details.
B7 Severn
Show Floor Plan Details Hide Floor Plan Details
Unable to load floor plan details.
B8 Shannon
Show Floor Plan Details Hide Floor Plan Details
Unable to load floor plan details.
B9 Shrewsbury
Show Floor Plan Details Hide Floor Plan Details
Unable to load floor plan details.
B11 Telford
Show Floor Plan Details Hide Floor Plan Details
Unable to load floor plan details.
B16 Wellington
Show Floor Plan Details Hide Floor Plan Details
Unable to load floor plan details.
B17 Windsor
Show Floor Plan Details Hide Floor Plan Details
Unable to load floor plan details.
B18 Zina Townhome
Show Floor Plan Details Hide Floor Plan Details
Unable to load floor plan details.
B13 Cyprus
Show Floor Plan Details Hide Floor Plan Details
Unable to load floor plan details.
Property Map
Select a unit to view pricing and availability
Details
Lease Term Options
- 3 - 15 Month Leases
Property Information
- Built in 2021
- 239 units5 stories
Fees & Policies
The fees below are based on community-supplied data and may exclude additional fees and utilities.
One-Time Basics
-
Application FeeVaries by unit
-
Administration FeeVaries by unit
Dogs Allowed
-
Pet Fees$300
-
Pet Rent$35 / mo
0 lbs. Weight Limit
Restrictions
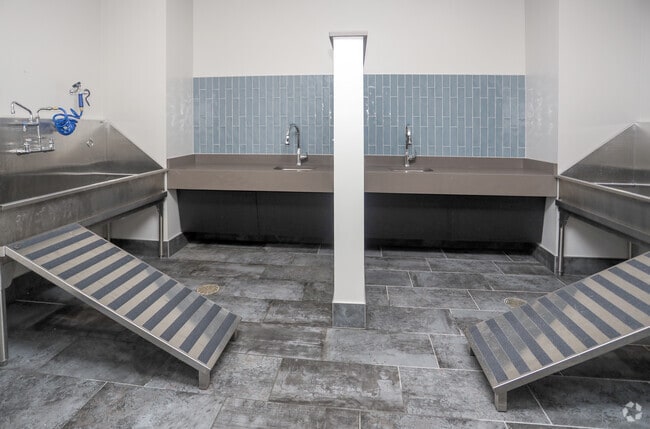
We allow up to 3 pets in your apartment. Cats and dogs are welcome, plus our community will feature a pet wash station. Please visit back for additional details soon.
Cats Allowed
-
Pet Fees$300
-
Pet Rent$35 / mo
0 lbs. Weight Limit
Restrictions
We allow up to 3 pets in your apartment. Cats and dogs are welcome, plus our community will feature a pet wash station. Please visit back for additional details soon.
Personalized Add-Ons
-
Trash RemovalVaries by unit
Property Fee Disclaimer: Based on community-supplied data and independent market research. Subject to change without notice. May exclude fees for mandatory or optional services and usage-based utilities.
Matterport 3D Tours
Explore Commute Options
Property Highlights
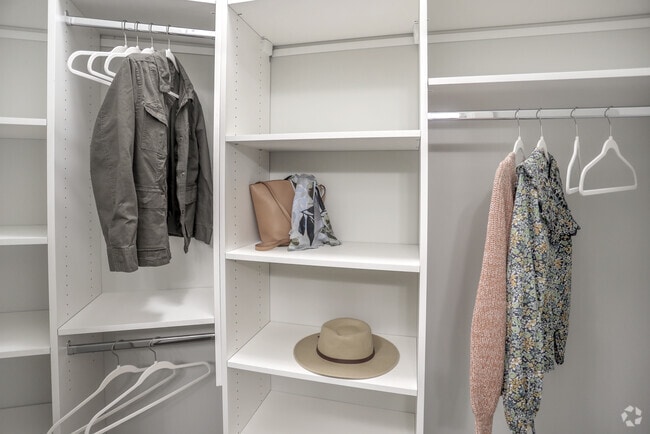
- California Closets
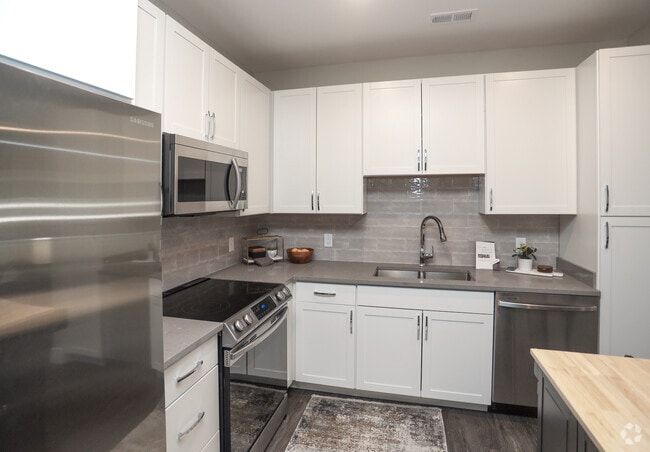
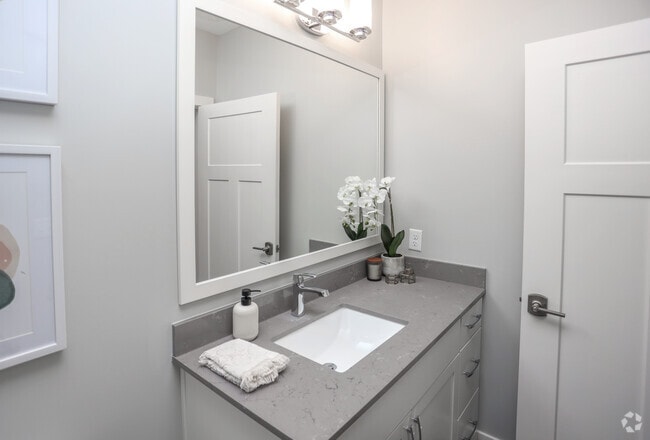
- Quartz Countertops
- Firepits
- 24-hour Emergency Maintenance
- Electronic Package Lockers
Apartment Features
- Air Conditioning
- Balcony
- Cable Ready
- Carpet
- Dining Room
- Dishwasher
- Disposal
- Double Vanities
- Eat-in Kitchen
- Framed Mirrors
- Freezer
- Hardwood Floors
- Heating
- High Speed Internet Access
- Ice Maker
- Instant Hot Water
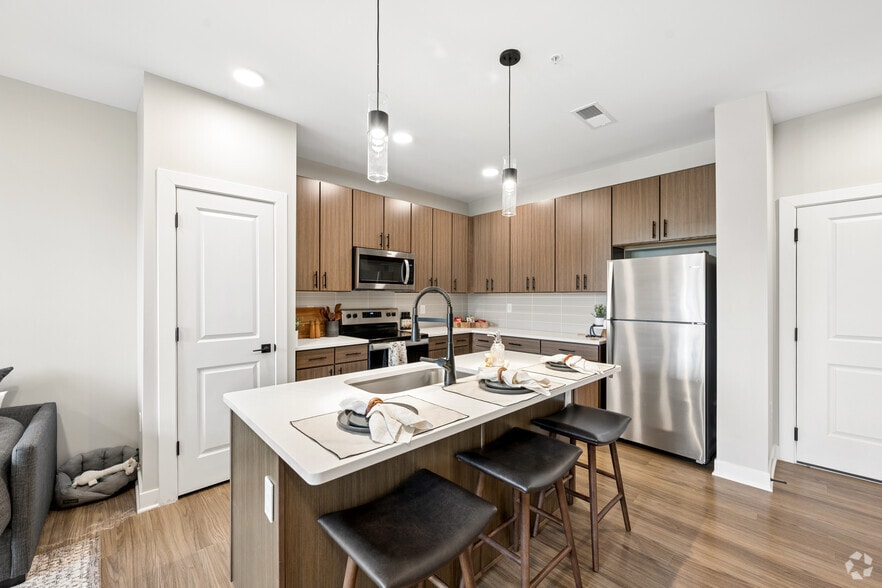
- Island Kitchen
- Kitchen
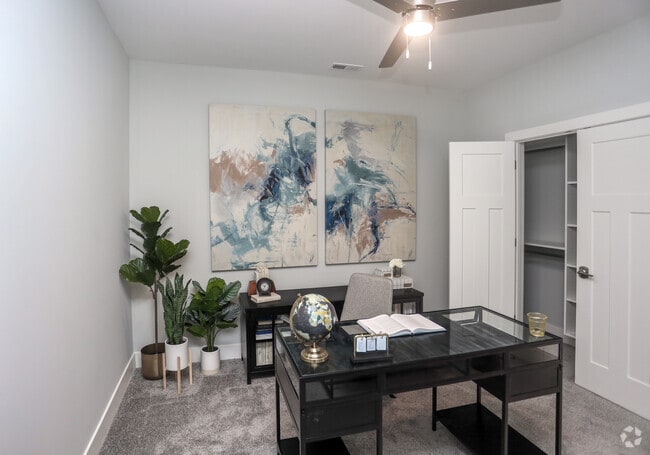
- Large Bedrooms
- Linen Closet
- Microwave
- Oven
- Pantry
- Quartz Countertops
- Range
- Refrigerator
- Smoke Free
- Sprinkler System
- Stainless Steel Appliances
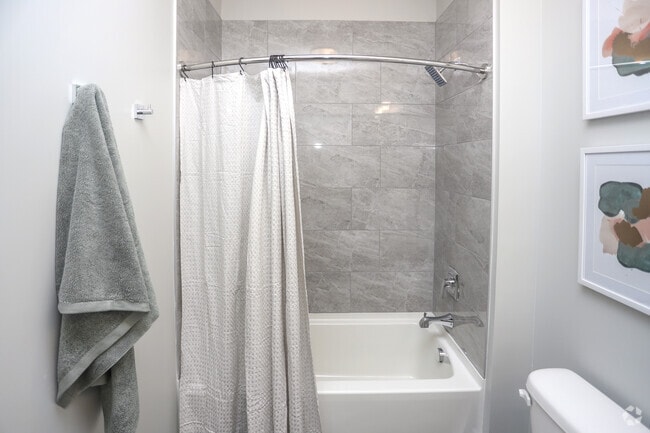
- Tub/Shower
- Views
- Walk-In Closets
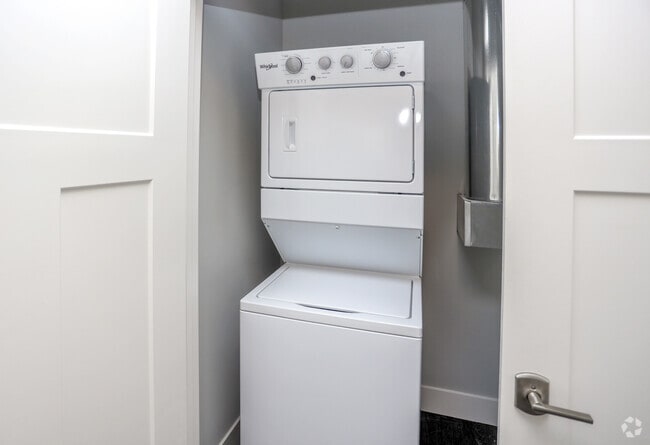
- Washer/Dryer
- Wheelchair Accessible (Rooms)
- Window Coverings
Community Features
- Bicycle Storage
- Business Center
- Car Charging Station
- Clubhouse
- Community-Wide WiFi
- Conference Rooms
- Controlled Access
- Courtyard
- Elevator
- Fitness Center
- Grill
- Key Fob Entry
- Lounge
- Maintenance on site
- Multi Use Room
- Online Services
- Package Service
- Pet Washing Station
- Planned Social Activities
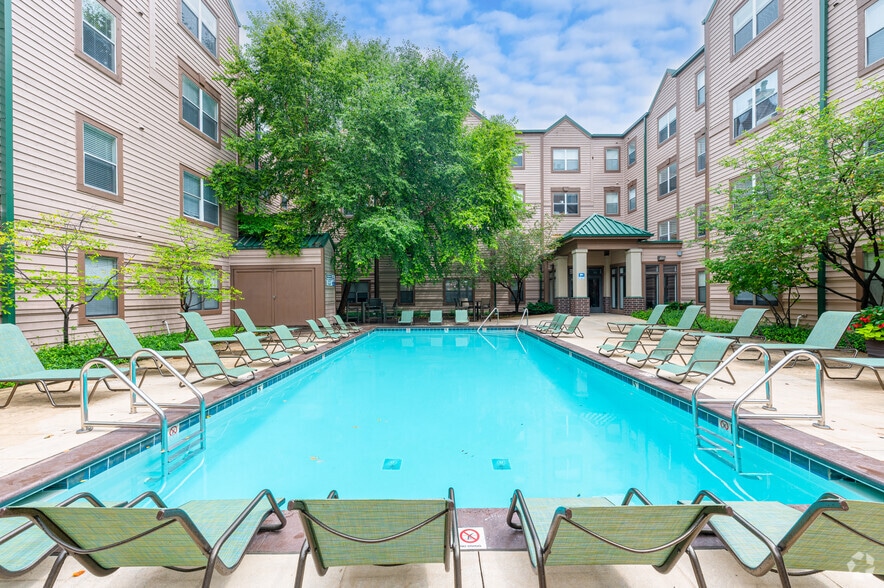
- Pool
- Property Manager on Site
- Renters Insurance Program
- Trash Pickup - Door to Door
- Walking/Biking Trails
Map of Nickel Plate Station
Area Scores
Walkability
Moderately walkable
Driveability
Exceptionally drivable
Bikeability
Moderately bikeable
Walkability measures the walking distance to day-to-day needs.
Driveability measures congestion, parking availability, and access to major roads.
Bikeability measures the suitability for cycling.
Soundscore™
Active
A Sound Score rating aggregates noise caused by vehicle traffic, airplane traffic and local sources.
Transit
Airport
51 min Drive

Moving to Fishers/Hawthorn Hills, Fishers, IN
Shopping Centers
Shoppers will appreciate Nickel Plate Station proximity to Fishers Corner, Fishers Town Center, and Fishers Corner Shopping Center. Fishers Corner is 0.3 miles away, and Fishers Town Center is within a 6 minute walk.
Parks and Recreation
Recreational activities near Nickel Plate Station are plentiful. Discover 5 parks within 2.8 miles, including Cheeney Creek Natural Area, Hoosier Woods, and Ritchey Woods Nature Preserve.
Airports
Living in Fishers/Hawthorn Hills provides easy access to Indianapolis International, located just 49 minutes from Nickel Plate Station.
Local Education
Primary and Secondary Schools

Riverside Intermediate School
Grades K-5
Public

Fishers Montessori Schools
Grades PK-5
Private

Cherry Tree Elementary School
Grades PK-5
Public

New Britton Elementary School
Grades PK-5
Public
Fishers Junior High School
Grades 6-8
Public
Riverside Jr High
Grades 6-8
Public
Saint Louis De Montfort School
Grades PK-8
Private
Fishers High School
Grades 9-12
Public
Eman Schools
Grades PK-12
Private
Data provided by GreatSchools.org © 2026. All rights reserved.

Colleges and Universities
| School | Commute Time (Distance) |
|---|---|
| Butler University | Drive: 22 min (13.5 mi) |
| Ivy Tech Community College | Drive: 22 min (14 mi) |
About Nickel Plate Station
Welcome Home to Nickel Plate Station.
Welcome Home to Nickel Plate Station.
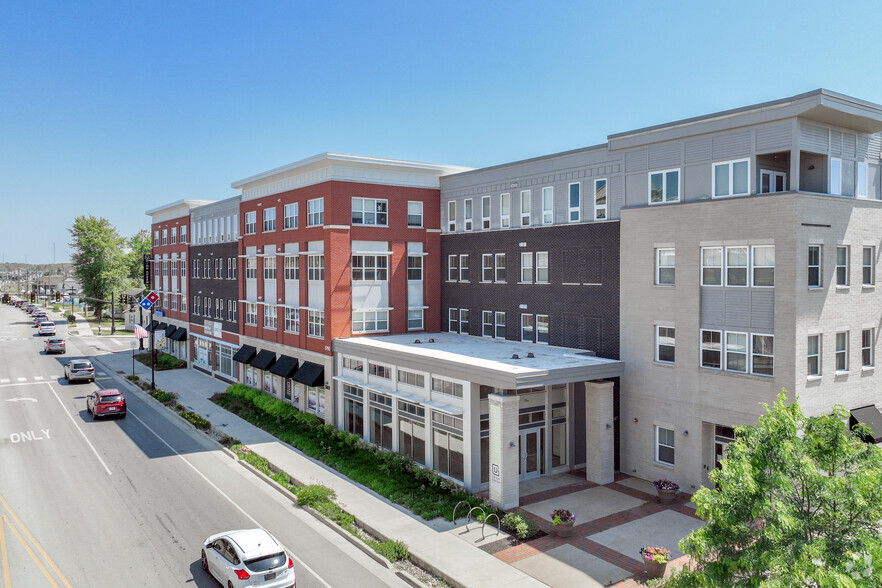
Nickel Plate Station is an apartment community in Fishers, IN
Contact
Fishers, IN 46038
- Sunday Closed
- Monday 10:00 AM – 6:00 PM
- Tuesday 10:00 AM – 6:00 PM
- Wednesday 10:00 AM – 6:00 PM
- Thursday 10:00 AM – 6:00 PM
- Friday 10:00 AM – 6:00 PM
- Saturday 10:00 AM – 6:00 PM
Renter Reviews
For Nickel Plate Station
12 Ratings & Reviews
-
7/23/26
Verified Renter
Quick Response Maintenance was quick to respond and resolve our issues.
Review from Apartments.com
Property Manager at Nickel Plate Station responded to this review
Thanks for the review! We appreciate you taking the time to share your feedback. Please let us know if we can do something to make your experience even better!
Nickel Plate Station Gallery

Nearby Properties You Might Like
Within 50 Miles of Nickel Plate Station
Find More Rentals in Fishers
Bedrooms
Other Types of Rentals
Fishers Apartments by Amenity
- Pet-Friendly Apartments in Fishers
- Furnished Apartments in Fishers
- Waterfront Apartments in Fishers
- Apartments with a Pool in Fishers
- Apartments with Wheelchair Access in Fishers
- Apartments with Washer & Dryer in Fishers
- Apartments with Utilities Included in Fishers
- Apartments with a Garage in Fishers
- Apartments with EV Charging in Fishers
- Apartments with a Virtual Tour in Fishers
Apartment Specialties
Find More Rentals Nearby…
Cities
Neighborhoods
Contact This Property
(463) 240-1510Languages: English
Open 10:00 AM – 6:00 PM Today