


Managed By

- Bedrooms
- 1 - 31 - 3 Beds
- Bathrooms
- 1 - 21 - 2 Baths
- Sq. Ft.
- 780 - 1,460 sq ft
Pricing and Floor Plans
1C-Orchard
Show Floor Plan Details Hide Floor Plan Details
Unable to load floor plan details.
47-12156
$1,290
780 Sq. Ft.
Oct. 9
47-12164
$1,290
780 Sq. Ft.
Oct. 23
23-11905
$1,290
780 Sq. Ft.
Dec. 4
1A - Nickel Plate
Show Floor Plan Details Hide Floor Plan Details
Unable to load floor plan details.
42-11954
$1,310
860 Sq. Ft.
Oct. 9
17-11603
$1,310
860 Sq. Ft.
Nov. 28
1B - Mudsock
Show Floor Plan Details Hide Floor Plan Details
Unable to load floor plan details.
31-12163
$1,450
850 Sq. Ft.
Nov. 13
1D-Prairie
Show Floor Plan Details Hide Floor Plan Details
Unable to load floor plan details.
29-12099
$1,450
850 Sq. Ft.
Dec. 12
2C-Orchard
Show Floor Plan Details Hide Floor Plan Details
Unable to load floor plan details.
31-12145
$1,620
1,010 Sq. Ft.
Oct. 30
21-11879
$1,470
1,010 Sq. Ft.
Nov. 1
02-11654
$1,620
1,010 Sq. Ft.
Dec. 19
2AS-Nickel Plate
Show Floor Plan Details Hide Floor Plan Details
Unable to load floor plan details.
07-11760
$2,499
1,140 Sq. Ft.
Sep. 29
2MB-Mudsock
Show Floor Plan Details Hide Floor Plan Details
Unable to load floor plan details.
29-12109
$1,580
1,130 Sq. Ft.
Dec. 1
New
2CS-Orchard
Show Floor Plan Details Hide Floor Plan Details
Unable to load floor plan details.
15-11795
$1,640
1,060 Sq. Ft.
Dec. 12
2D-Praire
Show Floor Plan Details Hide Floor Plan Details
Unable to load floor plan details.
2B-Mudsock
Show Floor Plan Details Hide Floor Plan Details
Unable to load floor plan details.
2A-Nickel Plate
Show Floor Plan Details Hide Floor Plan Details
Unable to load floor plan details.
2E-Nickel Plate
Show Floor Plan Details Hide Floor Plan Details
Unable to load floor plan details.
3A-Nickel Plate
Show Floor Plan Details Hide Floor Plan Details
Unable to load floor plan details.
36-12224
$1,820
1,460 Sq. Ft.
Oct. 25
04-11704
$1,970
1,460 Sq. Ft.
Nov. 27
3B-Mudsock
Show Floor Plan Details Hide Floor Plan Details
Unable to load floor plan details.
35-12246
$1,920
1,350 Sq. Ft.
Dec. 1
45-11992
$1,920
1,350 Sq. Ft.
Jan. 23
Details
Lease Term Options
- 12 mo
Property Information
- Built in 1989
- 608 units2 stories
Fees & Policies
The fees below are based on community-supplied data and may exclude additional fees and utilities.
One-Time Basics
Due at Application
-
Application Fee Per Applicant$50
Due at Move-In
-
Administrative Fee$150
-
Deposit$500
Surface Lot
-
Parking FeeN/A
Comments
Max of 10
Covered
-
Parking Fee$25 / mo
Comments
Max of 8
Garage
-
Parking Fee$75 - $85 / mo
Comments
Max of 8
Additional Parking Options
-
Other
Dogs Allowed
-
Dog Fee$250
-
Dog Rent$25 / mo
80 lbs. Weight Limit
Restrictions
None
Comments
Although we do not accept any aggressive breeds, we do allow 1 pet up to 80 lbs or 2 pets maximum at a weight of 50 lbs each.
Cats Allowed
-
Cat Fee$250
-
Cat Rent$25 / mo
80 lbs. Weight Limit
Restrictions
None
Comments
Although we do not accept any aggressive breeds, we do allow 1 pet up to 80 lbs or 2 pets maximum at a weight of 50 lbs each.
Property Fee Disclaimer: Based on community-supplied data and independent market research. Subject to change without notice. May exclude fees for mandatory or optional services and usage-based utilities.
Matterport 3D Tours
Explore Commute Options
Property Highlights
- 3 Stocked Lakes
- Abundant Open Space
- Bark Park
- Car Care Center
- Carports & Garages Available
- Cathedral Ceilings *
- Clubhouse Rental Available
- Covered Patios & Balconies
- Fireplaces *
- Hottub
- Large dog park over ½ acre
- Loaner Sports & Auto Equipment
- Microwaves
- Nickel Plate Trail Access
- Package storage
- Private, Covered Entries
- Professional Office Team
- Racquetball Court
- Salt Water Pool
- Sand Volleyball
- Self-Cleaning Ranges
- Spacious Living Areas
- Storage Inside & Out
- Three Lakes on Property
- Vertical & Miniblinds Included
- Washer/Dryer in Every Apartment
Apartment Features
- Air Conditioning
- Balcony
- Bay Window
- Built-In Bookshelves
- Cable Ready
- Carpet
- Dining Room
- Dishwasher
- Disposal
- Eat-in Kitchen
- Fireplace
- Heating
- High Speed Internet Access
- Kitchen
- Lawn
- Microwave
- Office
- Oven
- Patio
- Porch
- Range
- Refrigerator
- Storage Space
- Tile Floors
- Tub/Shower
- Vaulted Ceiling
- Vinyl Flooring
- Walk-In Closets
- Washer/Dryer
- Window Coverings
- Yard
Community Features
- 24 Hour Access
- Bicycle Storage
- Business Center
- Car Wash Area
- Clubhouse
- Concierge
- Dog Park
- Doorman
- Fitness Center
- Furnished Units Available
- Garages
- Grill
- Laundry Facilities
- Lounge
- Maintenance on site
- Package Service
- Playground
- Pond
- Pool
- Property Manager on Site
- Racquetball Court
- Storage Space
- Sundeck
- Tennis Court
- Volleyball Court
- Walk-Up
- Walking/Biking Trails
- Wi-Fi
Map of Sunblest Apartments
Area Scores
Walkability
Fairly walkable
Driveability
Exceptionally drivable
Bikeability
Moderately bikeable
Walkability measures the walking distance to day-to-day needs.
Driveability measures congestion, parking availability, and access to major roads.
Bikeability measures the suitability for cycling.
Soundscore™
Active
A Sound Score rating aggregates noise caused by vehicle traffic, airplane traffic and local sources.
Transit
Airport
51 min Drive

Moving to Fishers/Hawthorn Hills, Fishers, IN
Shopping Centers
Shoppers will appreciate Sunblest Apartments proximity to Fishers Town Commons, Fishers Town Center, and Fishers Corner. Fishers Town Commons is 0.4 miles away, and Fishers Town Center is within a 9 minute walk.
Parks and Recreation
Recreational activities near Sunblest Apartments are plentiful. Discover 5 parks within 3.3 miles, including Cheeney Creek Natural Area, Hoosier Woods, and Ritchey Woods Nature Preserve.
Airports
Living in Fishers/Hawthorn Hills provides easy access to Indianapolis International, located just 52 minutes from Sunblest Apartments.
Local Education
Primary and Secondary Schools

Riverside Intermediate School
Grades K-5
Public

Fishers Montessori Schools
Grades PK-5
Private

Cherry Tree Elementary School
Grades PK-5
Public

New Britton Elementary School
Grades PK-5
Public
Fishers Junior High School
Grades 6-8
Public
Riverside Jr High
Grades 6-8
Public
Saint Louis De Montfort School
Grades PK-8
Private
Fishers High School
Grades 9-12
Public
Eman Schools
Grades PK-12
Private
Data provided by GreatSchools.org © 2026. All rights reserved.

Colleges and Universities
| School | Commute Time (Distance) |
|---|---|
| Butler University | Drive: 25 min (14.1 mi) |
| Ivy Tech Community College | Drive: 24 min (14.6 mi) |
About Sunblest Apartments
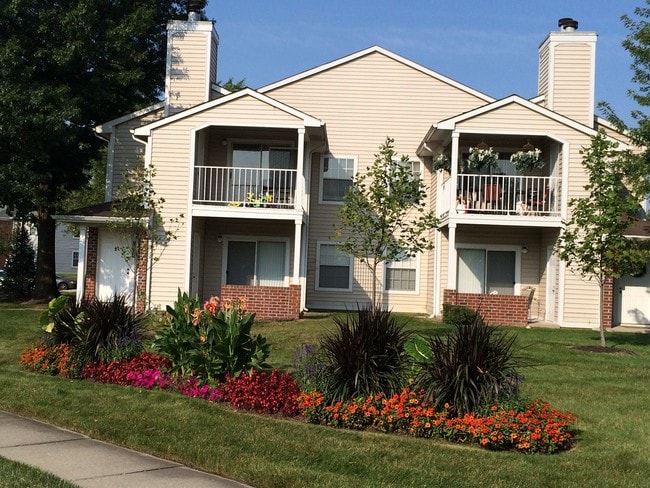
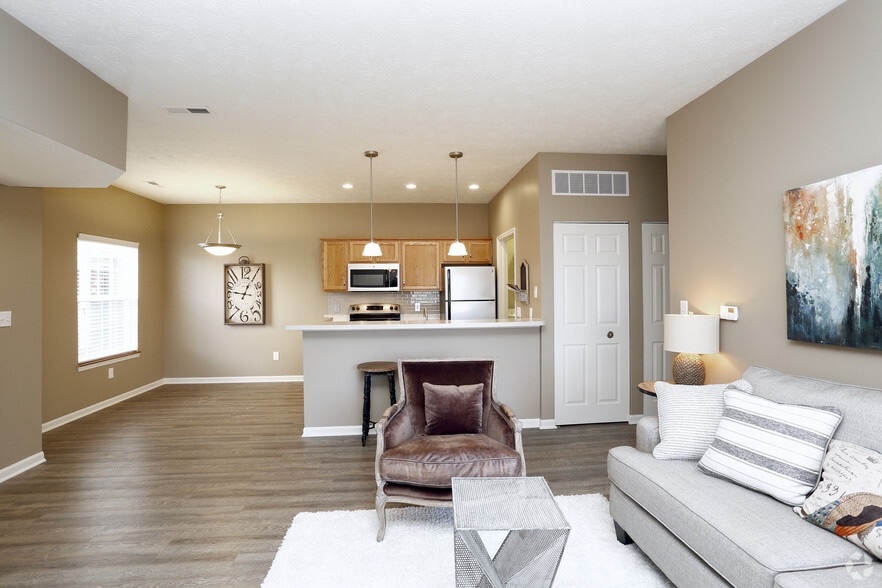
Sunblest Apartments is an award-winning community in the smart, vibrant and entrepreneurial city of Fishers, Indiana. Living in the heart of the Nickel Plate District, our residents not only enjoy great restaurants, unique shops, popular grocery… stores and parks but ease of access to Hamilton Town Center, Keystone at the Crossing, Castleton and Downtown Indianapolis. A great location is only the beginning as our residents also delight in our unsurpassed service, beautifully landscaped grounds, two large resort-style pools, a newly remodeled state-of-the-art fitness center, Bark Park and much more. Contact us today for a personal tour and to reserve your Sunblest home!
Sunblest Apartments is an award-winning community in the smart, vibrant and entrepreneurial city of Fishers, Indiana. Living in the heart of the Nickel Plate District, our residents not only enjoy great restaurants, unique shops, popular grocery stores and parks but ease of access to Hamilton Town Center, Keystone at the Crossing, Castleton and Downtown Indianapolis. A great location is only the beginning as our residents also delight in our unsurpassed service, beautifully landscaped grounds, two large resort-style pools, a newly remodeled state-of-the-art fitness center, Bark Park and much more. Contact us today for a personal tour and to reserve your Sunblest home!
Sunblest Apartments is an apartment community in Fishers, IN
Contact
Fishers, IN 46038
- Sunday Closed
- Monday 9:00 AM – 6:00 PM
- Tuesday 9:00 AM – 6:00 PM
- Wednesday 9:00 AM – 6:00 PM
- Thursday 9:00 AM – 6:00 PM
- Friday 9:00 AM – 6:00 PM
- Saturday 10:00 AM – 5:00 PM
Renter Reviews
For Sunblest Apartments
13 Ratings & Reviews
-
2/23/24
Great location and staff
In the heart of Fishers and the staff are amazing!
Review from Apartments.com
Property Manager at Sunblest Apartments responded to this review
Thank you so much for your kind words! We are thrilled to hear that you enjoyed your stay with us and that our team made your experience memorable. We hope to welcome you back again soon!
Sunblest Apartments Gallery



Nearby Properties You Might Like
Within 50 Miles of Sunblest Apartments


Find More Rentals in Fishers
Bedrooms
Other Types of Rentals
Fishers Apartments by Amenity
- Pet-Friendly Apartments in Fishers
- Furnished Apartments in Fishers
- Waterfront Apartments in Fishers
- Apartments with a Pool in Fishers
- Apartments with Wheelchair Access in Fishers
- Apartments with Washer & Dryer in Fishers
- Apartments with Utilities Included in Fishers
- Apartments with a Garage in Fishers
- Apartments with EV Charging in Fishers
- Apartments with a Virtual Tour in Fishers
Apartment Specialties
Find More Rentals Nearby…
Cities
Neighborhoods
Contact This Property
(463) 232-6617Languages: English
Closed Today