Managed By

- Bedrooms
- 1 - 41 - 4 Beds
- Bathrooms
- 1 - 31 - 3 Baths
- Sq. Ft.
- 598 - 2,626 sq ft
Pricing and Floor Plans
A2 Costa Mesa
Show Floor Plan Details Hide Floor Plan Details
Unable to load floor plan details.
1024B
$1,039
685 Sq. Ft.
Now
1064A
$1,039
685 Sq. Ft.
Now
1024C
$1,014
685 Sq. Ft.
Nov. 1
0435D
$1,014
685 Sq. Ft.
Nov. 24
A5 Palm Springs
Show Floor Plan Details Hide Floor Plan Details
Unable to load floor plan details.
0444G
$1,117
842 Sq. Ft.
Now
A4 Malibu
Show Floor Plan Details Hide Floor Plan Details
Unable to load floor plan details.
0477
$1,125
750 Sq. Ft.
Now
A2 Costa Mesa Upgrade
Show Floor Plan Details Hide Floor Plan Details
Unable to load floor plan details.
1044C
$1,164
685 Sq. Ft.
Now
A1 Newport
Show Floor Plan Details Hide Floor Plan Details
Unable to load floor plan details.
0444E
$1,200
598 Sq. Ft.
Now
A5 Palm Springs Upgrade
Show Floor Plan Details Hide Floor Plan Details
Unable to load floor plan details.
0448D
$1,217
842 Sq. Ft.
Now
A3 Ventura Upgrade
Show Floor Plan Details Hide Floor Plan Details
Unable to load floor plan details.
0422E
$1,249
748 Sq. Ft.
Now
A4 Malibu Upgrade
Show Floor Plan Details Hide Floor Plan Details
Unable to load floor plan details.
1028
$1,310
750 Sq. Ft.
Now
A3 Ventura
Show Floor Plan Details Hide Floor Plan Details
Unable to load floor plan details.
0422F
$1,099
748 Sq. Ft.
Oct. 3
B3 Riverside
Show Floor Plan Details Hide Floor Plan Details
Unable to load floor plan details.
1082D
$1,190
985 Sq. Ft.
Now
0493C
$1,205
985 Sq. Ft.
Oct. 16
1042C
$1,190
985 Sq. Ft.
Oct. 31
B10 Pasadena
Show Floor Plan Details Hide Floor Plan Details
Unable to load floor plan details.
1006B
$1,552
1,190 Sq. Ft.
Now
0475B
$1,502
1,190 Sq. Ft.
Sep. 29
0475D
$1,477
1,190 Sq. Ft.
Oct. 18
B2 Santa Monica
Show Floor Plan Details Hide Floor Plan Details
Unable to load floor plan details.
0468A
$1,245
966 Sq. Ft.
Now
0482C
$1,220
966 Sq. Ft.
Oct. 6
B4 Santa Cantalina Upgrade
Show Floor Plan Details Hide Floor Plan Details
Unable to load floor plan details.
0415B
$1,380
985 Sq. Ft.
Now
1013C
$1,405
985 Sq. Ft.
Now
B1 Long Beach
Show Floor Plan Details Hide Floor Plan Details
Unable to load floor plan details.
0437A
$1,188
950 Sq. Ft.
Now
B8 Burbank
Show Floor Plan Details Hide Floor Plan Details
Unable to load floor plan details.
1095E
$1,261
1,017 Sq. Ft.
Now
B5 Laguna Upgrade
Show Floor Plan Details Hide Floor Plan Details
Unable to load floor plan details.
0486E
$1,399
997 Sq. Ft.
Now
New
B3 Riverside Upgrade
Show Floor Plan Details Hide Floor Plan Details
Unable to load floor plan details.
1042B
$1,380
985 Sq. Ft.
Oct. 22
B4 Santa Cantalina
Show Floor Plan Details Hide Floor Plan Details
Unable to load floor plan details.
0455A
$1,215
985 Sq. Ft.
Nov. 10
B5 Laguna
Show Floor Plan Details Hide Floor Plan Details
Unable to load floor plan details.
B9 Brentwood
Show Floor Plan Details Hide Floor Plan Details
Unable to load floor plan details.
B6 Santa Barbara
Show Floor Plan Details Hide Floor Plan Details
Unable to load floor plan details.
B1 Long Beach Upgrade
Show Floor Plan Details Hide Floor Plan Details
Unable to load floor plan details.
B6 Santa Barbara Upgrade
Show Floor Plan Details Hide Floor Plan Details
Unable to load floor plan details.
B7 Santa Rosa
Show Floor Plan Details Hide Floor Plan Details
Unable to load floor plan details.
B2 Santa Monica Upgrade
Show Floor Plan Details Hide Floor Plan Details
Unable to load floor plan details.
B7 Santa Rosa Upgrade
Show Floor Plan Details Hide Floor Plan Details
Unable to load floor plan details.
C1 Redwood
Show Floor Plan Details Hide Floor Plan Details
Unable to load floor plan details.
1006A
$1,882
1,190 Sq. Ft.
Oct. 7
C1 Redwood
Show Floor Plan Details Hide Floor Plan Details
Unable to load floor plan details.
C3 Single Family 380
Show Floor Plan Details Hide Floor Plan Details
Unable to load floor plan details.
C2 Single Family 1378
Show Floor Plan Details Hide Floor Plan Details
Unable to load floor plan details.
D1 Single Family 102
Show Floor Plan Details Hide Floor Plan Details
Unable to load floor plan details.
Details
Lease Term Options
- 3 - 12 Month Leases
Property Information
- Built in 1983
- 270 units2 stories
Fees & Policies
The fees below are based on community-supplied data and may exclude additional fees and utilities.
One-Time Basics
-
Application FeeVaries by unit
-
Administration FeeVaries by unit
Due at Application
-
Application Fee Per Applicant$60
Due at Move-In
-
Administrative Fee$100
Dogs Allowed
-
Pet Fees$300
-
Pet Rent$35 / mo
0 lbs. Weight Limit
Cats Allowed
-
Pet Fees$300
-
Pet Rent$35 / mo
0 lbs. Weight Limit
Personalized Add-Ons
-
Trash RemovalVaries by unit
-
Insect ControlVaries by unit
Property Fee Disclaimer: Based on community-supplied data and independent market research. Subject to change without notice. May exclude fees for mandatory or optional services and usage-based utilities.
Matterport 3D Tours
Explore Commute Options
Property Highlights
- Bark Park
- Carwash
- Grill Station
Apartment Features
- Air Conditioning
- Cable Ready
- Carpet
- Ceiling Fans
- Den
- Dining Room
- Dishwasher
- Disposal
- Double Pane Windows
- Fireplace
- Freezer
- Granite Countertops
- Hardwood Floors
- Heating
- High Speed Internet Access
- Kitchen
- Linen Closet
- Microwave
- Oven
- Pantry
- Patio
- Porch
- Quartz Countertops
- Range
- Refrigerator
- Storage Space
- Tub/Shower
- Vinyl Flooring
- Walk-In Closets
- Washer/Dryer
- Washer/Dryer Hookup
- Window Coverings
Community Features
- Business Center
- Car Wash Area
- Clubhouse
- Courtyard
- Dog Park
- Fenced Lot
- Fitness Center
- Grill
- Laundry Facilities
- Maintenance on site
- Online Services
- Picnic Area
- Pond
- Pool
- Property Manager on Site
- Renters Insurance Program
- Wheelchair Accessible
Map of Mission Hills
Area Scores
Walkability
Fairly walkable
Driveability
Exceptionally drivable
Bikeability
Fairly bikeable
Walkability measures the walking distance to day-to-day needs.
Driveability measures congestion, parking availability, and access to major roads.
Bikeability measures the suitability for cycling.
Soundscore™
Active
A Sound Score rating aggregates noise caused by vehicle traffic, airplane traffic and local sources.
Transit
Airport
39 min Drive

Moving to Southside Indianapolis, Greenwood, IN
Shopping Centers
Shoppers will appreciate Mission Hills proximity to Main Street Shoppes, Vista Run Shopping Center, and Airport Parkway Plaza. Main Street Shoppes is 0.5 miles away, and Vista Run Shopping Center is within a 13 minute walk.
Parks and Recreation
Recreational activities near Mission Hills are plentiful. Discover 5 parks within 4.4 miles, including Children's Garden Park, Craig Park, and Westside Park.
Airports
Living in Southside Indianapolis provides easy access to Indianapolis International, located just 39 minutes from Mission Hills.
Local Education
Primary and Secondary Schools

Ray Crowe Elementary
Grades K-5
Public

Grassy Creek Elementary School
Grades PK-5
Public
Clark Pleasant Middle School
Grades 6-8
Public

Our Lady Of Greenwood School
Grades PK-8
Private

Whiteland Community High School
Grades 9-12
Public
Greenwood Bible Baptist School
Grades K-12
Private
Data provided by GreatSchools.org © 2026. All rights reserved.

Colleges and Universities
| School | Commute Time (Distance) |
|---|---|
| University of Indianapolis | Drive: 16 min (10.3 mi) |
About Mission Hills
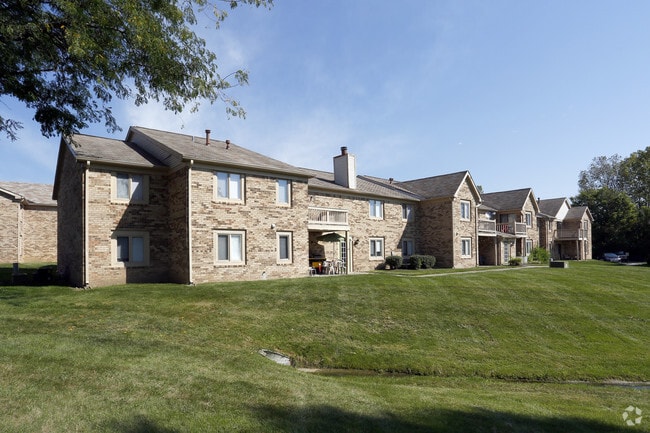
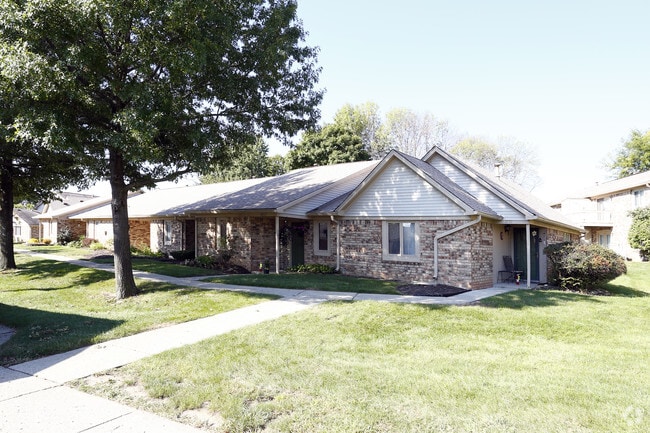
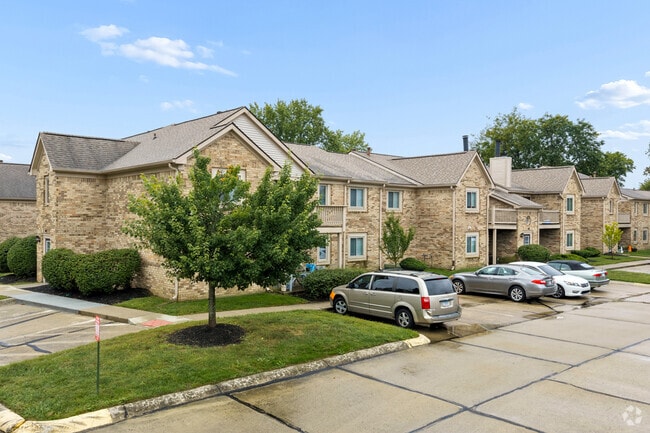
Welcome to Mission Hills Apartments in Greenwood, IN, where modern features, refreshed interiors, and a convenient location come together. Offering 1-, 2-, and 3-bedroom apartments across 16 unique floor plans, Mission Hills provides options for…
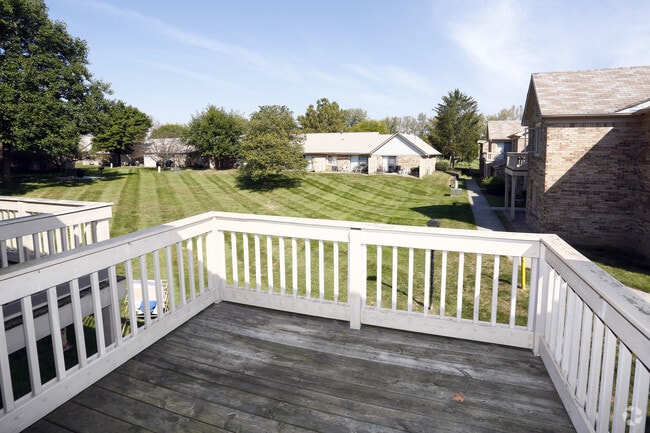
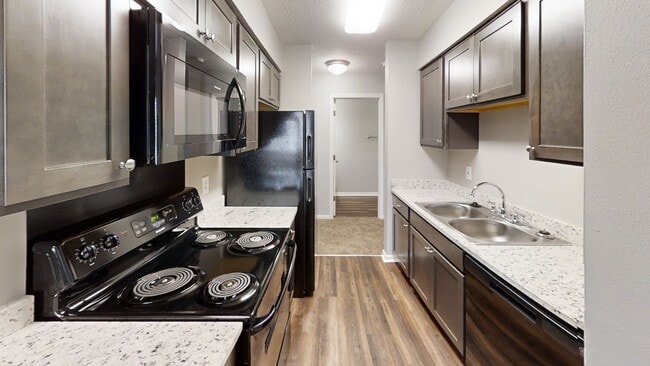
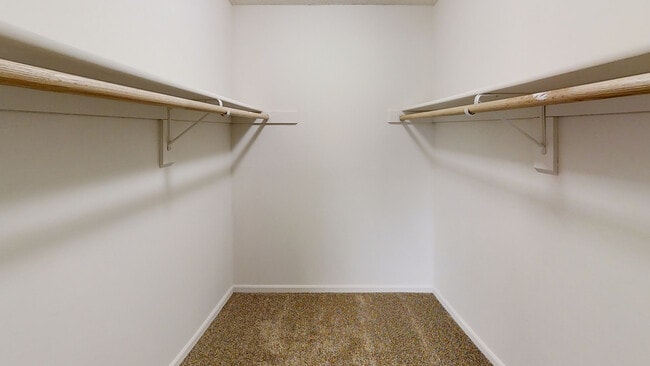
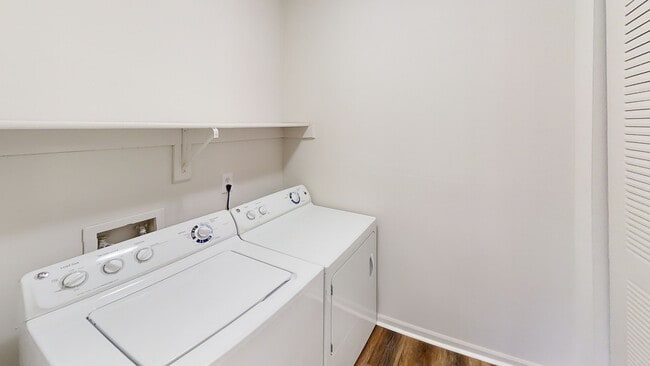
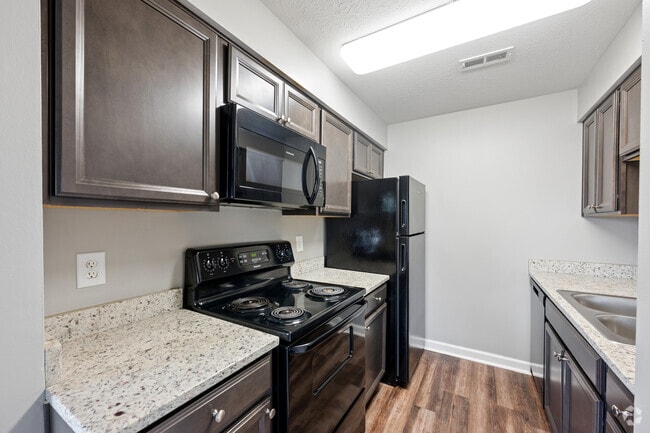
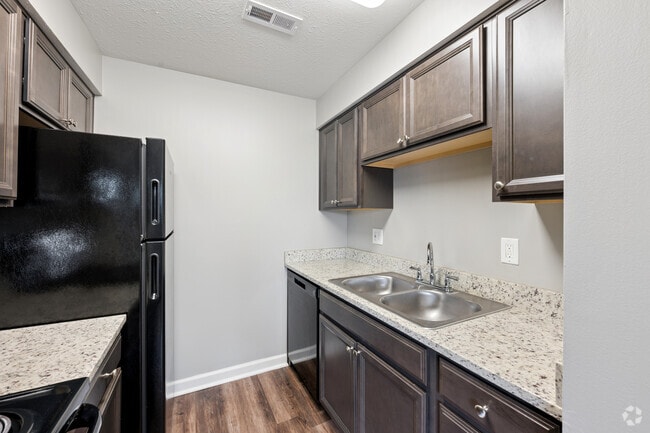
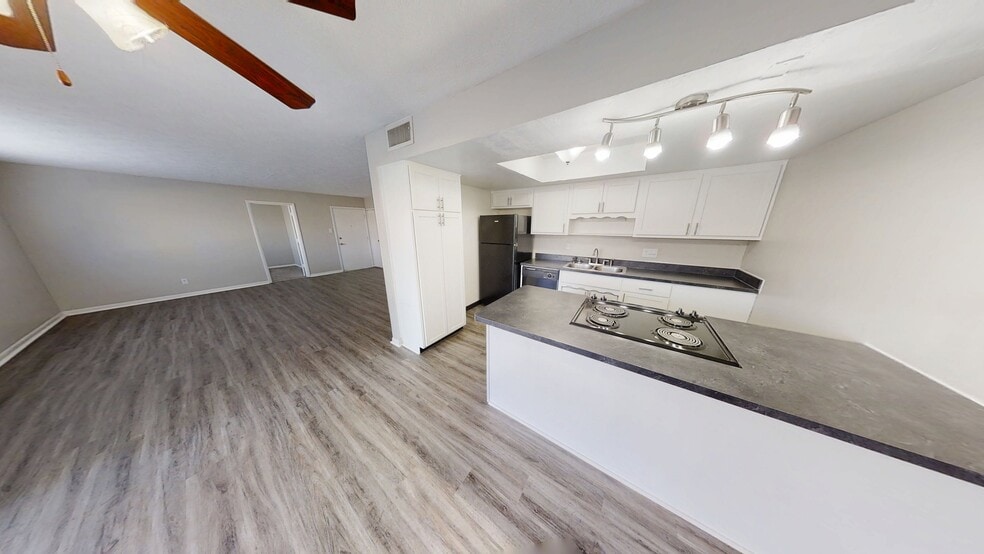
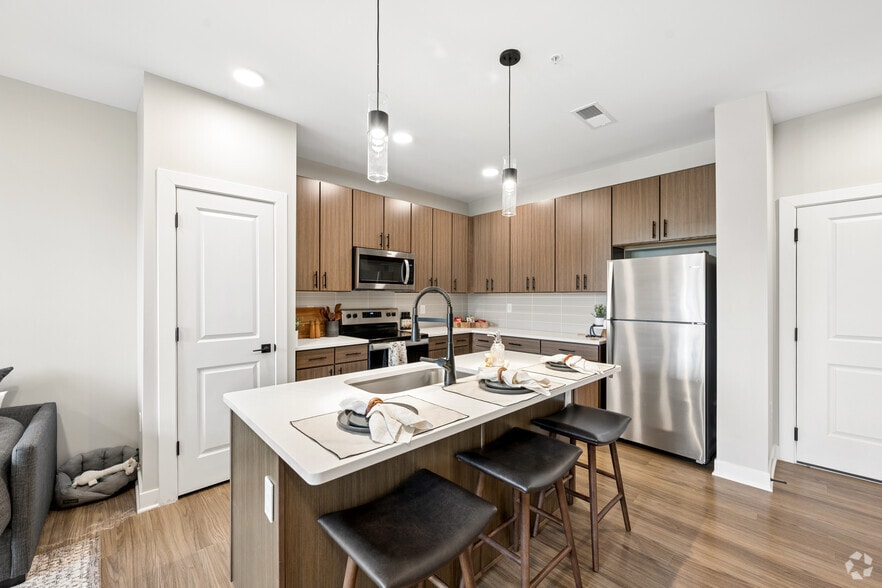
every lifestyle. Select apartments feature renovated interiors with black appliances, granite countertops, microwaves, and new luxury vinyl plank flooring. All layouts include private patios or balconies, walk-in closets, ceiling fans, and the comfort of spacious, light-filled living areas. Select floor plans even feature cozy wood-burning fireplaces.
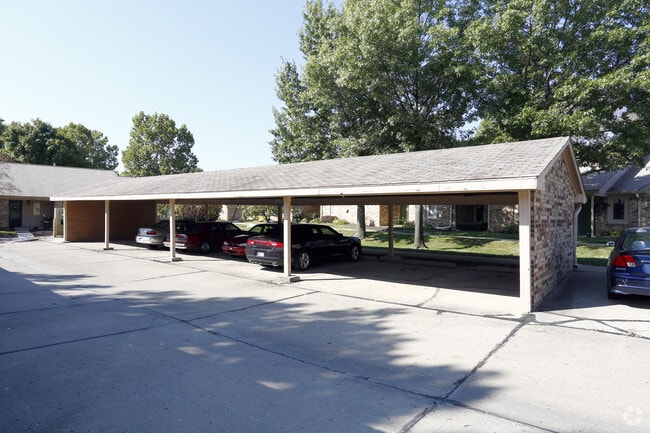
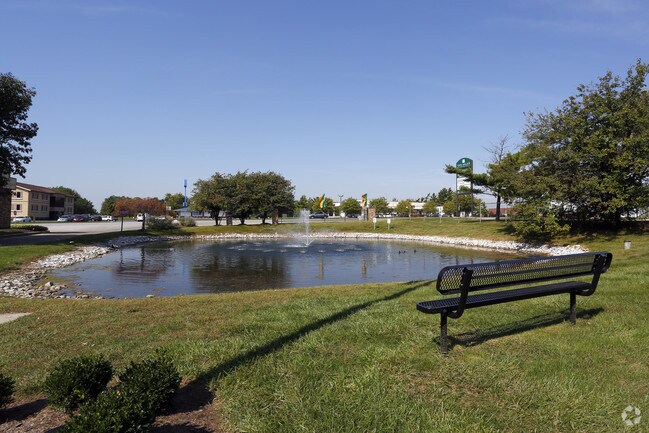
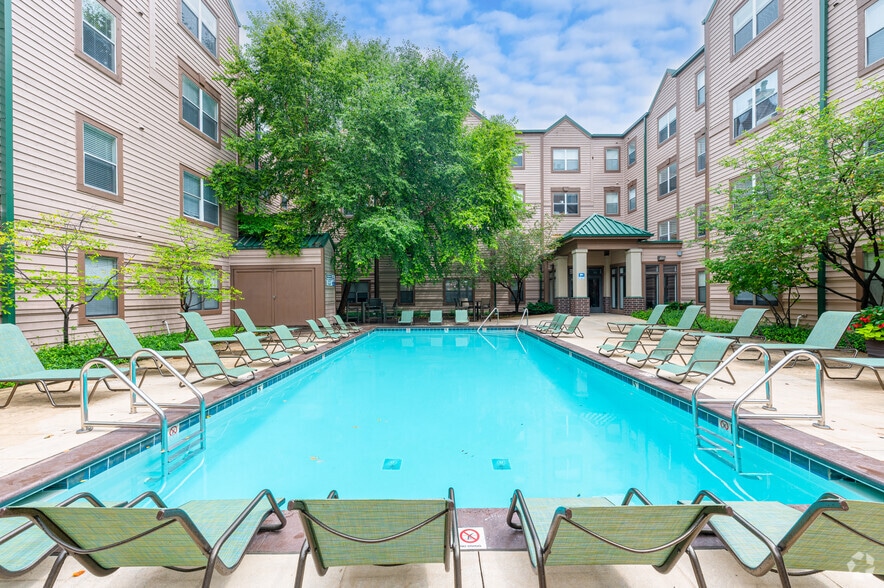
Mission Hills offers a complete array of amenities designed to help you relax, stay active, and stay connected. Enjoy the swimming pool, 24-hour fitness center, scenic courtyards, peaceful wooded views, Bark Park, and BBQ/grill area. Additional conveniences include garages with remotes, covered parking, a business center, high-speed internet access, a car care center, 24-hour laundry care center, and 24-hour emergency maintenance.
Welcome to Mission Hills Apartments in Greenwood, IN, where modern features, refreshed interiors, and a convenient location come together. Offering 1-, 2-, and 3-bedroom apartments across 16 unique floor plans, Mission Hills provides options for every lifestyle. Select apartments feature renovated interiors with black appliances, granite countertops, microwaves, and new luxury vinyl plank flooring. All layouts include private patios or balconies, walk-in closets, ceiling fans, and the comfort of spacious, light-filled living areas. Select floor plans even feature cozy wood-burning fireplaces.
Mission Hills offers a complete array of amenities designed to help you relax, stay active, and stay connected. Enjoy the swimming pool, 24-hour fitness center, scenic courtyards, peaceful wooded views, Bark Park, and BBQ/grill area. Additional conveniences include garages with remotes, covered parking, a business center, high-speed internet access, a car care center, 24-hour laundry care center, and 24-hour emergency maintenance.
Mission Hills is an apartment community in Greenwood, IN
Contact
Greenwood, IN 46143
- Sunday Closed
- Monday 10:00 AM – 6:00 PM
- Tuesday 10:00 AM – 6:00 PM
- Wednesday 10:00 AM – 6:00 PM
- Thursday 10:00 AM – 6:00 PM
- Friday 10:00 AM – 6:00 PM
- Saturday 10:00 AM – 5:00 PM
Renter Reviews
For Mission Hills
10 Ratings & Reviews
-
8/1/26
Verified Renter
Water heater was not working Maintenance came very quickly Monday and re-lit the pilot light and it has been working perfectly since
Review from Apartments.com
Property Manager at Mission Hills responded to this review
Thank you for your positive feedback! Our goal is to continue to provide a 5 star experience. We appreciate you and your business.
Mission Hills Gallery

Nearby Properties You Might Like
Within 50 Miles of Mission Hills
Find More Rentals in Greenwood
Bedrooms
Other Types of Rentals
Greenwood Apartments by Amenity
- Pet-Friendly Apartments in Greenwood
- Furnished Apartments in Greenwood
- Waterfront Apartments in Greenwood
- Apartments with a Pool in Greenwood
- Apartments with Wheelchair Access in Greenwood
- Apartments with Washer & Dryer in Greenwood
- Apartments with Utilities Included in Greenwood
- Apartments with a Garage in Greenwood
- Apartments with EV Charging in Greenwood
- Apartments with a Virtual Tour in Greenwood
Apartment Specialties
Find More Rentals Nearby…
Cities
Neighborhoods
Contact This Property
(463) 219-1498Languages: English
Open 10:00 AM – 5:00 PM Today