

Managed By

- Bedrooms
- 1 - 21 - 2 Beds
- Bathrooms
- 1 - 21 - 2 Baths
- Sq. Ft.
- 730 - 1,199 sq ft
Pricing and Floor Plans
A1 Picasso
Show Floor Plan Details Hide Floor Plan Details
Unable to load floor plan details.
1104
$1,480
730 Sq. Ft.
Oct. 30
5408
$1,415
730 Sq. Ft.
Dec. 14
A3 Adams
Show Floor Plan Details Hide Floor Plan Details
Unable to load floor plan details.
4105
$1,484
854 Sq. Ft.
Nov. 17
A2 Pollock
Show Floor Plan Details Hide Floor Plan Details
Unable to load floor plan details.
A3 Adams HC
Show Floor Plan Details Hide Floor Plan Details
Unable to load floor plan details.
B3 Warhol Garage
Show Floor Plan Details Hide Floor Plan Details
Unable to load floor plan details.
1211
$1,899
1,055 Sq. Ft.
Oct. 23
7311
$1,824
1,055 Sq. Ft.
Oct. 30
7211
$1,824
1,055 Sq. Ft.
Oct. 30
B1 Escher
Show Floor Plan Details Hide Floor Plan Details
Unable to load floor plan details.
4308
$1,654
987 Sq. Ft.
Now
4306
$1,674
987 Sq. Ft.
Now
4108
$1,699
987 Sq. Ft.
Now
B6 Miro
Show Floor Plan Details Hide Floor Plan Details
Unable to load floor plan details.
7307
$2,229
1,133 Sq. Ft.
Now
7407
$2,289
1,133 Sq. Ft.
Oct. 30
B2 Rothko
Show Floor Plan Details Hide Floor Plan Details
Unable to load floor plan details.
7303
$1,844
1,034 Sq. Ft.
Oct. 30
7409
$1,899
1,034 Sq. Ft.
Oct. 30
B4 Dali
Show Floor Plan Details Hide Floor Plan Details
Unable to load floor plan details.
7402
$1,969
1,105 Sq. Ft.
Oct. 30
7210
$1,864
1,105 Sq. Ft.
Dec. 19
B7 Mondrian
Show Floor Plan Details Hide Floor Plan Details
Unable to load floor plan details.
5302
$1,969
1,199 Sq. Ft.
Oct. 30
1402
$1,999
1,199 Sq. Ft.
Oct. 30
B7 Mondrian-HC
Show Floor Plan Details Hide Floor Plan Details
Unable to load floor plan details.
6102
$1,964
1,199 Sq. Ft.
Oct. 30
B5 Klimt
Show Floor Plan Details Hide Floor Plan Details
Unable to load floor plan details.
B3 Warhol
Show Floor Plan Details Hide Floor Plan Details
Unable to load floor plan details.
Property Map
Select a unit to view pricing and availability
Details
Lease Term Options
- 3 - 15 Month Leases
Property Information
- Built in 2013
- 232 units4 stories
Fees & Policies
The fees below are based on community-supplied data and may exclude additional fees and utilities.
One-Time Basics
Due at Application
-
Administration Fee$200
-
Application Fee$75
Dogs Allowed
-
Pet Fees$300
-
Pet Rent$30 / mo
100 lbs. Weight Limit
Cats Allowed
-
Pet Fees$300
-
Pet Rent$30 / mo
100 lbs. Weight Limit
Personalized Add-Ons
-
Trash Removal$28 / mo
Property Fee Disclaimer: Based on community-supplied data and independent market research. Subject to change without notice. May exclude fees for mandatory or optional services and usage-based utilities.
Matterport 3D Tours
Explore Commute Options
Property Highlights
- Carwash
- Grilling Stations
Apartment Features
- Air Conditioning
- Balcony
- Cable Ready
- Carpet
- Ceiling Fans
- Dining Room
- Dishwasher
- Disposal
- Freezer
- Granite Countertops
- Heating
- High Speed Internet Access
- Ice Maker
- Kitchen
- Linen Closet
- Microwave
- Oven
- Pantry
- Patio
- Range
- Refrigerator
- Sprinkler System
- Stainless Steel Appliances
- Storage Space
- Trash Compactor
- Tub/Shower
- Views
- Vinyl Flooring
- Walk-In Closets
- Washer/Dryer
- Wheelchair Accessible (Rooms)
- Window Coverings
Community Features
- 24 Hour Access
- Breakfast/Coffee Concierge
- Business Center
- Cabana
- Car Wash Area
- Clubhouse
- Conference Rooms
- Controlled Access
- Elevator
- Fitness Center
- Gameroom
- Grill
- Key Fob Entry
- Laundry Facilities
- Lounge
- Maintenance on site
- Media Center/Movie Theatre
- Package Service
- Planned Social Activities
- Pond
- Pool
- Property Manager on Site
- Renters Insurance Program
- Storage Space
- Trash Pickup - Door to Door
Map of 82 Flats
Area Scores
Walkability
Fairly walkable
Transit
Limited public transit
Driveability
Very drivable
Bikeability
Fairly bikeable
Walkability measures the walking distance to day-to-day needs.
Transit measures access to public transportation.
Driveability measures congestion, parking availability, and access to major roads.
Bikeability measures the suitability for cycling.
Soundscore™
Active
A Sound Score rating aggregates noise caused by vehicle traffic, airplane traffic and local sources.
Transit
Airport
46 min Drive

Moving to Keystone, Indianapolis, IN
Shopping Centers
Shoppers will appreciate 82 Flats proximity to Clearwater Crossing, Rivers Edge, and Clearwater Shoppes. Clearwater Crossing is 0.2 miles away, and Rivers Edge is within a 6 minute walk.
Parks and Recreation
Recreational activities near 82 Flats are plentiful. Discover 4 parks within 4.6 miles, including Monon Trail, William S. Sahm Park, and Town Run Trail Park.
Airports
Living in Keystone provides easy access to Indianapolis International, located just 46 minutes from 82 Flats.
Local Education
Primary and Secondary Schools

Clearwater Elementary School
Grades K-5
Public

Kinder Care Learning Center #1488
Grades PK-5
Private

Forest Dale Elementary School
Grades PK-5
Public
Eastwood Middle School
Grades 6-8
Public

Northview Middle School
Grades 6-8
Public

North Central High School
Grades 9-12
Public
Colonial Christian School
Grades PK-12
Private
Data provided by GreatSchools.org © 2026. All rights reserved.

Colleges and Universities
| School | Commute Time (Distance) |
|---|---|
| Butler University | Drive: 16 min (8.1 mi) |
| Ivy Tech Community College | Drive: 19 min (10.1 mi) |
| IU - School of Medicine | Drive: 22 min (11.4 mi) |
| Marian Univ., Indianapolis | Drive: 23 min (11.5 mi) |
About 82 Flats
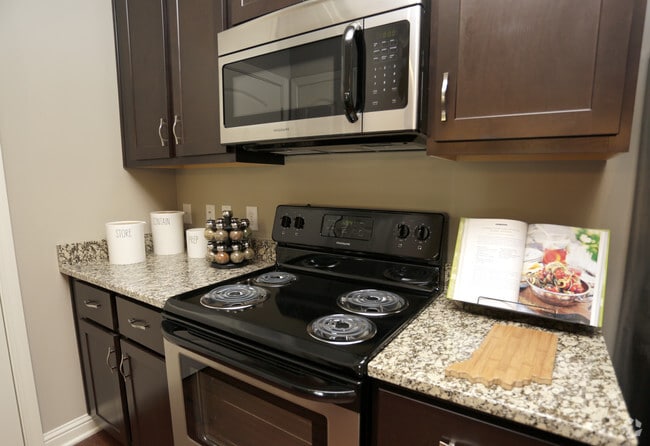
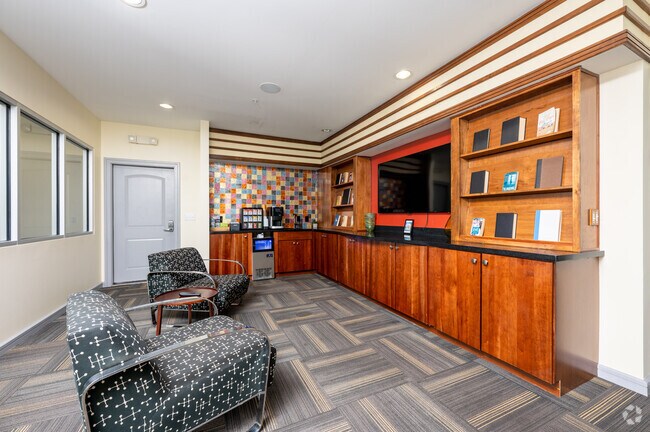
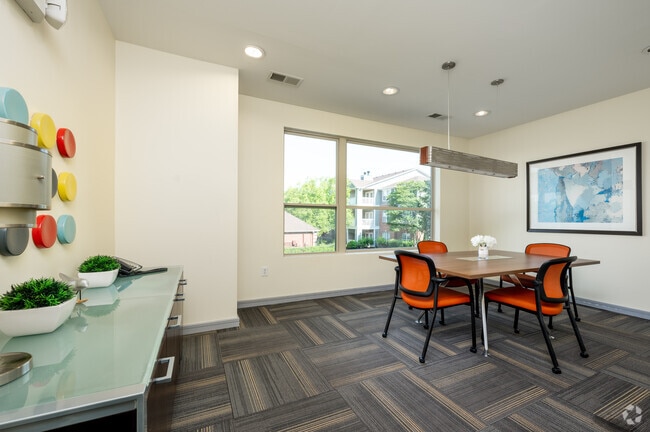
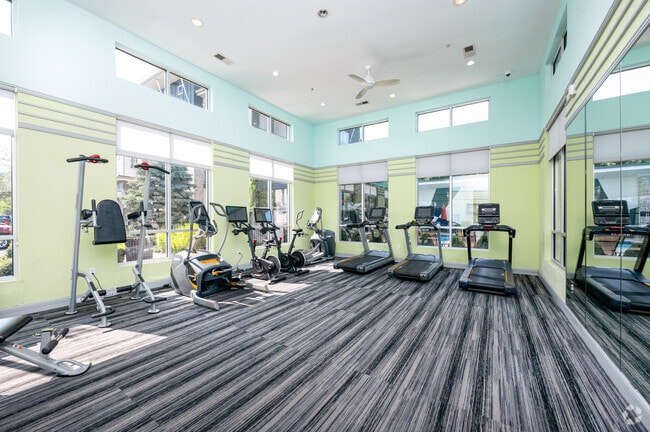
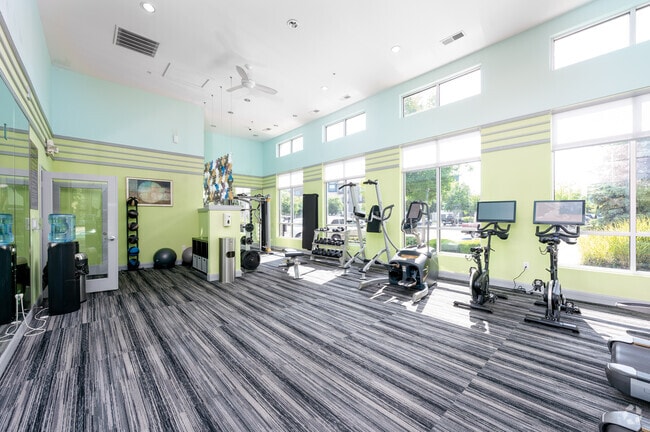
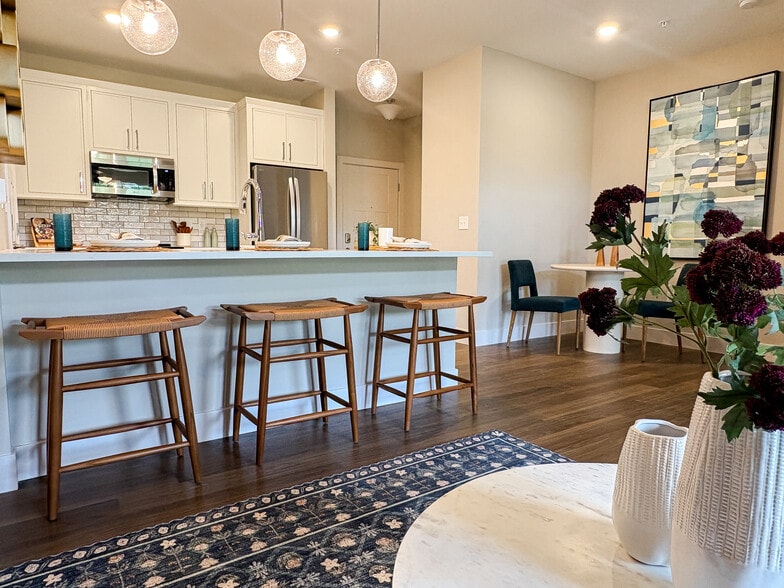
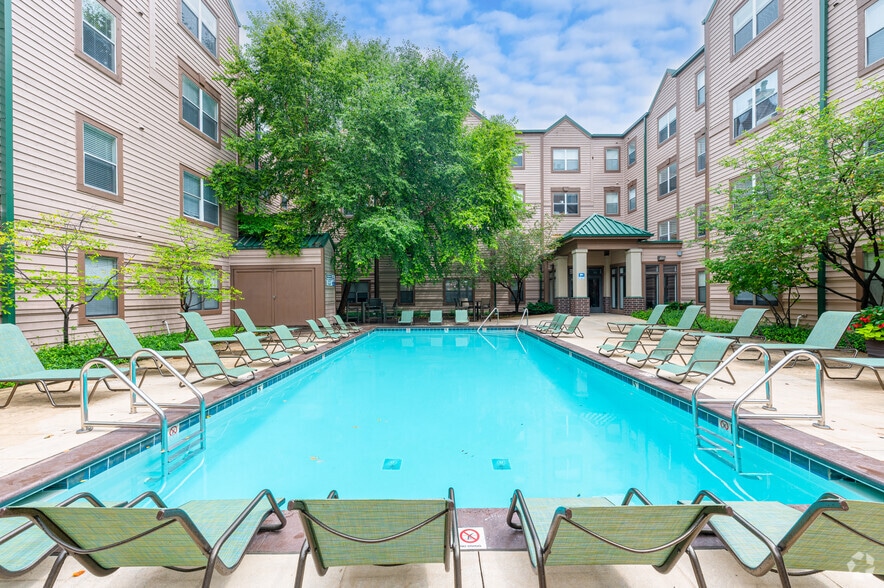
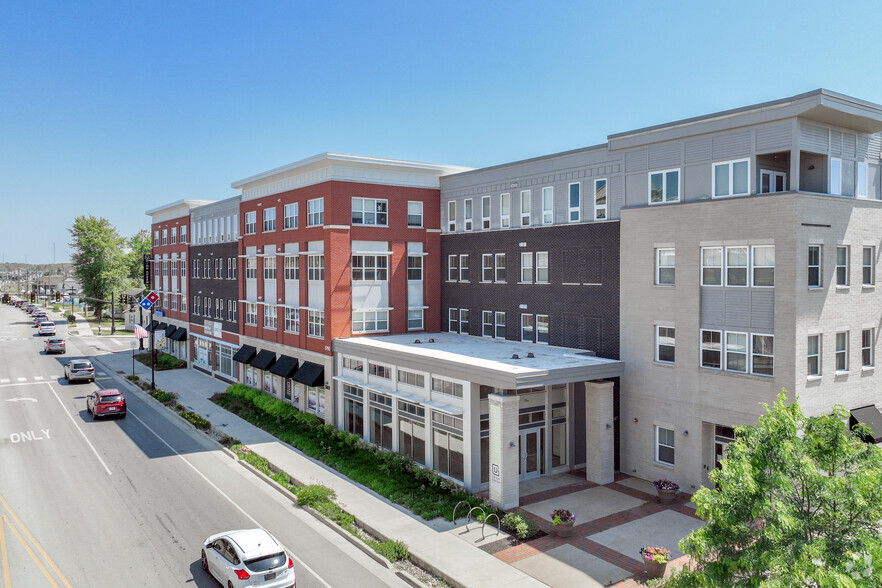
Welcome to 82 Flats, a premier apartment community ideally situated near Keystone at the Crossing in north Indianapolis. Offering sophisticated 1 and 2-bedroom apartments on Clearwater Lane, we deliver an elevated living experience. Enjoy our… resort-style saltwater pool, grilling cabana, and resident media lounge. Stay productive in the cyber café and business center, then recharge in the state-of-the-art fitness center. With secured-access entries and an unbeatable location near the Fashion Mall's premier dining and shopping, every single detail is designed to elevate the everyday. Schedule your personal tour today!
Welcome to 82 Flats, a premier apartment community ideally situated near Keystone at the Crossing in north Indianapolis. Offering sophisticated 1 and 2-bedroom apartments on Clearwater Lane, we deliver an elevated living experience. Enjoy our resort-style saltwater pool, grilling cabana, and resident media lounge. Stay productive in the cyber café and business center, then recharge in the state-of-the-art fitness center. With secured-access entries and an unbeatable location near the Fashion Mall's premier dining and shopping, every single detail is designed to elevate the everyday. Schedule your personal tour today!
82 Flats is an apartment community in Indianapolis, IN
Why you'll love 82 Flats
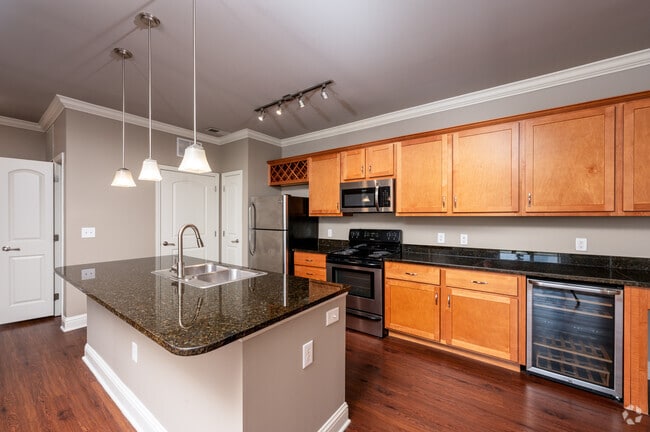
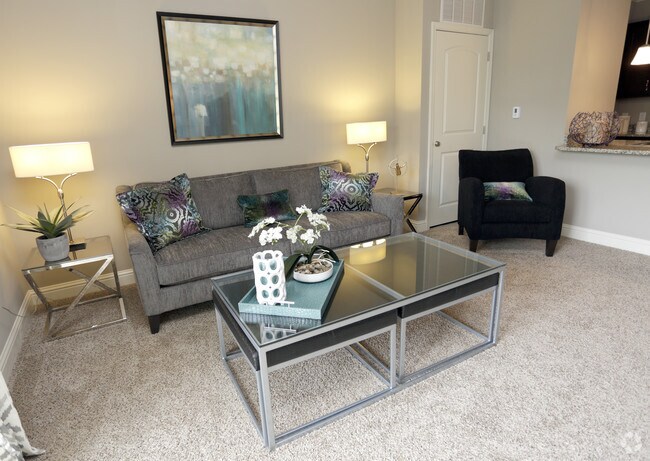
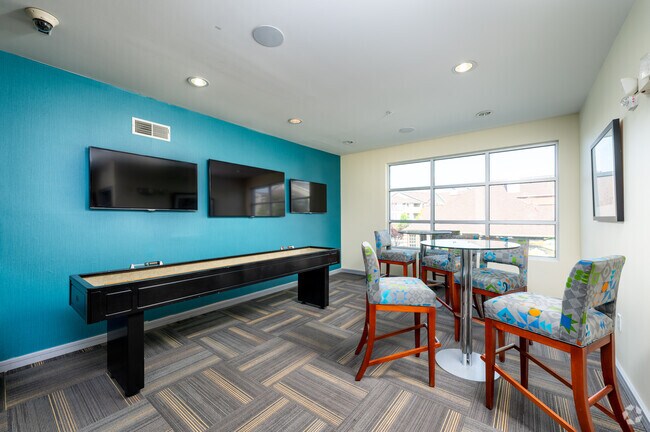
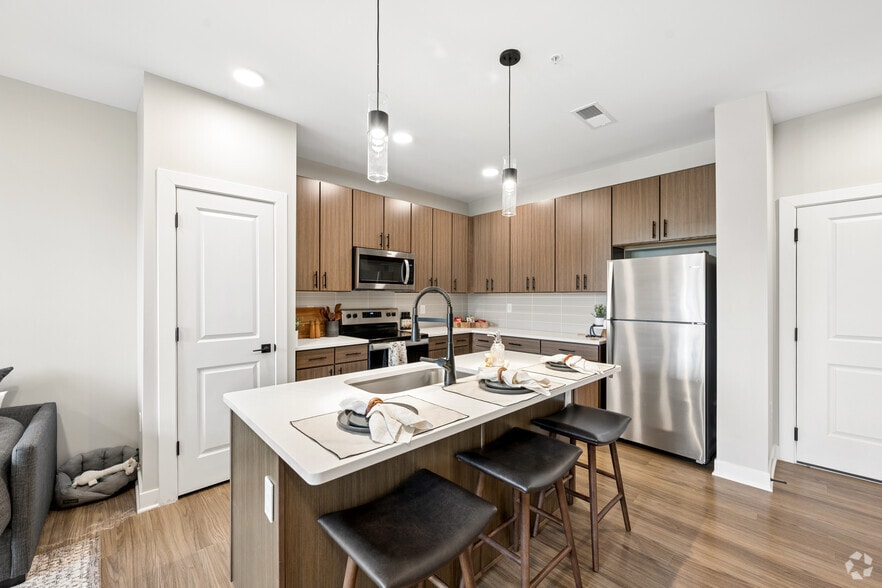
# Why Live at 82 Flats At The Crossing Located in the Keystone area of Indianapolis, 82 Flats At The Crossing offers one and two-bedroom apartment homes ranging from 854 to 1,199 square feet. The community features a saltwater pool, fitness center, coffee bar, and game room with shuffleboard. Each residence includes washers and dryers, dishwashers, and select apartments overlook the pool or Lake Claire. Built in 2013, this mid-rise property provides secured entry access and 24-hour emergency maintenance. The location near I-465 and I-69 puts residents close to The Fashion Mall at Keystone and the restaurants along 86th Street.
Contact
Indianapolis, IN 46240
- Sunday Closed
- Monday 10:00 AM – 6:00 PM
- Tuesday 10:00 AM – 6:00 PM
- Wednesday 10:00 AM – 6:00 PM
- Thursday 10:00 AM – 6:00 PM
- Friday 10:00 AM – 6:00 PM
- Saturday 10:00 AM – 5:00 PM
Renter Reviews
For 82 Flats
23 Ratings & Reviews
-
9/17/26
Verified Renter
Just a bad place to live There’s trash all over in buildings, residents park wherever they want ignoring guidelines, doors to buildings are propped open, residents smoke weed all over the property. This is like a terrible apartment complex in a college town.
Review from Apartments.com
Property Manager at 82 Flats responded to this review
We’re sorry to hear you’ve been disappointed with your experience. We appreciate you bringing these concerns to our attention and encourage you to reach out to our management team directly so we can better understand and address the issues you’re… experiencing. Sincerely, 82 Flats Management
82 Flats Gallery


Nearby Properties You Might Like
Within 50 Miles of 82 Flats
Find More Rentals in Indianapolis
Bedrooms
Other Types of Rentals
Indianapolis Apartments by Amenity
- Pet-Friendly Apartments in Indianapolis
- Furnished Apartments in Indianapolis
- Waterfront Apartments in Indianapolis
- Apartments with a Pool in Indianapolis
- Apartments with Wheelchair Access in Indianapolis
- Apartments with Washer & Dryer in Indianapolis
- Apartments with Utilities Included in Indianapolis
- Apartments with a Garage in Indianapolis
- Apartments with EV Charging in Indianapolis
- Apartments with a Virtual Tour in Indianapolis
Apartment Specialties
Apartments in your Budget
- Indianapolis Move-in Specials
- Cheap Apartments in Indianapolis
- Luxury Apartments in Indianapolis
- Apartments under $700 in Indianapolis
- Apartments under $900 in Indianapolis
- Apartments under $1000 in Indianapolis
- Apartments under $1500 in Indianapolis
- Apartments under $2000 in Indianapolis
- Apartments under $2500 in Indianapolis
Find More Rentals Nearby…
Cities
Neighborhoods
Contact This Property
(463) 240-1519Languages: English
Closed Today