
Managed By

- Bedrooms
- Studio - 4Studio - 4 Beds
- Bathrooms
- 1 - 2.51 - 2.5 Baths
- Sq. Ft.
- 520 - 2,460 sq ft
Pricing and Floor Plans
S1 Bordeaux
Show Floor Plan Details Hide Floor Plan Details
Unable to load floor plan details.
2839190
$956
520 Sq. Ft.
Now
283917D
$923
520 Sq. Ft.
Oct. 22
2354320
$1,051
520 Sq. Ft.
Oct. 23
A1 Calais
Show Floor Plan Details Hide Floor Plan Details
Unable to load floor plan details.
015342D
$1,023
709 Sq. Ft.
Nov. 1
015348C
$948
709 Sq. Ft.
Nov. 7
283911B
$1,023
709 Sq. Ft.
Dec. 31
B1 Orleans
Show Floor Plan Details Hide Floor Plan Details
Unable to load floor plan details.
025368C
$1,063
932 Sq. Ft.
Now
065422A
$1,063
932 Sq. Ft.
Now
213917A
$1,103
932 Sq. Ft.
Now
B3 Chantilly
Show Floor Plan Details Hide Floor Plan Details
Unable to load floor plan details.
2239570
$1,163
991 Sq. Ft.
Now
2939200
$1,308
991 Sq. Ft.
Now
0253600
$1,268
991 Sq. Ft.
Oct. 9
New
B5 Vienne
Show Floor Plan Details Hide Floor Plan Details
Unable to load floor plan details.
1738240
$1,245
1,060 Sq. Ft.
Now
145528A
$1,267
1,060 Sq. Ft.
Now
153839B
$1,312
1,060 Sq. Ft.
Now
B7 Corsica
Show Floor Plan Details Hide Floor Plan Details
Unable to load floor plan details.
2039420
$1,339
1,176 Sq. Ft.
Oct. 5
0538340
$1,295
1,176 Sq. Ft.
Oct. 16
2039380
$1,214
1,176 Sq. Ft.
Nov. 16
B10 Chamberry
Show Floor Plan Details Hide Floor Plan Details
Unable to load floor plan details.
0338370
$1,514
1,332 Sq. Ft.
Nov. 17
B11 Fountainebleau
Show Floor Plan Details Hide Floor Plan Details
Unable to load floor plan details.
B2 Normandy
Show Floor Plan Details Hide Floor Plan Details
Unable to load floor plan details.
B9 Belfort
Show Floor Plan Details Hide Floor Plan Details
Unable to load floor plan details.
C1 Monaco
Show Floor Plan Details Hide Floor Plan Details
Unable to load floor plan details.
0538280
$1,425
1,332 Sq. Ft.
Now
New
C2 Brittany
Show Floor Plan Details Hide Floor Plan Details
Unable to load floor plan details.
C4 Cognac
Show Floor Plan Details Hide Floor Plan Details
Unable to load floor plan details.
C3 Champagne
Show Floor Plan Details Hide Floor Plan Details
Unable to load floor plan details.
C5 Vincennes
Show Floor Plan Details Hide Floor Plan Details
Unable to load floor plan details.
Riviera
Show Floor Plan Details Hide Floor Plan Details
Unable to load floor plan details.
Property Map
Select a unit to view pricing and availability
Details
Lease Term Options
- 3 - 15 Month Leases
Property Information
- Built in 1965
- 352 units2 stories
Fees & Policies
The fees below are based on community-supplied data and may exclude additional fees and utilities.
One-Time Basics
-
Application FeeVaries by unit
-
Administration FeeVaries by unit
Dogs Allowed
-
Pet Fees$300
-
Pet Rent$30 / mo
50 lbs. Weight Limit
Cats Allowed
-
Pet Fees$300
-
Pet Rent$30 / mo
0 lbs. Weight Limit
Personalized Add-Ons
-
Trash RemovalVaries by unit
-
Insect ControlVaries by unit
Property Fee Disclaimer: Based on community-supplied data and independent market research. Subject to change without notice. May exclude fees for mandatory or optional services and usage-based utilities.
Matterport 3D Tours
Explore Commute Options
Property Highlights
- Minutes from Broad Ripple Village
- Minutes from Downtown Indianapolis
- Smoke Free Buildings
- Upgraded Units Available
- Vinyl Plank Flooring in Select Units
- Washington Township Schools
Apartment Features
- Air Conditioning
- Balcony
- Cable Ready
- Carpet
- Dishwasher
- Disposal
- Fireplace
- Handrails
- Heating
- High Speed Internet Access
- Kitchen
- Oven
- Range
- Refrigerator
- Smoke Free
- Tub/Shower
- Window Coverings
- Yard
Community Features
- 24 Hour Access
- Clubhouse
- Courtyard
- Fitness Center
- Maintenance on site
- Online Services
- Pet Play Area
- Planned Social Activities
- Pool
- Property Manager on Site
Map of Chateau De Ville
Area Scores
Walkability
Fairly walkable
Transit
Minimal public transit
Driveability
Very drivable
Bikeability
Fairly bikeable
Walkability measures the walking distance to day-to-day needs.
Transit measures access to public transportation.
Driveability measures congestion, parking availability, and access to major roads.
Bikeability measures the suitability for cycling.
Soundscore™
Active
A Sound Score rating aggregates noise caused by vehicle traffic, airplane traffic and local sources.
Transit
Commuter Rail
16 min Drive

Airport
37 min Drive

Moving to Millersville, Indianapolis, IN
Shopping Centers
Shoppers will appreciate Chateau De Ville proximity to Emerson Way Building. Emerson Way Building is 1.1 miles away.
Parks and Recreation
Recreational activities near Chateau De Ville are plentiful. Discover 5 parks within 4.7 miles, including Broad Ripple Park, Washington Park, and Holcomb Observatory & Planetarium.
Airports
Living in Millersville provides easy access to Indianapolis International, located just 37 minutes from Chateau De Ville.
Local Education
Primary and Secondary Schools

Clearwater Elementary School
Grades K-5
Public

Louis B. Russell Jr. School 48
Grades PK-5
Public

Eastwood Middle School
Grades 6-8
Public

St. Matthew School
Grades PK-8
Private

North Central High School
Grades 9-12
Public
Nexus Academy of Indianapolis
Grades 9-12
Charter
Data provided by GreatSchools.org © 2026. All rights reserved.

Colleges and Universities
| School | Commute Time (Distance) |
|---|---|
| Butler University | Drive: 10 min (4.4 mi) |
| Ivy Tech Community College | Drive: 10 min (5 mi) |
| IU - School of Medicine | Drive: 13 min (6.3 mi) |
| Marian Univ., Indianapolis | Drive: 14 min (6.9 mi) |
About Chateau De Ville
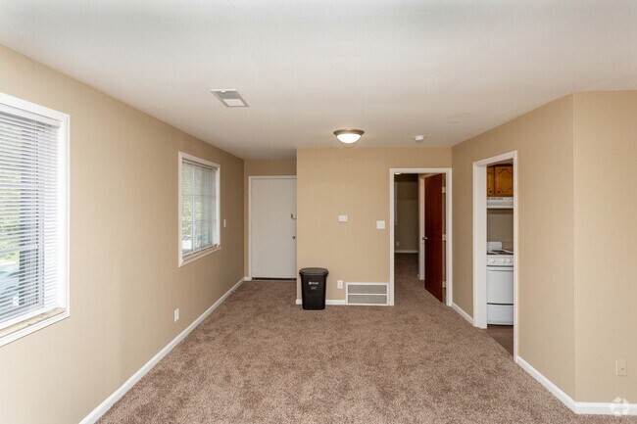
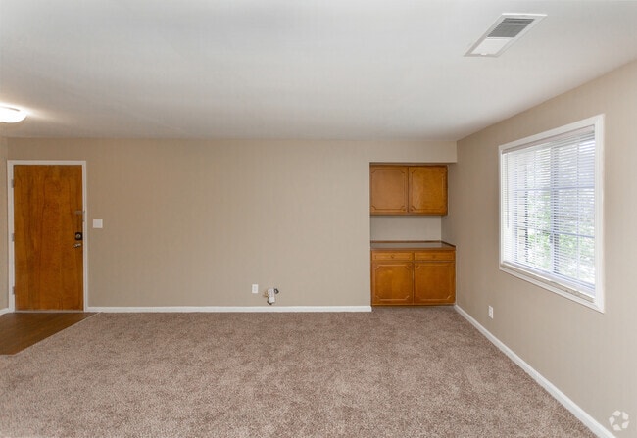
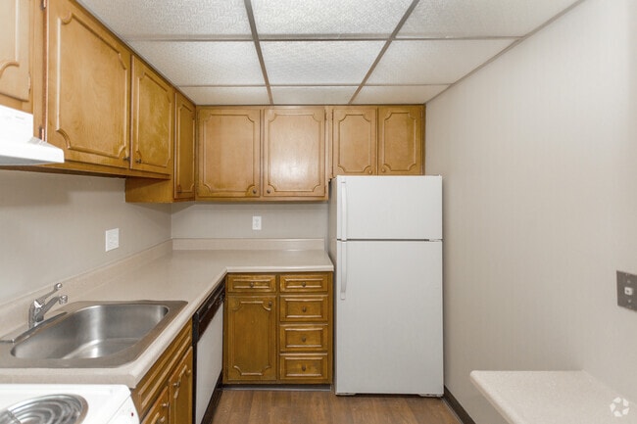
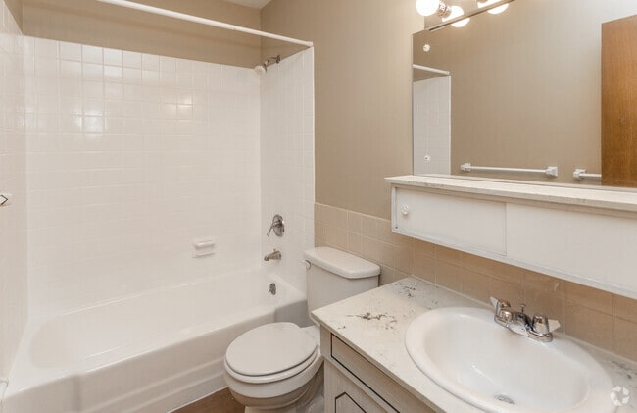
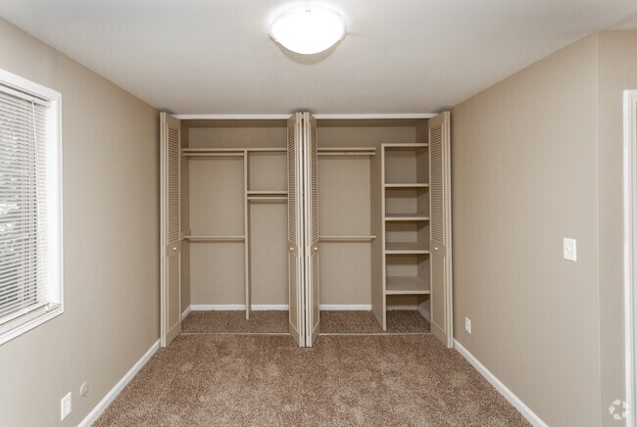
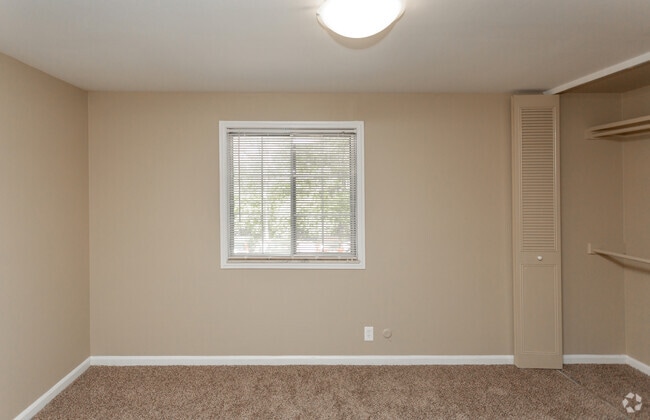
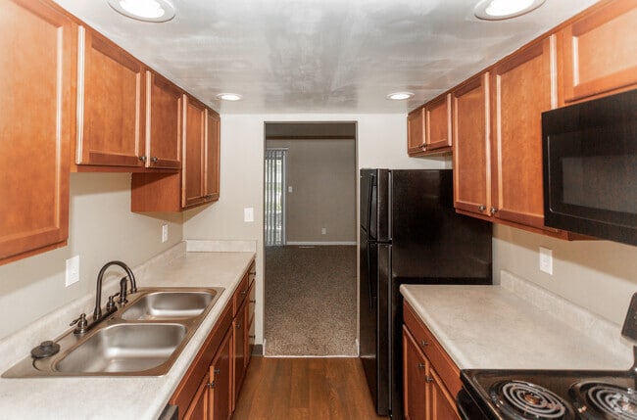
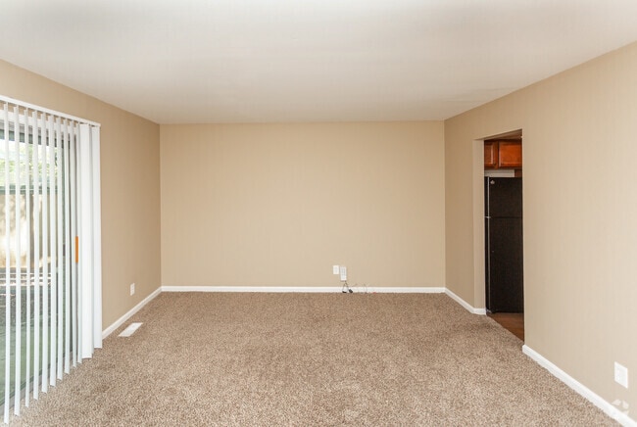
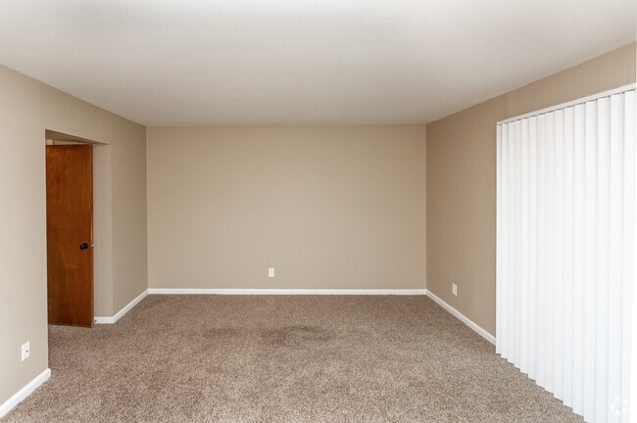
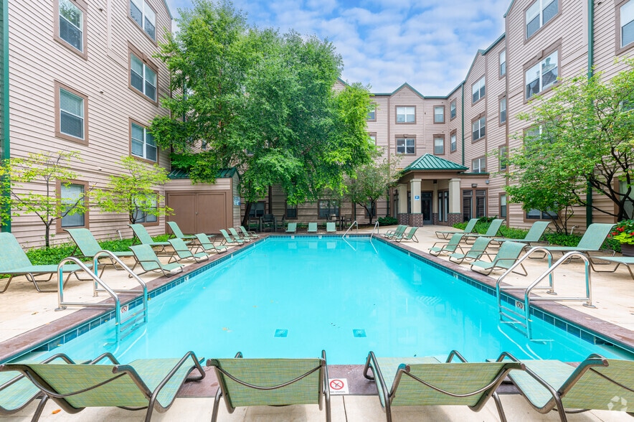
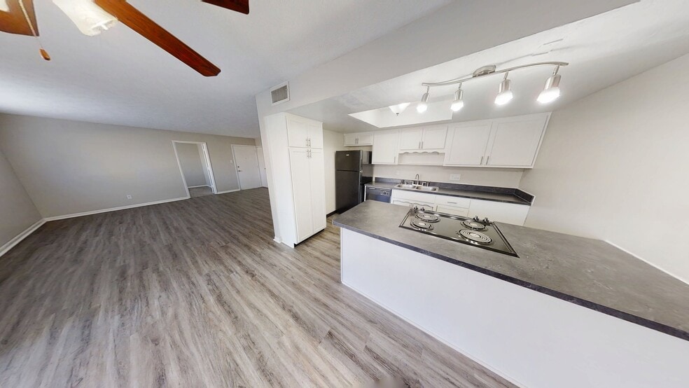
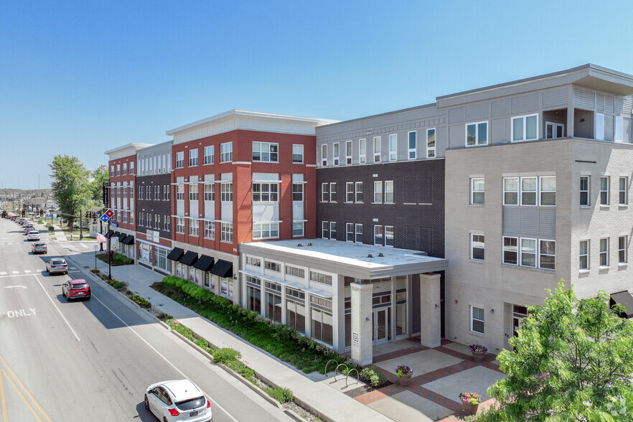
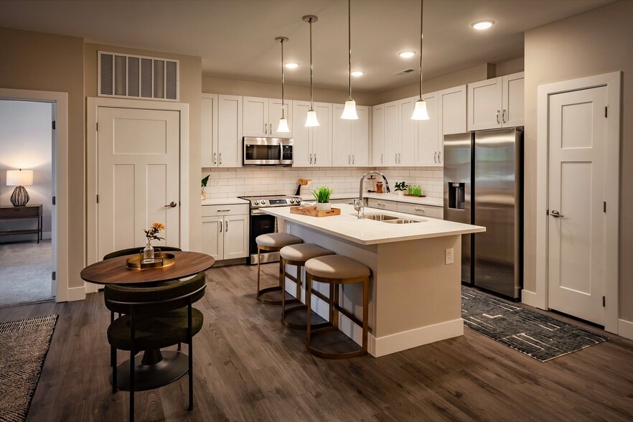
Discover studio, 1-, 2-, and 3-bedroom apartments at Chateau de Ville, where French-inspired architecture meets modern living near Indianapolis's Broad Ripple area. Choose an apartment with wood flooring, fireplaces in select layouts, private… balconies or patios, and spacious closets. Stroll through beautifully landscaped courtyards, unwind by the swimming pool, or stay active in the fitness center. With pet-friendly spaces, optional carport parking, and easy access to Broad Ripple Village and downtown Indianapolis, Chateau de Ville offers timeless charm with the comfort and convenience you deserve.
Discover studio, 1-, 2-, and 3-bedroom apartments at Chateau de Ville, where French-inspired architecture meets modern living near Indianapolis's Broad Ripple area. Choose an apartment with wood flooring, fireplaces in select layouts, private balconies or patios, and spacious closets. Stroll through beautifully landscaped courtyards, unwind by the swimming pool, or stay active in the fitness center. With pet-friendly spaces, optional carport parking, and easy access to Broad Ripple Village and downtown Indianapolis, Chateau de Ville offers timeless charm with the comfort and convenience you deserve.
Chateau De Ville is an apartment community in Indianapolis, IN
Contact
Indianapolis, IN 46220
- Sunday Closed
- Monday 10:00 AM – 6:00 PM
- Tuesday 10:00 AM – 6:00 PM
- Wednesday 10:00 AM – 6:00 PM
- Thursday 10:00 AM – 6:00 PM
- Friday 10:00 AM – 6:00 PM
- Saturday 10:00 AM – 5:00 PM
Renter Reviews
For Chateau De Ville
28 Ratings & Reviews
-
9/25/26
Verified Renter
Closet door was put back on track very quickly and accurately. Maintenance technicians always do there best when needed. I appreciate them.
Review from Apartments.com
Property Manager at Chateau De Ville responded to this review
Thanks for visiting! It means so much when customers share their positive experiences with us. Thank you for your review.
Chateau De Ville Gallery


Nearby Properties You Might Like
Within 50 Miles of Chateau De Ville
Find More Rentals in Indianapolis
Bedrooms
Other Types of Rentals
Indianapolis Apartments by Amenity
- Pet-Friendly Apartments in Indianapolis
- Furnished Apartments in Indianapolis
- Waterfront Apartments in Indianapolis
- Apartments with a Pool in Indianapolis
- Apartments with Wheelchair Access in Indianapolis
- Apartments with Washer & Dryer in Indianapolis
- Apartments with Utilities Included in Indianapolis
- Apartments with a Garage in Indianapolis
- Apartments with EV Charging in Indianapolis
- Apartments with a Virtual Tour in Indianapolis
Apartment Specialties
Apartments in your Budget
- Indianapolis Move-in Specials
- Cheap Apartments in Indianapolis
- Luxury Apartments in Indianapolis
- Apartments under $700 in Indianapolis
- Apartments under $900 in Indianapolis
- Apartments under $1000 in Indianapolis
- Apartments under $1500 in Indianapolis
- Apartments under $2000 in Indianapolis
- Apartments under $2500 in Indianapolis
Find More Rentals Nearby…
Cities
Neighborhoods
Contact This Property
(463) 231-3735Languages: English
Open 10:00 AM – 6:00 PM Today