


Managed By

- Bedrooms
- 1 - 21 - 2 Beds
- Bathrooms
- 1 - 21 - 2 Baths
- Sq. Ft.
- 722 - 1,473 sq ft
Pricing and Floor Plans
A2 White Tail
Show Floor Plan Details Hide Floor Plan Details
Unable to load floor plan details.
A1 Golden
Show Floor Plan Details Hide Floor Plan Details
Unable to load floor plan details.
B1 Canadian
Show Floor Plan Details Hide Floor Plan Details
Unable to load floor plan details.
4555-309
$1,465
1,092 Sq. Ft.
Now
4417-208
$1,480
1,092 Sq. Ft.
Now
4417-102
$1,495
1,092 Sq. Ft.
Now
4431-206
$1,480
1,092 Sq. Ft.
Now
B3 Vereaux
Show Floor Plan Details Hide Floor Plan Details
Unable to load floor plan details.
4443-101
$1,710
1,358 Sq. Ft.
Now
4539-101
$1,740
1,358 Sq. Ft.
Now
4443-102
$1,724
1,358 Sq. Ft.
Sep. 29
4459-208
$1,710
1,358 Sq. Ft.
Dec. 29
B2 American
Show Floor Plan Details Hide Floor Plan Details
Unable to load floor plan details.
4409-104
$1,620
1,187 Sq. Ft.
Now
4507-207
$1,595
1,187 Sq. Ft.
Nov. 6
4555-311
$1,590
1,187 Sq. Ft.
Dec. 2
B4 Calumet
Show Floor Plan Details Hide Floor Plan Details
Unable to load floor plan details.
4443-205
$1,705
1,473 Sq. Ft.
Now
4539-205
$1,705
1,473 Sq. Ft.
Now
4443-310
$1,715
1,473 Sq. Ft.
Sep. 29
B1 Canadian Upgrade
Show Floor Plan Details Hide Floor Plan Details
Unable to load floor plan details.
4431-312
$1,520
1,092 Sq. Ft.
Sep. 29
Property Map
Select a unit to view pricing and availability
Details
Lease Term Options
- 3 - 15 Month Leases
Property Information
- Built in 1995
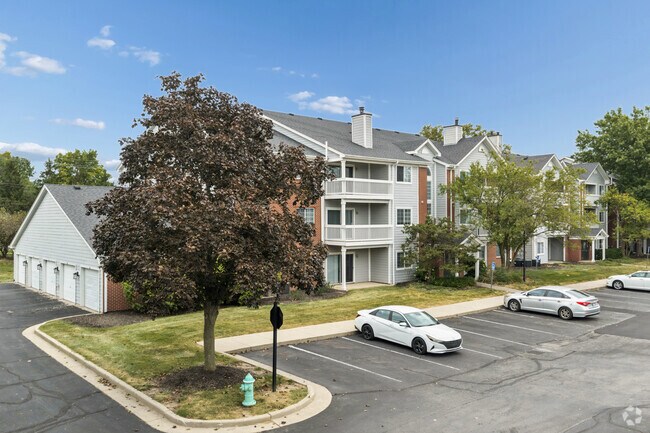
- 156 units3 stories
Fees & Policies
The fees below are based on community-supplied data and may exclude additional fees and utilities.
Utilities & Essentials
-
Utility - ElectricUsage-Based / mo
-
Utility - Water/SewerVaries / mo
One-Time Basics
-
Application FeeVaries by unit
-
Administration FeeVaries by unit
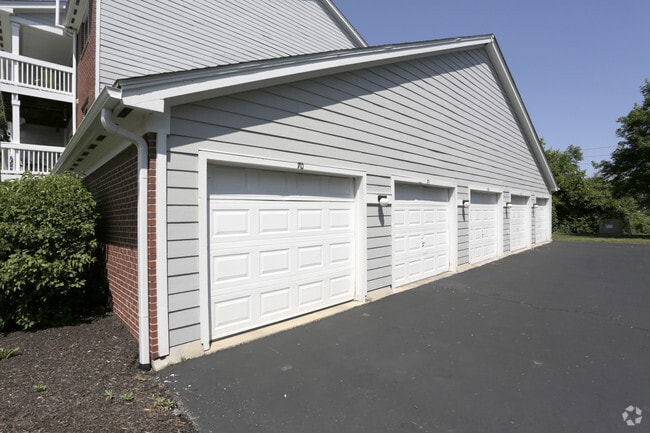
Garage Detached
-
Parking Fee$90 - $100 / mo
Dogs Allowed
-
Pet Fees$350
-
Pet Rent$35 / mo
0 lbs. Weight Limit
Cats Allowed
-
Pet Fees$350
-
Pet Rent$35 / mo
0 lbs. Weight Limit
Personalized Add-Ons
-
Insect ControlVaries by unit
-
Trash RemovalVaries by unit
Property Fee Disclaimer: Based on community-supplied data and independent market research. Subject to change without notice. May exclude fees for mandatory or optional services and usage-based utilities.
Matterport 3D Tours
Explore Commute Options
Property Highlights
- 24-hour Emergency Maintenance
- Attached & Detached Garages Available
- Balcony or Patio
- Black Appliances
- Detached Garages Available
- Lakeview
- Online Payments Available
- Pet-friendly Apartments
- Spacious Walk-In Closets
- Upgraded
- Upgraded Apartments Available
- Vaulted Ceilings
Apartment Features
- Air Conditioning
- Balcony
- Cable Ready
- Carpet
- Den
- Dining Room
- Dishwasher
- Disposal
- Double Pane Windows
- Eat-in Kitchen
- Fireplace
- Freezer
- Granite Countertops
- Handrails
- Heating
- High Speed Internet Access
- Ice Maker
- Intercom
- Kitchen
- Large Bedrooms
- Linen Closet
- Oven
- Pantry
- Patio
- Range
- Refrigerator
- Smoke Free
- Sprinkler System
- Storage Space
- Tub/Shower
- Vaulted Ceiling
- Views
- Vinyl Flooring
- Walk-In Closets
- Washer/Dryer Hookup
- Wheelchair Accessible (Rooms)
- Window Coverings
Community Features
- 24 Hour Access
- Clubhouse
- Controlled Access
- Fitness Center
- Laundry Facilities
- Maintenance on site
- Online Services
- Pet Washing Station
- Planned Social Activities
- Pond
- Pool
- Property Manager on Site
- Public Transportation
- Renters Insurance Program
- Storage Space
- Trash Pickup - Door to Door
- Walk-Up
- Walking/Biking Trails
- Wheelchair Accessible
Map of Eagle Chase
Area Scores
Walkability
Fairly walkable
Transit
Limited public transit
Driveability
Exceptionally drivable
Bikeability
Fairly bikeable
Walkability measures the walking distance to day-to-day needs.
Transit measures access to public transportation.
Driveability measures congestion, parking availability, and access to major roads.
Bikeability measures the suitability for cycling.
Soundscore™
Active
A Sound Score rating aggregates noise caused by vehicle traffic, airplane traffic and local sources.
Transit
Airport
29 min Drive

Moving to Eagle Creek, Indianapolis, IN
Shopping Centers
Shoppers will appreciate Eagle Chase proximity to Eagle Highland Shops, Eagle Highland Shoppes, and The Village at Eagle Creek. Eagle Highland Shops is 0.6 miles away, and Eagle Highland Shoppes is within an 11 minute walk.
Commuting
With a TransitScore of 30, Eagle Chase has limited public transit, including 1 transit stop within 10.3 miles. Transit options include Indianapolis.
Parks and Recreation
Recreational activities near Eagle Chase are plentiful. Discover 4 parks within 4.3 miles, including Eagle Creek Park, Earth Discovery Center, and Eagle Creek Park Ornithology Center.
Airports
Living in Eagle Creek provides easy access to Indianapolis International, located just 27 minutes from Eagle Chase.
Local Education
Primary and Secondary Schools

Eagle Creek Elementary School
Grades K-5
Public
Deer Run Elementary School
Grades K-5
Public
Ernie Pyle School 90
Grades PK-5
Public

Jonathan Jennings School 109
Grades PK-5
Public
Lew Wallace School 107
Grades PK-5
Public

St. Christopher School
Grades PK-5
Private
Guion Creek Middle School
Grades 6-8
Public
Pike High School
Grades 9-12
Public
Providence Cristo Rey High School
Grades 9-12
Private
The Independence Academy of Indiana
Grades K-12
Private
Data provided by GreatSchools.org © 2026. All rights reserved.

Colleges and Universities
| School | Commute Time (Distance) |
|---|---|
| Marian Univ., Indianapolis | Drive: 11 min (6.2 mi) |
| Ivy Tech Community College | Drive: 15 min (8.2 mi) |
| Butler University | Drive: 16 min (8.3 mi) |
| IU - Indianapolis | Drive: 17 min (8.9 mi) |
About Eagle Chase
Welcome to Eagle Chase Apartments, where classic comfort meets modern updates on the northwest side of Indianapolis. Located just minutes from Eagle Creek Park, IU Health, and a short drive from downtown Indianapolis, our pet-friendly property offers…
the convenience, comfort, and wooded surroundings that make everyday living feel easy and enjoyable.
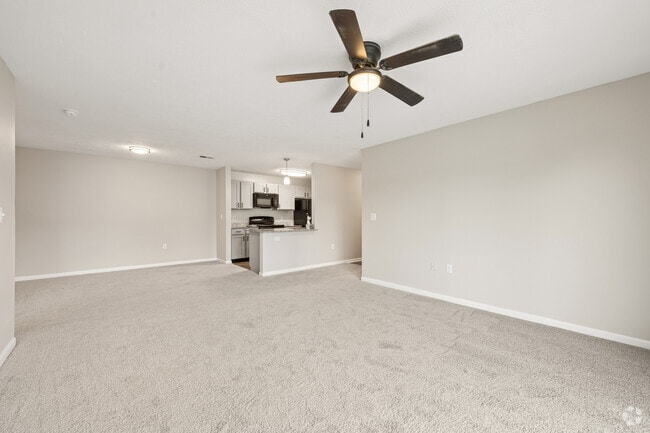
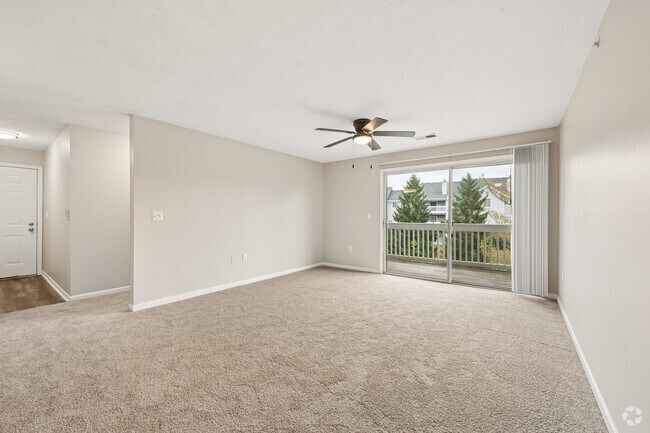
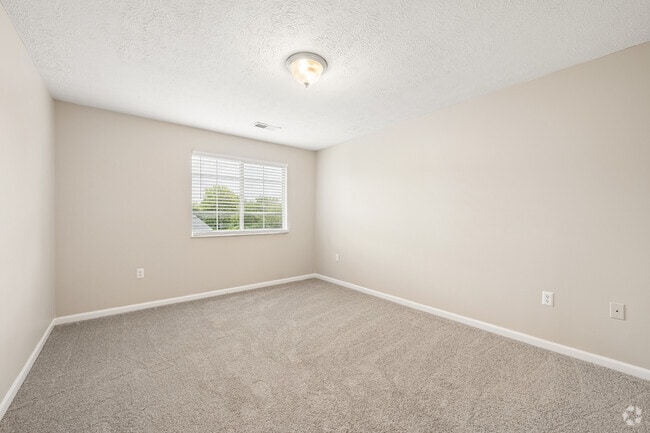
Choose from spacious one- and two-bedroom apartments with renovated interiors designed for practical, comfortable living. Each home includes granite countertops, black Whirlpool appliances, luxury vinyl plank flooring, eat-in kitchens, and private patios or balconies. Select floor plans also feature walk-in closets and vaulted ceilings for an added sense of space. Full-size washer/dryer connections offer even more convenience.
Eagle Chase Apartments-a comfortable, updated place to call home near one of Indianapolis' most loved outdoor destinations.
Welcome to Eagle Chase Apartments, where classic comfort meets modern updates on the northwest side of Indianapolis. Located just minutes from Eagle Creek Park, IU Health, and a short drive from downtown Indianapolis, our pet-friendly property offers the convenience, comfort, and wooded surroundings that make everyday living feel easy and enjoyable.
Choose from spacious one- and two-bedroom apartments with renovated interiors designed for practical, comfortable living. Each home includes granite countertops, black Whirlpool appliances, luxury vinyl plank flooring, eat-in kitchens, and private patios or balconies. Select floor plans also feature walk-in closets and vaulted ceilings for an added sense of space. Full-size washer/dryer connections offer even more convenience.
Eagle Chase Apartments-a comfortable, updated place to call home near one of Indianapolis' most loved outdoor destinations.
Eagle Chase is an apartment community in Indianapolis, IN
Contact
Indianapolis, IN 46254
- Sunday Closed
- Monday 10:00 AM – 6:00 PM
- Tuesday 10:00 AM – 6:00 PM
- Wednesday 10:00 AM – 6:00 PM
- Thursday 10:00 AM – 6:00 PM
- Friday 10:00 AM – 6:00 PM
- Saturday 10:00 AM – 5:00 PM
Renter Reviews
For Eagle Chase
9 Ratings & Reviews
-
7/15/26
Verified Renter
Summit Eagle chase I’ve been at Eagle Creek apartment for two years. I appreciate how they keep the ground very clean and groomedthe garbage is always taken away every day. I appreciate the office staff. They’re always accommodating and very pleasant as she walk into the office.
Review from Apartments.com
Property Manager at Eagle Chase responded to this review
Thank you for your positive feedback! Our goal is to continue to provide a 5 star experience. We appreciate you and your business.
Eagle Chase Gallery



Nearby Properties You Might Like
Within 50 Miles of Eagle Chase
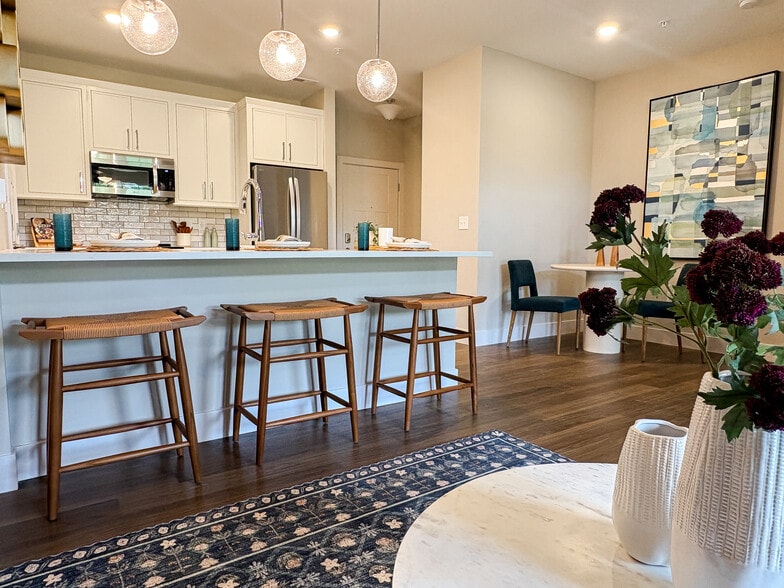
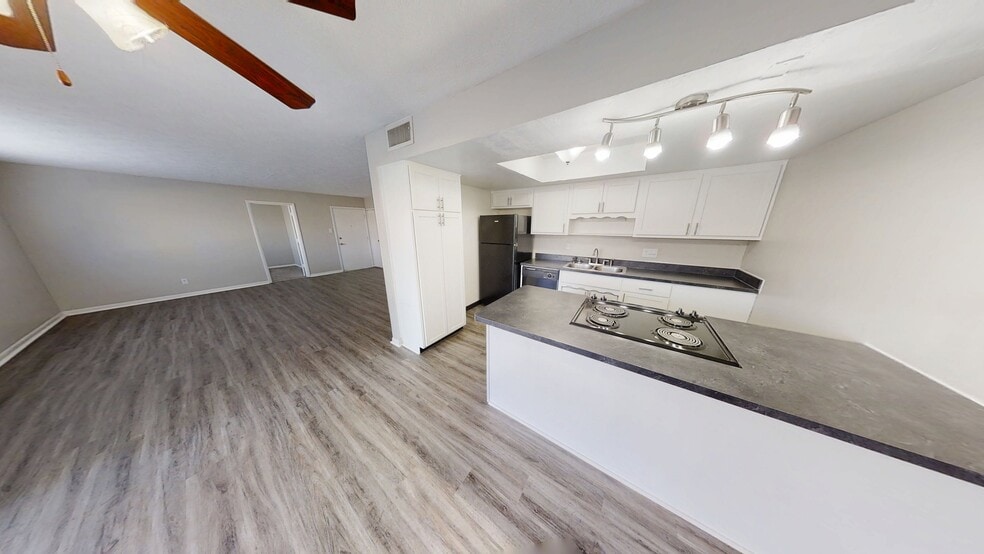
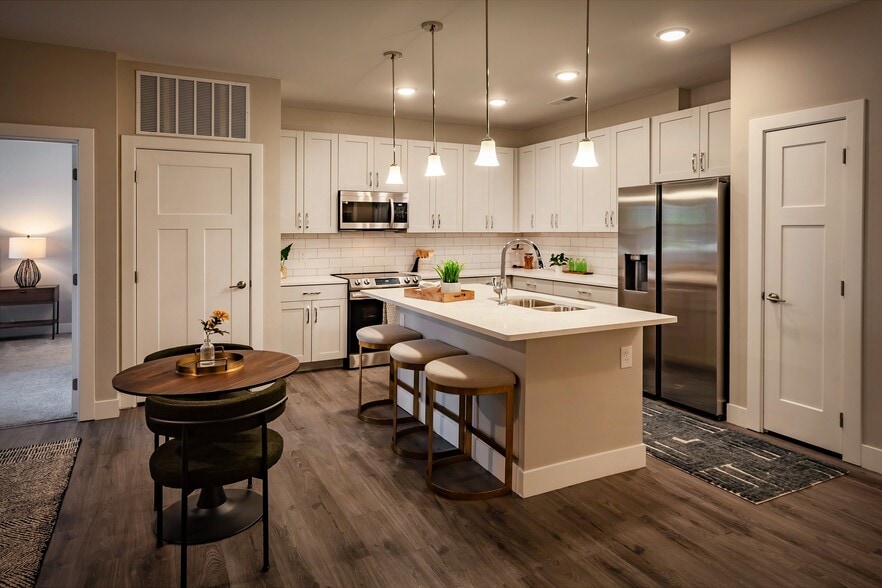
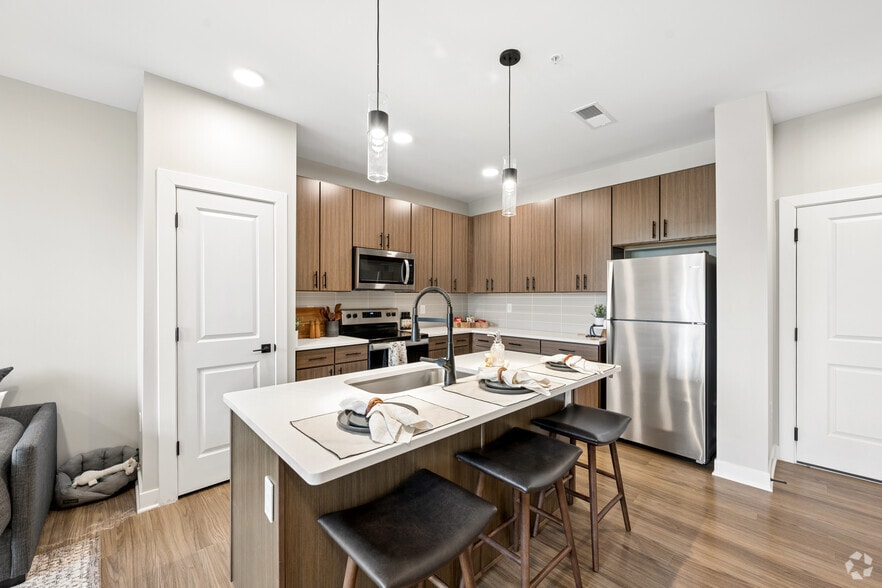
Find More Rentals in Indianapolis
Bedrooms
Other Types of Rentals
Indianapolis Apartments by Amenity
- Pet-Friendly Apartments in Indianapolis
- Furnished Apartments in Indianapolis
- Waterfront Apartments in Indianapolis
- Apartments with a Pool in Indianapolis
- Apartments with Wheelchair Access in Indianapolis
- Apartments with Washer & Dryer in Indianapolis
- Apartments with Utilities Included in Indianapolis
- Apartments with a Garage in Indianapolis
- Apartments with EV Charging in Indianapolis
- Apartments with a Virtual Tour in Indianapolis
Apartment Specialties
Apartments in your Budget
- Indianapolis Move-in Specials
- Cheap Apartments in Indianapolis
- Luxury Apartments in Indianapolis
- Apartments under $700 in Indianapolis
- Apartments under $900 in Indianapolis
- Apartments under $1000 in Indianapolis
- Apartments under $1500 in Indianapolis
- Apartments under $2000 in Indianapolis
- Apartments under $2500 in Indianapolis
Find More Rentals Nearby…
Cities
Neighborhoods
Contact This Property
(463) 227-0925Languages: English
Closed Today