


Managed By

- Bedrooms
- 1 - 31 - 3 Beds
- Bathrooms
- 1 - 21 - 2 Baths
- Sq. Ft.
- 771 - 1,381 sq ft
Pricing and Floor Plans
A2 Shorewood
Show Floor Plan Details Hide Floor Plan Details
Unable to load floor plan details.
A1 Waterford
Show Floor Plan Details Hide Floor Plan Details
Unable to load floor plan details.
A1 Waterford Full Updgrade
Show Floor Plan Details Hide Floor Plan Details
Unable to load floor plan details.
A1 Waterford Mid Upgrade
Show Floor Plan Details Hide Floor Plan Details
Unable to load floor plan details.
A2 Shorewood Full Upgrade
Show Floor Plan Details Hide Floor Plan Details
Unable to load floor plan details.
B1 Woodridge Full Upgrade
Show Floor Plan Details Hide Floor Plan Details
Unable to load floor plan details.
706
$1,670
1,000 Sq. Ft.
Now
1006
$1,670
1,000 Sq. Ft.
Now
605
$1,670
1,000 Sq. Ft.
Now
B2 Lakeshore Full Upgrade
Show Floor Plan Details Hide Floor Plan Details
Unable to load floor plan details.
703
$1,850
1,207 Sq. Ft.
Oct. 5
906
$1,850
1,207 Sq. Ft.
Oct. 10
B3 Waterside Mid Upgrade
Show Floor Plan Details Hide Floor Plan Details
Unable to load floor plan details.
1201
$1,741
1,215 Sq. Ft.
Nov. 13
610
$1,741
1,215 Sq. Ft.
Nov. 16
B3 Waterside Full Upgrade
Show Floor Plan Details Hide Floor Plan Details
Unable to load floor plan details.
501
$1,769
1,215 Sq. Ft.
Nov. 23
B1 Woodridge
Show Floor Plan Details Hide Floor Plan Details
Unable to load floor plan details.
B2 Lakeshore
Show Floor Plan Details Hide Floor Plan Details
Unable to load floor plan details.
B1 Woodridge Mid Upgrade
Show Floor Plan Details Hide Floor Plan Details
Unable to load floor plan details.
B2 Lakeshore Mid Upgrade
Show Floor Plan Details Hide Floor Plan Details
Unable to load floor plan details.
B3 Waterside
Show Floor Plan Details Hide Floor Plan Details
Unable to load floor plan details.
C1 Clearwater
Show Floor Plan Details Hide Floor Plan Details
Unable to load floor plan details.
C1 Clearwater Full Upgrade
Show Floor Plan Details Hide Floor Plan Details
Unable to load floor plan details.
C1 Clearwater Mid Upgrade
Show Floor Plan Details Hide Floor Plan Details
Unable to load floor plan details.
C2 Bayside
Show Floor Plan Details Hide Floor Plan Details
Unable to load floor plan details.
C2 Bayside Full Upgrade
Show Floor Plan Details Hide Floor Plan Details
Unable to load floor plan details.
C2 Bayside Mid Upgrade
Show Floor Plan Details Hide Floor Plan Details
Unable to load floor plan details.
Property Map
Select a unit to view pricing and availability
Details
Lease Term Options
- 3 - 15 Month Leases
Property Information
- Built in 1996
- 146 units2 stories
Fees & Policies
The fees below are based on community-supplied data and may exclude additional fees and utilities.
One-Time Basics
Due at Application
-
Administration Fee$150
-
Application Fee$60
Dogs Allowed
-
Pet Fees$350
-
Pet Rent$35 / mo
0 lbs. Weight Limit
Cats Allowed
-
Pet Fees$350
-
Pet Rent$35 / mo
0 lbs. Weight Limit
Personalized Add-Ons
-
Trash Removal$28 / mo
-
Insect Control$5 / mo
Property Fee Disclaimer: Based on community-supplied data and independent market research. Subject to change without notice. May exclude fees for mandatory or optional services and usage-based utilities.
Matterport 3D Tours
Explore Commute Options
Property Highlights
- Black Appliances
- Detached Garages Available
- Granite Countertops Available
- Grilling Area
- Large walk-in closet
- Pet Park
- Private entry
- Stainless Steel Appliances Available
- Upgraded Units Available
Apartment Features
- Air Conditioning
- Balcony
- Built-In Bookshelves
- Carpet
- Ceiling Fans
- Den
- Dining Room
- Dishwasher
- Disposal
- Double Pane Windows
- Fireplace
- Freezer
- Granite Countertops
- Handrails
- Heating
- High Ceilings
- High Speed Internet Access
- Ice Maker
- Kitchen
- Linen Closet
- Microwave
- Oven
- Pantry
- Porch
- Range
- Refrigerator
- Stainless Steel Appliances
- Tile Floors
- Tub/Shower
- Walk-In Closets
- Washer/Dryer
- Washer/Dryer Hookup
Community Features
- Clubhouse
- Dog Park
- Fitness Center
- Grill
- Maintenance on site
- Pet Play Area
- Pool
- Trash Pickup - Door to Door
Map of Grande Reserve at Geist
Area Scores
Walkability
Fairly walkable
Driveability
Very drivable
Bikeability
Fairly bikeable
Walkability measures the walking distance to day-to-day needs.
Driveability measures congestion, parking availability, and access to major roads.
Bikeability measures the suitability for cycling.
Soundscore™
Active
A Sound Score rating aggregates noise caused by vehicle traffic, airplane traffic and local sources.
Transit
Airport
53 min Drive

Moving to Lawrence, Indianapolis, IN
Shopping Centers
Shoppers will appreciate Grande Reserve at Geist proximity to Geist Center, Geist Station, and Sunnyside Plaza. Geist Center is 0.7 miles away, and Geist Station is within an 11 minute walk.
Parks and Recreation
Recreational activities near Grande Reserve at Geist are plentiful. Discover 1 park within 5 miles, including Cumberland Park.
Airports
Living in Lawrence provides easy access to Indianapolis International, located just 52 minutes from Grande Reserve at Geist.
Local Education
Primary and Secondary Schools

Amy Beverland Elementary School
Grades K-5
Public

Fall Creek Intermediate School
Grades K-5
Public

Early Learning Center
Grades PK-5
Public

Francis Scott Key School 103
Grades PK-5
Public

Forest Glen Elementary School
Grades PK-5
Public
Brooks School Elementary
Grades PK-5
Public
Fall Creek Valley Middle School
Grades 6-8
Public

Belzer Middle School
Grades 6-8
Public
Holy Cross Lutheran School
Grades PK-8
Private
Lawrence Central High School
Grades 9-12
Public
Lawrence North High School
Grades 9-12
Public
Horizon Christian School
Grades PK-12
Private
Data provided by GreatSchools.org © 2026. All rights reserved.

Colleges and Universities
| School | Commute Time (Distance) |
|---|---|
| Butler University | Drive: 25 min (14.1 mi) |
| Ivy Tech Community College | Drive: 25 min (14.6 mi) |
About Grande Reserve at Geist
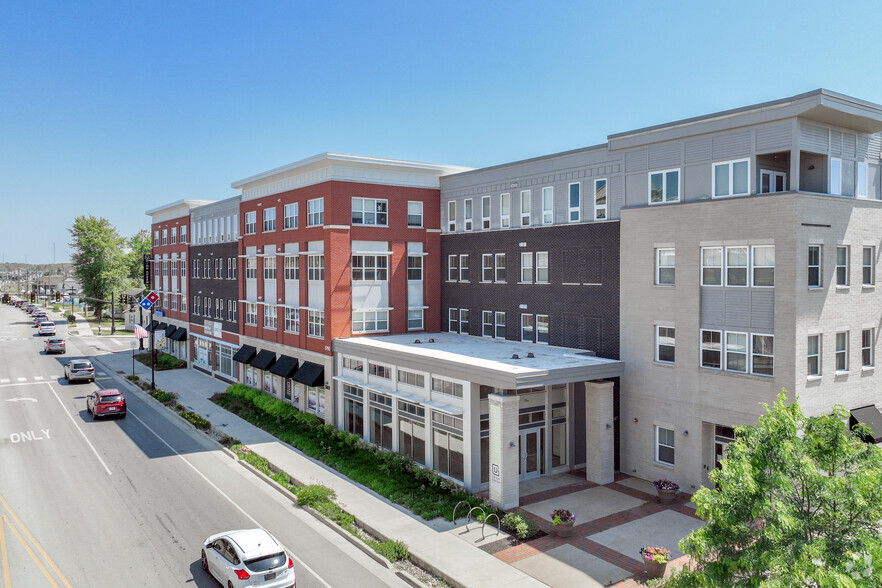
Welcome to Grande Reserve at Geist, a comfortable apartment property located in Fishers, Indiana, near Geist Reservoir and northeast Indianapolis. Grande Reserve offers spacious one-, two-, and three-bedroom floor plans designed for flexibility and…
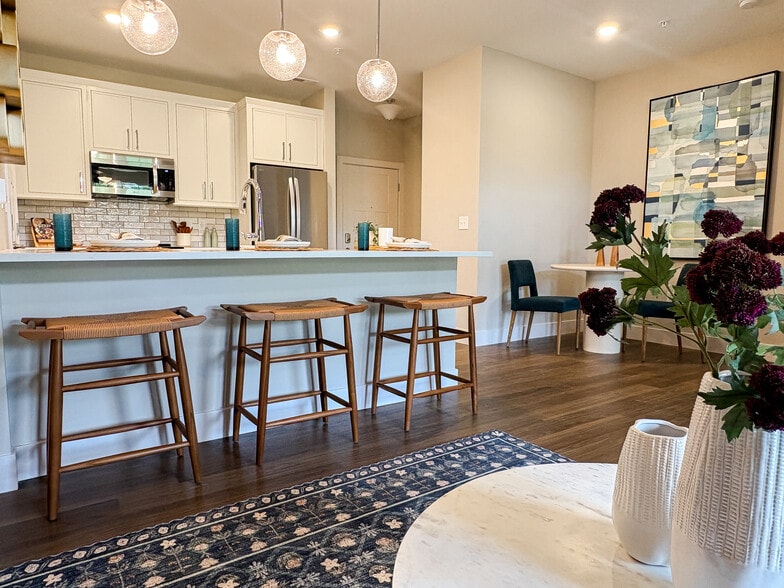
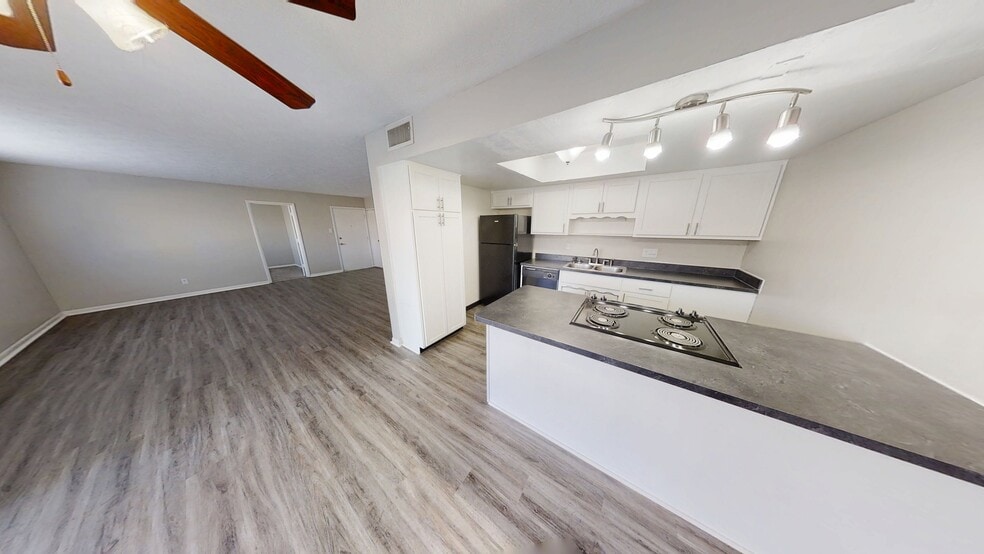
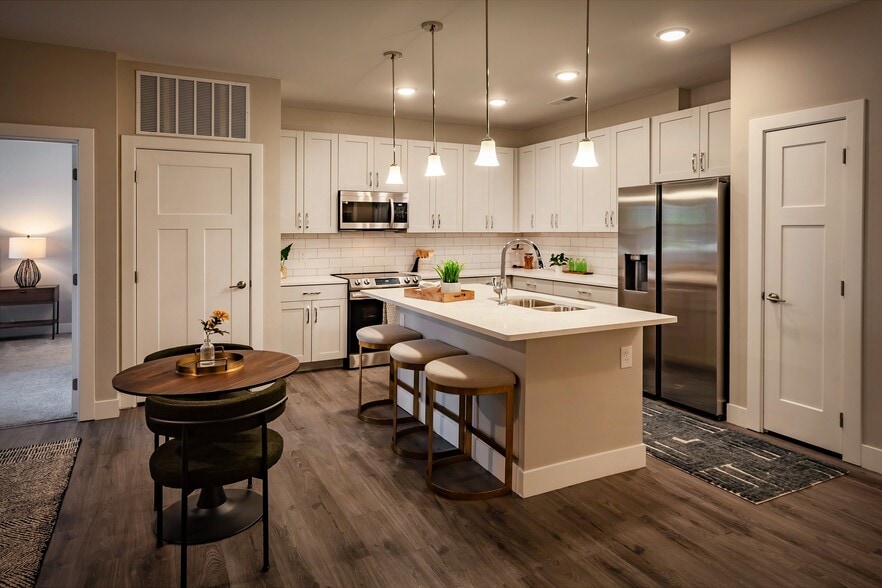
everyday convenience. Each apartment includes 9 ft. ceilings, fully equipped kitchens, oversized closets, and washer/dryer hookups, with select layouts featuring a private patio or balcony. Large living and dining areas provide plenty of room to unwind and create a space that feels uniquely your own.
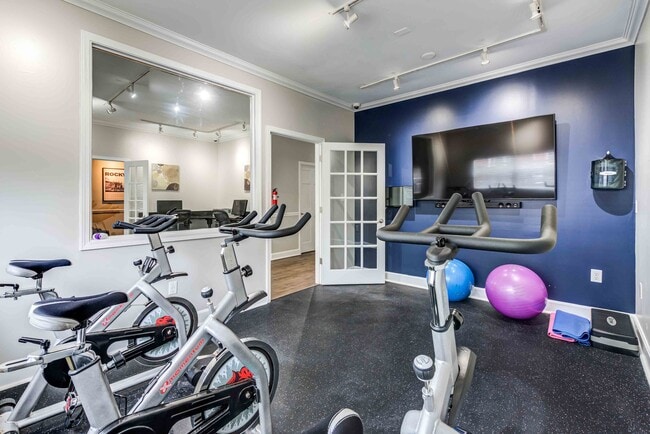
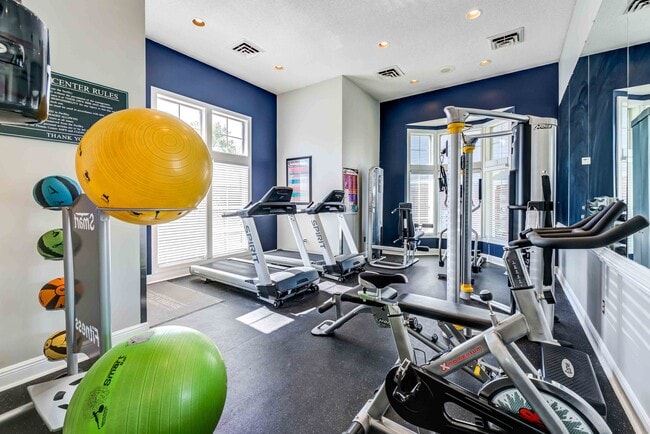
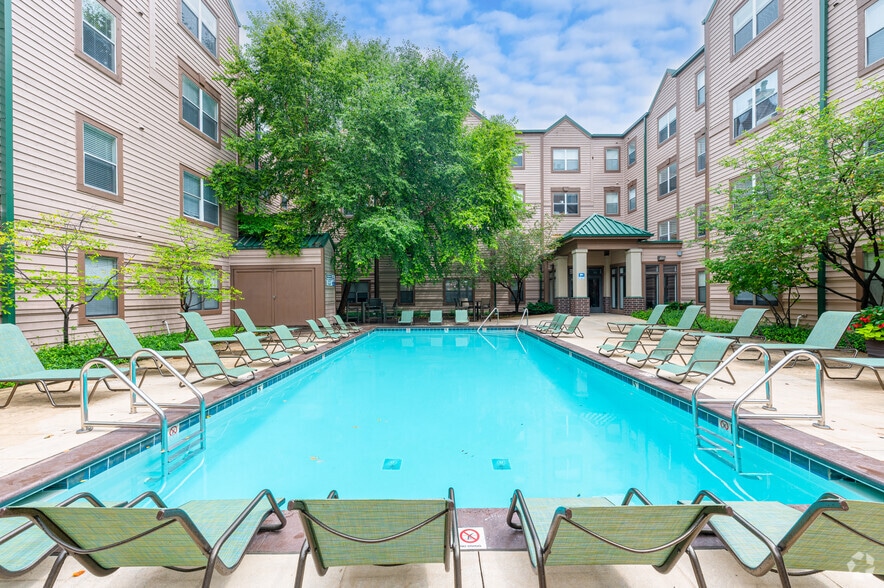
Grande Reserve at Geist also features amenities that support an active and enjoyable lifestyle. The property includes a refreshing swimming pool, a 24-hour fitness center, and a dog park perfect for pets who need room to play. Well-maintained landscaping and open outdoor areas add to the comfortable, relaxed living environment.
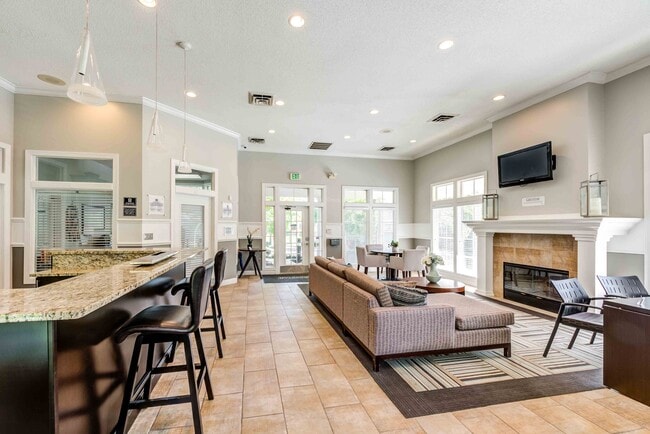
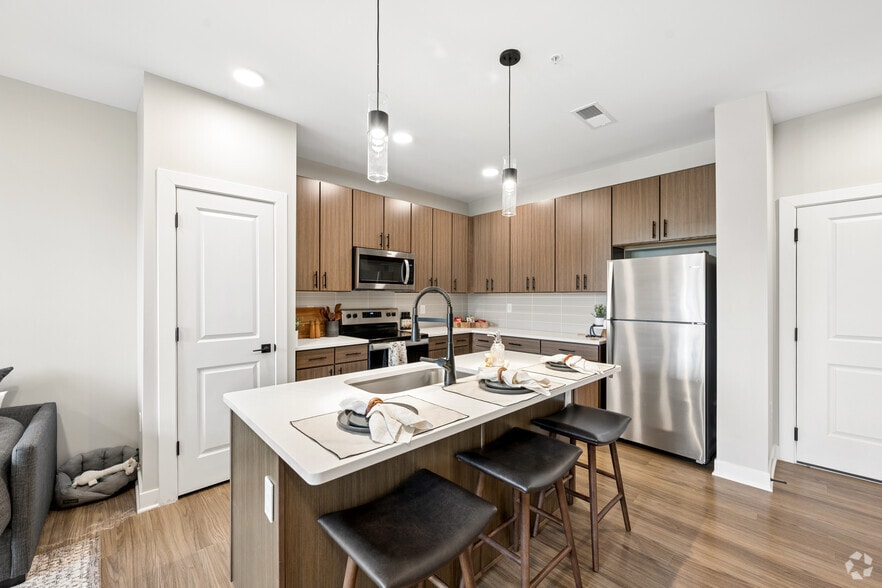
Welcome to Grande Reserve at Geist, a comfortable apartment property located in Fishers, Indiana, near Geist Reservoir and northeast Indianapolis. Grande Reserve offers spacious one-, two-, and three-bedroom floor plans designed for flexibility and everyday convenience. Each apartment includes 9 ft. ceilings, fully equipped kitchens, oversized closets, and washer/dryer hookups, with select layouts featuring a private patio or balcony. Large living and dining areas provide plenty of room to unwind and create a space that feels uniquely your own.
Grande Reserve at Geist also features amenities that support an active and enjoyable lifestyle. The property includes a refreshing swimming pool, a 24-hour fitness center, and a dog park perfect for pets who need room to play. Well-maintained landscaping and open outdoor areas add to the comfortable, relaxed living environment.
Grande Reserve at Geist is an apartment community in Indianapolis, IN
Contact
Indianapolis, IN 46236
- Sunday Closed
- Monday 10:00 AM – 6:00 PM
- Tuesday 10:00 AM – 6:00 PM
- Wednesday 10:00 AM – 6:00 PM
- Thursday 10:00 AM – 6:00 PM
- Friday 10:00 AM – 6:00 PM
- Saturday Closed
Renter Reviews
For Grande Reserve at Geist
36 Ratings & Reviews
-
9/17/26
Verified Renter
I’m pleased Everything is going well. They are always quick to respond if you need anything. I’m happy to be here at The Grande Reserve at Geist
Review from Apartments.com
Property Manager at Grande Reserve at Geist responded to this review
Thanks for sharing your experience with us — we are glad it was a positive one!
Grande Reserve at Geist Gallery



Nearby Properties You Might Like
Within 50 Miles of Grande Reserve at Geist
Find More Rentals in Indianapolis
Bedrooms
Other Types of Rentals
Indianapolis Apartments by Amenity
- Pet-Friendly Apartments in Indianapolis
- Furnished Apartments in Indianapolis
- Waterfront Apartments in Indianapolis
- Apartments with a Pool in Indianapolis
- Apartments with Wheelchair Access in Indianapolis
- Apartments with Washer & Dryer in Indianapolis
- Apartments with Utilities Included in Indianapolis
- Apartments with a Garage in Indianapolis
- Apartments with EV Charging in Indianapolis
- Apartments with a Virtual Tour in Indianapolis
Apartment Specialties
Apartments in your Budget
- Indianapolis Move-in Specials
- Cheap Apartments in Indianapolis
- Luxury Apartments in Indianapolis
- Apartments under $700 in Indianapolis
- Apartments under $900 in Indianapolis
- Apartments under $1000 in Indianapolis
- Apartments under $1500 in Indianapolis
- Apartments under $2000 in Indianapolis
- Apartments under $2500 in Indianapolis
Find More Rentals Nearby…
Cities
Neighborhoods
Contact This Property
(463) 232-7015Languages: English
Open 10:00 AM – 6:00 PM Today