Cost Calculator: Estimate your monthly and one-time fees.
S1
$962 - $1,162
Studio, 1 Bath
, 550 Sq. Ft.
Show Floor Plan Details
4 Rentals Available
Unit
Total Price
Sq. Ft.
Available
07135A
$962
550 Sq. Ft.
Now
07133A
$962
550 Sq. Ft.
Now
05720A
$1,162
550 Sq. Ft.
10/2/26
A1
$933 - $1,158
1 Bed, 1 Bath
, 656 Sq. Ft.
Show Floor Plan Details
5 Rentals Available
Unit
Total Price
Sq. Ft.
Available
71163B
$1,133
656 Sq. Ft.
Now
57681C
$1,033
656 Sq. Ft.
Now
71161C
$1,133
656 Sq. Ft.
Now
A3
$1,003 - $1,798
1 Bed, 1 Bath
, 802 Sq. Ft.
Show Floor Plan Details
4 Rentals Available
Unit
Total Price
Sq. Ft.
Available
57401C
$1,258
802 Sq. Ft.
Now
70283B
$1,003
802 Sq. Ft.
Now
70201C
$1,003
802 Sq. Ft.
Now
A2
$1,208
1 Bed, 1 Bath
, 756 Sq. Ft.
Show Floor Plan Details
Sep. 8
Unit
Total Price
Sq. Ft.
Available
70643B
$1,208
756 Sq. Ft.
9/8/26
B1
$993 - $1,293
2 Beds, 1 Bath
, 933 Sq. Ft.
Show Floor Plan Details
5 Rentals Available
Unit
Total Price
Sq. Ft.
Available
58413B
$993
933 Sq. Ft.
Now
70343D
$1,243
933 Sq. Ft.
Now
70343C
$1,093
933 Sq. Ft.
Now
B2
$1,043
2 Beds, 2 Baths
, 929 Sq. Ft.
Show Floor Plan Details
4 Rentals Available
Unit
Total Price
Sq. Ft.
Available
71122A
$1,043
929 Sq. Ft.
Now
58102C
$1,043
929 Sq. Ft.
Now
58101A
$1,043
929 Sq. Ft.
10/2/26
* Price shown is total price based on community-supplied monthly required fees. Excludes user-selected optional fees and variable or usage-based fees and required charges due at or prior to move-in or at move-out. View Fees and Policies for details. Price, availability, fees, and any applicable rent special are subject to change without notice. * Square footage definitions vary. Displayed square footage is approximate.
* Price shown is total price based on community-supplied monthly required fees. Excludes user-selected optional fees and variable or usage-based fees and required charges due at or prior to move-in or at move-out. View Fees and Policies for details. Price, availability, fees, and any applicable rent special are subject to change without notice. * Square footage definitions vary. Displayed square footage is approximate.
* Price shown is total price based on community-supplied monthly required fees. Excludes user-selected optional fees and variable or usage-based fees and required charges due at or prior to move-in or at move-out. View Fees and Policies for details. Price, availability, fees, and any applicable rent special are subject to change without notice. * Square footage definitions vary. Displayed square footage is approximate.
* Price shown is total price based on community-supplied monthly required fees. Excludes user-selected optional fees and variable or usage-based fees and required charges due at or prior to move-in or at move-out. View Fees and Policies for details. Price, availability, fees, and any applicable rent special are subject to change without notice. * Square footage definitions vary. Displayed square footage is approximate.
Details
Lease Term Options
6 - 15 Month Leases
Property Information
Built in 1979
388 units / 3 stories
Fees and Policies
The fees below are based on community-supplied data and may exclude additional fees and utilities.
Utilities & Essentials
Trash Administrative Fee
$1 / mo
Pest Control Services
$4 / mo
Utility - Billing Administrative Fee
$4.65 / mo
Trash Services - Hauling
Varies / mo
Disclaimer: Utility apportionment is allocation: divided eq per unit.
Property Fee Disclaimer Total Monthly Leasing Price includes base rent, all monthly mandatory and any user-selected optional fees. Excludes variable, usage-based, and required charges due at or prior to move-in or at move-out. Security Deposit may change based on screening results, but total will not exceed legal maximums. Some items may be taxed under applicable law. Some fees may not apply to rental homes subject to an affordable program. All fees are subject to application and/or lease terms. Prices and availability subject to change. Resident is responsible for damages beyond ordinary wear and tear. Resident may need to maintain insurance and to activate and maintain utility services, including but not limited to electricity, water, gas, and internet, per the lease. Additional fees may apply as detailed in the application and/or lease agreement, which can be requested prior to applying.
Pets: Pet breed and other pet restrictions apply.
Rentable Items: All Parking, storage, and other rentable items are subject to availability. Final pricing and availability will be determined during lease agreement.
See Leasing Agent for details.
Matterport 3D Tours
Explore Commute Options
Destination Address
Drive Time
--
Walk Time
--
Bike Ride Time
--
Public Transit
--
Property Highlights
24/7 Bark Park
24/7 Emergency Maintenance
24/7 Laundry Facilities
4 Xeal EV Charging Stations
Central Air Conditioning
Covered Parking Available
Energy Star Appliance Package*
Full Size Washer and Dryer Connections
Garage Parking Available
Indoor Swimming Pool
Lawrence Township School District
Nest Thermostats*
Onsite Leasing Office
Outdoor Grilling Stations
Outdoor Swimming Pool
Pet Friendly
Plank Flooring*
Renovated Homes Available*
Walk-In Closets*
Waterfront Features
Waterfront Views*
Apartment Features
Air Conditioning
Cable Ready
Carpet
Ceiling Fans
Den
Dining Room
Dishwasher
Disposal
Fireplace
Heating
High Speed Internet Access
Kitchen
Loft Layout
Office
Range
Tub/Shower
Vinyl Flooring
Walk-In Closets
Washer/Dryer
Washer/Dryer Hookup
Window Coverings
Community Features
Car Charging Station
Clubhouse
Dog Park
Fitness Center
Garages
Garages
Laundry Facilities
Playground
Pool
Walk-Up
Waterfront
Map of M Club Apartments
Loading...
Eat & Drink
Groceries
Coffee
Banks
Shopping
Fitness
Points of Interest
Area Scores
Walkability
Somewhat walkable20 / 100
Driveability
Exceptionally drivable90 / 100
Bikeability
Fairly bikeable50 / 100
Scores provided by
Soundscore ™
Busy62 / 100
Scores provided by
HowLoud
Transit
Airport
Indianapolis International
43 min Drive
Moving to Lawrence, Indianapolis, IN
Shopping Centers
Shoppers will appreciate M Club Apartments proximity to Marsh Plaza and 4701-4717 N Shadeland Ave. Marsh Plaza is 2 miles away, and 4701-4717 N Shadeland Ave is within a 46 minute walk.
Parks and Recreation
Recreational activities near M Club Apartments are plentiful. Discover 2 parks within 4.8 miles, including Fort Harrison State Park and Gene B. Glick Nature Preserve.
Airports
Living in Lawrence provides easy access to Indianapolis International, located just 44 minutes from M Club Apartments.
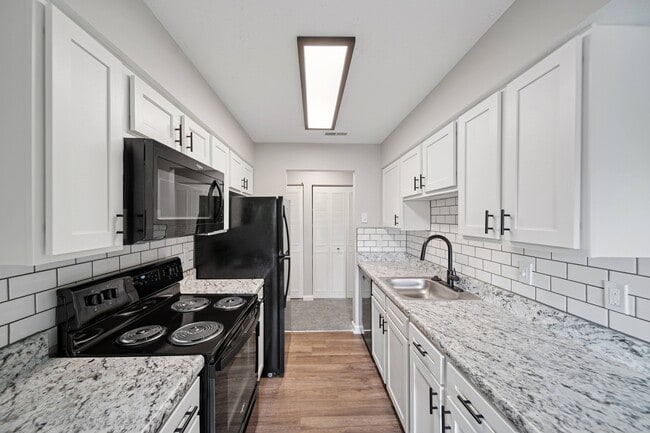
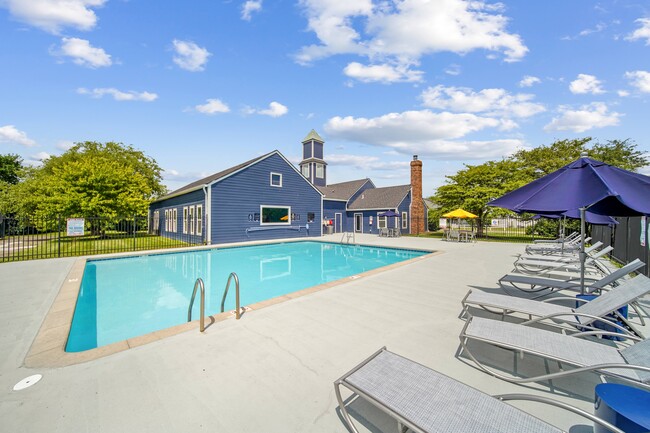
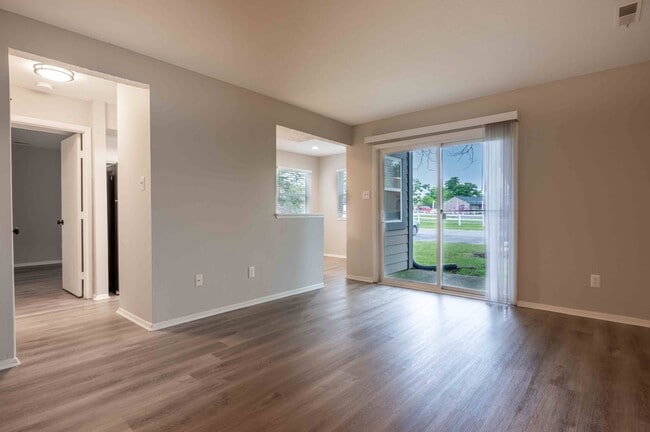
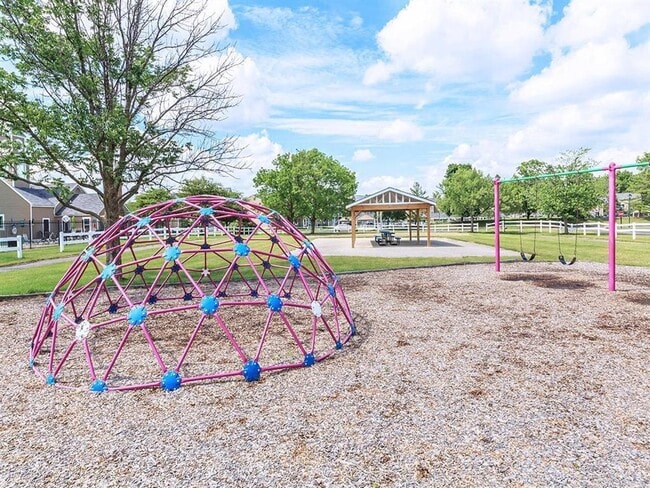
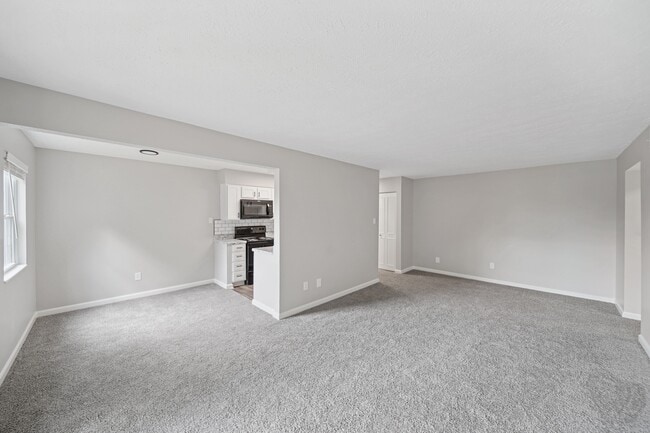

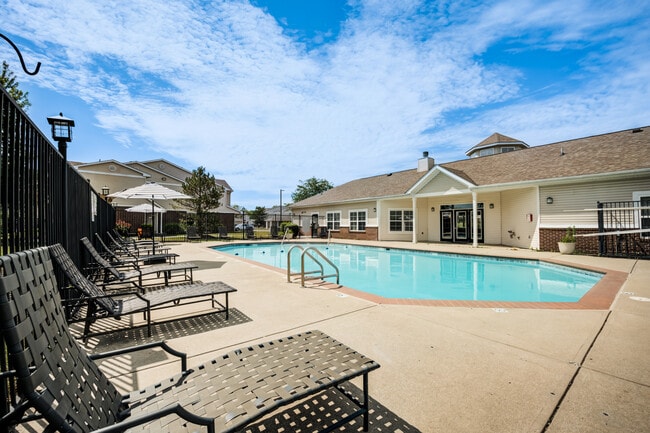
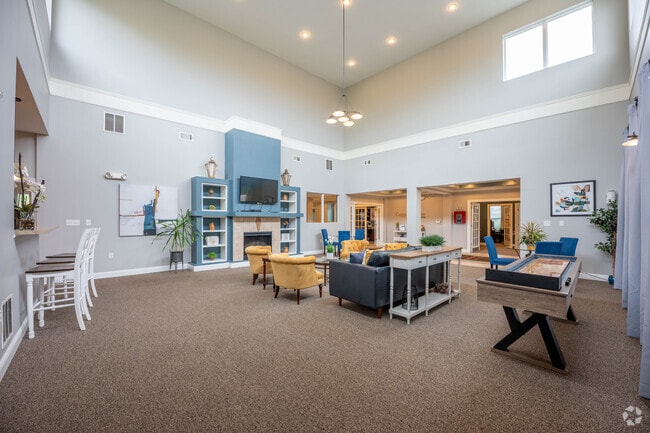

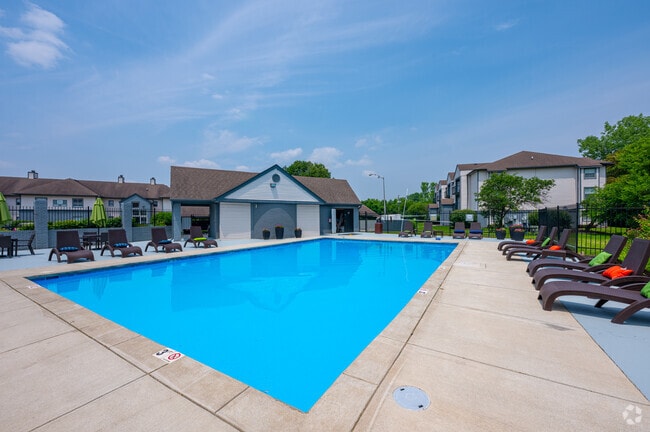
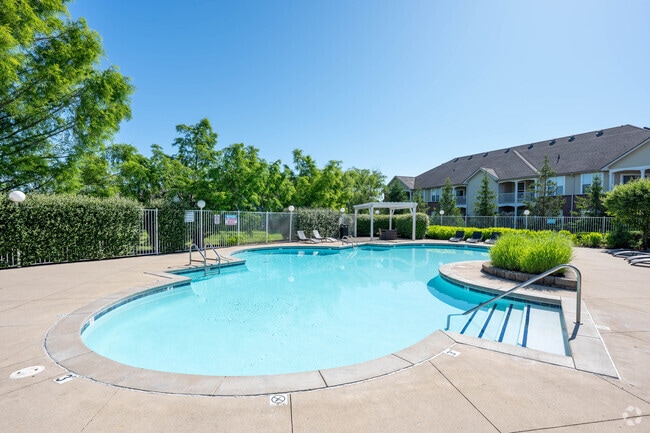
Welcome home to M Club Apartments in Indianapolis! Our indoor and outdoor swimming pools, lighted tennis courts, jogging paths, sports field and volleyball courts are available for you to enjoy. M Club Apartments feature attractive architecture,... beautiful grounds and landscaping, carports and garages. Our warm and spacious apartment homes will satisfy your taste for comfort and convenience. If you're looking for the ideal apartment in Indianapolis, M Club delivers! Pets are welcome too. Call today to schedule your personal tour and let us show you why M Club is the perfect place to call home.
Welcome home to M Club Apartments in Indianapolis! Our indoor and outdoor swimming pools, lighted tennis courts, jogging paths, sports field and volleyball courts are available for you to enjoy. M Club Apartments feature attractive architecture, beautiful grounds and landscaping, carports and garages. Our warm and spacious apartment homes will satisfy your taste for comfort and convenience. If you're looking for the ideal apartment in Indianapolis, M Club delivers! Pets are welcome too. Call today to schedule your personal tour and let us show you why M Club is the perfect place to call home.
M Club Apartments is an apartment community in Indianapolis, IN
Contact
Property Address: 7007 Courthouse Dr, Indianapolis, IN 46226
Mi sugerencia es que la oficina debe tener más control en las órdenes y llevar un seguimiento de las mismas
Review from Apartments.com
Was this helpful?
Property Manager at M Club Apartments responded to this review
Thank you for your patience as we continue working to improve our turnaround times. If you have any further questions or concerns, please don't hesitate to contact our office.
Please note that if your work order requires a third-party vendor, there... may be a slight delay in scheduling or completion.
Thank you for your understanding.
6/29/26
Verified Renter
Took them 3 months to realize we were right about mold and leaking from our bathroom and when the new contractor came choose to act like they didn’t know and acted smart mouth about “did you know you had a leak” we told the new contractor we’ve submitted and nobody’s ever shown up
Review from Apartments.com
Was this helpful?
5/28/26
Verified Renter
This has been a good community for the most part. There's been some people that make it challenging sometimes, but I am surrounded by some good neighbors and we watch out for each other. I hit the jackpot on that.
Review from Apartments.com
Was this helpful?
Property Manager at M Club Apartments responded to this review
Thank you for sharing, having neighbors who look out for one another can make all the difference, and we're glad you've had that experience. We appreciate you being part of the community.
1/22/26
Verified Renter
The M Club is safe, clean, spacious and have reasonable rates. I highly recommend a stay!
Review from Apartments.com
Was this helpful?
Property Manager at M Club Apartments responded to this review
Thank you for your feedback, we're happy that you are satisfied with our services.
12/26/25
Verified Renter
M club se yon bon apatman pou nenpòt moun ki vle trankilite