

Managed By

- Bedrooms
- Studio - 3Studio - 3 Beds
- Bathrooms
- 1 - 2.51 - 2.5 Baths
- Sq. Ft.
- 355 - 2,000 sq ft
Pricing and Floor Plans
S13
Show Floor Plan Details Hide Floor Plan Details
Unable to load floor plan details.
20705
$1,341
510 Sq. Ft.
Now
11402
$1,397
510 Sq. Ft.
Oct. 2
20805
$1,344
510 Sq. Ft.
Oct. 10
S3
Show Floor Plan Details Hide Floor Plan Details
Unable to load floor plan details.
31308
$1,176
399 Sq. Ft.
Oct. 3
31408
$1,179
399 Sq. Ft.
Oct. 17
S4
Show Floor Plan Details Hide Floor Plan Details
Unable to load floor plan details.
31107
$1,150
411 Sq. Ft.
Oct. 14
31307
$1,156
411 Sq. Ft.
Nov. 19
S14
Show Floor Plan Details Hide Floor Plan Details
Unable to load floor plan details.
30221
$1,214
525 Sq. Ft.
Now
S8
Show Floor Plan Details Hide Floor Plan Details
Unable to load floor plan details.
30211
$1,107
430 Sq. Ft.
Oct. 17
New
S11
Show Floor Plan Details Hide Floor Plan Details
Unable to load floor plan details.
30112
$1,195
500 Sq. Ft.
Nov. 13
S7
Show Floor Plan Details Hide Floor Plan Details
Unable to load floor plan details.
30200
$1,102
430 Sq. Ft.
Nov. 20
S10
Show Floor Plan Details Hide Floor Plan Details
Unable to load floor plan details.
S1
Show Floor Plan Details Hide Floor Plan Details
Unable to load floor plan details.
S5
Show Floor Plan Details Hide Floor Plan Details
Unable to load floor plan details.
S9
Show Floor Plan Details Hide Floor Plan Details
Unable to load floor plan details.
S15
Show Floor Plan Details Hide Floor Plan Details
Unable to load floor plan details.
S17
Show Floor Plan Details Hide Floor Plan Details
Unable to load floor plan details.
S17
Show Floor Plan Details Hide Floor Plan Details
Unable to load floor plan details.
S6
Show Floor Plan Details Hide Floor Plan Details
Unable to load floor plan details.
S2
Show Floor Plan Details Hide Floor Plan Details
Unable to load floor plan details.
S12
Show Floor Plan Details Hide Floor Plan Details
Unable to load floor plan details.
A2
Show Floor Plan Details Hide Floor Plan Details
Unable to load floor plan details.
12003
$1,558
713 Sq. Ft.
Now
11104
$1,531
713 Sq. Ft.
Oct. 10
11100
$1,641
713 Sq. Ft.
Oct. 17
A5
Show Floor Plan Details Hide Floor Plan Details
Unable to load floor plan details.
31103
$1,404
729 Sq. Ft.
Oct. 10
31003
$1,401
729 Sq. Ft.
Oct. 14
31104
$1,414
729 Sq. Ft.
Oct. 14
A1
Show Floor Plan Details Hide Floor Plan Details
Unable to load floor plan details.
30706
$1,373
654 Sq. Ft.
Oct. 10
30806
$1,376
654 Sq. Ft.
Oct. 10
31511
$1,427
654 Sq. Ft.
Oct. 21
A7
Show Floor Plan Details Hide Floor Plan Details
Unable to load floor plan details.
A4
Show Floor Plan Details Hide Floor Plan Details
Unable to load floor plan details.
A6
Show Floor Plan Details Hide Floor Plan Details
Unable to load floor plan details.
A3
Show Floor Plan Details Hide Floor Plan Details
Unable to load floor plan details.
B1
Show Floor Plan Details Hide Floor Plan Details
Unable to load floor plan details.
21900
$2,022
954 Sq. Ft.
Oct. 17
New
B2
Show Floor Plan Details Hide Floor Plan Details
Unable to load floor plan details.
31515
$1,873
990 Sq. Ft.
Nov. 21
New
B5
Show Floor Plan Details Hide Floor Plan Details
Unable to load floor plan details.
B7
Show Floor Plan Details Hide Floor Plan Details
Unable to load floor plan details.
B9
Show Floor Plan Details Hide Floor Plan Details
Unable to load floor plan details.
B6
Show Floor Plan Details Hide Floor Plan Details
Unable to load floor plan details.
B8
Show Floor Plan Details Hide Floor Plan Details
Unable to load floor plan details.
B3
Show Floor Plan Details Hide Floor Plan Details
Unable to load floor plan details.
B4
Show Floor Plan Details Hide Floor Plan Details
Unable to load floor plan details.
C1
Show Floor Plan Details Hide Floor Plan Details
Unable to load floor plan details.
22700
$2,574
1,190 Sq. Ft.
Oct. 17
22602
$2,650
1,190 Sq. Ft.
Oct. 17
C2
Show Floor Plan Details Hide Floor Plan Details
Unable to load floor plan details.
C3
Show Floor Plan Details Hide Floor Plan Details
Unable to load floor plan details.
Property Map
Select a unit to view pricing and availability
Details
Lease Term Options
- 6 - 12 Month Leases
Property Information
- Built in 1962
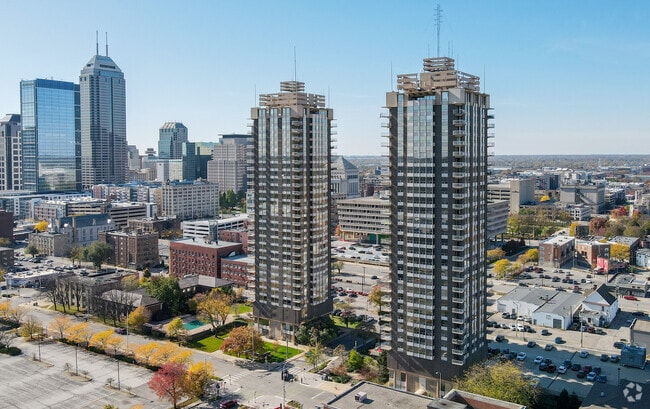
- 527 units30 stories
Fees & Policies
The fees below are based on community-supplied data and may exclude additional fees and utilities.
One-Time Basics
-
Application FeeVaries by unit
-
Administration FeeVaries by unit
Dogs Allowed
-
Pet Fees$300
-
Pet Rent$30 / mo
100 lbs. Weight Limit
Cats Allowed
-
Pet Fees$300
-
Pet Rent$30 / mo
100 lbs. Weight Limit
Property Fee Disclaimer: Based on community-supplied data and independent market research. Subject to change without notice. May exclude fees for mandatory or optional services and usage-based utilities.
Matterport 3D Tours
Explore Commute Options
Property Highlights
- Grill Station
- Parking Garage
- Pet Wash Station
Apartment Features
- Air Conditioning
- Balcony
- Cable Ready
- Carpet
- Dining Room
- Dishwasher
- Disposal
- Freezer
- Granite Countertops
- Heating
- High Speed Internet Access
- Intercom
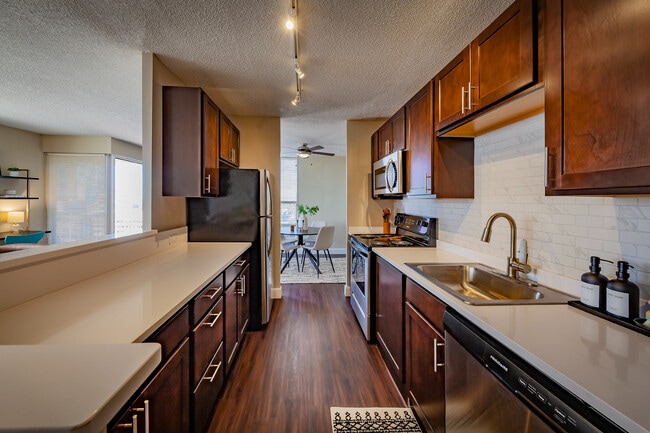
- Kitchen
- Microwave
- Oven
- Pantry
- Patio
- Quartz Countertops
- Range
- Refrigerator
- Stainless Steel Appliances
- Storage Space
- Tub/Shower
- Views
- Vinyl Flooring
- Washer/Dryer
Community Features
- Bicycle Storage
- Clubhouse
- Concierge
- Controlled Access
- Disposal Chutes
- Elevator
- Fitness Center
- Grill
- Guest Apartment
- Hot Tub
- Key Fob Entry
- Laundry Facilities
- Lounge
- Maintenance on site
- Online Services
- Pet Washing Station
- Pool
- Property Manager on Site
- Sauna
- Spa
- Storage Space
- Sundeck
Map of Riley Towers
Area Scores
Walkability
Exceptionally walkable
Transit
Good public transit
Driveability
Fairly drivable
Bikeability
Very bikeable
Walkability measures the walking distance to day-to-day needs.
Transit measures access to public transportation.
Driveability measures congestion, parking availability, and access to major roads.
Bikeability measures the suitability for cycling.
Soundscore™
Busy
A Sound Score rating aggregates noise caused by vehicle traffic, airplane traffic and local sources.
Transit
Commuter Rail
6 min Drive
Airport
30 min Drive

Moving to Circle City, Indianapolis, IN
Shopping Centers
Shoppers will appreciate Riley Towers proximity to Circle Centre, CityWay, and West Side Shoppes. Circle Centre is 1.4 miles away, and CityWay is within a 19 minute walk.
Commuting
With a TransitScore of 60, Riley Towers has good public transit, including 1 transit stop within 1.5 miles. Transit options include Indianapolis.
Parks and Recreation
Recreational activities near Riley Towers are plentiful. Discover 5 parks within 2.7 miles, including University Park, Indiana State Museum, and JTV Hill Park.
Airports
Living in Circle City provides easy access to Indianapolis International, located just 26 minutes from Riley Towers.
Local Education
Primary and Secondary Schools

Center for Inquiry School 2
Grades K-5
Public

Washington Irving School 14
Grades PK-6
Public

Center for Inquiry School 27
Grades PK-5
Public

Arlington Community Middle School
Grades 6-8
Public

H.L. Harshman Magnet Middle School
Grades 6-8
Public
Indiana Achievement Academy
Grades 9-12
Charter
The American Academy
Grades 9-12
Private
Arsenal Technical High School
Grades 9-12
Public
Crispus Attucks Medical Magnet High School (9-12)
Grades 9-12
Public
K12 International Academy
Grades K-12
Private
Legacy Learning Center
Grades PK-12
Private
Data provided by GreatSchools.org © 2026. All rights reserved.

Colleges and Universities
| School | Commute Time (Distance) |
|---|---|
| Purdue University | Drive: 3 min (1.4 mi) |
| IU - School of Medicine | Drive: 3 min (1.6 mi) |
| IU - Indianapolis | Drive: 5 min (1.8 mi) |
| Ivy Tech Community College | Drive: 4 min (2.3 mi) |
About Riley Towers
Riley Towers defines graceful downtown living - where breathtaking skyline views meet the comfort and service of a thoughtfully designed high rise community. Perfectly positioned in the heart of Indianapolis, residents enjoy unmatched access to the… city's dining, entertainment, and business districts, all while come home to quality, convenience, and value.
Riley Towers defines graceful downtown living - where breathtaking skyline views meet the comfort and service of a thoughtfully designed high rise community. Perfectly positioned in the heart of Indianapolis, residents enjoy unmatched access to the city's dining, entertainment, and business districts, all while come home to quality, convenience, and value.
Riley Towers is an apartment community in Indianapolis, IN
Contact
Indianapolis, IN 46204
- Sunday Closed
- Monday 10:00 AM – 6:00 PM
- Tuesday 10:00 AM – 6:00 PM
- Wednesday 10:00 AM – 6:00 PM
- Thursday 10:00 AM – 6:00 PM
- Friday 10:00 AM – 6:00 PM
- Saturday 10:00 AM – 5:00 PM
Renter Reviews
For Riley Towers
43 Ratings & Reviews
-
9/9/26
Verified Renter
Service & Living I love living here. It is just a few clicks away to get something fixed that might need to be fixed. Someone usually comes around within a day or so fixes what was broken quickly and efficiently. No fuss no muss! The regular building maintenance and cleaning crews keep the place and the property looking good.
Review from Apartments.com
Property Manager at Riley Towers responded to this review
We hope to always provide a great experience. Don’t hesitate to reach out if there’s a way we can improve serving you. Thanks again!
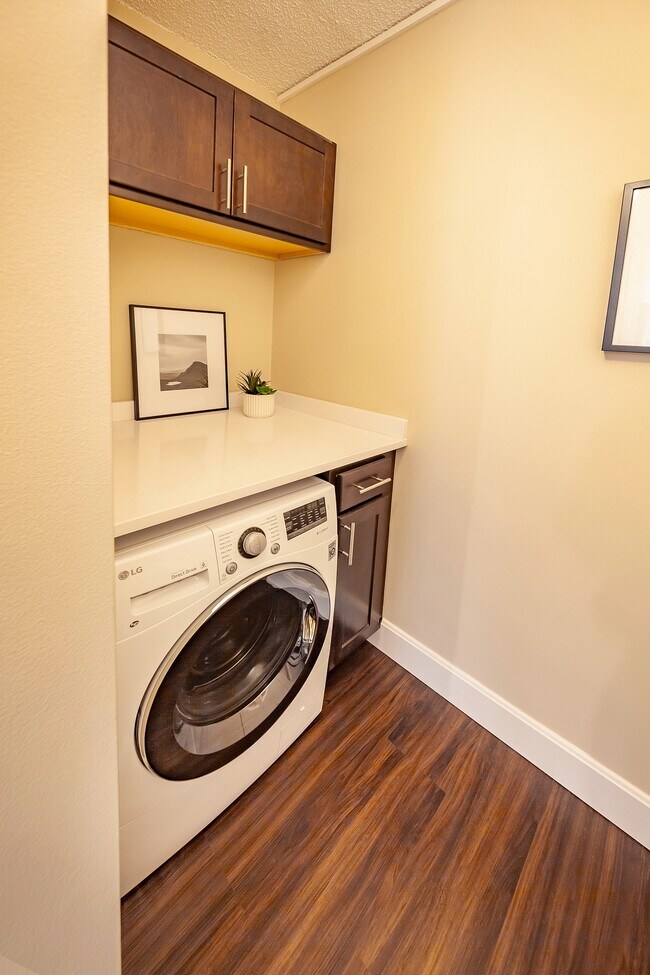
Riley Towers Gallery





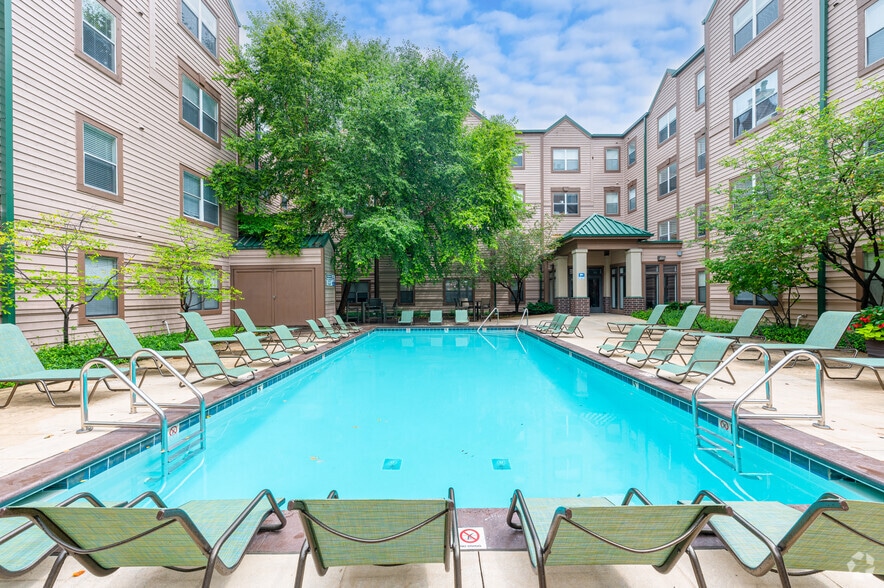
Nearby Properties You Might Like
Within 50 Miles of Riley Towers
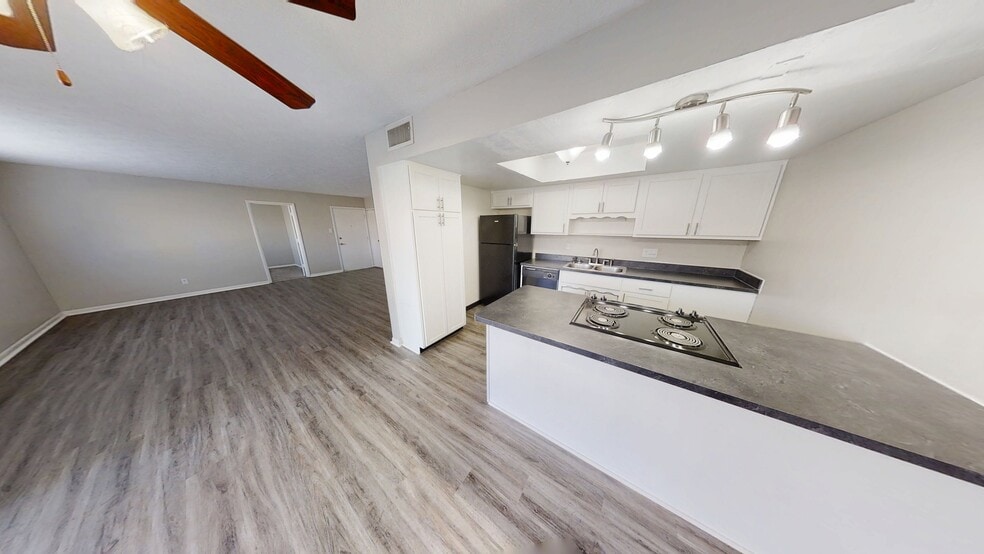
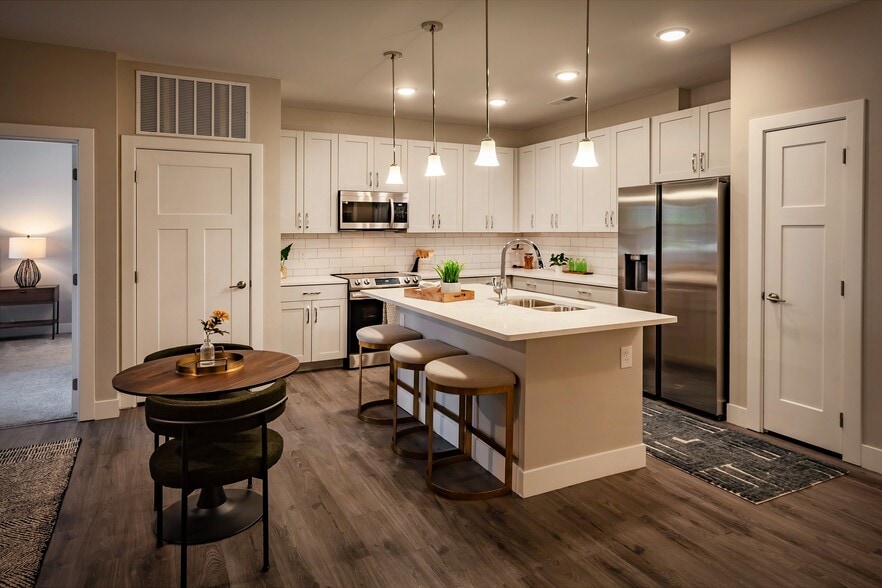
Find More Rentals in Indianapolis
Bedrooms
Other Types of Rentals
Indianapolis Apartments by Amenity
- Pet-Friendly Apartments in Indianapolis
- Furnished Apartments in Indianapolis
- Waterfront Apartments in Indianapolis
- Apartments with a Pool in Indianapolis
- Apartments with Wheelchair Access in Indianapolis
- Apartments with Washer & Dryer in Indianapolis
- Apartments with Utilities Included in Indianapolis
- Apartments with a Garage in Indianapolis
- Apartments with EV Charging in Indianapolis
- Apartments with a Virtual Tour in Indianapolis
Apartment Specialties
Apartments in your Budget
- Indianapolis Move-in Specials
- Cheap Apartments in Indianapolis
- Luxury Apartments in Indianapolis
- Apartments under $700 in Indianapolis
- Apartments under $900 in Indianapolis
- Apartments under $1000 in Indianapolis
- Apartments under $1500 in Indianapolis
- Apartments under $2000 in Indianapolis
- Apartments under $2500 in Indianapolis
Find More Rentals Nearby…
Cities
Neighborhoods
Contact This Property
(463) 213-3371Languages: English
Closed Today