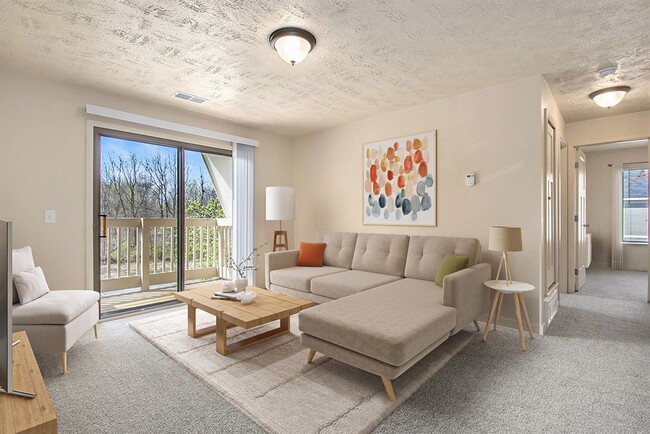
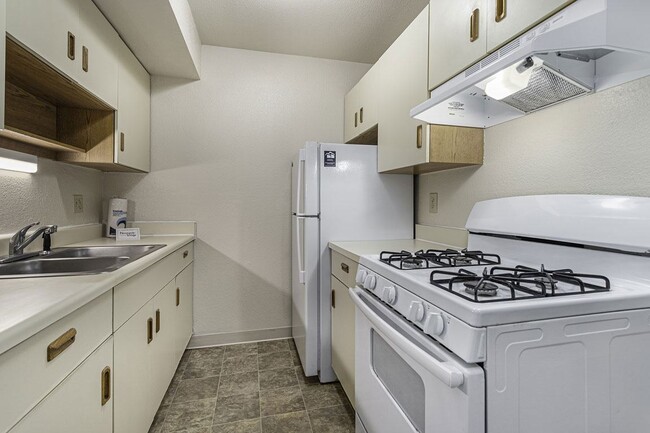
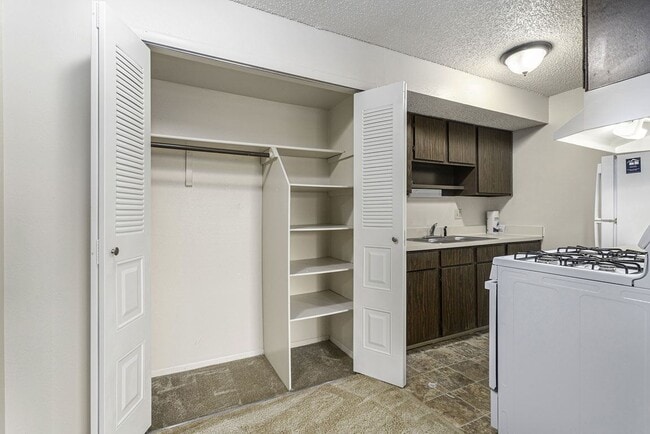
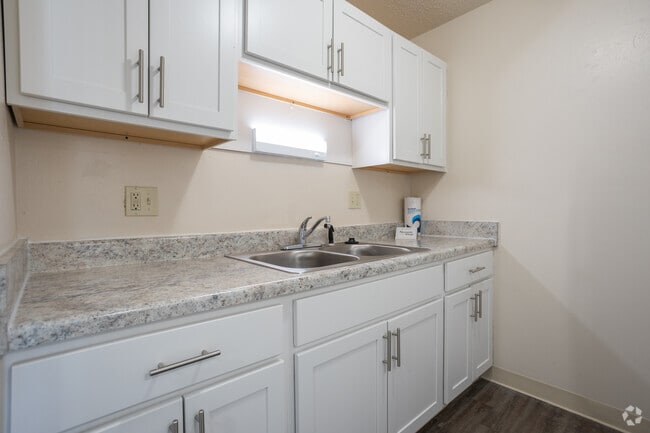
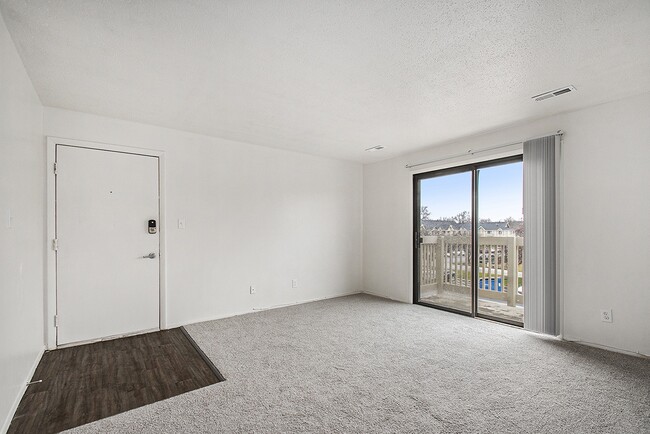
- Bedrooms
- Studio - 2Studio - 2 Beds
- Bathrooms
- 1 Bath1 Bath
- Sq. Ft.
- 483 - 699 sq ft
Pricing and Floor Plans
Studio
Show Floor Plan Details Hide Floor Plan Details
Unable to load floor plan details.
2327-1A
$907
483 Sq. Ft.
Oct. 19
New
One Bedroom
Show Floor Plan Details Hide Floor Plan Details
Unable to load floor plan details.
2208-1D
$903
545 Sq. Ft.
Now
2310-3A
$923
545 Sq. Ft.
Now
2227-3A
$943
561 Sq. Ft.
Now
Two Bedroom
Show Floor Plan Details Hide Floor Plan Details
Unable to load floor plan details.
2202-1D
$1,201
677 Sq. Ft.
Oct. 7
2319-2B
$1,211
677 Sq. Ft.
Oct. 12
2305-1C
$1,201
677 Sq. Ft.
Oct. 19
Property Map
Select a unit to view pricing and availability
Details
Property Information
- Built in 1973
- 571 units3 stories
Fees & Policies
The fees below are based on community-supplied data and may exclude additional fees and utilities.
One-Time Basics
Due at Application
-
Holding Fee$200
-
Application Fee Per Applicant$50
-
Surface Lot
Dogs Allowed
-
Dog Fee$300
-
Dog Rent$30 / mo
Spayed/Neutered
Restrictions
See Community Website Amenities Page for Pet Policy Details.
Comments
No Weight Restrictions.
Cats Allowed
-
Cat Fee$300
-
Cat Rent$30 / mo
Spayed/Neutered
Restrictions
See Community Website Amenities Page for Pet Policy Details.
Comments
No Weight Restrictions.
Property Fee Disclaimer: Based on community-supplied data and independent market research. Subject to change without notice. May exclude fees for mandatory or optional services and usage-based utilities.
Matterport 3D Tours
Explore Commute Options
Property Highlights
- Bike Racks
- Blinds Included
- Carpeting
- Flexible Lease Terms Available
- Furnished Apartments - Contact VIA For A Quote
- Galley-Style Kitchen
- Gas for Heating, Cooking, and Hot Water Included
- Hometown Hero Discount Program
- Internet Modems Offered
- Large Closets
- Non-Smoking Buildings
- Off Street Parking
- Park-Like Grounds with Mature Shade Trees
- Pet Friendly. Restrictions apply.
- Picnic Areas
- Positive Credit Reporting of On-Time Payments
- Private Balcony Off Living Room Offered
- Smart Lock
- Smart Thermostat
- Water, Sewer, and Trash Services Provided
Apartment Features
- Air Conditioning
- Balcony
- Cable Ready
- Carpet
- Dining Room
- Disposal
- Furnished
- Heating
- High Speed Internet Access
- Kitchen
- Patio
- Range
- Refrigerator
- Satellite TV
- Smoke Free
- Tub/Shower
- Vinyl Flooring
- Wi-Fi
- Window Coverings
Community Features
- 24 Hour Access
- Furnished Units Available
- Gas Range
- Grill
- Laundry Facilities
- Maintenance on site
- Package Service
- Picnic Area
- Pool
- Public Transportation
- Recycling
- Renters Insurance Program
- Sundeck
- Utilities Included
- Walk-Up
- Wi-Fi
Map of Normandy Village Apartments
Area Scores
Walkability
Somewhat walkable
Driveability
Exceptionally drivable
Bikeability
Fairly bikeable
Walkability measures the walking distance to day-to-day needs.
Driveability measures congestion, parking availability, and access to major roads.
Bikeability measures the suitability for cycling.
Soundscore™
Active
A Sound Score rating aggregates noise caused by vehicle traffic, airplane traffic and local sources.
Transit
Commuter Rail
8 min Drive

Commuter Rail
7 min Drive
Airport
56 min Drive

Moving to South Bend/Elkhart, Michigan City, IN
Shopping Centers
Shoppers will appreciate Normandy Village Apartments proximity to Michigan City Plaza, Evergreen Plaza, and Marquette Place. Michigan City Plaza is 1.2 miles away, and Evergreen Plaza is within a 24 minute walk.
Parks and Recreation
Recreational activities near Normandy Village Apartments are plentiful. Discover 1 park within 4.5 miles, including Washington Park Zoo.
Airports
Living in South Bend/Elkhart provides easy access to South Bend International, located just 56 minutes from Normandy Village Apartments.
Local Education
Primary and Secondary Schools

Edgewood Elementary School
Grades K-5
Public

F Willard Crichfield Elementary School
Grades PK-5
Public

Barker Middle School
Grades 6-8
Public

Journey Academy
Grades K-8
Private
Queen Of All Saints School
Grades PK-8
Private

Michigan City High School
Grades 9-12
Public
Marquette Catholic High School
Grades 9-12
Private
Data provided by GreatSchools.org © 2026. All rights reserved.

Colleges and Universities
| School | Commute Time (Distance) |
|---|---|
| Purdue, North Central Campus | Drive: 14 min (7.8 mi) |
About Normandy Village Apartments
Our Michigan City apartments greet you with an attractive list of amenities and services, along with well-designed floor plans, all at competitive rates. Don't forget to bring your four-legged companion—we are a pet-friendly community! For an easier…
move-in process, we have flexible leases and furnished apartments available through VIA by Edward Rose. Start your next chapter with a fresh slate. When you arrive at our community, take in the inviting ambiance of our Alpine-style buildings, surrounded by lush greenery. As a new resident, you can enjoy the many amenities we offer. Our community amenities include:
A refreshing swimming pool
A large sundeck and Wi-Fi
24-hour emergency maintenance services
Amazon Hub
Cashless laundry facilities
Scenic landscaping with picnic tables and grills
Inside our selection of studio, one-, and two-bedroom apartments, you'll find large closets, private balconies/patios offered, air conditioning systems, cable TV access, and more. Get anywhere you need to be in fast fashion, thanks to Hwy-20 and I-94 nearby. Plus, with a city bus line right outside the door, commutes are a breeze.
Give us a call and come visit us in Michigan City. These pet-friendly apartments are ready to become your next home sweet home!
Our Michigan City apartments greet you with an attractive list of amenities and services, along with well-designed floor plans, all at competitive rates. Don't forget to bring your four-legged companion—we are a pet-friendly community! For an easier move-in process, we have flexible leases and furnished apartments available through VIA by Edward Rose. Start your next chapter with a fresh slate. When you arrive at our community, take in the inviting ambiance of our Alpine-style buildings, surrounded by lush greenery. As a new resident, you can enjoy the many amenities we offer. Our community amenities include:
A refreshing swimming pool
A large sundeck and Wi-Fi
24-hour emergency maintenance services
Amazon Hub
Cashless laundry facilities
Scenic landscaping with picnic tables and grills
Inside our selection of studio, one-, and two-bedroom apartments, you'll find large closets, private balconies/patios offered, air conditioning systems, cable TV access, and more. Get anywhere you need to be in fast fashion, thanks to Hwy-20 and I-94 nearby. Plus, with a city bus line right outside the door, commutes are a breeze.
Give us a call and come visit us in Michigan City. These pet-friendly apartments are ready to become your next home sweet home!
Normandy Village Apartments is an apartment community in Michigan City, IN
Contact
Michigan City, IN 46360
- Sunday Closed
- Monday 9:00 AM – 6:00 PM
- Tuesday 9:00 AM – 6:00 PM
- Wednesday 9:00 AM – 6:00 PM
- Thursday 9:00 AM – 6:00 PM
- Friday 9:00 AM – 6:00 PM
- Saturday 10:00 AM – 2:00 PM

Renter Reviews
For Normandy Village Apartments
25 Ratings & Reviews
-
9/15/26
Verified Renter
very responsive whenever I have an issue and put in a ticket, the maintenance men are pretty quick on resolving the issue. the grounds crew also does a phenomenal job
Review from Apartments.com
Property Manager at Normandy Village Apartments responded to this review
Thank you for your review. We appreciate you and your business.
Property Manager at Normandy Village Apartments responded to this review
Thanks for sharing your experience with us — we are glad it was a positive one!
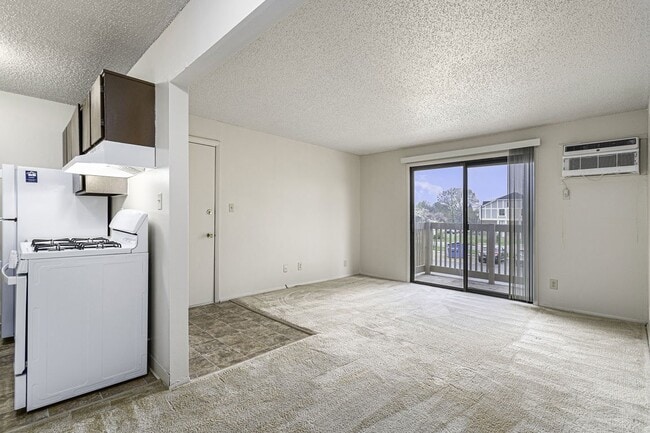
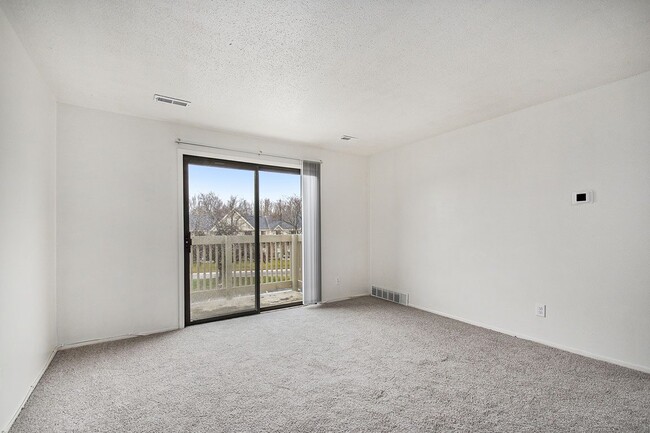
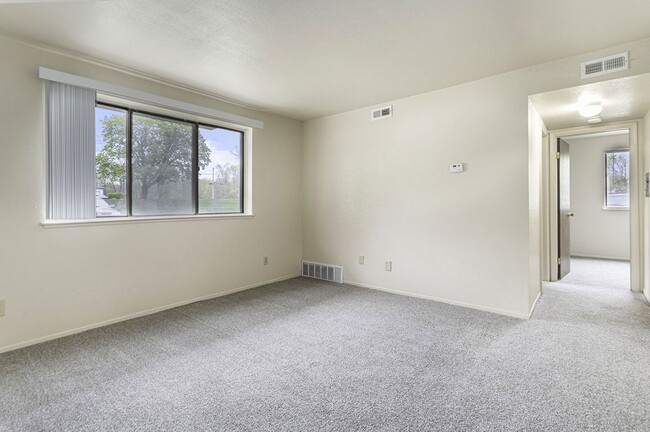
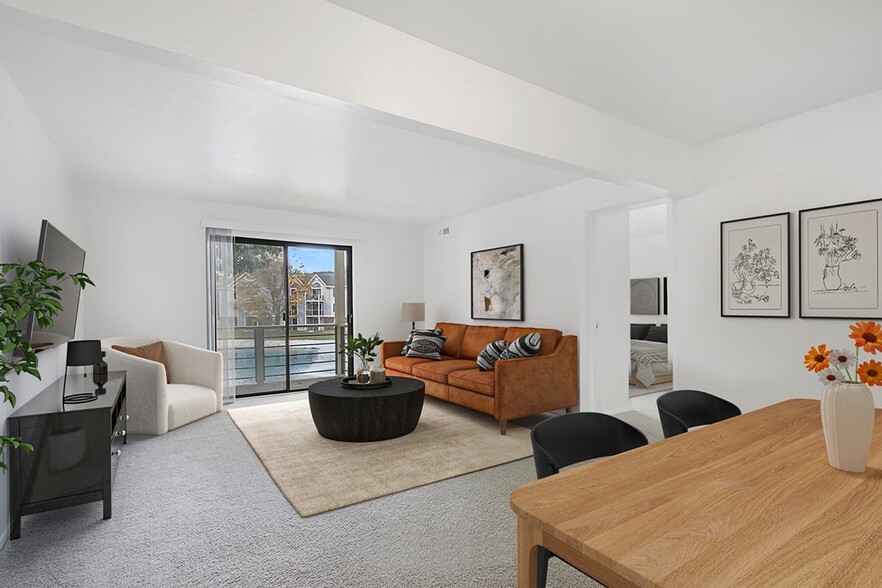
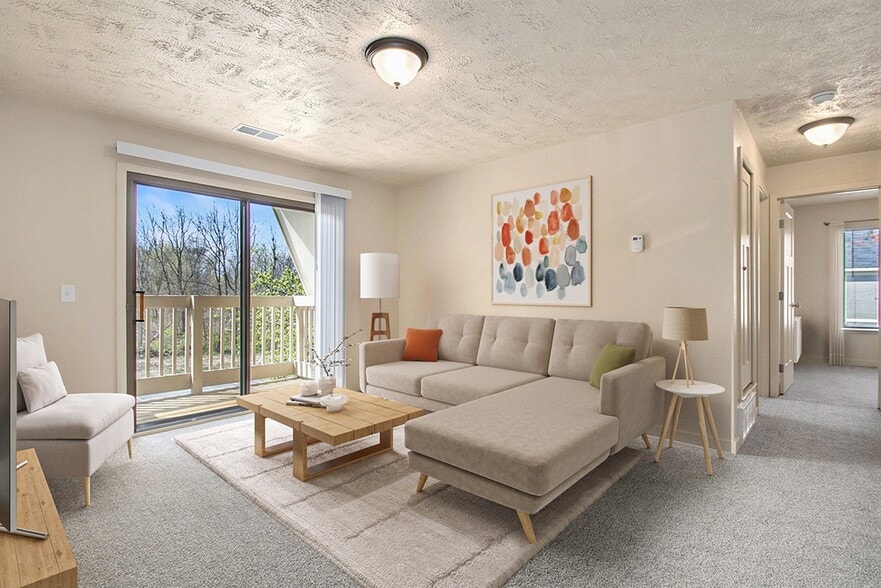
Normandy Village Apartments Gallery
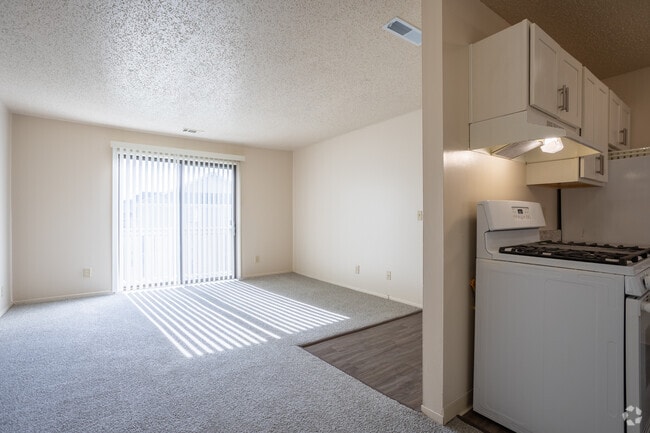
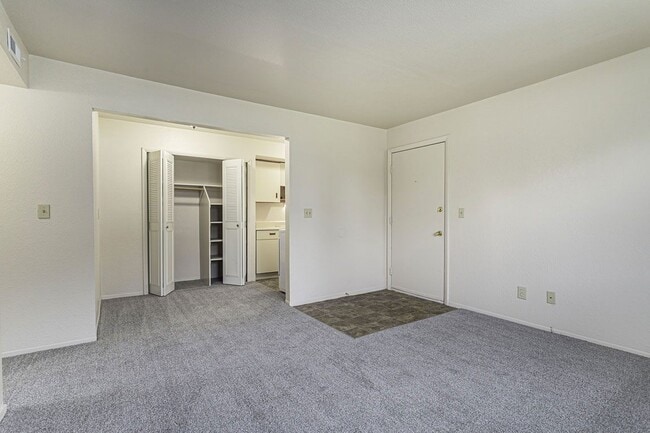
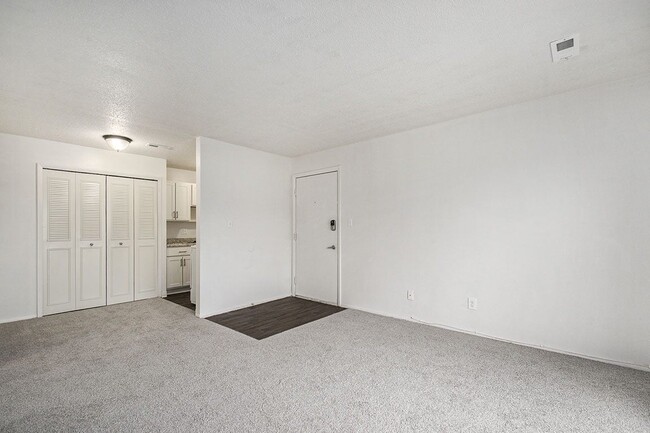
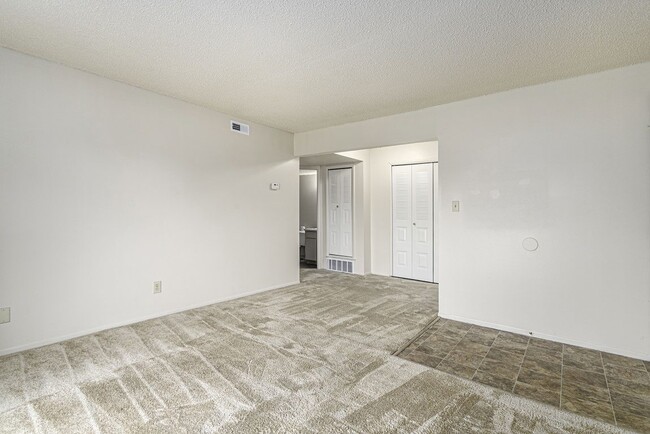
Nearby Properties You Might Like
Within 50 Miles of Normandy Village Apartments
Find More Rentals in Michigan City
Bedrooms
Other Types of Rentals
Michigan City Apartments by Amenity
- Pet-Friendly Apartments in Michigan City
- Furnished Apartments in Michigan City
- Apartments with a Pool in Michigan City
- Apartments with Washer & Dryer in Michigan City
- Apartments with Utilities Included in Michigan City
- Apartments with a Garage in Michigan City
- Apartments with a Virtual Tour in Michigan City
Apartment Specialties
Find More Rentals Nearby…
Cities
Neighborhoods
Contact This Property
(855) 904-0308Languages: English
Open 9:00 AM – 6:00 PM Today