Managed By

- Bedrooms
- Studio - 3Studio - 3 Beds
- Bathrooms
- 1 - 21 - 2 Baths
- Sq. Ft.
- 470 - 1,366 sq ft
Pricing and Floor Plans
S1 Orchard
Show Floor Plan Details Hide Floor Plan Details
Unable to load floor plan details.
368
$1,359
470 Sq. Ft.
Now
578
$1,479
470 Sq. Ft.
Now
518
$1,479
470 Sq. Ft.
Now
S2 Hamrick
Show Floor Plan Details Hide Floor Plan Details
Unable to load floor plan details.
401
$1,549
634 Sq. Ft.
Now
A1 Vandalia
Show Floor Plan Details Hide Floor Plan Details
Unable to load floor plan details.
519
$1,619
814 Sq. Ft.
Now
125
$1,699
814 Sq. Ft.
Now
538
$1,639
814 Sq. Ft.
Oct. 7
502
$1,639
814 Sq. Ft.
Nov. 6
A1a Bridgeport
Show Floor Plan Details Hide Floor Plan Details
Unable to load floor plan details.
392
$1,634
784 Sq. Ft.
Now
A2 Canal
Show Floor Plan Details Hide Floor Plan Details
Unable to load floor plan details.
559
$1,639
777 Sq. Ft.
Oct. 15
B2 Monon
Show Floor Plan Details Hide Floor Plan Details
Unable to load floor plan details.
554
$1,899
1,252 Sq. Ft.
Now
424
$1,989
1,252 Sq. Ft.
Now
521
$1,964
1,252 Sq. Ft.
Sep. 22
B5 Erie
Show Floor Plan Details Hide Floor Plan Details
Unable to load floor plan details.
300
$1,999
1,304 Sq. Ft.
Now
B6 Sweetser
Show Floor Plan Details Hide Floor Plan Details
Unable to load floor plan details.
558
$2,179
1,309 Sq. Ft.
Nov. 6
C1 Oliver
Show Floor Plan Details Hide Floor Plan Details
Unable to load floor plan details.
414
$2,249
1,366 Sq. Ft.
Now
530
$2,299
1,366 Sq. Ft.
Now
514
$2,299
1,366 Sq. Ft.
Now
330
$2,829
1,366 Sq. Ft.
Now
Show Unavailable Floor Plans (8) Hide Unavailable Floor Plans
Unable to load floor plan details.
Property Map
Select a unit to view pricing and availability
Details
Lease Term Options
- 3 - 17 Month Leases
Property Information
- Built in 2024
- 293 units1 story
Fees & Policies
The fees below are based on community-supplied data and may exclude additional fees and utilities.
Utilities & Essentials
-
Trash RemovalVaries by unit
-
Insect ControlVaries by unit
One-Time Basics
-
Application FeeVaries by unit
-
Administration FeeVaries by unit
-
Package Setup FeeVaries by unit
Due at Move-In
-
Security Deposit - Refundable$500
Other
-
Garage/Parking$60 / mo
Additional Parking Options
-
Garage
Dogs Allowed
-
Pet Fees - One time$300
-
Pet Rent - Monthly$35 / mo
0 lbs. Weight Limit
Cats Allowed
-
Pet Fees - One time$300
-
Pet Rent - Monthly$35 / mo
0 lbs. Weight Limit
Storage Locker
-
Storage DepositN/A
-
Storage Rent$50 / mo
Personalized Add-Ons
-
Package Registration Fee$30
Property Fee Disclaimer: Based on community-supplied data and independent market research. Subject to change without notice. May exclude fees for mandatory or optional services and usage-based utilities.
Matterport 3D Tours
Explore Commute Options
Property Highlights
- 24-Hour Fitness Center with Private Workout Studio
- Bark Park
- Coffee Bar In The Clubhouse
- Community Coworking Space
- Complimentary Common Area Wi-Fi
- Conference Room
- Controlled Access Building & Amenities
- Corner unit
- Courtyard view
- Curated On-Site Retail *Coming Soon*
- Direct Access to Brand New 4th & Main Park
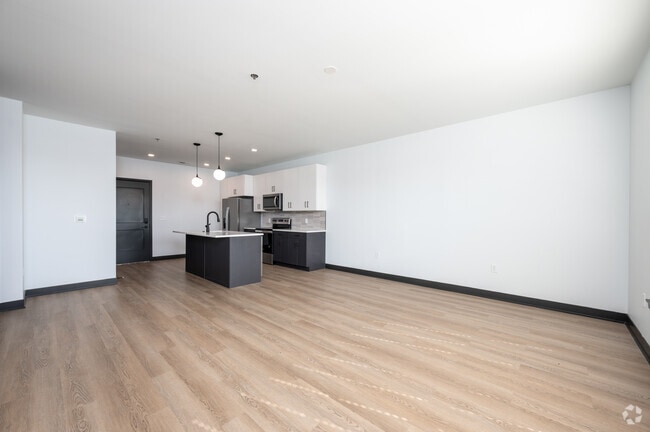
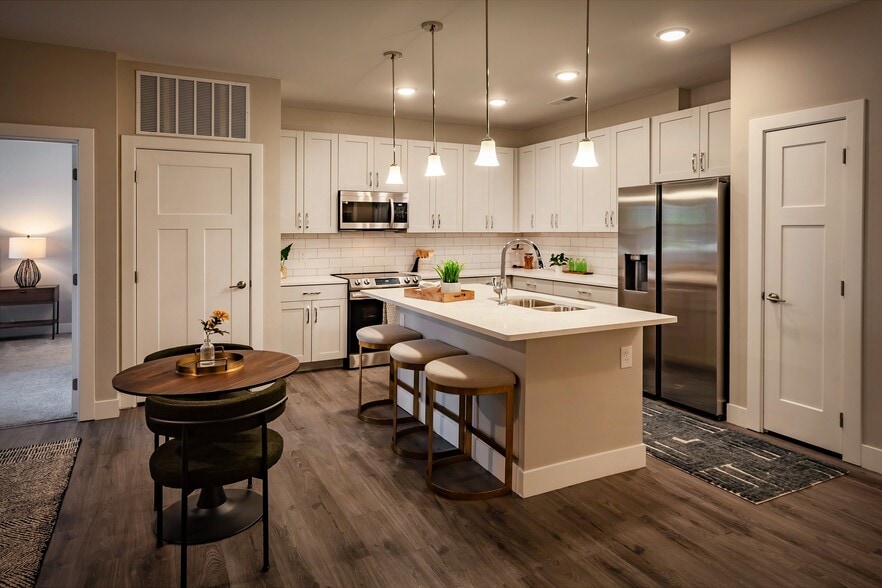
- Eat-in Kitchens
- Elegant Quartz Countertops
- Elevator Access to All Floors
- Faux wood floors
- Firepits and Gourmet Grilling Stations
- Focus Room
- Garbage Disposal
- On-site Retail & Restaurants
- Parking Garage with EV Charging Stations
- Planned Social Activities
- Pool Courtyard View
- Premium Pet Washing Station
- Professional Conference Room
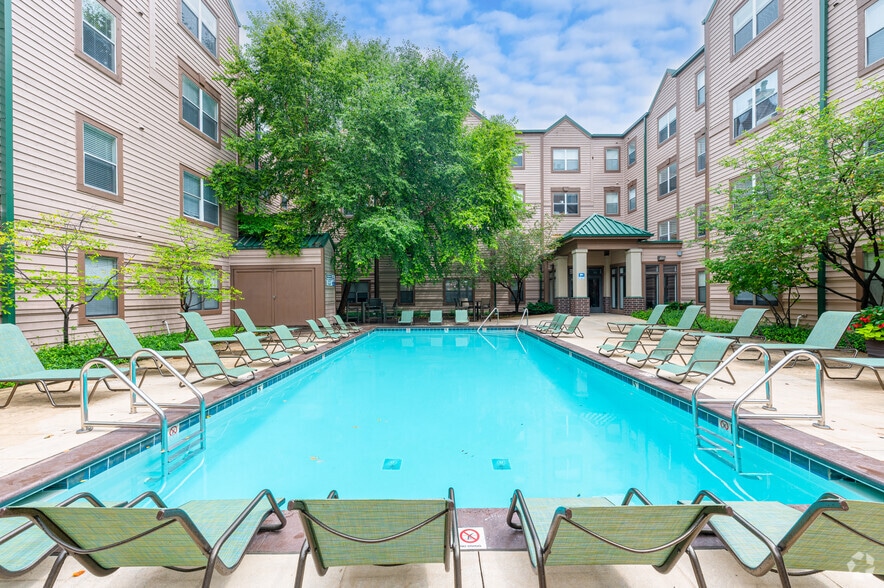
- Resort Style Pool with Sundeck
- Serene Landscaped Courtyard
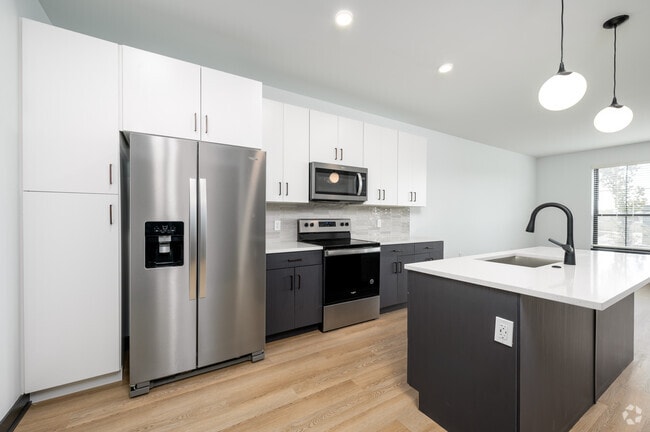
- Sleek Stainless Steel Appliances
- Social and Game Lounge
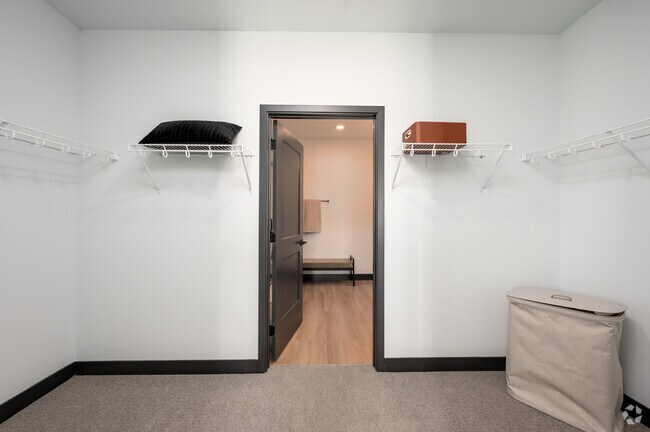
- Spacious Walk-In Closets
- Swimming Pool & Sundeck
- Tanning Ledge within Pool
- Two Patios
- Walking Trail
- Washer & Dryer
Apartment Features
- Air Conditioning
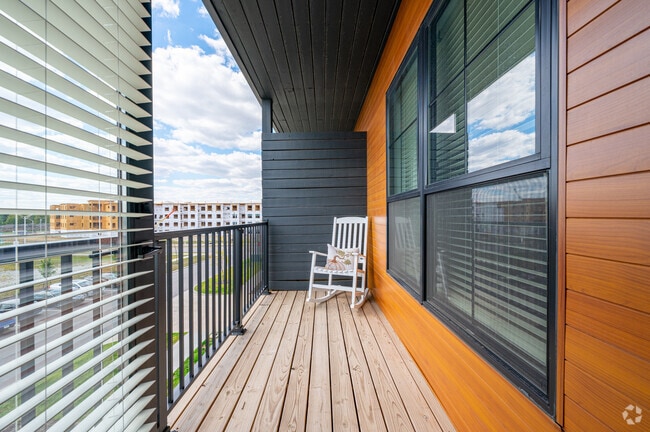
- Balcony
- Cable Ready
- Carpet
- Ceiling Fans
- Dining Room
- Dishwasher
- Disposal
- Double Pane Windows
- Double Vanities
- Eat-in Kitchen
- Freezer
- Hardwood Floors
- Heating
- High Ceilings
- High Speed Internet Access
- Ice Maker
- Kitchen
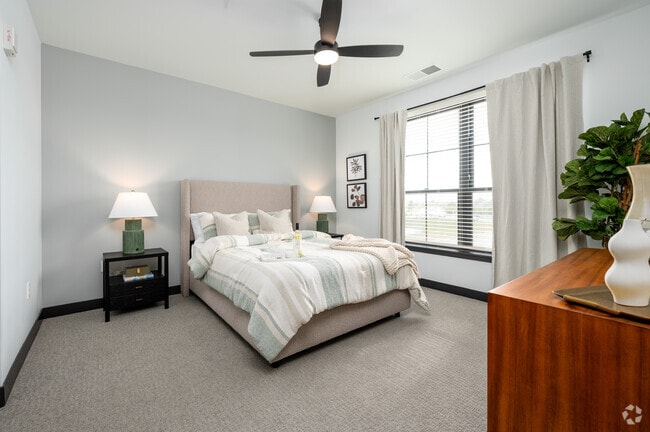
- Large Bedrooms
- Linen Closet
- Microwave
- Oven
- Pantry
- Patio
- Quartz Countertops
- Range
- Refrigerator
- Smoke Free
- Sprinkler System
- Stainless Steel Appliances
- Storage Space
- Trash Compactor
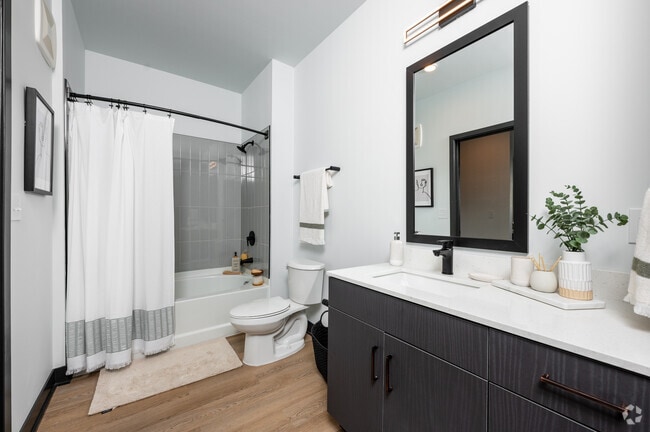
- Tub/Shower
- Vaulted Ceiling
- Views
- Walk-In Closets
- Washer/Dryer
- Washer/Dryer Hookup
- Wi-Fi
- Window Coverings
Community Features
- 24 Hour Access
- Bicycle Storage
- Breakfast/Coffee Concierge
- Business Center
- Car Charging Station
- Clubhouse
- Community-Wide WiFi
- Conference Rooms
- Controlled Access
- Courtyard
- Dock
- Dog Park
- Elevator
- Fitness Center
- Gameroom
- Garages
- Grill
- Key Fob Entry
- Lounge
- Maintenance on site
- Multi Use Room
- On-Site Retail
- Package Service
- Pet Play Area
- Pet Washing Station
- Picnic Area
- Planned Social Activities
- Playground
- Pool
- Property Manager on Site
- Renters Insurance Program
- Storage Space
- Sundeck
- Trash Pickup - Door to Door
- Walking/Biking Trails
- Wi-Fi
Map of Hobbs Station
Area Scores
Walkability
Somewhat walkable
Driveability
Exceptionally drivable
Bikeability
Fairly bikeable
Walkability measures the walking distance to day-to-day needs.
Driveability measures congestion, parking availability, and access to major roads.
Bikeability measures the suitability for cycling.
Soundscore™
Active
A Sound Score rating aggregates noise caused by vehicle traffic, airplane traffic and local sources.
Transit
Airport
15 min Drive

Moving to Six Points, Plainfield, IN
Shopping Centers
Shoppers will appreciate Hobbs Station proximity to Main Street Crossing, 2609 E Main St, and Plaza North II. Main Street Crossing is 0.4 miles away, and 2609 E Main St is within a 10 minute walk.
Parks and Recreation
Recreational activities near Hobbs Station are plentiful. Discover 2 parks within 4.5 miles, including Burnett Woods Nature Preserve and Hummel Park.
Airports
Living in Six Points provides easy access to Indianapolis International, located just 15 minutes from Hobbs Station.
Local Education
Primary and Secondary Schools

Pine Tree Elementary School
Grades K-5
Public

Avon Intermediate School West
Grades K-5
Public

Clarks Creek Elementary
Grades K-5
Public

White Oak Elementary School
Grades PK-4
Public

Bridgeport Elementary School
Grades PK-5
Public

Avon Middle School South
Grades 6-8
Public
Avon Middle School North
Grades 6-8
Public
Saint Susanna School
Grades PK-8
Private

Avon High School
Grades 9-12
Public
Plainfield Christian School
Grades K-12
Private
Data provided by GreatSchools.org © 2026. All rights reserved.

Colleges and Universities
| School | Commute Time (Distance) |
|---|---|
| IU - Indianapolis | Drive: 19 min (11.4 mi) |
| IU - School of Medicine | Drive: 23 min (13.2 mi) |
| Marian Univ., Indianapolis | Drive: 22 min (13.5 mi) |
About Hobbs Station
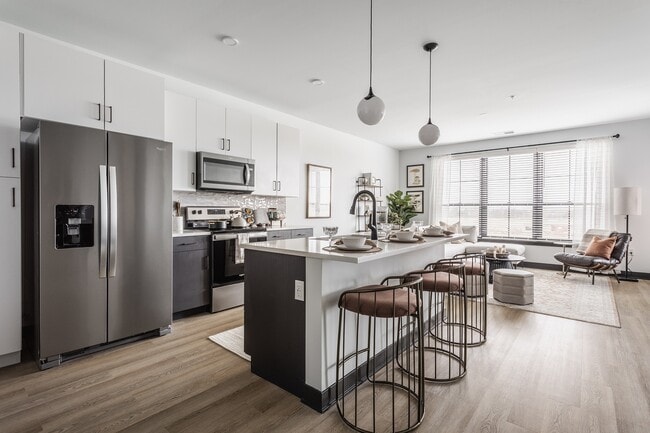
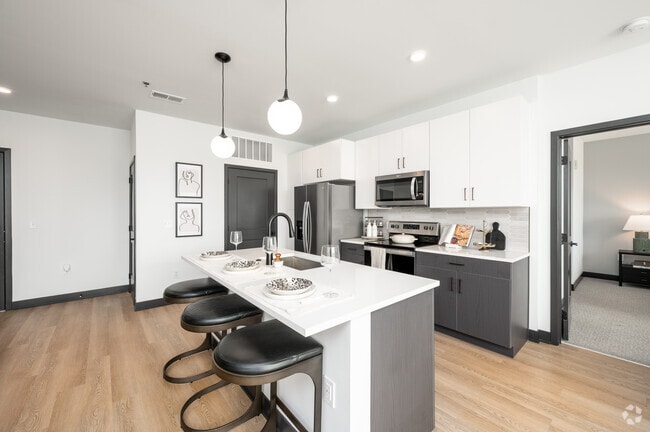
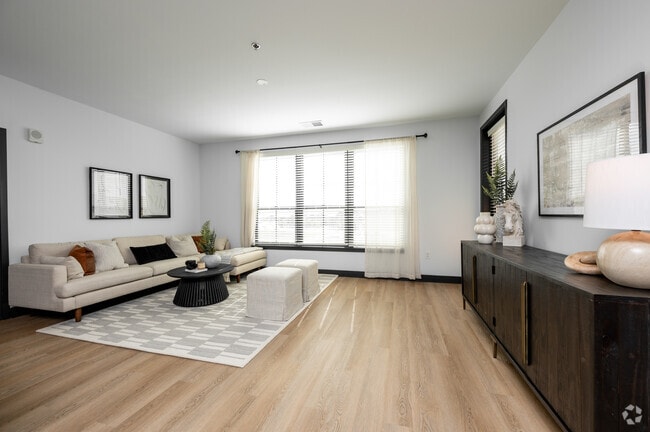
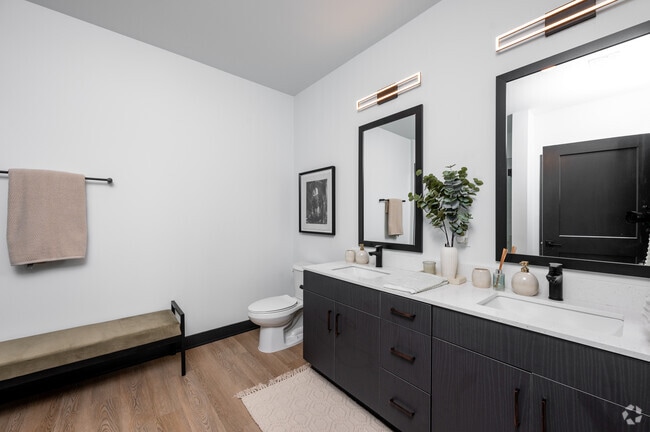
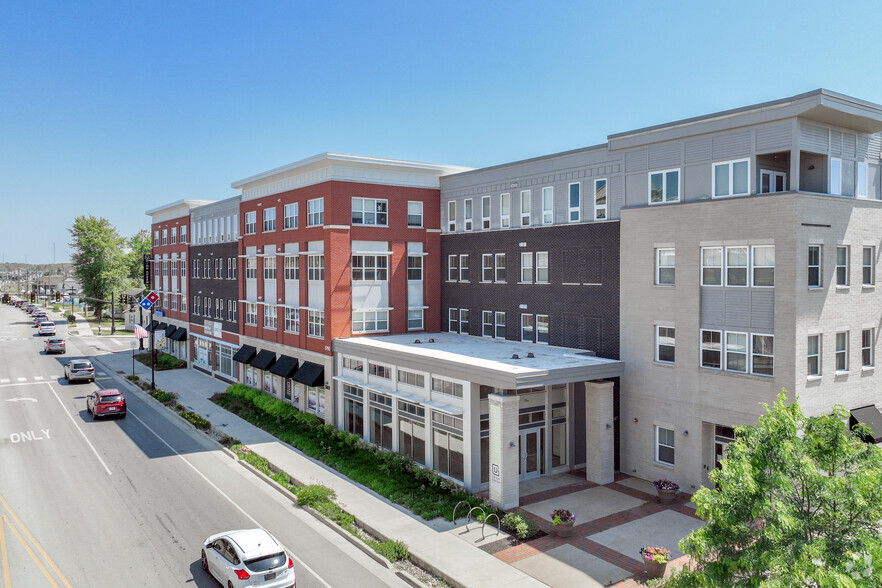
Welcome to Hobbs Station, a residential community featuring one, two, & three bedrooms bedroom apartments for rent. Spacious layouts and thoughtful amenities welcome you home, along with exceptional service and an ideal location
Welcome to Hobbs Station, a residential community featuring one, two, & three bedrooms bedroom apartments for rent. Spacious layouts and thoughtful amenities welcome you home, along with exceptional service and an ideal location
Hobbs Station is an apartment community in Plainfield, IN
Contact
Plainfield, IN 46168
- Sunday Closed
- Monday 10:00 AM – 6:00 PM
- Tuesday 10:00 AM – 6:00 PM
- Wednesday 10:00 AM – 6:00 PM
- Thursday 10:00 AM – 6:00 PM
- Friday 10:00 AM – 6:00 PM
- Saturday 10:00 AM – 4:00 PM
Renter Reviews
For Hobbs Station
32 Ratings & Reviews
-
8/5/26
Verified Renter
Fixed Everything went well seems to be working. Thank you
Review from Apartments.com
Property Manager at Hobbs Station responded to this review
We’re happy that you’re happy! Thank you for taking the time to leave us a positive review. We’re so thankful for customers like you.
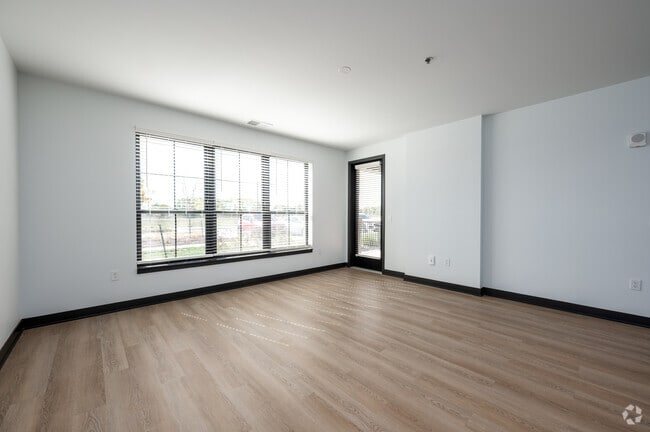
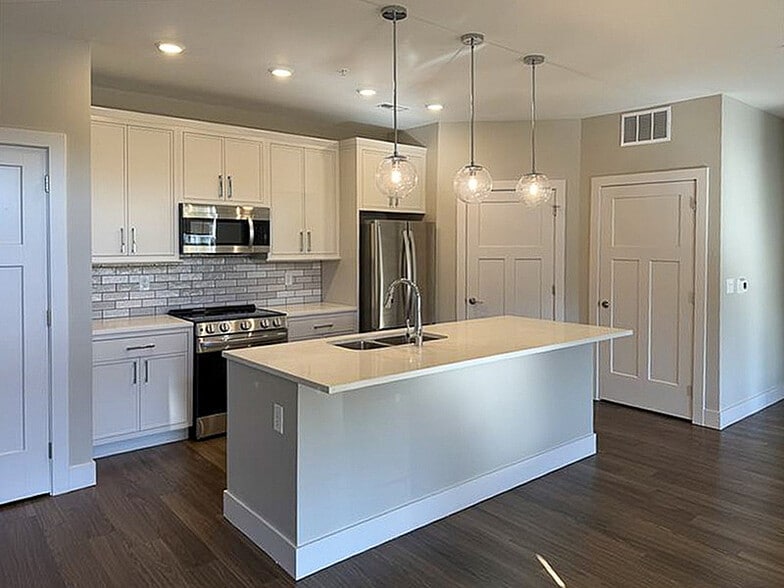
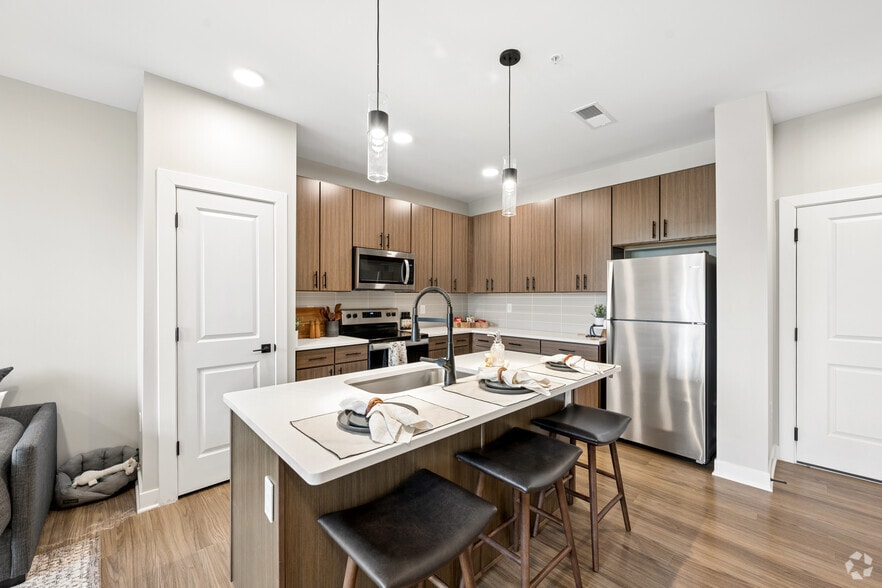
Hobbs Station Gallery
Nearby Properties You Might Like
Within 50 Miles of Hobbs Station
Find More Rentals in Plainfield
Bedrooms
Other Types of Rentals
Plainfield Apartments by Amenity
- Pet-Friendly Apartments in Plainfield
- Furnished Apartments in Plainfield
- Apartments with a Pool in Plainfield
- Apartments with Wheelchair Access in Plainfield
- Apartments with Washer & Dryer in Plainfield
- Apartments with Utilities Included in Plainfield
- Apartments with a Garage in Plainfield
- Apartments with EV Charging in Plainfield
- Apartments with a Virtual Tour in Plainfield
Apartment Specialties
Apartments in your Budget
Find More Rentals Nearby…
Cities
Neighborhoods
Contact this Property
(463) 234-7808Languages: English
Open 10:00 AM – 6:00 PM Today