

Managed By

- Bedrooms
- Studio - 2Studio - 2 Beds
- Bathrooms
- 1 - 2.51 - 2.5 Baths
- Sq. Ft.
- 430 - 1,425 sq ft
Pricing and Floor Plans
S1
Show Floor Plan Details Hide Floor Plan Details
Unable to load floor plan details.
236
$1,197
430 Sq. Ft.
Now
438
$1,197
430 Sq. Ft.
Sep. 29
259
$1,197
430 Sq. Ft.
Oct. 8
S2
Show Floor Plan Details Hide Floor Plan Details
Unable to load floor plan details.
241
$1,297
561 Sq. Ft.
Nov. 27
A1
Show Floor Plan Details Hide Floor Plan Details
Unable to load floor plan details.
A2
Show Floor Plan Details Hide Floor Plan Details
Unable to load floor plan details.
146
$1,607
763 Sq. Ft.
Sep. 30
A6
Show Floor Plan Details Hide Floor Plan Details
Unable to load floor plan details.
428
$1,766
978 Sq. Ft.
Oct. 9
B2
Show Floor Plan Details Hide Floor Plan Details
Unable to load floor plan details.
129
$1,976
996 Sq. Ft.
Oct. 20
B3
Show Floor Plan Details Hide Floor Plan Details
Unable to load floor plan details.
127
$1,863
1,005 Sq. Ft.
Nov. 3
B1
Show Floor Plan Details Hide Floor Plan Details
Unable to load floor plan details.
418
$1,923
965 Sq. Ft.
Nov. 10
A5
Show Floor Plan Details Hide Floor Plan Details
Unable to load floor plan details.
A3
Show Floor Plan Details Hide Floor Plan Details
Unable to load floor plan details.
A4
Show Floor Plan Details Hide Floor Plan Details
Unable to load floor plan details.
C3
Show Floor Plan Details Hide Floor Plan Details
Unable to load floor plan details.
317
$2,024
1,173 Sq. Ft.
Oct. 6
243
$2,024
1,214 Sq. Ft.
Nov. 25
143
$2,044
1,238 Sq. Ft.
Dec. 8
C1
Show Floor Plan Details Hide Floor Plan Details
Unable to load floor plan details.
420
$1,954
1,106 Sq. Ft.
Oct. 26
349
$1,933
1,106 Sq. Ft.
Oct. 31
213
$2,034
1,151 Sq. Ft.
Oct. 31
D1
Show Floor Plan Details Hide Floor Plan Details
Unable to load floor plan details.
230
$2,524
1,425 Sq. Ft.
Nov. 6
C4
Show Floor Plan Details Hide Floor Plan Details
Unable to load floor plan details.
C2
Show Floor Plan Details Hide Floor Plan Details
Unable to load floor plan details.
C7
Show Floor Plan Details Hide Floor Plan Details
Unable to load floor plan details.
C5
Show Floor Plan Details Hide Floor Plan Details
Unable to load floor plan details.
C6
Show Floor Plan Details Hide Floor Plan Details
Unable to load floor plan details.
Details
Lease Term Options
- 6 - 17 Month Leases
Property Information
- Built in 2017
- 220 units5 stories
Fees & Policies
The fees below are based on community-supplied data and may exclude additional fees and utilities.
One-Time Basics
Due at Application
-
Administrative Fee$300
-
Application Fee$50
Garage
-
Garage$75 - $100 / mo
Additional Parking Options
-
Other
Dogs Allowed
-
One-time non-refundable charge$400
-
Monthly Pet Rent Charge$30 / mo
100 lbs. Weight Limit
Cats Allowed
-
One-time non-refundable charge$400
-
Monthly Pet Rent Charge$30 / mo
100 lbs. Weight Limit
Storage Unit
-
Storage$30 - $90 / mo
Situational
-
NSF Check Fee$30
Property Fee Disclaimer: Based on community-supplied data and independent market research. Subject to change without notice. May exclude fees for mandatory or optional services and usage-based utilities.
Matterport 3D Tours
Explore Commute Options
Property Highlights
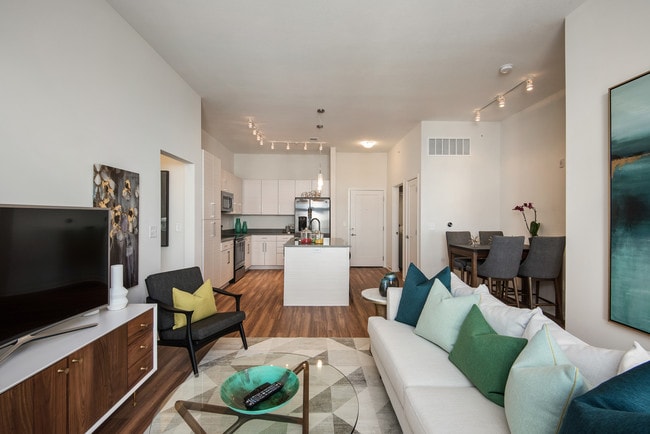
- 11ft Ceilings *
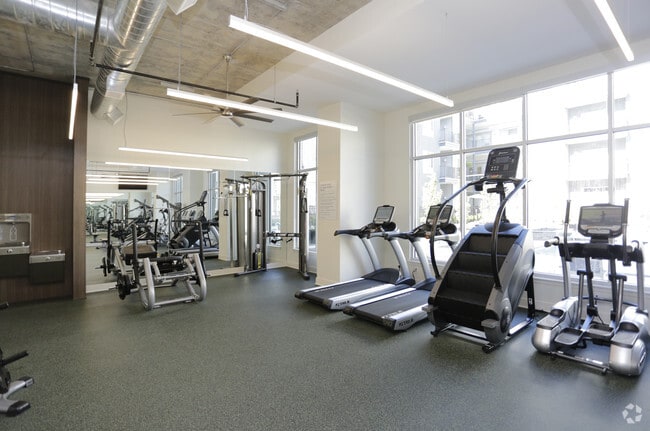
- 24/7 Wellness Center
- 24-Hour Emergency Maintenance
- 5th Floor Resident Clubroom W/ Beer Tap
- 6,500 Square Feet of Retail Space
- Accessible Residences *
- ADA Accessible *
- Ample Closet Space
- Attached Controlled Access Parking Garage
- Black-Tie Car Concierge
- Boutique Living
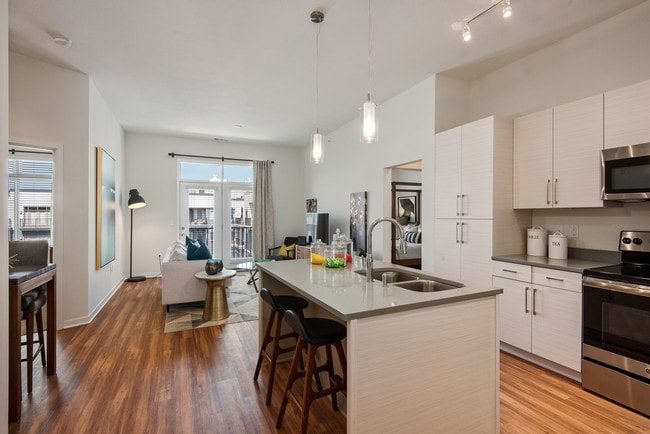
- Brand New Kitchens W/ Quartz Countertops
- Brand New Luxury Apartment Homes
- Built-in Desk & Custom Shelving *
- Built-in Murphy Beds *
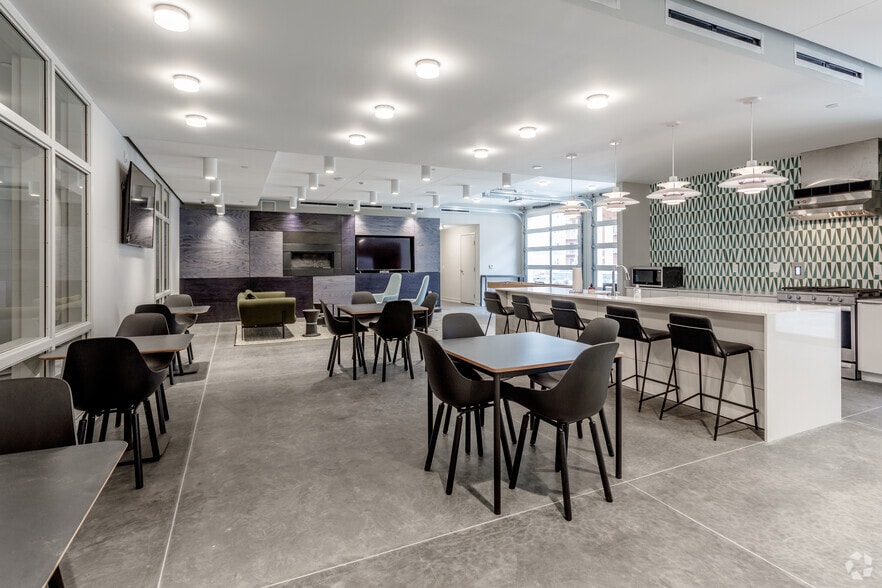
- Clubroom with Rooftop Patio, Beer Tap & Fireplace
- Compact Ice Makers*
- Conference Room
- Custom In-Unit Workspaces*
- Cybercafé with complementary WIFI
- Designer Bathroom Features
- Dog Wash Room
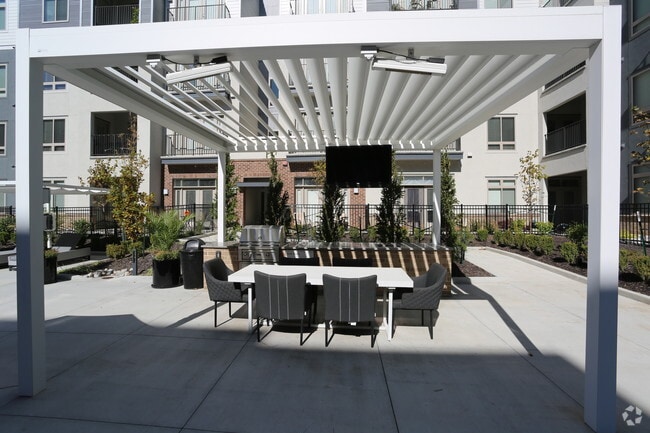
- Fire Pit Area W/ Gas Grills
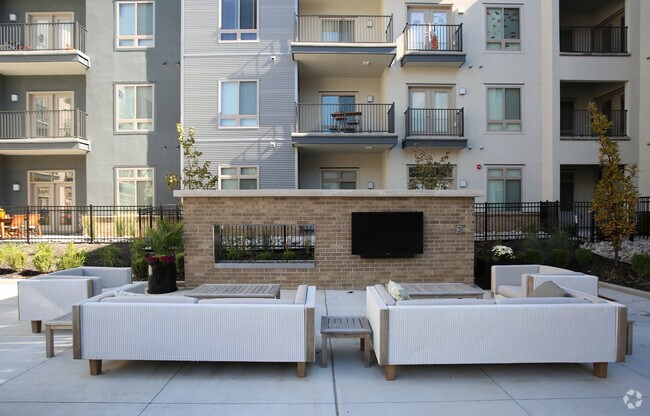
- Fireside Lounge with Outdoor Entertainment Area
- Four Story Controlled Access Building
- Garden Tub & Shower*
- Gourmet Kitchens
- Gourmet Kitchens with Quartz Counter Tops
- Gourmet Outdoor Kitchen Areas with Gas Grills
- High Ceilings *
- In Historic Downtown Overland Park
- Infrared Sauna
- Infrared Sauna and Massage Room
- Kitchen Island *
- Kitchen Islands*
- Located in Historic Downtown Overland Park
- Massage Room
- Murphy Beds *
- On-site Management
- Onsite Massage Therapist
- Onsite Recycling and Glass Recycling
- Outdoor Game Area
- Package Concierge
- Pet Friendly
- Powder Rooms *
- Resident Guest Suite
- Resident Rooftop Sky Lounge with Beer Tap
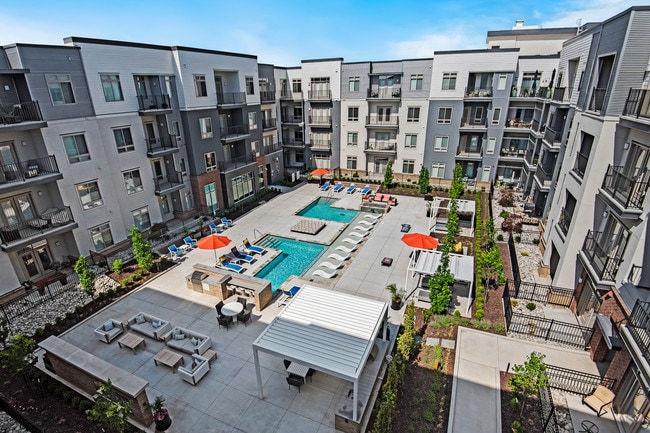
- Resort Style Swimming Pool
- Rooftop Patio W/ See Through Fireplace
- Rooftop Terrace w/ Fire Place & Outdoor Seating
- Smoke Free
- Spa-Inspired Bathrooms with Tile Flooring, Double Vanity, Full Size Garden Tub and Shower *
- Spa-Inspired Bathrooms*
- Studio, One and Two Bedrooms
- Top Floor
- Two-Story Apartment Homes *
- Two-Story Apartment Residences
Apartment Features
- Air Conditioning
- Balcony
- Breakfast Nook
- Cable Ready
- Carpet
- Crown Molding
- Den
- Dining Room
- Dishwasher
- Disposal
- Double Pane Windows
- Double Vanities
- Eat-in Kitchen
- Fireplace
- Freezer
- Hardwood Floors
- Heating
- High Speed Internet Access
- Ice Maker
- Island Kitchen
- Kitchen
- Linen Closet
- Microwave
- Oven
- Pantry
- Patio
- Refrigerator
- Smoke Free
- Stainless Steel Appliances
- Storage Space
- Tile Floors
- Views
- Walk-In Closets
- Washer/Dryer
- Wi-Fi
- Window Coverings
Community Features
- Concierge
- Conference Rooms
- Controlled Access
- Courtyard
- Disposal Chutes
- Elevator
- Fitness Center
- Garages
- Grill
- Guest Apartment
- Lounge
- Maintenance on site
- Multi Use Room
- Online Services
- Pool
- Property Manager on Site
- Public Transportation
- Recycling
- Renters Insurance Program
- Sauna
- Spa
- Storage Space
Map of Avenue 80
Area Scores
Walkability
Moderately walkable
Transit
Limited public transit
Driveability
Moderately drivable
Bikeability
Fairly bikeable
Walkability measures the walking distance to day-to-day needs.
Transit measures access to public transportation.
Driveability measures congestion, parking availability, and access to major roads.
Bikeability measures the suitability for cycling.
Soundscore™
Active
A Sound Score rating aggregates noise caused by vehicle traffic, airplane traffic and local sources.
Transit
Airport
39 min Drive

Moving to Downtown Overland Park, Overland Park, KS
Shopping Centers
Shoppers will appreciate Avenue 80 proximity to Overland Plaza Center, Metcalf 83 Shops, and Oak Brook Plaza. Overland Plaza Center is 0.3 miles away, and Metcalf 83 Shops is within an 8 minute walk.
Commuting
With a TransitScore of 30, Avenue 80 has limited public transit, including 9 transit stops within 35.1 miles. Transit options include Crossroads On Main At 19Th St Sb and Kauffman Center On Main At 16Th St Sb.
Parks and Recreation
Recreational activities near Avenue 80 are plentiful. Discover 1 park within 3 miles, including Antioch Park.
Airports
Living in Downtown Overland Park provides easy access to Kansas City International, located just 37 minutes from Avenue 80.
Local Education
Primary and Secondary Schools

Tomahawk Elementary School
Grades PK-5
Public

Indian Hills Middle School
Grades 6-8
Public

Indian Woods Middle
Grades 6-8
Public

Holy Cross Catholic School
Grades PK-8
Private

Shawnee Mission East High School
Grades 9-12
Public
Broadmoor Multi-Use Center
Grades 9-12
Public
Heritage Online Academy
Grades K-12
Private
Data provided by GreatSchools.org © 2026. All rights reserved.

Colleges and Universities
| School | Commute Time (Distance) |
|---|---|
| Johnson County Comm. Coll. | Drive: 15 min (7.5 mi) |
| Kansas City Art Institute | Drive: 17 min (7.9 mi) |
| UM Kansas City | Drive: 16 min (8.2 mi) |
| Rockhurst University | Drive: 17 min (8.3 mi) |
About Avenue 80
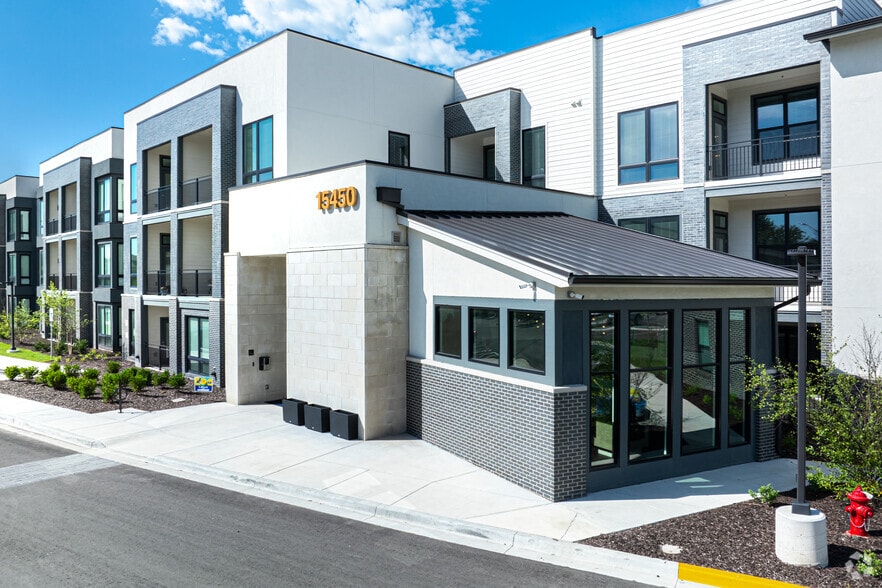
Each of our thoughtfully designed apartments offers a unique blend of elegance and comfort, ensuring that your home is a true sanctuary. Experience the exceptional lifestyle at Avenue 80, where every square foot is meticulously crafted with high-end… features
Each of our thoughtfully designed apartments offers a unique blend of elegance and comfort, ensuring that your home is a true sanctuary. Experience the exceptional lifestyle at Avenue 80, where every square foot is meticulously crafted with high-end features
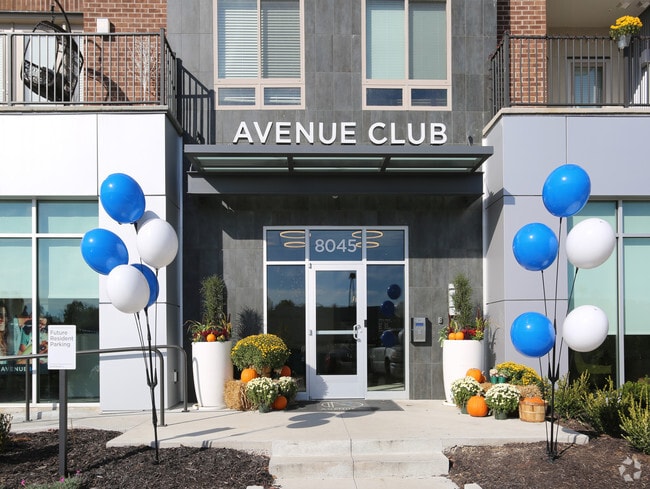
Avenue 80 is an apartment community in Overland Park, KS
Contact
Overland Park, KS 66204
- Sunday Closed
- Monday 9:00 AM – 6:00 PM
- Tuesday 9:00 AM – 6:00 PM
- Wednesday 9:00 AM – 6:00 PM
- Thursday 9:00 AM – 6:00 PM
- Friday 9:00 AM – 6:00 PM
- Saturday Closed
Renter Reviews
For Avenue 80
6 Ratings & Reviews
-
1/29/22
Would give 6 stars if I could
I've lived in 2 different apartment units here and I have been blown away with the quality of living and the amazing amenities this apartment complex offers. The staff is wonderful to work with and always willing to lend a helping hand. I would definitely recommend this place to anyone for their new home.
Review from Apartments.com
2 People Found This Helpful
Avenue 80 Gallery


Nearby Properties You Might Like
Within 50 Miles of Avenue 80
Find More Rentals in Overland Park
Bedrooms
Other Types of Rentals
Overland Park Apartments by Amenity
- Pet-Friendly Apartments in Overland Park
- Furnished Apartments in Overland Park
- Waterfront Apartments in Overland Park
- Apartments with a Pool in Overland Park
- Apartments with Wheelchair Access in Overland Park
- Apartments with Washer & Dryer in Overland Park
- Apartments with Utilities Included in Overland Park
- Apartments with a Garage in Overland Park
- Apartments with EV Charging in Overland Park
- Apartments with a Virtual Tour in Overland Park
Apartment Specialties
Apartments in your Budget
- Overland Park Move-in Specials
- Cheap Apartments in Overland Park
- Luxury Apartments in Overland Park
- Apartments under $700 in Overland Park
- Apartments under $900 in Overland Park
- Apartments under $1000 in Overland Park
- Apartments under $1500 in Overland Park
- Apartments under $2000 in Overland Park
- Apartments under $2500 in Overland Park
Find More Rentals Nearby…
Cities
Neighborhoods
Contact This Property
(913) 354-7737Languages: English
Closed Today