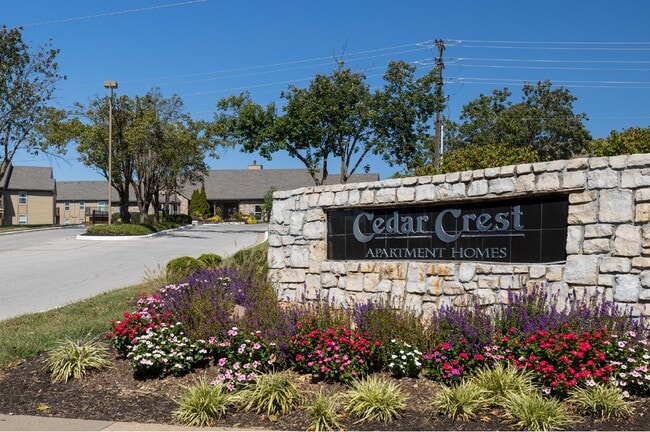
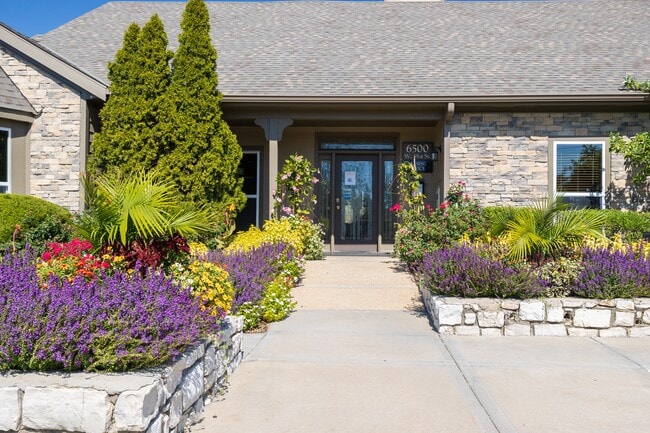

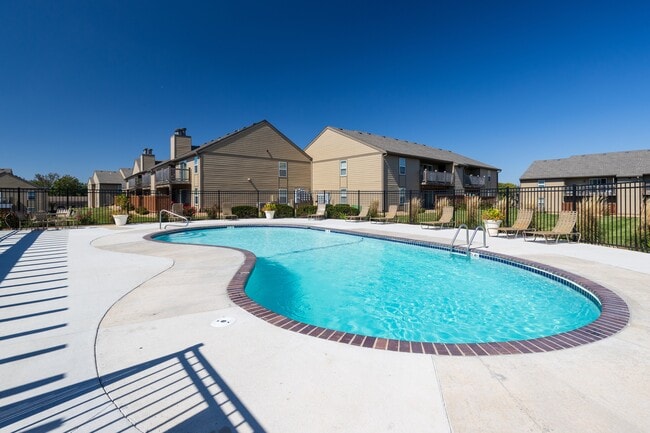
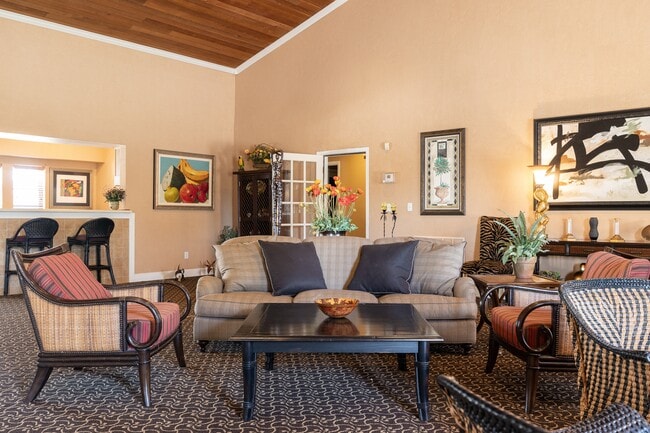
- Bedrooms
- 1 - 31 - 3 Beds
- Bathrooms
- 1 - 21 - 2 Baths
- Sq. Ft.
- 720 - 1,503 sq ft
Pricing and Floor Plans
One Bedroom A
Show Floor Plan Details Hide Floor Plan Details
Unable to load floor plan details.
07-082C
$980
720 Sq. Ft.
Nov. 13
31-101S
$980
720 Sq. Ft.
Nov. 14
10-130C
$980
720 Sq. Ft.
Nov. 20
One Bedroom D
Show Floor Plan Details Hide Floor Plan Details
Unable to load floor plan details.
06-076C
$1,010
794 Sq. Ft.
Now
32-126S
$1,010
794 Sq. Ft.
Now
One Bedroom B
Show Floor Plan Details Hide Floor Plan Details
Unable to load floor plan details.
Two Bedroom C
Show Floor Plan Details Hide Floor Plan Details
Unable to load floor plan details.
20-252C
$1,285
1,064 Sq. Ft.
Nov. 20
17-206C
$1,285
1,064 Sq. Ft.
Nov. 23
Two Bedroom B
Show Floor Plan Details Hide Floor Plan Details
Unable to load floor plan details.
A – Ranch / Two Bedroom
Show Floor Plan Details Hide Floor Plan Details
Unable to load floor plan details.
C – Two Story Two Bedroom
Show Floor Plan Details Hide Floor Plan Details
Unable to load floor plan details.
Two Bedroom D
Show Floor Plan Details Hide Floor Plan Details
Unable to load floor plan details.
Three Bedroom C
Show Floor Plan Details Hide Floor Plan Details
Unable to load floor plan details.
32-124S
$1,425
1,263 Sq. Ft.
Oct. 21
D – Ranch Three Bedroom
Show Floor Plan Details Hide Floor Plan Details
Unable to load floor plan details.
B – Two Story Three Bedroom
Show Floor Plan Details Hide Floor Plan Details
Unable to load floor plan details.
Details
Lease Term Options
- 12 mo
Property Information
- Built in 1985
- 466 units3 stories
Fees & Policies
The fees below are based on community-supplied data and may exclude additional fees and utilities.
One-Time Basics
Due at Application
-
Application Fee Per Applicant$55
Due at Move-In
-
Administrative Fee$125
Covered
-
Parking Fee$20 / mo
Comments
Carport
Additional Parking Options
-
Other
Dogs Allowed
-
Dogs Allowed
Max of 2, 75 lbs. Weight Limit
Restrictions
None
Comments
Cats and Dogs Allowed. Additional fees for two pets.
Cats Allowed
-
Cats Allowed
Max of 2, 75 lbs. Weight Limit
Restrictions
None
Comments
Cats and Dogs Allowed. Additional fees for two pets.
Property Fee Disclaimer: Based on community-supplied data and independent market research. Subject to change without notice. May exclude fees for mandatory or optional services and usage-based utilities.
Matterport 3D Tours
Explore Commute Options
Property Highlights
- Air Conditioner
- Attached Garage
- Carpeting
- Carport
- Ceiling Fan
- Extra Storage
- First Floor
- Garden Level
- Large Closets
- Patio/Balcony
- Second Floor
- Washer & Dryer Ready
Apartment Features
- Air Conditioning
- Balcony
- Ceiling Fans
- Dishwasher
- Disposal
- Fireplace
- High Speed Internet Access
- Patio
- Refrigerator
- Washer/Dryer
Community Features
- Clubhouse
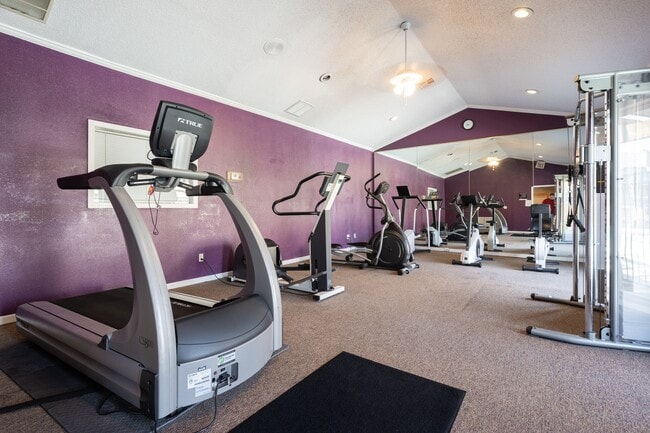
- Fitness Center
- Laundry Facilities
- Maintenance on site
- Pool
- Property Manager on Site
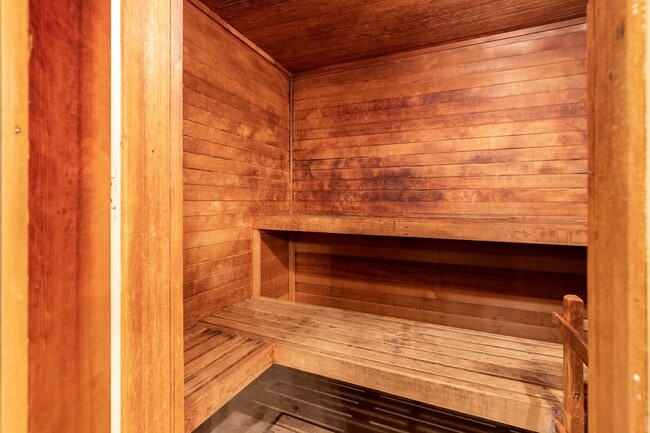
- Sauna
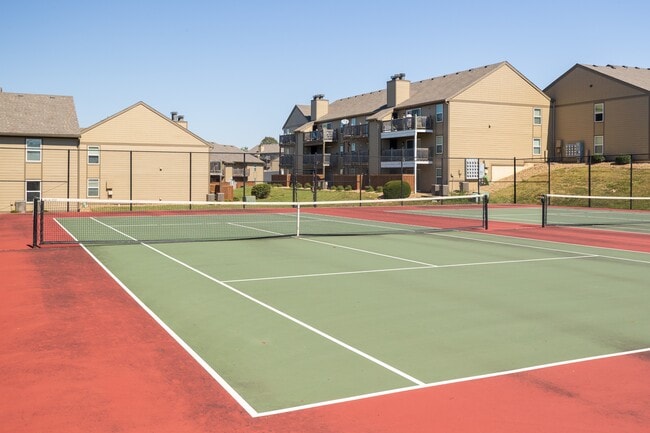
- Tennis Court
- Utilities Included
- Walk-Up
Map of Cedar Crest Apartments
Area Scores
Walkability
Moderately walkable
Transit
Minimal public transit
Driveability
Very drivable
Bikeability
Fairly bikeable
Walkability measures the walking distance to day-to-day needs.
Transit measures access to public transportation.
Driveability measures congestion, parking availability, and access to major roads.
Bikeability measures the suitability for cycling.
Soundscore™
Active
A Sound Score rating aggregates noise caused by vehicle traffic, airplane traffic and local sources.
Transit
Airport
42 min Drive

Moving to Outlying Johnson County KS, Overland Park, KS
Shopping Centers
Shoppers will appreciate Cedar Crest Apartments proximity to Glenwood Shops, Promontory, and Boulevard Shops. Glenwood Shops is 0.4 miles away, and Promontory is within an 8 minute walk.
Parks and Recreation
Recreational activities near Cedar Crest Apartments are plentiful. Discover 1 park within 4.8 miles, including Antioch Park.
Airports
Living in Outlying Johnson County KS provides easy access to Kansas City International, located just 41 minutes from Cedar Crest Apartments.
Local Education
Primary and Secondary Schools

Briarwood Elementary School
Grades PK-5
Public

Indian Hills Middle School
Grades 6-8
Public

Indian Woods Middle
Grades 6-8
Public

Bethany Lutheran School
Grades K-8
Private
Holy Cross Catholic School
Grades PK-8
Private
Shawnee Mission East High School
Grades 9-12
Public
Broadmoor Multi-Use Center
Grades 9-12
Public
Kansas City Christian School
Grades K-12
Private
Data provided by GreatSchools.org © 2026. All rights reserved.

Colleges and Universities
| School | Commute Time (Distance) |
|---|---|
| Johnson County Comm. Coll. | Drive: 13 min (6.5 mi) |
| Avila University | Drive: 15 min (8.6 mi) |
| Rockhurst University | Drive: 20 min (8.7 mi) |
| UM Kansas City | Drive: 20 min (9.4 mi) |
About Cedar Crest Apartments
Enjoy thoughtfully designed 1, 2, and 3-bedroom homes in a convenient Overland Park location. Live close to dining, shopping, top schools, and major employers while enjoying comfort, community, and everyday convenience.
Enjoy thoughtfully designed 1, 2, and 3-bedroom homes in a convenient Overland Park location. Live close to dining, shopping, top schools, and major employers while enjoying comfort, community, and everyday convenience.
Cedar Crest Apartments is an apartment community in Overland Park, KS
Contact
Overland Park, KS 66212
- Sunday Closed
- Monday 8:00 AM – 5:00 PM
- Tuesday 8:00 AM – 5:00 PM
- Wednesday 8:00 AM – 5:00 PM
- Thursday 8:00 AM – 5:00 PM
- Friday 8:00 AM – 5:00 PM
- Saturday Closed
Renter Reviews
For Cedar Crest Apartments
27 Ratings & Reviews
-
2/24/26
poor management
Went to tour and showed up 15 minutes early like specified to and then I wasn’t greeted or even acknowledged, i proceeded to wait 10 minutes past my tour time and eventually just left because no one ever came.
Review from Apartments.com
2 People Found This Helpful
Property Manager at Cedar Crest Apartments responded to this review
Thank you for sharing your concerns with us. We are sorry to hear about your recent experience and want you to know that we take your feedback seriously. We will be addressing the issues you've raised and are committed to making improvements. Please… feel free to reach out to the management office with any specific concerns.
Thank you.
Cedar Crest Management
Cedar Crest Apartments Gallery
Nearby Properties You Might Like
Within 50 Miles of Cedar Crest Apartments
Find More Rentals in Overland Park
Bedrooms
Other Types of Rentals
Overland Park Apartments by Amenity
- Pet-Friendly Apartments in Overland Park
- Furnished Apartments in Overland Park
- Waterfront Apartments in Overland Park
- Apartments with a Pool in Overland Park
- Apartments with Wheelchair Access in Overland Park
- Apartments with Washer & Dryer in Overland Park
- Apartments with Utilities Included in Overland Park
- Apartments with a Garage in Overland Park
- Apartments with EV Charging in Overland Park
- Apartments with a Virtual Tour in Overland Park
Apartment Specialties
Apartments in your Budget
- Overland Park Move-in Specials
- Cheap Apartments in Overland Park
- Luxury Apartments in Overland Park
- Apartments under $700 in Overland Park
- Apartments under $900 in Overland Park
- Apartments under $1000 in Overland Park
- Apartments under $1500 in Overland Park
- Apartments under $2000 in Overland Park
- Apartments under $2500 in Overland Park
Find More Rentals Nearby…
Cities
Neighborhoods
Contact This Property
(913) 361-6746Languages: English
Open 8:00 AM – 5:00 PM Today