
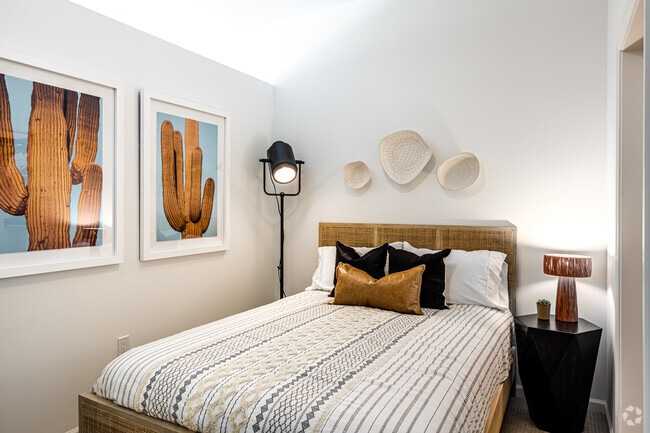
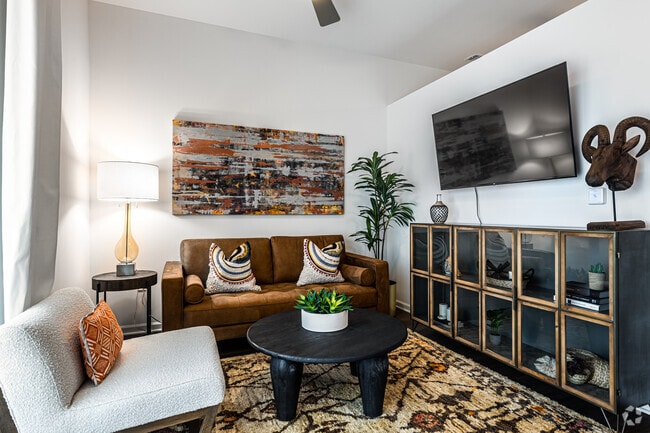
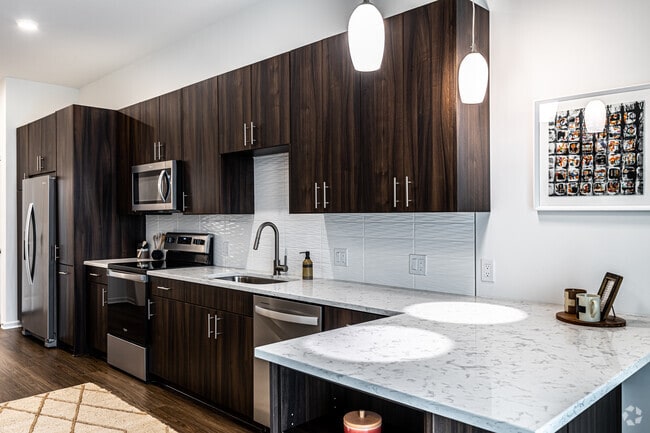
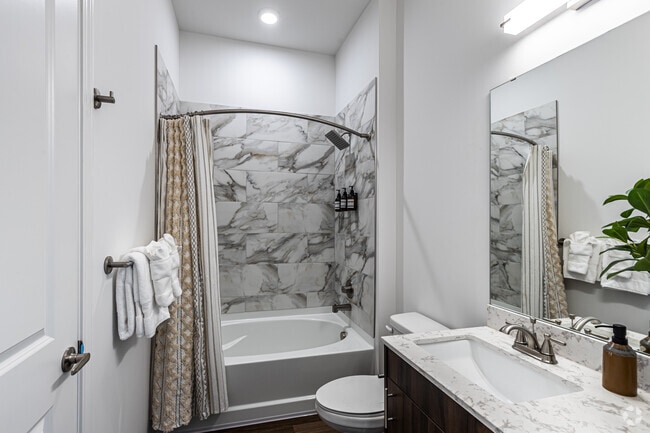
The Residences at Galleria
11201 Outlook St, Overland Park, KS 66211
Managed By

- Bedrooms
- 1 - 31 - 3 Beds
- Bathrooms
- 1 - 31 - 3 Baths
- Sq. Ft.
- 571 - 2,029 sq ft
Pricing and Floor Plans
E1
Show Floor Plan Details Hide Floor Plan Details
Unable to load floor plan details.
1285
$1,626
571 Sq. Ft.
Now
2231
$1,526
571 Sq. Ft.
Now
1227
$1,626
571 Sq. Ft.
Now
A1
Show Floor Plan Details Hide Floor Plan Details
Unable to load floor plan details.
2253
$1,940
807 Sq. Ft.
Now
1255
$2,080
807 Sq. Ft.
Nov. 6
1249
$2,080
807 Sq. Ft.
Nov. 7
3253
$1,940
807 Sq. Ft.
Nov. 20
E2
Show Floor Plan Details Hide Floor Plan Details
Unable to load floor plan details.
2287
$1,567
640 Sq. Ft.
Now
4275
$1,667
640 Sq. Ft.
Oct. 1
1273
$1,667
640 Sq. Ft.
Nov. 19
A3
Show Floor Plan Details Hide Floor Plan Details
Unable to load floor plan details.
4261
$2,190
898 Sq. Ft.
Now
4239
$2,190
898 Sq. Ft.
Dec. 16
A2
Show Floor Plan Details Hide Floor Plan Details
Unable to load floor plan details.
3200
$1,969
822 Sq. Ft.
Oct. 14
4300
$2,069
822 Sq. Ft.
Dec. 22
B2
Show Floor Plan Details Hide Floor Plan Details
Unable to load floor plan details.
2223
$2,620
1,171 Sq. Ft.
Sep. 30
4216
$2,734
1,171 Sq. Ft.
Oct. 16
3304
$2,634
1,171 Sq. Ft.
Oct. 17
B1
Show Floor Plan Details Hide Floor Plan Details
Unable to load floor plan details.
2301
$2,514
1,162 Sq. Ft.
Oct. 9
3303
$2,489
1,162 Sq. Ft.
Nov. 22
B4
Show Floor Plan Details Hide Floor Plan Details
Unable to load floor plan details.
B3
Show Floor Plan Details Hide Floor Plan Details
Unable to load floor plan details.
B6
Show Floor Plan Details Hide Floor Plan Details
Unable to load floor plan details.
C1
Show Floor Plan Details Hide Floor Plan Details
Unable to load floor plan details.
4243
$5,169
1,587 Sq. Ft.
Oct. 31
C2
Show Floor Plan Details Hide Floor Plan Details
Unable to load floor plan details.
4205
$5,561
2,029 Sq. Ft.
Nov. 1
B5
Show Floor Plan Details Hide Floor Plan Details
Unable to load floor plan details.
Details
Property Information
- Built in 2022
- 322 units4 stories
Fees & Policies
The fees below are based on community-supplied data and may exclude additional fees and utilities.
One-Time Basics
Due at Application
-
Application Fee Per Applicant$50
Due at Move-In
-
Deposit$250
-
Administrative Fee$300
-
Other
-
Garage
Dogs Allowed
-
Dog Fee$335
-
Dog Rent$25 / mo
Restrictions
No Weight nor Breed Restrictions!
Comments
If you have any questions, please do not hesitate to call during our normal business hours to ask about our pet policies and our pet-friendly amenities.
Cats Allowed
-
Cat Fee$335
-
Cat Rent$25 / mo
Restrictions
No Weight nor Breed Restrictions!
Comments
If you have any questions, please do not hesitate to call during our normal business hours to ask about our pet policies and our pet-friendly amenities.
Storage Unit
-
Storage DepositN/A
-
Storage Rent$35 / mo
Property Fee Disclaimer: Based on community-supplied data and independent market research. Subject to change without notice. May exclude fees for mandatory or optional services and usage-based utilities.
Matterport 3D Tours
Explore Commute Options
Property Highlights
- Air Conditioning with Smart Home Capabilities
- Ample Green Space with Pet Waste Stations
- Beautiful Quartz Countertops
- Bike Repair Station
- Bocce Ball Court
- Built-In Beverage Cooler
- Ceiling Fans throughout Living Spaces
- Central Heating and Cooling
- Co-Working Space, perfect for Work-From-Home
- Day Spa featuring Massage Room and Tanning Bed
- Discrete Built-In Trash Drawer
- Dishwasher Included
- Efficient Appliances
- Flexible Rental Payment Options
- Full Size Washer/Dryer Included
- Furnished Apartments Available
- Garbage Disposal
- Grilling Deck
- Large Private Patio
- Luxury Vinyl Flooring throughout Living Spaces
- Maker's Space
- Media Lounge
- Micro-Market with 24 Hour Access
- Modern Window Coverings
- Mounted Microwave
- Paw Spa
- Pet Friendly Community
- Plush Carpeting in Bedrooms
- Putting Green
- Sleek Finishes and Light Fixtures
- Smart Home Apartments
- Sports Simulator Lounge
- USB Electrical Outlets
Apartment Features
- Air Conditioning
- Balcony
- Cable Ready
- Carpet
- Ceiling Fans
- Deck
- Den
- Dishwasher
- Disposal
- Double Vanities
- Freezer
- Furnished
- Handrails
- Hardwood Floors
- Heating
- High Speed Internet Access
- Island Kitchen
- Kitchen
- Large Bedrooms
- Lawn
- Linen Closet
- Microwave
- Office
- Oven
- Pantry
- Patio
- Quartz Countertops
- Range
- Refrigerator
- Smoke Free
- Sprinkler System
- Stainless Steel Appliances
- Storage Space
- Trash Compactor
- Tub/Shower
- Vinyl Flooring
- Walk-In Closets
- Washer/Dryer
- Wheelchair Accessible (Rooms)
- Wi-Fi
- Window Coverings
Community Features
- 24 Hour Access
- Bicycle Storage
- Breakfast/Coffee Concierge
- Business Center
- Cabana
- Car Charging Station
- Clubhouse
- Conference Rooms
- Controlled Access
- Courtyard
- Disposal Chutes
- Elevator
- Fitness Center
- Furnished Units Available
- Gameroom
- Garages
- Gated
- Golf Course
- Grill
- Guest Apartment
- Hearing Impaired Accessible
- Key Fob Entry
- Lounge
- Maintenance on site
- Media Center/Movie Theatre
- Multi Use Room
- Online Services
- Package Service
- Pet Play Area
- Pet Washing Station
- Planned Social Activities
- Pool
- Property Manager on Site
- Putting Greens
- Recycling
- Spa
- Storage Space
- Sundeck
- Tanning Salon
- Trash Pickup - Door to Door
- Video Patrol
- Vision Impaired Accessible
- Walking/Biking Trails
- Wi-Fi
Map of The Residences at Galleria
Area Scores
Walkability
Moderately walkable
Driveability
Exceptionally drivable
Bikeability
Moderately bikeable
Walkability measures the walking distance to day-to-day needs.
Driveability measures congestion, parking availability, and access to major roads.
Bikeability measures the suitability for cycling.
Soundscore™
Active
A Sound Score rating aggregates noise caused by vehicle traffic, airplane traffic and local sources.
Transit
Airport
47 min Drive

Moving to Outlying Johnson County KS, Overland Park, KS
Shopping Centers
Shoppers will appreciate The Residences at Galleria proximity to Galleria 115, Park Place Village, and Town Center Plaza. Galleria 115 is 0.3 miles away, and Park Place Village is within a 14 minute walk.
Airports
Living in Outlying Johnson County KS provides easy access to Kansas City International, located just 47 minutes from The Residences at Galleria.
Local Education
Primary and Secondary Schools

Valley Park Elementary School
Grades K-5
Public
John Diemer Elementary School
Grades PK-5
Public
Brookwood Elementary
Grades PK-5
Public

Indian Woods Middle
Grades 6-8
Public
Overland Trail Middle School
Grades 6-8
Public

Nativity Parish School
Grades PK-8
Private
Shawnee Mission South High
Grades 9-12
Public

Blue Valley North High School
Grades 9-12
Public
Hyman Brand Hebrew Academy
Grades K-12
Private
Data provided by GreatSchools.org © 2026. All rights reserved.

Colleges and Universities
| School | Commute Time (Distance) |
|---|---|
| Avila University | Drive: 10 min (4.6 mi) |
| Johnson County Comm. Coll. | Drive: 10 min (4.6 mi) |
| Rockhurst University | Drive: 20 min (11 mi) |
| Midamerica Nazarene University | Drive: 18 min (11.8 mi) |
About The Residences at Galleria
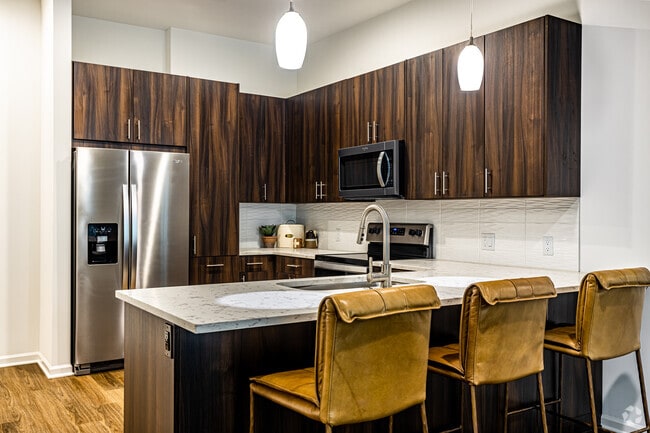
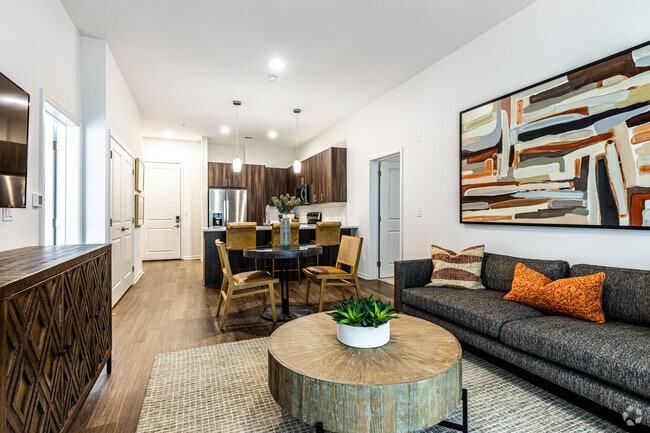
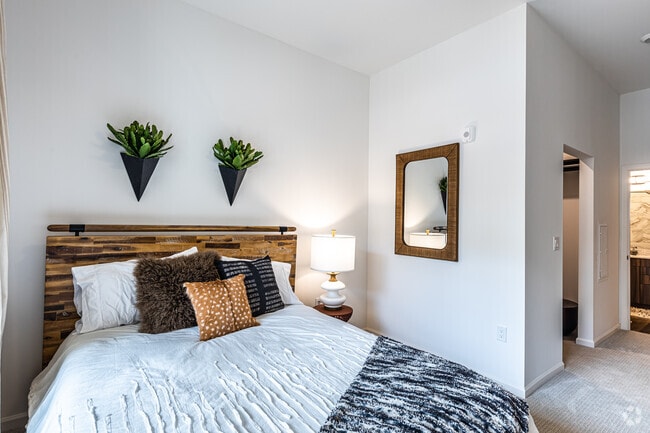
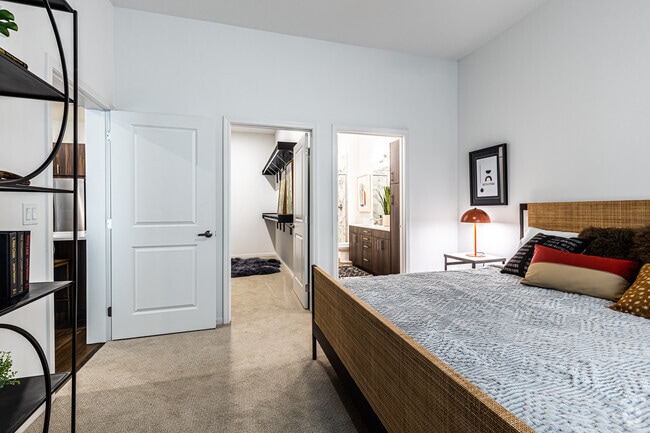
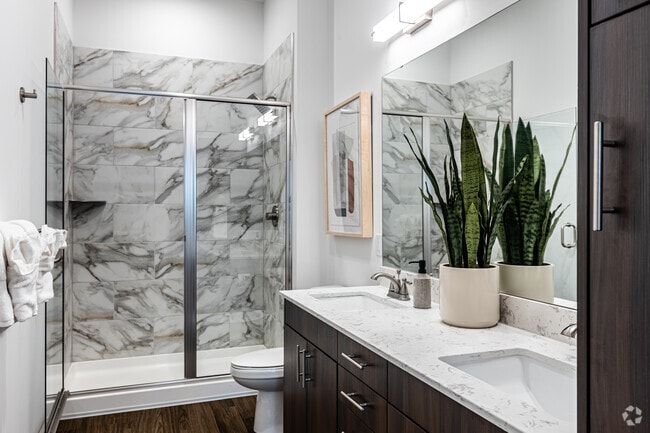
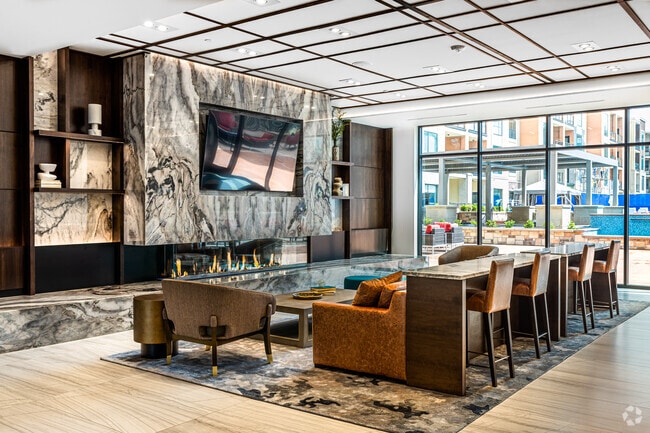
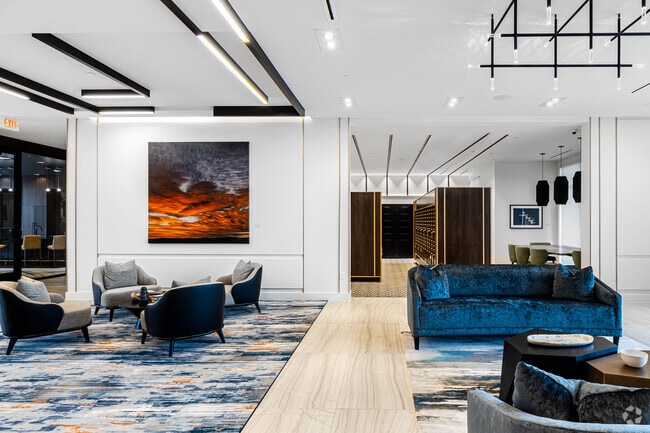
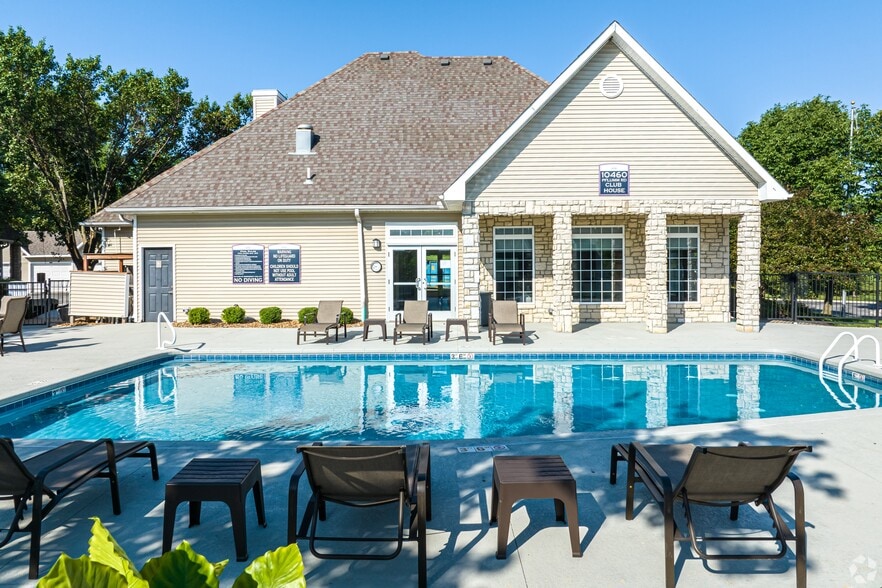
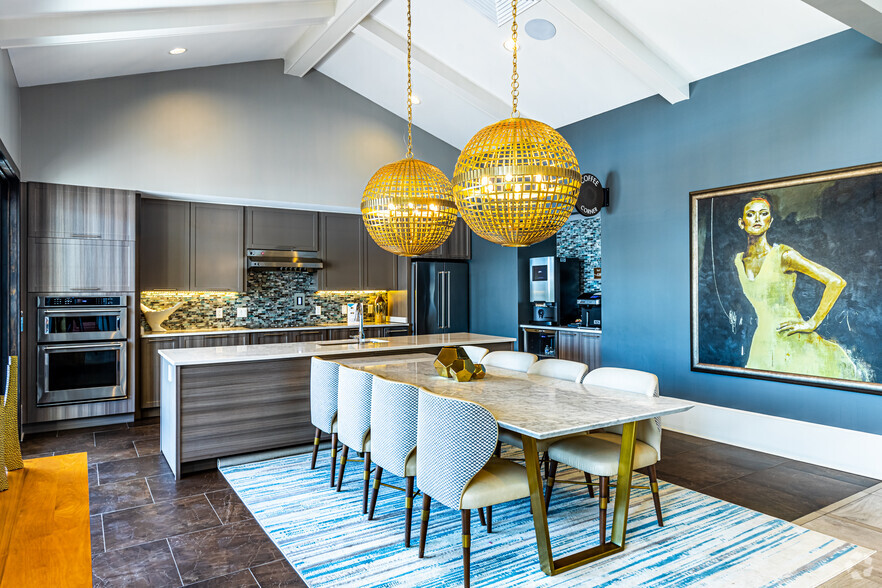
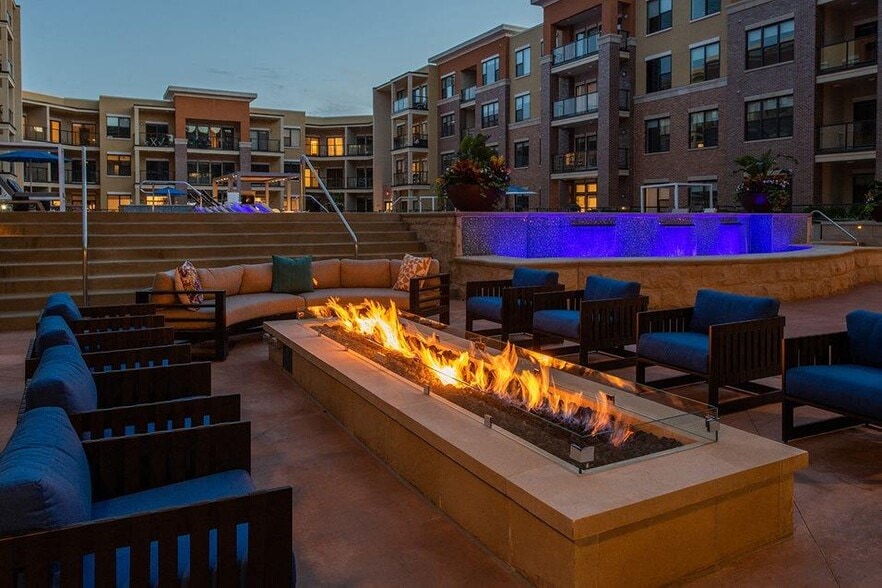
Step into luxury with our apartments in Overland Park. Floor plans range from 571 to 2,029 square feet, offering one-, two-, and three-bedroom homes. These homes are filled with amenities that combine comfort and functionality. We've designed… everything to make your daily routine as effortless as possible. Some units are even furnished—taking one more thing off your plate when moving in.
Step into luxury with our apartments in Overland Park. Floor plans range from 571 to 2,029 square feet, offering one-, two-, and three-bedroom homes. These homes are filled with amenities that combine comfort and functionality. We've designed everything to make your daily routine as effortless as possible. Some units are even furnished—taking one more thing off your plate when moving in.
The Residences at Galleria is an apartment community in Overland Park, KS
Contact
Overland Park, KS 66211
- Sunday Closed
- Monday 9:00 AM – 6:00 PM
- Tuesday 9:00 AM – 6:00 PM
- Wednesday 9:00 AM – 6:00 PM
- Thursday 9:00 AM – 6:00 PM
- Friday 9:00 AM – 6:00 PM
- Saturday 10:00 AM – 5:00 PM
The Residences at Galleria Gallery
Nearby Properties You Might Like
Within 50 Miles of The Residences at Galleria

Find More Rentals in Overland Park
Bedrooms
Other Types of Rentals
Overland Park Apartments by Amenity
- Pet-Friendly Apartments in Overland Park
- Furnished Apartments in Overland Park
- Waterfront Apartments in Overland Park
- Apartments with a Pool in Overland Park
- Apartments with Wheelchair Access in Overland Park
- Apartments with Washer & Dryer in Overland Park
- Apartments with Utilities Included in Overland Park
- Apartments with a Garage in Overland Park
- Apartments with EV Charging in Overland Park
- Apartments with a Virtual Tour in Overland Park
Apartment Specialties
Apartments in your Budget
- Overland Park Move-in Specials
- Cheap Apartments in Overland Park
- Luxury Apartments in Overland Park
- Apartments under $700 in Overland Park
- Apartments under $900 in Overland Park
- Apartments under $1000 in Overland Park
- Apartments under $1500 in Overland Park
- Apartments under $2000 in Overland Park
- Apartments under $2500 in Overland Park
Find More Rentals Nearby…
Cities
Neighborhoods
Contact This Property
(855) 574-1662Languages: English
Open 10:00 AM – 5:00 PM Today