

44 Washington
551 Washington Ave, Kansas City, MO 64111
Managed By
- Bedrooms
- 1 - 31 - 3 Beds
- Bathrooms
- 1 - 2.51 - 2.5 Baths
- Sq. Ft.
- 552 - 1,974 sq ft
Pricing and Floor Plans
E1
Show Floor Plan Details Hide Floor Plan Details
Unable to load floor plan details.
227
$1,433
552 Sq. Ft.
Sep. 30
328
$1,433
552 Sq. Ft.
Oct. 3
117
$1,458
552 Sq. Ft.
Oct. 6
A3
Show Floor Plan Details Hide Floor Plan Details
Unable to load floor plan details.
304
$1,837
832 Sq. Ft.
Oct. 1
346
$1,594
795 Sq. Ft.
Nov. 12
New
A1
Show Floor Plan Details Hide Floor Plan Details
Unable to load floor plan details.
220
$1,804
716 Sq. Ft.
Oct. 4
509
$1,769
644 Sq. Ft.
Nov. 24
E2
Show Floor Plan Details Hide Floor Plan Details
Unable to load floor plan details.
125
$1,474
612 Sq. Ft.
Oct. 30
A7 - 1 Bed + Den
Show Floor Plan Details Hide Floor Plan Details
Unable to load floor plan details.
A6
Show Floor Plan Details Hide Floor Plan Details
Unable to load floor plan details.
A5
Show Floor Plan Details Hide Floor Plan Details
Unable to load floor plan details.
A4
Show Floor Plan Details Hide Floor Plan Details
Unable to load floor plan details.
A2
Show Floor Plan Details Hide Floor Plan Details
Unable to load floor plan details.
A8 - 1 Bed + 1 Den
Show Floor Plan Details Hide Floor Plan Details
Unable to load floor plan details.
B3
Show Floor Plan Details Hide Floor Plan Details
Unable to load floor plan details.
345
$2,482
1,125 Sq. Ft.
Nov. 7
415
$2,482
1,125 Sq. Ft.
Nov. 16
B2
Show Floor Plan Details Hide Floor Plan Details
Unable to load floor plan details.
216
$2,350
1,087 Sq. Ft.
Oct. 28
B1
Show Floor Plan Details Hide Floor Plan Details
Unable to load floor plan details.
B4
Show Floor Plan Details Hide Floor Plan Details
Unable to load floor plan details.
B5
Show Floor Plan Details Hide Floor Plan Details
Unable to load floor plan details.
C1
Show Floor Plan Details Hide Floor Plan Details
Unable to load floor plan details.
Details
Property Information
- Built in 2020
- 196 units5 stories
Fees & Policies
The fees below are based on community-supplied data and may exclude additional fees and utilities.
One-Time Basics
Due at Application
-
Application Fee Per Applicant$50
Due at Move-In
-
Deposit$250
-
Administrative Fee$300
-
Garage Detached
-
Covered
Dogs Allowed
-
Dog Fee$335
-
Dog Rent$25 / mo
Pet Interview, Spayed/Neutered
Restrictions
No breed or weight restrictions.
Comments
44 Washington is a pet-friendly apartment community and provides a wonderful place for not only you to live, but also a wonderful place for your pet to live! Pets are known to better your physical health and mental well-being. They also ensure a more active social life and lower stress at work. With all these benefits, we understand why you would want to have a lovable companion to greet you upon your return every evening. 44 Washington believes that pet-friendly apartments are an important part
Cats Allowed
-
Cat Fee$335
-
Cat Rent$25 / mo
Pet Interview, Spayed/Neutered
Restrictions
No breed or weight restrictions.
Comments
44 Washington is a pet-friendly apartment community and provides a wonderful place for not only you to live, but also a wonderful place for your pet to live! Pets are known to better your physical health and mental well-being. They also ensure a more active social life and lower stress at work. With all these benefits, we understand why you would want to have a lovable companion to greet you upon your return every evening. 44 Washington believes that pet-friendly apartments are an important part
-
Storage Locker
Property Fee Disclaimer: Based on community-supplied data and independent market research. Subject to change without notice. May exclude fees for mandatory or optional services and usage-based utilities.
Matterport 3D Tours
Explore Commute Options
Property Highlights
- Air Conditioner
- Bark Park
- Barn Doors
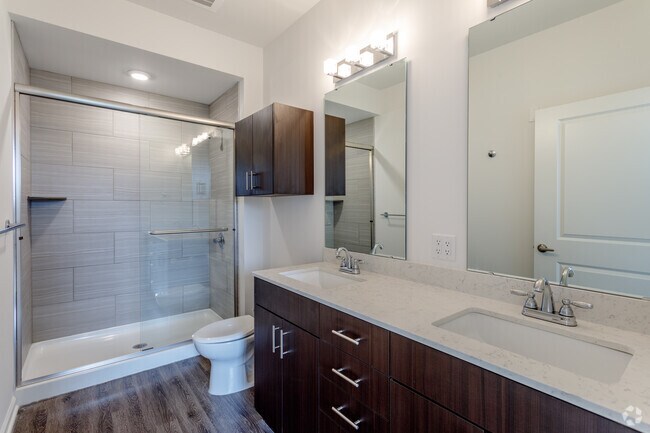
- Bathroom Double Vanities
- Bathroom Linen Cabinets or Closets
- Clerestory Windows
- Coat Closet
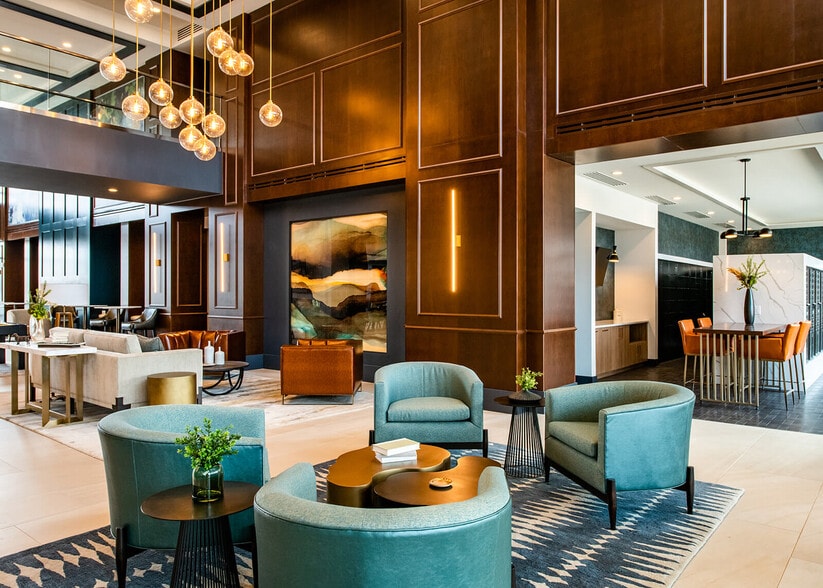
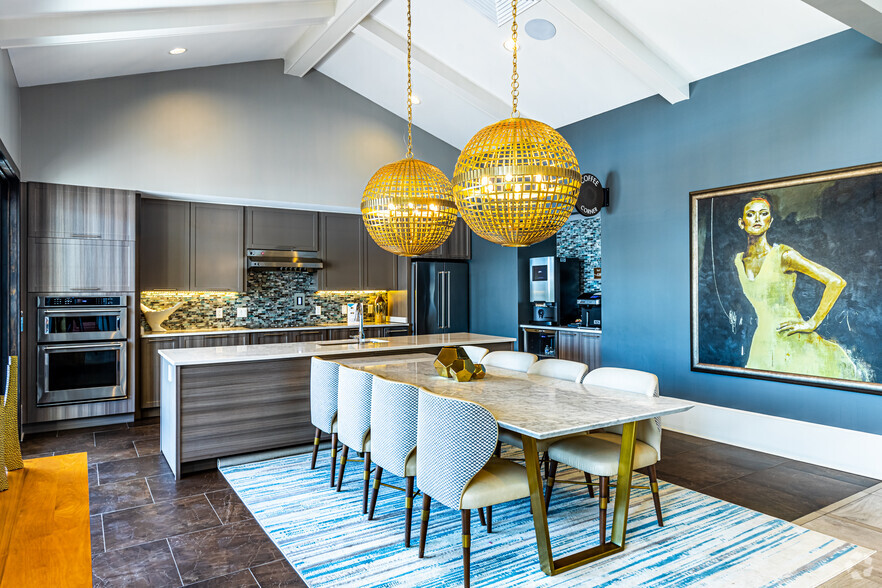
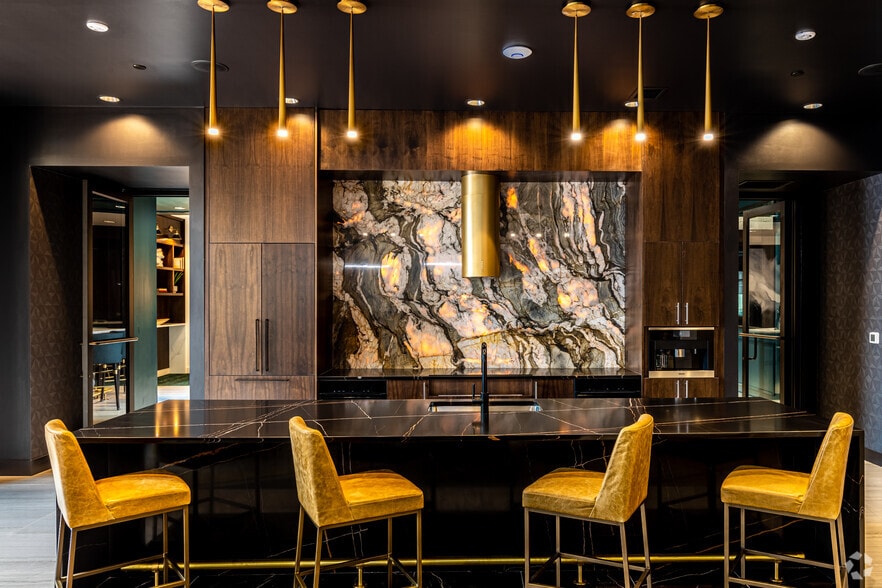
- Community Kitchen
- Complimentary Resident Services
- Dedicated Laundry Room
- Electronic Smart Thermostat
- Flexible Rental Payment Options
- Full Size Washers/Dryers
- Furnished Apartments Available
- Garbage Disposals
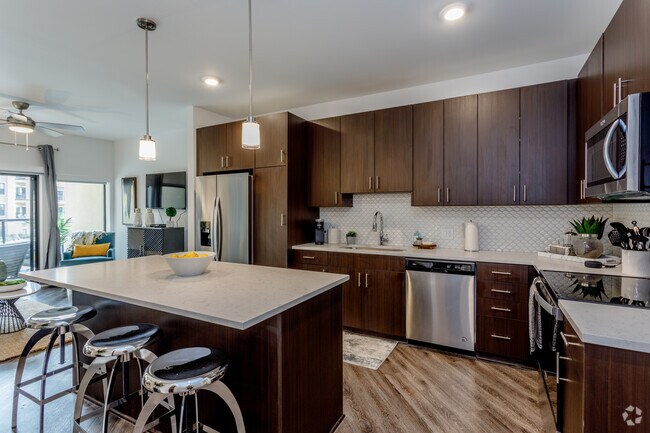
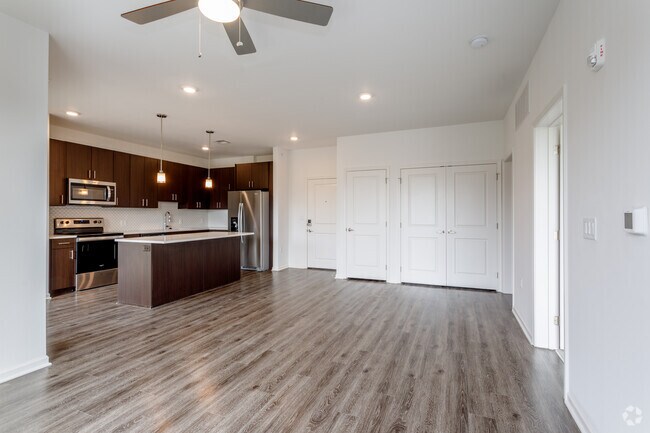
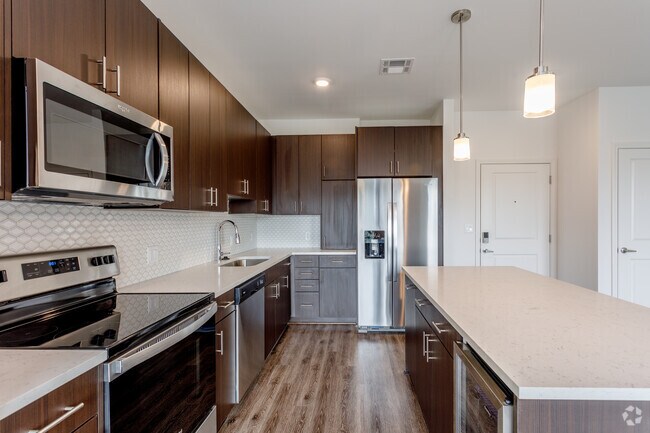
- Gourmet Kitchen Islands
- Indoor and Outdoor Monitored Security Cameras
- Kitchen Tile Backsplash and Quartz Countertops
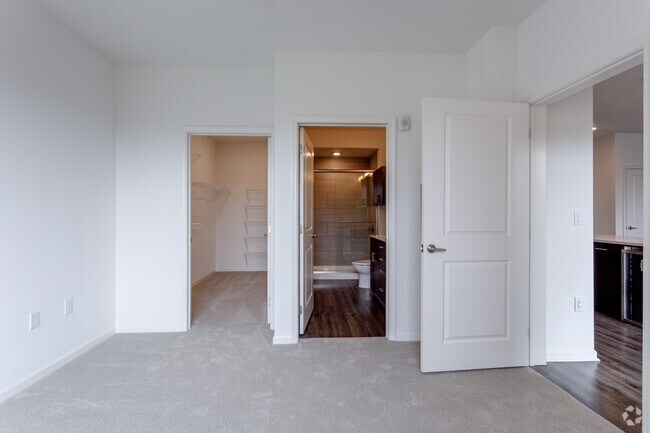
- Large Walk-In Closets
- Local Artwork Throughout Community
- Massage Room
- Media Lounge
- Modern Roller Window Shades
- Monthly Resident Events
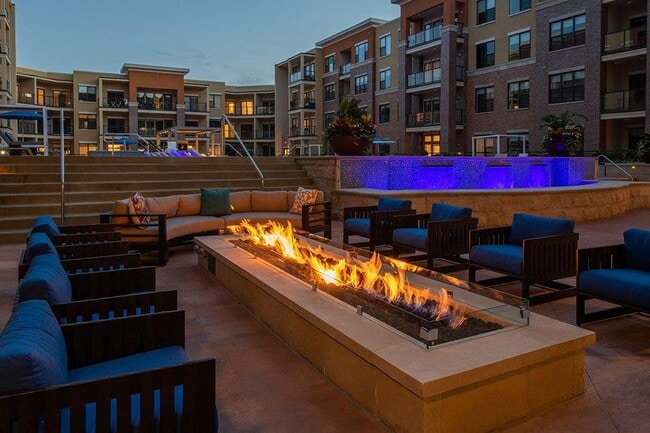
- Outdoor Fire Pits and Seating Areas
- Outdoor Grills and TVs
- Outdoor Ping Pong Table
- Paw Spa
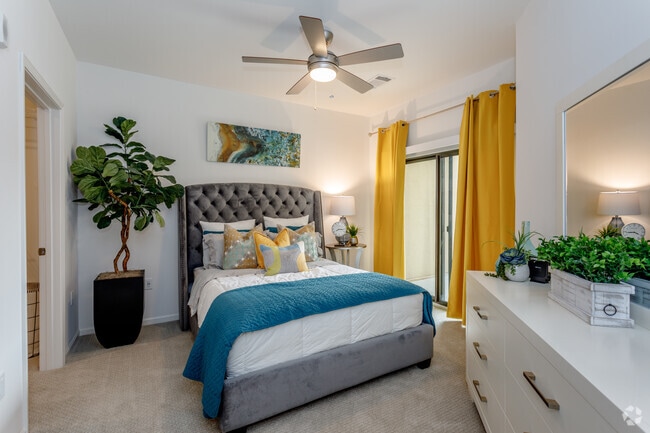
- Plush Carpeting in Bedrooms and Closets
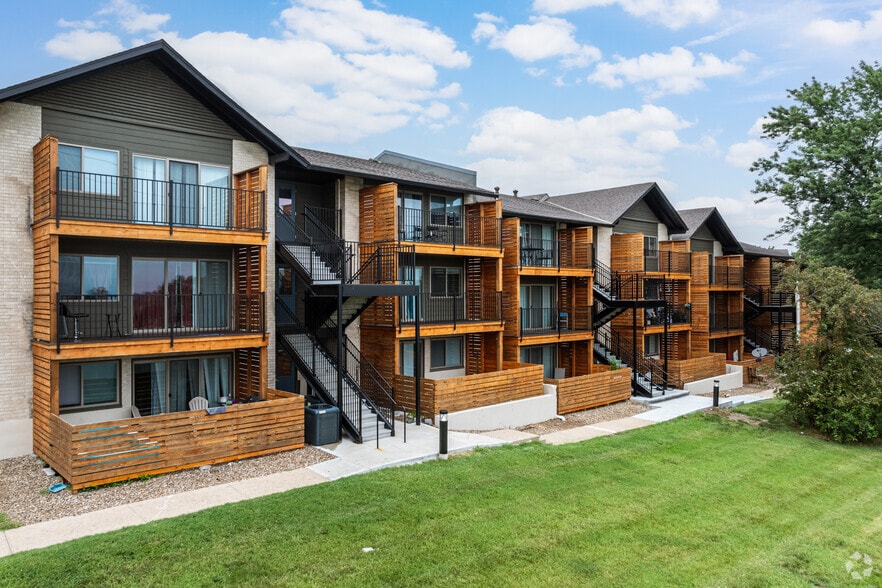
- Private Patio/Balcony
- Private Spray Tans
- Professionally Managed by Block Multifamily Group
- Pull-Out Trash Drawer
- Smart Apartments
- Stainless Steel Efficient Appliances
- Summer Kitchen with Ice Machine
- Tanning Room with Stand-Up Tanning Bed
- Tub/Showers
- Undercounter Beverage Cooler
- USB Outlets
- Vinyl Plank Flooring
- Walk-In Showers
- Wheels on Washington
Apartment Features
- Air Conditioning
- Balcony
- Cable Ready
- Carpet
- Ceiling Fans
- Dining Room
- Dishwasher
- Disposal
- Double Vanities
- Eat-in Kitchen
- Freezer
- Heating
- High Speed Internet Access
- Ice Maker
- Island Kitchen
- Kitchen
- Linen Closet
- Microwave
- Oven
- Pantry
- Patio
- Quartz Countertops
- Range
- Refrigerator
- Stainless Steel Appliances
- Tub/Shower
- Vinyl Flooring
- Walk-In Closets
- Washer/Dryer
- Wi-Fi
- Window Coverings
Community Features
- 24 Hour Access
- Bicycle Storage
- Business Center
- Clubhouse
- Community-Wide WiFi
- Conference Rooms
- Controlled Access
- Courtyard
- Elevator
- Fitness Center
- Furnished Units Available
- Gameroom
- Grill
- Guest Apartment
- Hot Tub
- Lounge
- Maintenance on site
- Media Center/Movie Theatre
- Multi Use Room
- Online Services
- Package Service
- Picnic Area
- Pool
- Property Manager on Site
- Spa
- Sundeck
- Tanning Salon
- Wi-Fi
Map of 44 Washington
Area Scores
Walkability
Very walkable
Transit
Limited public transit
Driveability
Fairly drivable
Bikeability
Moderately bikeable
Walkability measures the walking distance to day-to-day needs.
Transit measures access to public transportation.
Driveability measures congestion, parking availability, and access to major roads.
Bikeability measures the suitability for cycling.
Soundscore™
Active
A Sound Score rating aggregates noise caused by vehicle traffic, airplane traffic and local sources.
Transit
Commuter Rail
7 min Drive

Airport
34 min Drive

Moving to Plaza Westport, Kansas City, MO
Shopping Centers
Shoppers will appreciate 44 Washington proximity to Westport, Westport Square, and Country Club Plaza. Westport is 0.6 miles away, and Westport Square is within a 9 minute walk.
Commuting
With a TransitScore of 30, 44 Washington has limited public transit, including 9 transit stops within 41.5 miles. Transit options include Crossroads On Main At 19Th St Sb and Kauffman Center On Main At 16Th St Sb.
Parks and Recreation
Recreational activities near 44 Washington are plentiful. Discover 5 parks within 1.5 miles, including Mill Creek Park, Theis Park, and Donald J. Hall Sculpture Park.
Airports
Living in Plaza Westport provides easy access to Kansas City International, located just 34 minutes from 44 Washington.
Local Education
Primary and Secondary Schools

Allen Village School
Grades K-5
Public

Primitivo Garcia Elementary
Grades PK-5
Public

Central Middle School
Grades 6-8
Public
ALLEN VILLAGE JUNIOR
Grades 6-8
Public

St. Paul's Episcopal Day School
Grades PK-8
Private

Central High School
Grades 9-12
Public

Allen Village High School
Grades 9-12
Public
The Plaza Academy
Grades 6-12
Private
Data provided by GreatSchools.org © 2026. All rights reserved.

Colleges and Universities
| School | Commute Time (Distance) |
|---|---|
| Kansas City Art Institute | Walk: 14 min (0.8 mi) |
| UM Kansas City | Drive: 4 min (1.9 mi) |
| Rockhurst University | Drive: 5 min (2.2 mi) |
| Kansas City University | Drive: 12 min (5.8 mi) |
About 44 Washington
The Villas at 44 Washington offers a living experience unlike anything you've known before. With the convenience of maintenance-free, apartment living and the comfort of 2-story townhome-style floor plans, The Villas at 44 offers everything you could… want in your new home! These pet-friendly homes, nestled beside 44 Washington Apartments, include underground parking, access to a resort-style pool, Bark Park, Paw Spa, exclusive fitness center, and so much more! Experience it for yourself at The Villas at 44 Washington, where every house is the penthouse.
The Villas at 44 Washington offers a living experience unlike anything you've known before. With the convenience of maintenance-free, apartment living and the comfort of 2-story townhome-style floor plans, The Villas at 44 offers everything you could want in your new home! These pet-friendly homes, nestled beside 44 Washington Apartments, include underground parking, access to a resort-style pool, Bark Park, Paw Spa, exclusive fitness center, and so much more! Experience it for yourself at The Villas at 44 Washington, where every house is the penthouse.
44 Washington is an apartment community in Kansas City, MO
Contact
Kansas City, MO 64111
- Sunday Closed
- Monday 9:00 AM – 6:00 PM
- Tuesday 9:00 AM – 6:00 PM
- Wednesday 9:00 AM – 6:00 PM
- Thursday 9:00 AM – 6:00 PM
- Friday 9:00 AM – 6:00 PM
- Saturday 10:00 AM – 5:00 PM
44 Washington Gallery



Nearby Properties You Might Like
Within 50 Miles of 44 Washington
Find More Rentals in Kansas City
Bedrooms
Other Types of Rentals
Kansas City Apartments by Amenity
- Pet-Friendly Apartments in Kansas City
- Furnished Apartments in Kansas City
- Waterfront Apartments in Kansas City
- Apartments with a Pool in Kansas City
- Apartments with Wheelchair Access in Kansas City
- Apartments with Washer & Dryer in Kansas City
- Apartments with Utilities Included in Kansas City
- Apartments with a Garage in Kansas City
- Apartments with EV Charging in Kansas City
- Apartments with a Virtual Tour in Kansas City
Apartment Specialties
Apartments in your Budget
- Kansas City Move-in Specials
- Cheap Apartments in Kansas City
- Luxury Apartments in Kansas City
- Apartments under $700 in Kansas City
- Apartments under $900 in Kansas City
- Apartments under $1000 in Kansas City
- Apartments under $1500 in Kansas City
- Apartments under $2000 in Kansas City
- Apartments under $2500 in Kansas City
Find More Rentals Nearby…
Cities
Neighborhoods
Contact This Property
(913) 914-9707Languages: English
Open 9:00 AM – 6:00 PM Today