
Managed By

- Total Monthly Price
- $1,735 - $6,088
- Bedrooms
- Studio - 3Studio - 3 Beds
- Bathrooms
- 1 - 31 - 3 Baths
- Sq. Ft.
- 597 - 2,220 sq ft
Pricing and Floor Plans
S1 - 0 bed 1 bth (4764s1)
Show Floor Plan Details Hide Floor Plan Details
Unable to load floor plan details.
A2 - 1 bed 1 bth (4764a2)
Show Floor Plan Details Hide Floor Plan Details
Unable to load floor plan details.
387
$2,348
823 Sq. Ft.
Now
207
$2,313
823 Sq. Ft.
Oct. 27
A1 - 1 bed 1 bth (4764a1)
Show Floor Plan Details Hide Floor Plan Details
Unable to load floor plan details.
A3 - 1 bed 1 bth (4764a3)
Show Floor Plan Details Hide Floor Plan Details
Unable to load floor plan details.
A3 A - 1 bed 1 bth (4764a3a)
Show Floor Plan Details Hide Floor Plan Details
Unable to load floor plan details.
B2 - 2 bed 2 bth (4764b2)
Show Floor Plan Details Hide Floor Plan Details
Unable to load floor plan details.
455
$3,693
1,137 Sq. Ft.
Now
255
$3,573
1,137 Sq. Ft.
Now
367
$3,543
1,137 Sq. Ft.
Now
B2 ALT - 2 bed 2 bth (4764b2a)
Show Floor Plan Details Hide Floor Plan Details
Unable to load floor plan details.
384
$3,793
1,256 Sq. Ft.
Oct. 9
B4 ALT - 2 bed 2 bth (4764b4al
Show Floor Plan Details Hide Floor Plan Details
Unable to load floor plan details.
280
$4,393
1,441 Sq. Ft.
Nov. 6
B4 - 2 bed 2 bth (4764b4)
Show Floor Plan Details Hide Floor Plan Details
Unable to load floor plan details.
373
$3,993
1,323 Sq. Ft.
Dec. 26
New
B1 ALT - 2 bed 2 bth (4764b1a)
Show Floor Plan Details Hide Floor Plan Details
Unable to load floor plan details.
B1 ALT 3 - 2 bed 2 bth (4764b1
Show Floor Plan Details Hide Floor Plan Details
Unable to load floor plan details.
B3 - 2 bed 2 bth (4764b3)
Show Floor Plan Details Hide Floor Plan Details
Unable to load floor plan details.
B1 - 2 bed 2 bth (4764b1)
Show Floor Plan Details Hide Floor Plan Details
Unable to load floor plan details.
C2 ANSI A - 2 bed 2 bth (4764c
Show Floor Plan Details Hide Floor Plan Details
Unable to load floor plan details.
B5 - 2 bed 2 bth (4764b5)
Show Floor Plan Details Hide Floor Plan Details
Unable to load floor plan details.
C1 ALT 3 - 3 bed 3 bth (4764c1
Show Floor Plan Details Hide Floor Plan Details
Unable to load floor plan details.
275
$5,948
2,189 Sq. Ft.
Now
276
$5,923
2,189 Sq. Ft.
Oct. 16
C1 ALT 4 - 3 bed 3 bth (4764c1
Show Floor Plan Details Hide Floor Plan Details
Unable to load floor plan details.
129
$6,088
2,220 Sq. Ft.
Nov. 7
C1 ALT - 3 bed 3 bth (4764c1)
Show Floor Plan Details Hide Floor Plan Details
Unable to load floor plan details.
C1 ALT 2 - 3 bed 3 bth (4764c1
Show Floor Plan Details Hide Floor Plan Details
Unable to load floor plan details.
Property Map
Select a unit to view pricing and availability
Details
Property Information
- Built in 2017
- 282 units4 stories
Fees & Policies
The fees below are based on community-supplied data and may exclude additional fees and utilities.
Utilities & Essentials
-
Utility - Billing Administrative Fee$5.12 / mo
-
Pest Control Services$7 / mo
-
Trash Services - HaulingVaries / moDisclaimer: Price varies based on selections with third party provider. 56 Utility apportionment is allocation: divided eq per unit.
-
Utility - Water/SewerVaries / moDisclaimer: Utility apportionment is allocation: ratio occupancy formula.
-
Utility - Electric - Third PartyVaries / mo
-
Utility - SewerVaries / moDisclaimer: Utility apportionment is allocation: ratio occupancy formula.
-
Renters Liability Insurance - Third PartyVaries / moDisclaimer: Price varies based on selections with third party provider.
One-Time Basics
Due at Application
-
Security Deposit (Refundable)$250 - $450Disclaimer: Price varies based on screening conditions.
-
Administrative Fee$350
-
Application Fee$55
Due at Move-In
-
Community Amenity Fee$200
-
Utility - New Account Fee$50
Due at Move-Out
-
Utility - Final Bill Fee$5
Covered
-
Parking - Covered$150 / mo
Comments
Max of 1
Parking
-
Parking$30 / mo
Comments
Max of 1
Additional Parking Options
-
Street
-
Covered
-
Surface Lot
Other Pets Allowed
-
Pet Management - Third Party$100
-
Pet Fee - Additional Pet$150
-
Pet Fee$500
-
Pet Rent$30 / mo
Cats Allowed
-
Cats Allowed
Max of 2
Restrictions
We welcome 2 pets per apartment. Pet fee is $500 for 1st pet and $150 for second. $30 pet rent per month. Aggressive breeds are prohibited. Please call the leasing office for complete pet policy.
Dogs Allowed
-
Dogs Allowed
Max of 2
Restrictions
We welcome 2 pets per apartment. Pet fee is $500 for 1st pet and $150 for second. $30 pet rent per month. Aggressive breeds are prohibited. Please call the leasing office for complete pet policy.
Storage Unit
-
Storage Fee$125 - $175 / moDisclaimer: Price varies based on rentable item size.
Personalized Add-Ons
-
Short Term Rental$200 - $400 / moMax chargeable amount: $400Disclaimer: Price varies based on length of occupancy.
-
Cable TV and Internet ServicesVaries / moDisclaimer: Price varies based on selections with third party provider.
-
Common Area/Clubhouse Rental$30 - $150 / occurrenceDisclaimer: Price varies based on date and/or time.
Situational
-
Late Fee$100 / occurrence
-
Renters Liability Only - Non-Compliance$15 / occurrence
-
Trash Container - Replacement$25 / occurrence
-
Returned Payment Fee (NSF)$25 / occurrence
-
Access Device - Replacement$25 - $500 / occurrenceDisclaimer: Price varies based on device type.
-
Appliance-Related Charge$50 / occurrence
-
Utility - Vacant Processing Fee$50 / occurrence
-
Month-to-Month Fee$600 / occurrence
-
Intra-Community Transfer Fee$700 / occurrence
-
Access Fee - After Hours$75 / occurrence
-
Reletting Fee100% of base rent / occurrence
-
Lease Buy Out200% of base rent / occurrence
-
Utility - Vacant Cost RecoveryVaries / occurrence
-
Lease ViolationVaries / occurrenceDisclaimer: Price varies based on type of non-compliance.
Property Fee Disclaimer: Total Monthly Leasing Price includes base rent, all monthly mandatory and any user-selected optional fees. Excludes variable, usage-based, and required charges due at or prior to move-in or at move-out. Security Deposit may change based on screening results, but total will not exceed legal maximums. Some items may be taxed under applicable law. Some fees may not apply to rental homes subject to an affordable program. All fees are subject to application and/or lease terms. Prices and availability subject to change. Resident is responsible for damages beyond ordinary wear and tear. Resident may need to maintain insurance and to activate and maintain utility services, including but not limited to electricity, water, gas, and internet, per the lease. Additional fees may apply as detailed in the application and/or lease agreement, which can be requested prior to applying. Pets: Pet breed and other pet restrictions apply. Rentable Items: All Parking, storage, and other rentable items are subject to availability. Final pricing and availability will be determined during lease agreement. See Leasing Agent for details.
Matterport 3D Tours
Explore Commute Options
Property Highlights
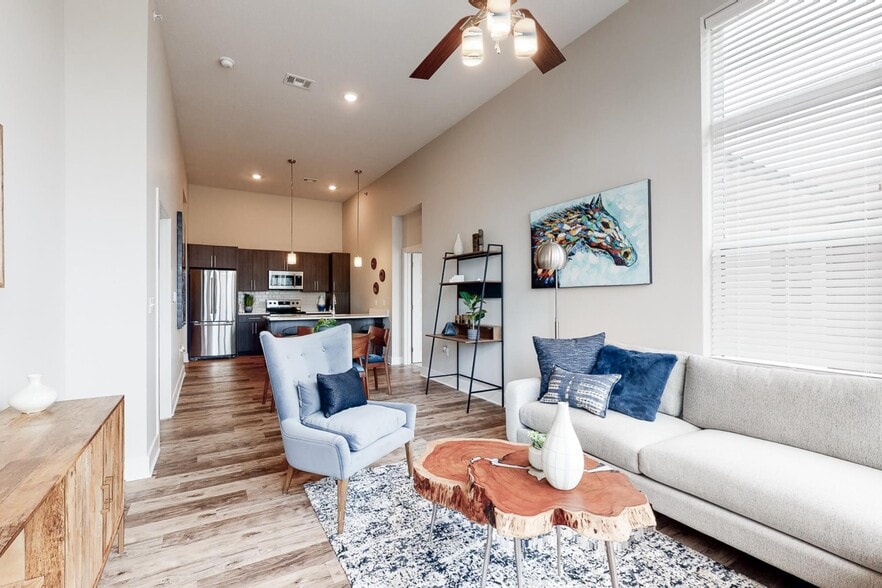
- 12 Ft. Ceiling*
- Conditioned Bicycle Storage & Bicycle Repair Shop
- Dog Wash
- Fire Pit
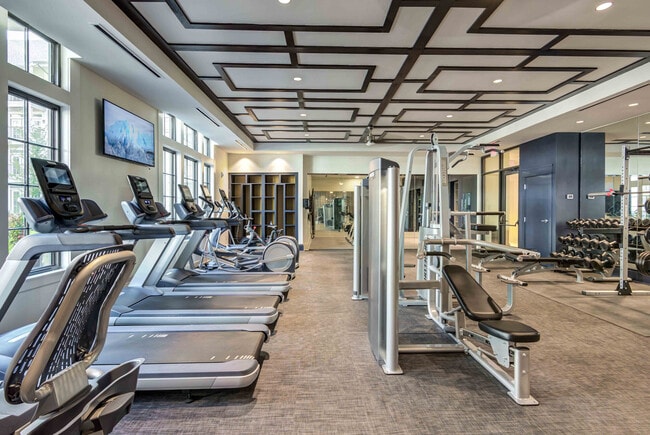
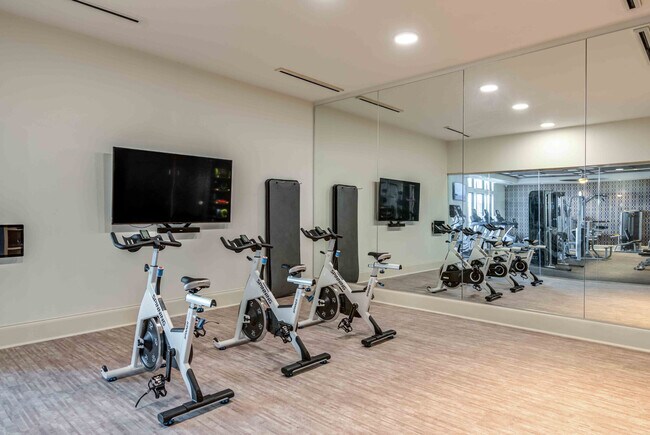
- Fitness-on-Demand Yoga or Cross Fit Room with Spin
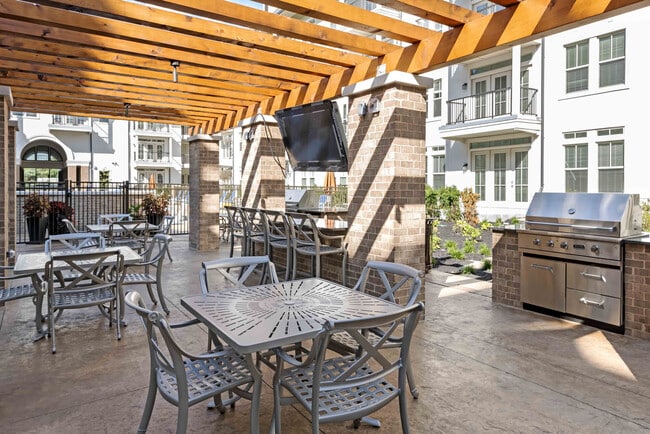
- Gourmet BBQ Grill with Outdoor Seating
- In Home Laundry Rooms with Full Size Washer & Drye
- In the Heart of Meadowbrook Park
- Large & Oversized Closets*
- Multiple Locations Wired for FL Central Air Condit
- Park View
- Patio & Balcony
- Polished Tile Surrounds in Tubs
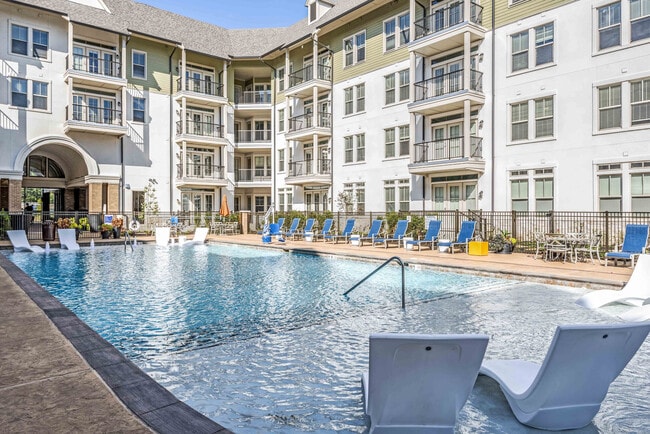
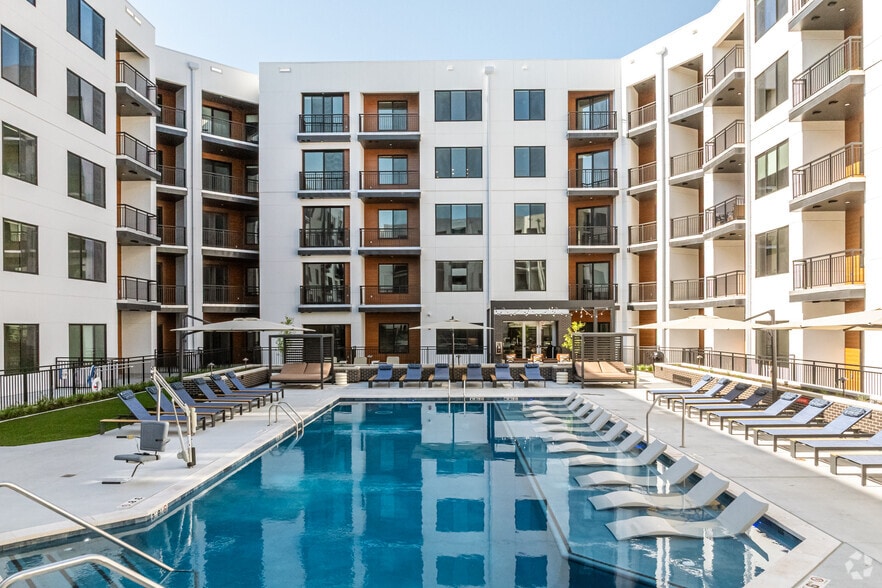
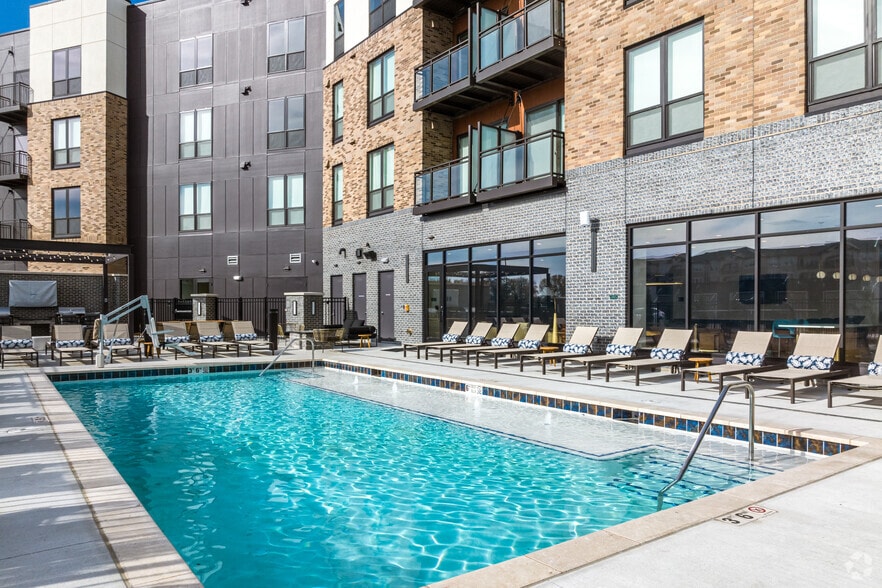
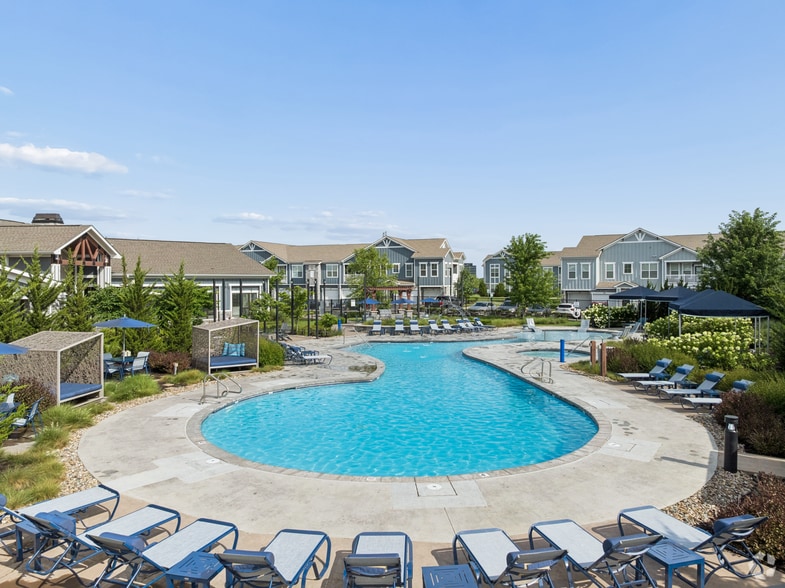
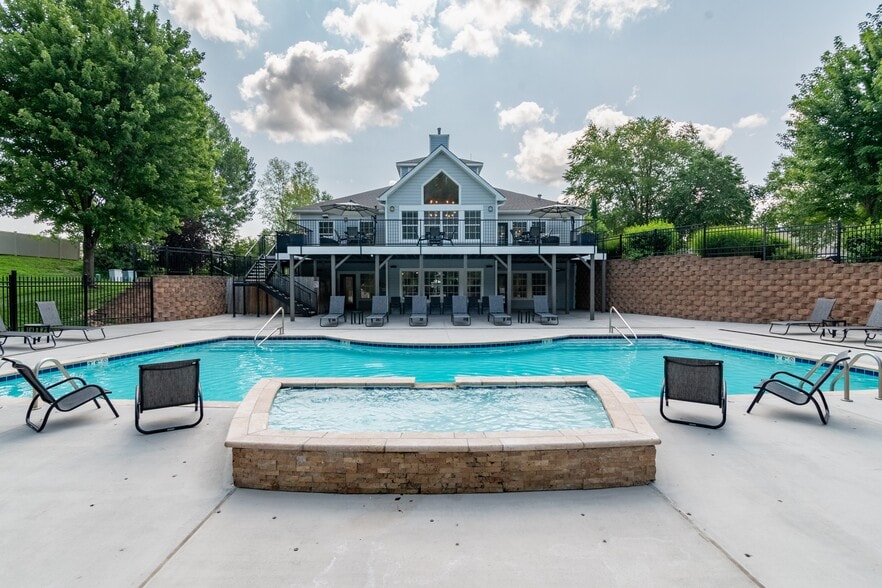
- Resort Pool with Chair Wading Area & Fountain Feat
- Two Additional Courtyards with Fire Pits & Intimat
- Unique Floor Plans to Meet Many Needs
Apartment Features
- Air Conditioning
- Balcony
- Carpet
- Ceiling Fans
- Crown Molding
- Dining Room
- Dishwasher
- Disposal
- Eat-in Kitchen
- Granite Countertops
- Heating
- High Ceilings
- Ice Maker
- Kitchen
- Patio
- Quartz Countertops
- Stainless Steel Appliances
- Tub/Shower
- Views
- Walk-In Closets
- Washer/Dryer
- Window Coverings
Community Features
- Bicycle Storage
- Car Wash Area
- Clubhouse
- Controlled Access
- Courtyard
- Elevator
- Fitness Center
- Grill
- Maintenance on site
- Online Services
- Pet Washing Station
- Pond
- Pool
- Property Manager on Site
- Walking/Biking Trails
Map of The Kessler Residences
Area Scores
Walkability
Fairly walkable
Transit
Limited public transit
Driveability
Exceptionally drivable
Bikeability
Moderately bikeable
Walkability measures the walking distance to day-to-day needs.
Transit measures access to public transportation.
Driveability measures congestion, parking availability, and access to major roads.
Bikeability measures the suitability for cycling.
Soundscore™
Calm
A Sound Score rating aggregates noise caused by vehicle traffic, airplane traffic and local sources.
Transit
Airport
45 min Drive

Moving to Outlying Johnson County KS, Prairie Village, KS
Shopping Centers
Shoppers will appreciate The Kessler Residences proximity to Somerset Plaza, Roe 89 Center, and Meadowbrook Village Center. Somerset Plaza is 0.4 miles away, and Roe 89 Center is within a 9 minute walk.
Commuting
With a TransitScore of 30, The Kessler Residences has limited public transit, including 7 transit stops within 37.2 miles. Transit options include Crossroads On Main At 19Th St Sb and Kauffman Center On Main At 16Th St Sb.
Airports
Living in Outlying Johnson County KS provides easy access to Kansas City International, located just 44 minutes from The Kessler Residences.
Local Education
Primary and Secondary Schools

Trailwood Elementary School
Grades PK-5
Public

Indian Hills Middle School
Grades 6-8
Public

Indian Woods Middle
Grades 6-8
Public

Cure' of Ars Catholic School
Grades PK-8
Private

Shawnee Mission East High School
Grades 9-12
Public
Broadmoor Multi-Use Center
Grades 9-12
Public
Kansas City Christian School
Grades K-12
Private
Data provided by GreatSchools.org © 2026. All rights reserved.

Colleges and Universities
| School | Commute Time (Distance) |
|---|---|
| Avila University | Drive: 13 min (6.8 mi) |
| UM Kansas City | Drive: 18 min (7.3 mi) |
| Johnson County Comm. Coll. | Drive: 15 min (7.6 mi) |
| Rockhurst University | Drive: 18 min (7.9 mi) |
About The Kessler Residences
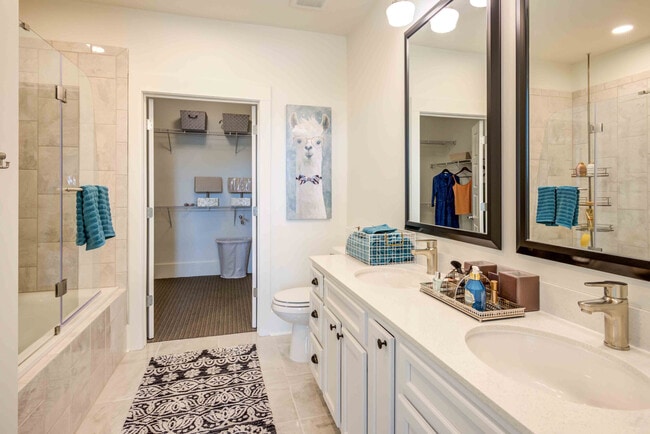
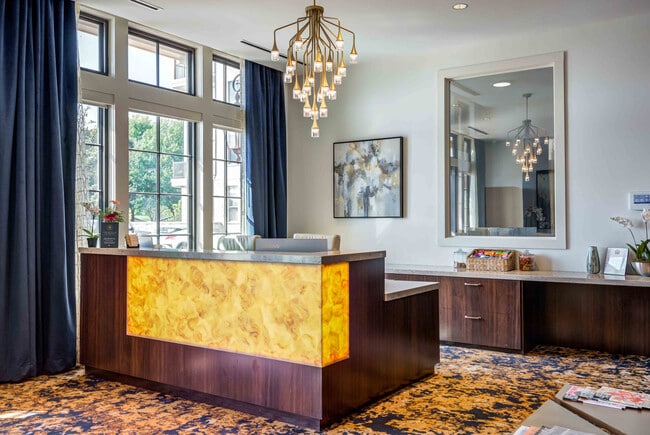
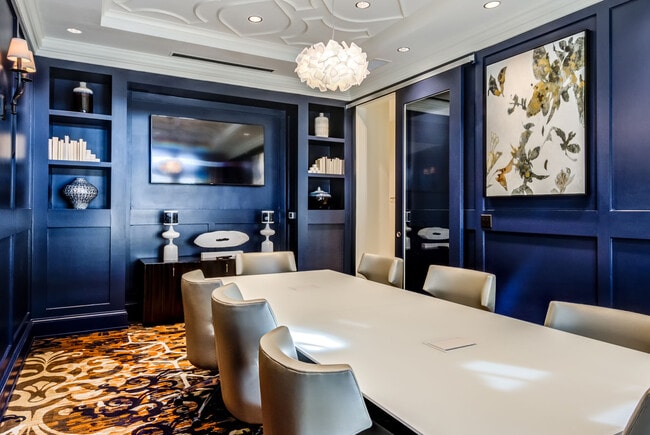
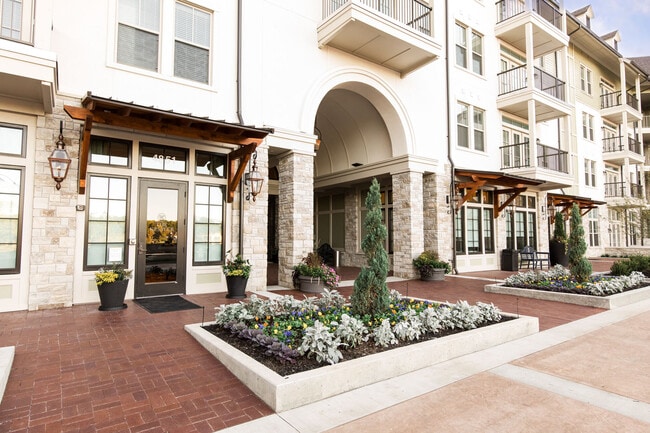
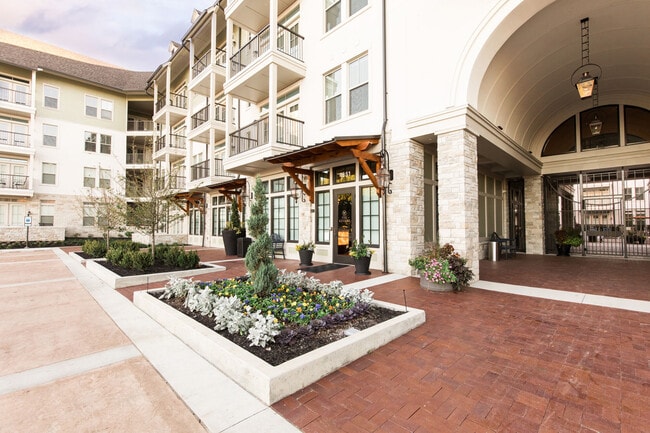
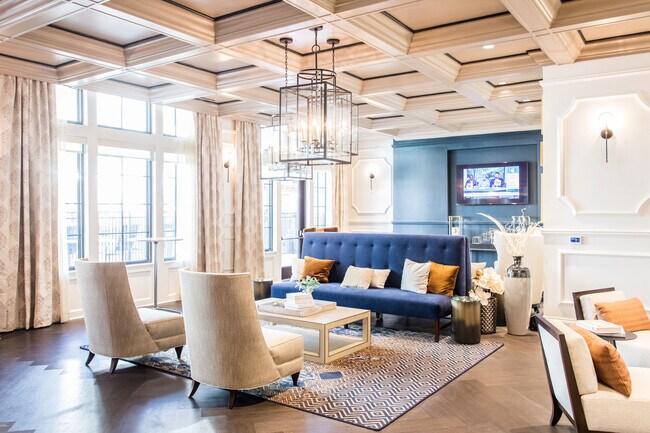
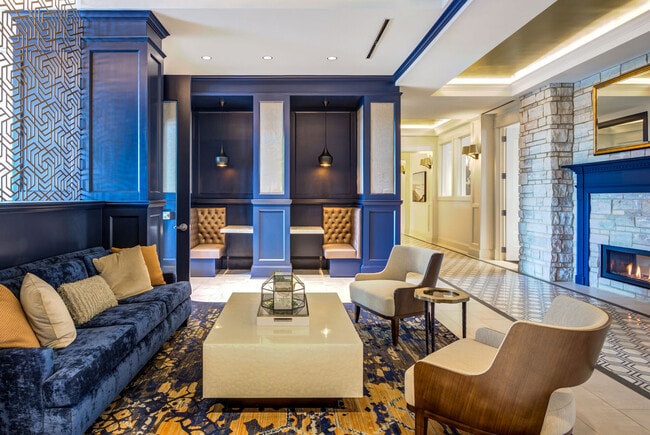
Style, substance, and sustainability are the pillars of quality living at The Kessler. Our unparalleled location within a mature 84-acre park in Prairie Village, our lavish collection of amenities, and our caliber of resident service offer you much… more than an apartment community - The Kessler offers a lifestyle from the inside, out. Experience amenities such as controlled access throughout the entire building and a structured parking garage with direct access to the community for residents. Enjoy soft closed cabinets and drawers, lake and pond views, an on-site clubhouse, 24-hour fitness center, scenic walking trails, private dining room for entertaining, and an outdoor kitchen with seating.
Style, substance, and sustainability are the pillars of quality living at The Kessler. Our unparalleled location within a mature 84-acre park in Prairie Village, our lavish collection of amenities, and our caliber of resident service offer you much more than an apartment community - The Kessler offers a lifestyle from the inside, out. Experience amenities such as controlled access throughout the entire building and a structured parking garage with direct access to the community for residents. Enjoy soft closed cabinets and drawers, lake and pond views, an on-site clubhouse, 24-hour fitness center, scenic walking trails, private dining room for entertaining, and an outdoor kitchen with seating.
The Kessler Residences is an apartment community in Prairie Village, KS
Contact
Prairie Village, KS 66207
- Sunday Closed
- Monday 9:00 AM – 6:00 PM
- Tuesday 9:00 AM – 6:00 PM
- Wednesday 9:00 AM – 6:00 PM
- Thursday 9:30 AM – 6:00 PM
- Friday 9:00 AM – 6:00 PM
- Saturday 10:00 AM – 5:00 PM
Renter Reviews
For The Kessler Residences
117 Ratings & Reviews
-
4/21/26
Verified Renter
The Kessler has become my permanent home and I’m very happy to be here. The management team goes above and beyond to make all residents feel comfortable and valued.
Review from Apartments.com
Property Manager at The Kessler Residences responded to this review
Thank you so much for taking the time to share your experience and for your kind words. We are truly grateful to have you as part of The Kessler community and are delighted to hear that you feel so at home here. Our team is committed to making every… resident feel comfortable, valued, and supported, and your feedback means a great deal to us.
The Kessler Residences Gallery
Nearby Properties You Might Like
Within 50 Miles of The Kessler Residences
Find More Rentals in Prairie Village
Bedrooms
Other Types of Rentals
Prairie Village Apartments by Amenity
- Pet-Friendly Apartments in Prairie Village
- Apartments with a Pool in Prairie Village
- Apartments with Wheelchair Access in Prairie Village
- Apartments with Washer & Dryer in Prairie Village
- Apartments with Utilities Included in Prairie Village
- Apartments with a Garage in Prairie Village
- Apartments with EV Charging in Prairie Village
- Apartments with a Virtual Tour in Prairie Village
Apartment Specialties
Apartments in your Budget
- Prairie Village Move-in Specials
- Cheap Apartments in Prairie Village
- Luxury Apartments in Prairie Village
- Apartments under $900 in Prairie Village
- Apartments under $1000 in Prairie Village
- Apartments under $1500 in Prairie Village
- Apartments under $2000 in Prairie Village
- Apartments under $2500 in Prairie Village
Find More Rentals Nearby…
Cities
Neighborhoods
Contact This Property
(816) 203-3704Languages: English
Open 10:00 AM – 5:00 PM Today