
Managed By

- Bedrooms
- Studio - 3Studio - 3 Beds
- Bathrooms
- 1 - 21 - 2 Baths
- Sq. Ft.
- 420 - 1,339 sq ft
Pricing and Floor Plans
Studio
Show Floor Plan Details Hide Floor Plan Details
Unable to load floor plan details.
1 Bedroom C
Show Floor Plan Details Hide Floor Plan Details
Unable to load floor plan details.
334
$1,284
701 Sq. Ft.
Now
434
$1,384
701 Sq. Ft.
Now
422
$1,384
701 Sq. Ft.
Now
1 Bedroom A
Show Floor Plan Details Hide Floor Plan Details
Unable to load floor plan details.
357
$1,299
758 Sq. Ft.
Now
479
$1,399
758 Sq. Ft.
Now
256
$1,358
758 Sq. Ft.
Oct. 7
1 Bedroom D
Show Floor Plan Details Hide Floor Plan Details
Unable to load floor plan details.
331
$1,354
758 Sq. Ft.
Now
365
$1,324
758 Sq. Ft.
Now
431
$1,463
758 Sq. Ft.
Nov. 12
1 Bedroom B
Show Floor Plan Details Hide Floor Plan Details
Unable to load floor plan details.
468
$1,676
701 Sq. Ft.
Now
175
$1,285
701 Sq. Ft.
Nov. 7
1 Bedroom ADA
Show Floor Plan Details Hide Floor Plan Details
Unable to load floor plan details.
1 Bedroom A Furnished
Show Floor Plan Details Hide Floor Plan Details
Unable to load floor plan details.
1 Bedroom D Furnished
Show Floor Plan Details Hide Floor Plan Details
Unable to load floor plan details.
2 Bedroom C
Show Floor Plan Details Hide Floor Plan Details
Unable to load floor plan details.
253
$1,546
1,087 Sq. Ft.
Now
236
$1,596
1,087 Sq. Ft.
Now
239
$1,546
1,087 Sq. Ft.
Now
2 Bedroom B
Show Floor Plan Details Hide Floor Plan Details
Unable to load floor plan details.
314
$1,615
1,089 Sq. Ft.
Now
112
$1,650
1,089 Sq. Ft.
Now
170
$1,650
1,089 Sq. Ft.
Now
2 Bedroom A Furnished
Show Floor Plan Details Hide Floor Plan Details
Unable to load floor plan details.
124
$2,400
1,138 Sq. Ft.
Now
324
$2,541
1,138 Sq. Ft.
Nov. 10
2 Bedroom A
Show Floor Plan Details Hide Floor Plan Details
Unable to load floor plan details.
476
$1,774
1,138 Sq. Ft.
Oct. 18
176
$1,679
1,138 Sq. Ft.
Nov. 30
2 Bedroom B Deluxe
Show Floor Plan Details Hide Floor Plan Details
Unable to load floor plan details.
411
$1,936
1,089 Sq. Ft.
Now
2 Bedroom B Furnished
Show Floor Plan Details Hide Floor Plan Details
Unable to load floor plan details.
313
$2,315
1,089 Sq. Ft.
Now
2 Bedroom ADA
Show Floor Plan Details Hide Floor Plan Details
Unable to load floor plan details.
2 Bedroom A Deluxe
Show Floor Plan Details Hide Floor Plan Details
Unable to load floor plan details.
2 Bedroom A Deluxe Furnished
Show Floor Plan Details Hide Floor Plan Details
Unable to load floor plan details.
2 Bedroom C Furnished
Show Floor Plan Details Hide Floor Plan Details
Unable to load floor plan details.
3 Bedroom
Show Floor Plan Details Hide Floor Plan Details
Unable to load floor plan details.
103
$2,265
1,339 Sq. Ft.
Now
445
$2,195
1,339 Sq. Ft.
Now
203
$2,245
1,339 Sq. Ft.
Now
3 Bedroom Furnished
Show Floor Plan Details Hide Floor Plan Details
Unable to load floor plan details.
Details
Lease Term Options
- 3 - 15 Month Leases
Property Information
- Built in 2022
- 301 units4 stories
Fees & Policies
The fees below are based on community-supplied data and may exclude additional fees and utilities.
One-Time Basics
Due at Application
-
Administrative Fee$395
-
Application Fee (Per Applicant)$50
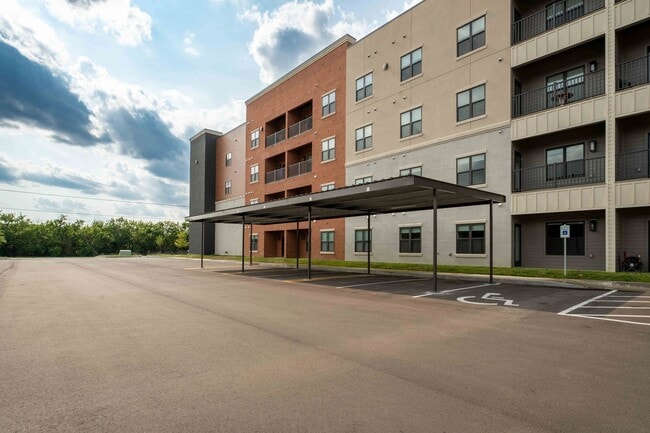
Surface Lot
-
Parking FeeN/A
Dogs Allowed
-
Monthly Pet Fee$25
-
Pet Fees$300
-
One-Time Pet Fee$500
0 lbs. Weight Limit
Restrictions
Comply with NLR breed restrictions.
Comments
An additional $25 pet application is completed at the time of the application. This fee will be waived for ESA or service animals.
Cats Allowed
-
Monthly Pet Fee$25
-
Pet Fees$300
-
One-Time Pet Fee$500
0 lbs. Weight Limit
Restrictions
Comply with NLR breed restrictions.
Comments
An additional $25 pet application is completed at the time of the application. This fee will be waived for ESA or service animals.
Birds Allowed
-
Pet Fees$300
Reptiles Allowed
-
Pet Fees$300
Property Fee Disclaimer: Based on community-supplied data and independent market research. Subject to change without notice. May exclude fees for mandatory or optional services and usage-based utilities.
Matterport 3D Tours
Explore Commute Options
Property Highlights
- Alexa Virtual Assistant Echo Dot
- Fully Equipped Kitchen
- Furnished Units Available*
- Keyless Apartment Entry
- Leak Detectors
- Reinforced Storm Door
- Smart Lights
- Smart Thermostats
- Top Floor-Vaulted Ceilings
- Vinyl Wood Flooring
- Wheel-Chair Accessible*
Apartment Features
- Balcony
- Deck
- Dishwasher
- Disposal
- Furnished
- Granite Countertops
- Hardwood Floors
- Ice Maker
- Kitchen
- Microwave
- Oven
- Patio
- Range
- Refrigerator
- Stainless Steel Appliances
- Vaulted Ceiling
- Washer/Dryer
- Washer/Dryer Hookup
Community Features
- Elevator
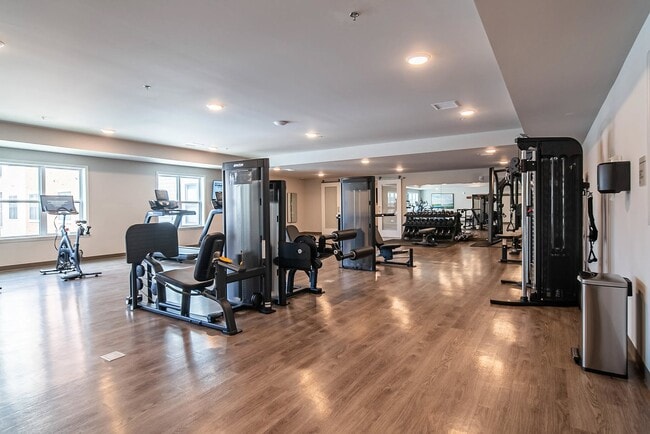
- Fitness Center
- Furnished Units Available
- Grocery Service
- House Sitter Services
- Laundry Facilities
- Laundry Service
- Maintenance on site
- Pet Care
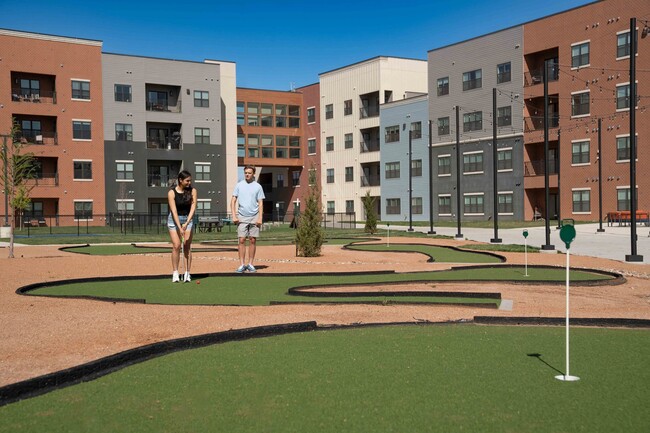
- Planned Social Activities
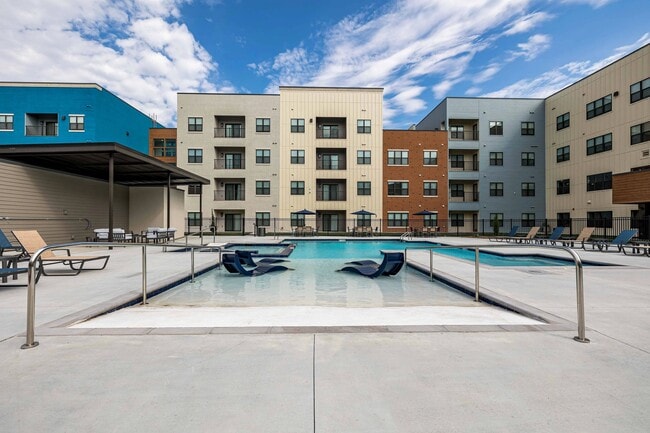
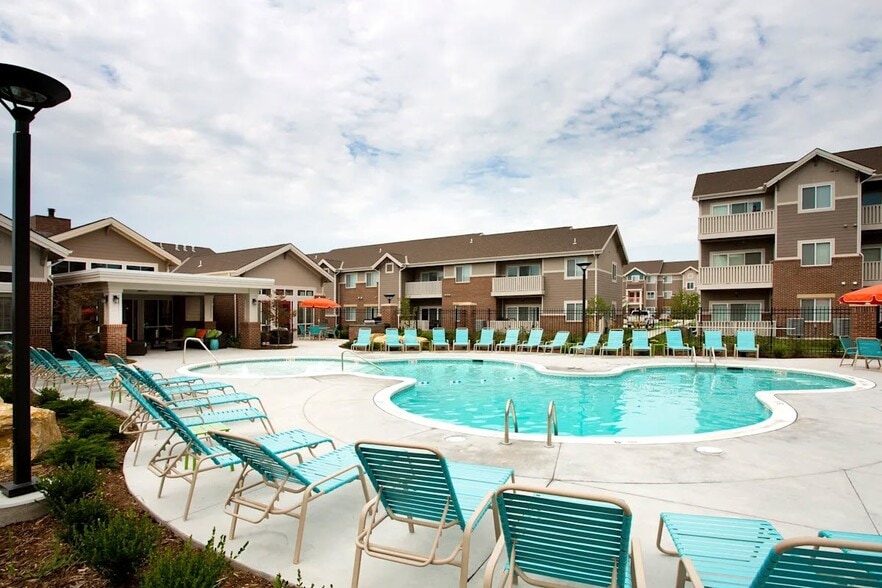
- Pool
- Property Manager on Site
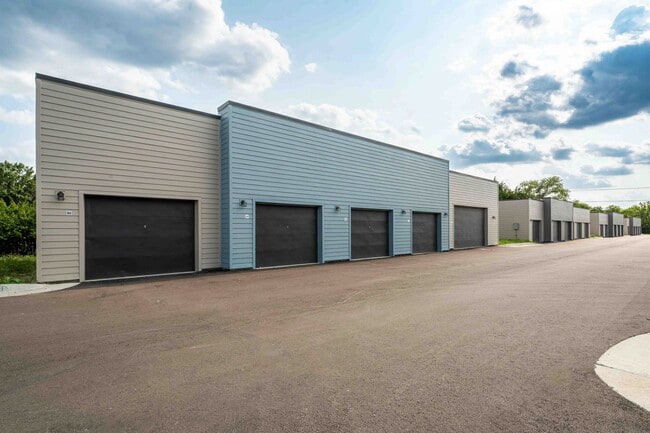
- Storage Space
- Sundeck
- Utilities Included
Map of Union Mill
Area Scores
Walkability
Moderately walkable
Transit
Limited public transit
Driveability
Exceptionally drivable
Bikeability
Fairly bikeable
Walkability measures the walking distance to day-to-day needs.
Transit measures access to public transportation.
Driveability measures congestion, parking availability, and access to major roads.
Bikeability measures the suitability for cycling.
Soundscore™
Active
A Sound Score rating aggregates noise caused by vehicle traffic, airplane traffic and local sources.
Transit
Airport
23 min Drive

Moving to East Wichita, Wichita, KS
Shopping Centers
Shoppers will appreciate Union Mill proximity to Tallgrass Centre, Tall Grass Center, and Huntley Yards. Tallgrass Centre is 0.6 miles away, and Tall Grass Center is within an 11 minute walk.
Commuting
With a TransitScore of 30, Union Mill has limited public transit, including 1 transit stop within 27.2 miles. Transit options include Newton.
Parks and Recreation
Recreational activities near Union Mill are plentiful. Discover 5 parks within 3.6 miles, including Great Plains Nature Center, Claude Lambe Park, and Edgemoor Park.
Airports
Living in East Wichita provides easy access to Wichita Dwight D Eisenhower Ntl, located just 23 minutes from Union Mill.
Local Education
Primary and Secondary Schools

Price-Harris Communications Magnet Elementary School
Grades PK-5
Public

Coleman Middle School
Grades 6-8
Public

St Thomas Aquinas Catholic School
Grades PK-8
Private

Heights High School
Grades 9-12
Public
Central Christian Academy
Grades K-12
Private
Data provided by GreatSchools.org © 2026. All rights reserved.

Colleges and Universities
| School | Commute Time (Distance) |
|---|---|
| Wichita State University | Drive: 7 min (2.9 mi) |
| Friends University | Drive: 17 min (10.1 mi) |
| Newman University | Drive: 18 min (10.5 mi) |
About Union Mill
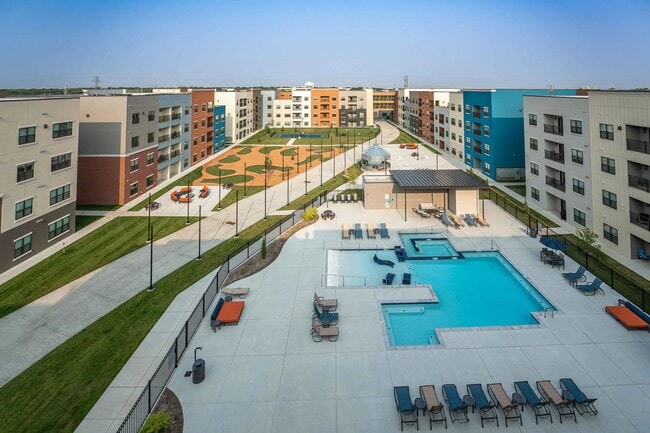
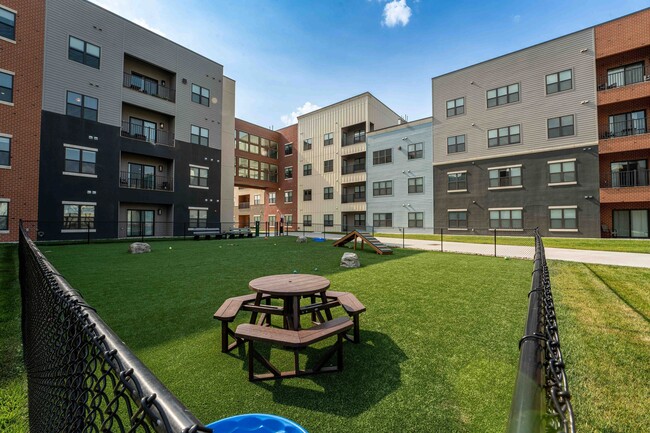
Welcome to Union Mill, where the pioneering spirit of the Old West takes flight, blending seamlessly with the comfort of modern living. Our community thrives with a vibrant mix of students, families, and young career professionals. Located on… Wichita's Eastside, Union Mill offers spacious, newly constructed high-tech apartment homes with convenient access to local amenities, including Trader Joe's, Wesley Woodlawn Hospital, and Bradley Fair Shopping Center. Whether you seek a quiet escape or an adventurous lifestyle, here you will find a living experience like none other in Sedgwick County, complete with a pet-friendly dog park perfect for your furry companions. Are you curious about life at Union Mill? Let's chat during your personalized tour - we'll show you around, answer your questions, and show you why -You're Home at Union Mill!
Welcome to Union Mill, where the pioneering spirit of the Old West takes flight, blending seamlessly with the comfort of modern living. Our community thrives with a vibrant mix of students, families, and young career professionals. Located on Wichita's Eastside, Union Mill offers spacious, newly constructed high-tech apartment homes with convenient access to local amenities, including Trader Joe's, Wesley Woodlawn Hospital, and Bradley Fair Shopping Center. Whether you seek a quiet escape or an adventurous lifestyle, here you will find a living experience like none other in Sedgwick County, complete with a pet-friendly dog park perfect for your furry companions. Are you curious about life at Union Mill? Let's chat during your personalized tour - we'll show you around, answer your questions, and show you why -You're Home at Union Mill!
Union Mill is an apartment community in Wichita, KS
Contact
Wichita, KS 67206
- Sunday Closed
- Monday 8:30 AM – 5:30 PM
- Tuesday 8:30 AM – 5:30 PM
- Wednesday 8:30 AM – 5:30 PM
- Thursday 8:30 AM – 5:30 PM
- Friday 8:30 AM – 5:30 PM
- Saturday 10:00 AM – 4:00 PM
Renter Reviews
For Union Mill
3 Ratings & Reviews
-
9/15/26
Fantastic Property and Staff
We were only onsite for a short period over the summer during a moving transition but were very impressed. Very helpful and knowledgeable staff, property is newer but still well maintained. Residents were also very friendly, supporting, and willing to help.
Review from Apartments.com
Property Manager at Union Mill responded to this review
Hello Mark, we appreciate the kind words! We’re glad our team made a great impression and that you had a smooth experience with us.
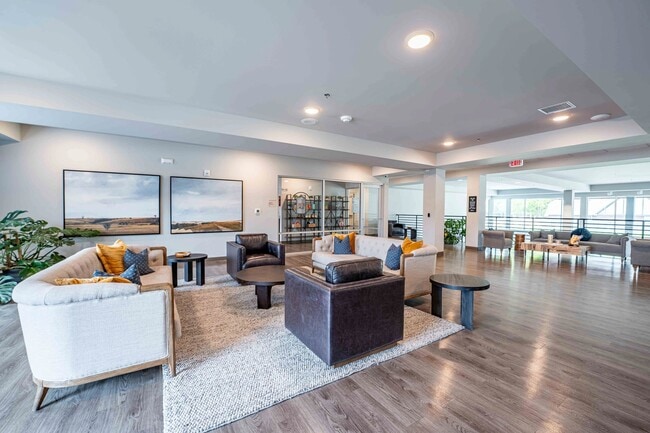
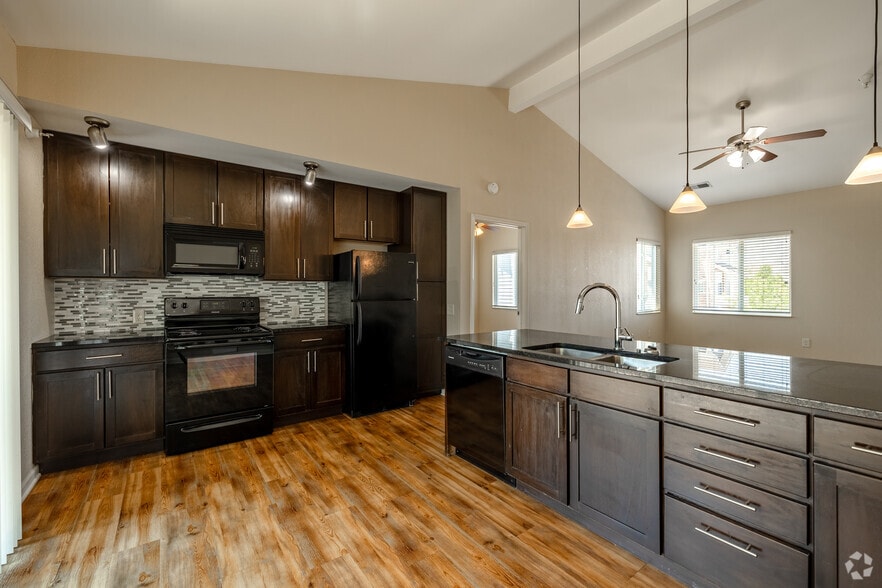
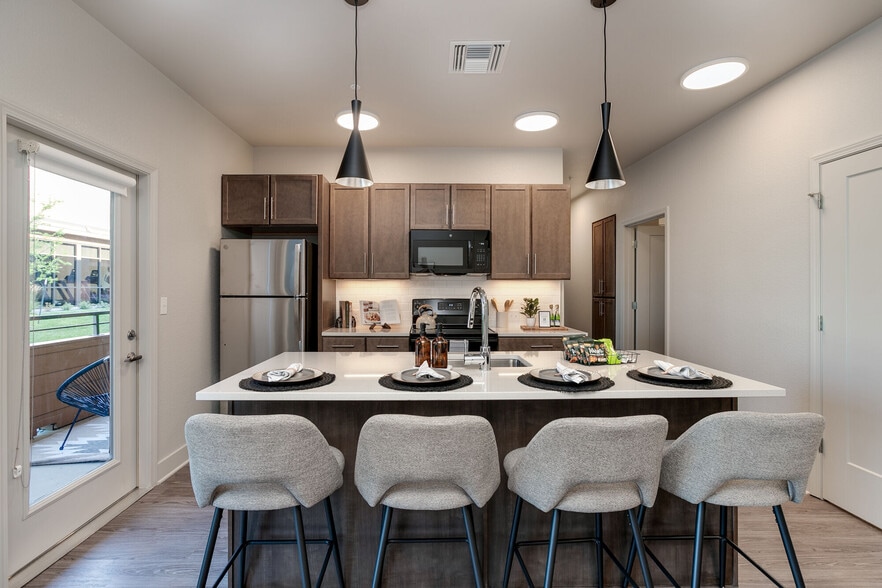
Union Mill Gallery

Nearby Properties You Might Like
Within 50 Miles of Union Mill
Find More Rentals in Wichita
Bedrooms
Other Types of Rentals
Wichita Apartments by Amenity
- Pet-Friendly Apartments in Wichita
- Furnished Apartments in Wichita
- Waterfront Apartments in Wichita
- Apartments with a Pool in Wichita
- Apartments with Wheelchair Access in Wichita
- Apartments with Washer & Dryer in Wichita
- Apartments with Utilities Included in Wichita
- Apartments with a Garage in Wichita
- Apartments with EV Charging in Wichita
- Apartments with a Virtual Tour in Wichita
Apartment Specialties
Apartments in your Budget
Find More Rentals Nearby…
Cities
Neighborhoods
Contact This Property
(316) 669-7029Languages: English
Open 10:00 AM – 4:00 PM Today