106 St Andrews Way, Georgetown, KY 40324
What This House Offers
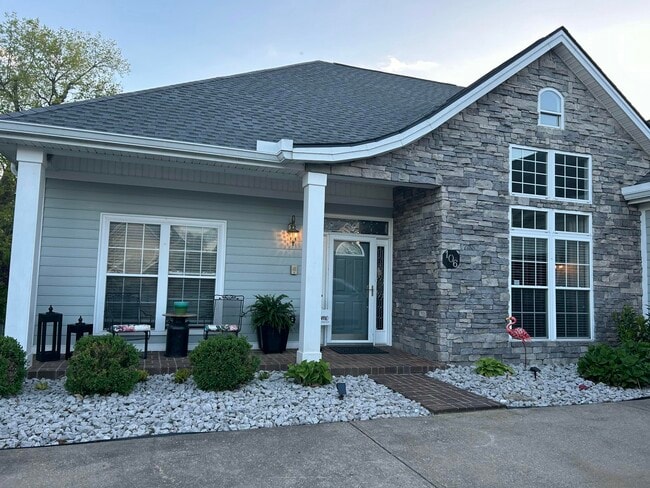
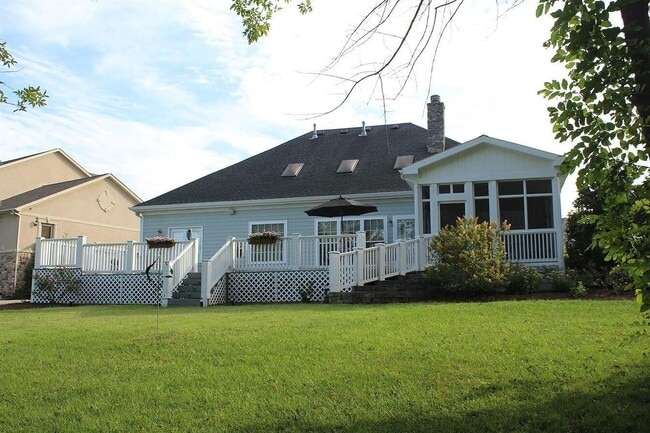
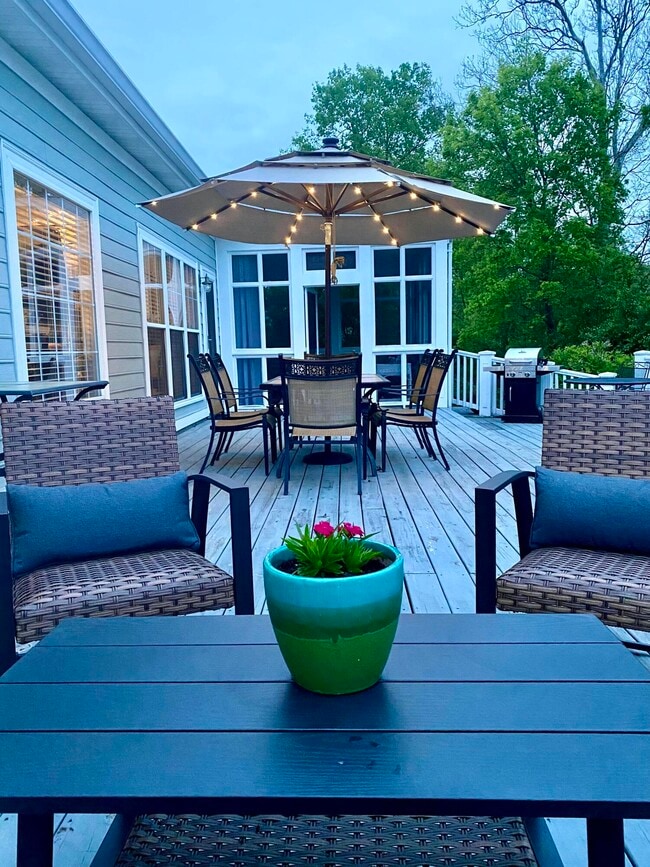
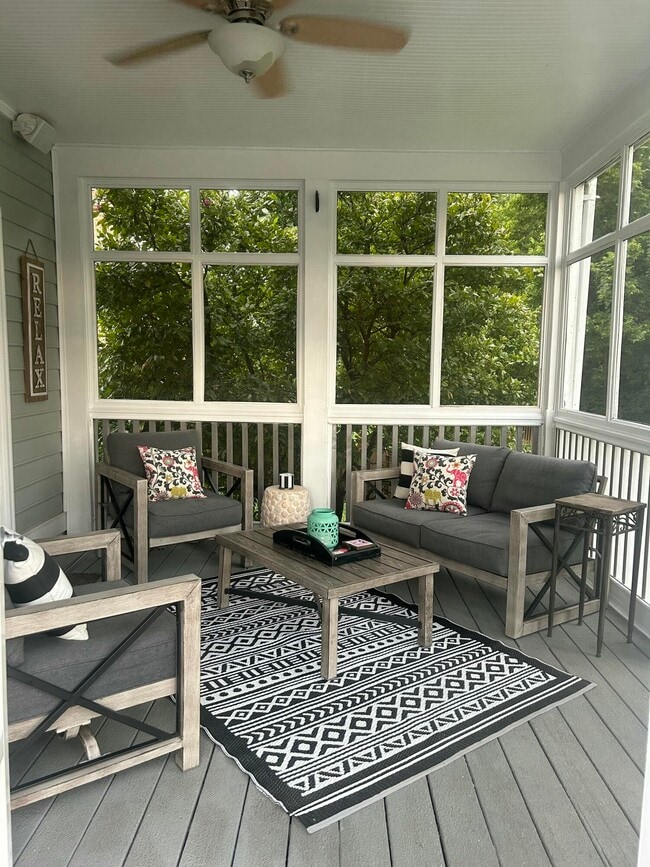
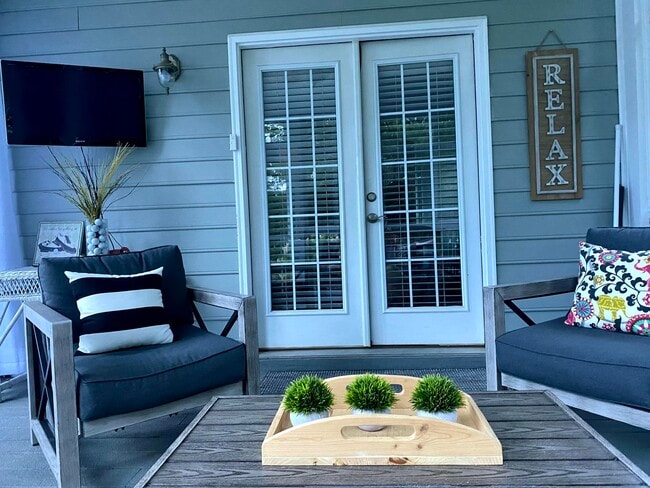
Experience elevated living in this beautifully appointed executive rental,ideally situated along the golf course with picturesque views of the creek. The open-concept floor plan creates an inviting flow for both everyday living and entertaining,with an abundance of natural light and thoughtfully designed spaces throughout. The updated kitchen offers modern finishes and functionality,opening seamlessly to the spacious living areas and breakfast area. A dedicated dining room provides an elegant setting for formal meals or entertaining guests. The spacious primary suite offers a comfortable retreat,while two additional bedrooms provide flexibility for guests,family,or a home office. An impressive huge bonus room adds exceptional versatility—perfect for a home theater,recreation room,office,fitness space,or additional living area. The outdoor living space is truly exceptional,featuring a very large deck with both open-air and screened-in areas. Whether enjoying your morning coffee,entertaining guests,dining al fresco,or simply relaxing while taking in the peaceful golf course and creek views,this expansive outdoor retreat offers an ideal extension of the home's living space. With its desirable golf course setting,scenic creek views,generous living spaces,updated kitchen,and extraordinary indoor-outdoor living,this executive rental offers the perfect blend of sophistication,comfort,and lifestyle. MLS# 26025124
Unit
Home Features
- Carpet
- Ceiling Fans
- Dishwasher
- Disposal
- Eat-in Kitchen
- Fireplace
- Hardwood Floors
- Heating
- Microwave
- Range
- Refrigerator
- Tile Floors
- Walk-In Closets
Community Features
- Garages
- Pool
106 St Andrews Way is a single-family home for rent in Georgetown, KY
Fees & Policies
The fees below are based on community-supplied data and may exclude additional fees and utilities.
-
Garage
Property Fee Disclaimer: Based on community-supplied data and independent market research. Subject to change without notice. May exclude fees for mandatory or optional services and usage-based utilities.
Home Details
Home Design
- Built in 2003
- Craftsman Architecture
- Dimensional Roof
- Single Family Detached Home
- Vinyl Siding
- Block Foundation
- Stone
Interior Spaces
- Family Room with Fireplace
- Bonus Room
- First Floor Utility Room
- Entrance Foyer
- Dining Room
- Ceiling Fan
- Utility Room
- Insulated Doors
- 2400 Sq Ft Home
- 1.5-Story Property
- Insulated Windows
- Gas Log Fireplace
- Blinds
Kitchen
- Breakfast Area or Nook
- Eat-In Kitchen
- Oven or Range
- Microwave
- Dishwasher
- Disposal
Flooring
- Wood
- Ceramic Tile
- Carpet
Bedrooms and Bathrooms
- Primary Bedroom on Main
- Primary bathroom on main floor
- Walk-In Closet
- Bathroom on Main Level
- 2.5 Bathrooms
- 3 Bedrooms | 3 Bathrooms
- 3 Bedrooms
Laundry
- Laundry on main level
- Washer and Electric Dryer Hookup
Attic
- Attic Floors
- Storage In Attic
Home Security
- Storm Doors
Parking
- 2 Car Garage
- Side Facing Garage
- Off-Street Parking
- Garage Door Opener
- Driveway
Outdoor Features
- Covered Deck
Lot Details
- On Golf Course
- 15682 Sq Ft Lot
- Landscaped
- Wire Fence
Schools
- Western Elementary School
- Scott Co Middle School
- Great Crossing High School
Utilities
- Forced Air Heating and Cooling System
- Gas Water Heater
- Cable TV Available
- Sewer Connected
- Underground Utilities
- Public Water Source
- Electricity Connected
- Water Connected
- Public Sewer
Listing and Financial Details
- Assessor Parcel Number 139-10-058.000
- Tenant pays for cable TV, electricity, gas, trash collection, water
Community Details
Overview
- Mandatory home owners association
- $150 Monthly HOA Fees
- Canewood Subdivision
Recreation
- Community Pool
Pet Policy
- No Pets Allowed
Explore Commute Options
What's nearby 106 St Andrews Way
Get In Touch
Georgetown, KY 40324

Information deemed reliable but not guaranteed. All properties are subject to prior sale, change or withdrawal. Listing(s) information is provided exclusively for consumers' personal, non-commercial use and may not be used for any purpose other than to identify prospective properties consumers may be interested in purchasing. © 2026 Imagine MLS®. All rights reserved.
Area Scores
Walkability
Not walkable
Driveability
Exceptionally drivable
Walkability measures the walking distance to day-to-day needs.
Driveability measures congestion, parking availability, and access to major roads.
Soundscore™
Calm
A Sound Score rating aggregates noise caused by vehicle traffic, airplane traffic and local sources.
Travel and Transit
Airport
31 min Drive

Local Education
Primary and Secondary Schools

Western Elementary School
Grades K-5
Public

Scott County Ninth Grade School
Grades PK-5
Public

Scott County Middle School
Grades 6-8
Public
St John School
Grades PK-8
Private

Great Crossing High School
Grades 9-12
Public
Providence Christian Academy
Grades K-12
Private
Data provided by GreatSchools.org © 2026. All rights reserved.

Colleges and Universities
| School | Commute Time (Distance) |
|---|---|
| Transylvania University | Drive: 22 min (13.5 mi) |
Discover Scott County, Georgetown, KY
Shopping Centers
Shoppers will appreciate 106 St Andrews Way proximity to Canewood Center. Canewood Center is 1.2 miles away.
Airports
Living in Scott County provides easy access to Blue Grass, located just 34 minutes from 106 St Andrews Way.
Avoid Scams
Protect yourself from fraud. Do not send money to anyone you don't know.
Nearby Properties You Might Like
Within 50 Miles of 106 St Andrews Way