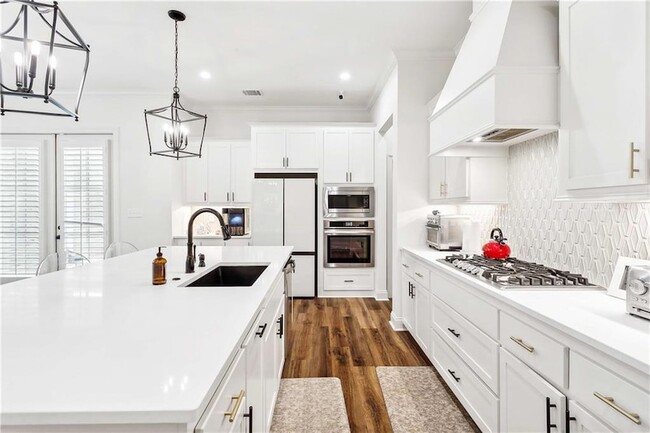
2209 Archwyck Cir, Covington, LA 70433
What This House Offers
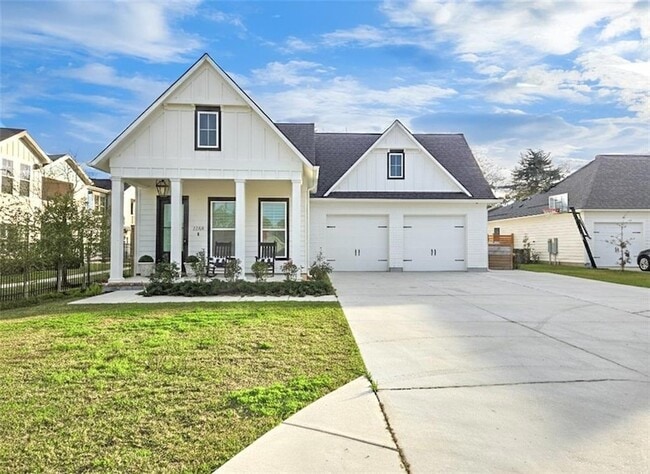
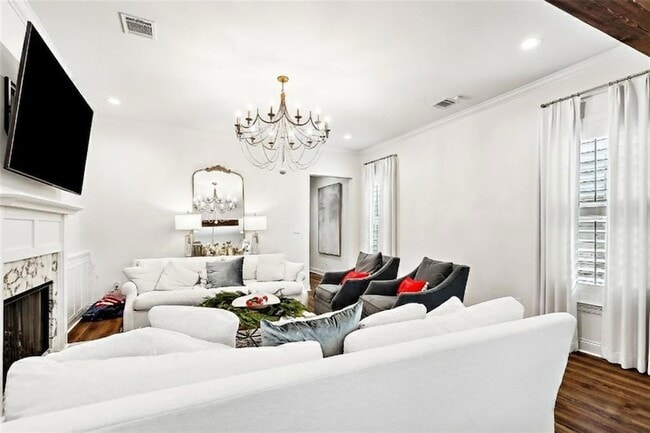
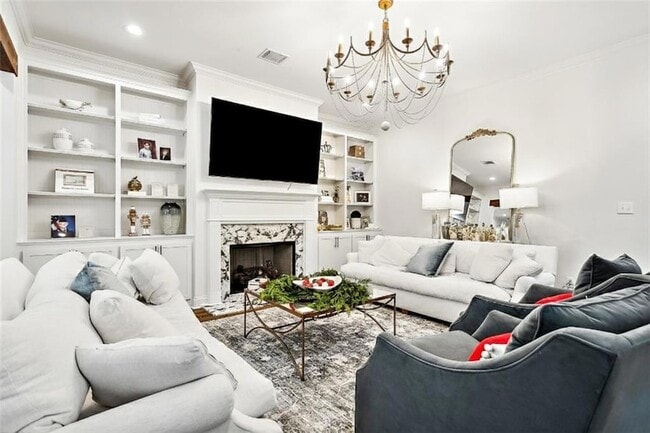
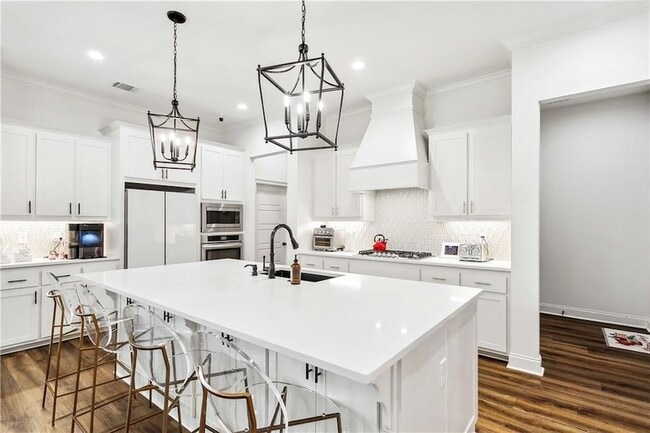
Stunning, only 3yrs young 4bd/3bth RENTAL home located in the ultra-convenient The Preserve at River Chase subdivision. Location could not be better with ease of access to shopping, restaurants, I-12, & Causeway! Gorgeous high-end finishes throughout. Foyer entrance ushers you into the stunning living room with custom built-ins surrounding gas fireplace complete with designer chandelier. Gourmet kitchen offers endless cabinetry with undermount lighting, 36" gas cooktop, wall oven and built in microwave, large center island with granite composite sink and overhanging pendant lights, stunning white quartz countertops, a custom backsplash and a walk-in pantry! French doors off of the dining room lets in tons of natural light from the rear yard and large covered patio! The master is located off of the rear of the home with a spa like bath with dual vanities, framed mirrors, soaking tub, custom tiled shower with a seamless glass enclosure and huge walk-in closet. Bedrooms 2 and 3 share a hall bath with dual vanities. Bedroom 4 has its own on ensuite bathroom and walk-in closet. Split floor plan home. Spacious walk-in laundry room has custom built-in storage and cabinetry. Plantation shutters and custom built-out closets throughout. Oversized parking with extended concrete driveway and 2 car garage. Fenced, cul-de-sac lot. Generous covered porches. Zoned for Mandeville schools! Short-, Mid-, or Long-Term rental options available. Refrigerator, washer, and dryer to remain for use by tenants. A MUST SEE! Make it yours today!
Unit
Home Features
- Air Conditioning
- Cable Ready
- Ceiling Fans
- Dishwasher
- Disposal
- Furnished
- Heating
- Kitchen
- Microwave
- Oven
- Porch
- Range
- Refrigerator
- Stainless Steel Appliances
- Washer/Dryer Hookup
Community Features
- Garages
2209 Archwyck Cir is a single-family home for rent in Covington, LA
Fees & Policies
The fees below are based on community-supplied data and may exclude additional fees and utilities.
-
Garage Attached
-
Garage
Property Fee Disclaimer: Based on community-supplied data and independent market research. Subject to change without notice. May exclude fees for mandatory or optional services and usage-based utilities.
Home Details
Home Design
- Built in 2023
- Traditional Architecture
- Single Family Detached Home
- Hardboard
- Slab Foundation
Interior Spaces
- Furnished
- Fireplace
- Plantation Shutters
- Ceiling Fan
- 2256 Sq Ft Home
- 1-Story Property
- Pendant Lighting
Kitchen
- Granite Countertops
- Stainless Steel Appliances
- Cooktop
- Oven
- Ice Maker
- Microwave
- Dishwasher
- Disposal
Bedrooms and Bathrooms
- Soaking Tub
- 3 Full Bathrooms
- 4 Bedrooms | 3 Bathrooms
- 4 Bedrooms
Laundry
- Laundry Room
- Washer and Dryer Hookup
Parking
- 2 Car Attached Garage
- Garage Door Opener
Accessible Home Design
- No Carpet
Eco-Friendly Details
- Energy-Efficient Windows
- Energy-Efficient Lighting
- Energy-Efficient Insulation
Outdoor Features
- Porch
Lot Details
- 8507 Sq Ft Lot
- Cul-De-Sac
- Property is in excellent condition
- Property is Fully Fenced
- Privacy Fence
- Lot Dimensions are 76.40x101.25
Utilities
- Central Heating and Cooling System
- ENERGY STAR Qualified Water Heater
- Cable TV Available
- Natural Gas Available
- Public Water Source
- Internet Available
- Public Sewer
Listing and Financial Details
- Security Deposit $3,500
- Assessor Parcel Number 13624
Community Details
Overview
- The Preserve At River Chase Subdivision
Pet Policy
- No Pets Allowed
- Pet Deposit $500
Explore Commute Options
What's nearby 2209 Archwyck Cir
About the Listing Agent

Hey there! I’m Ashley Callahan. I like to think of myself as #yourlocalrealtor . I found my passion for real estate in 2013 when I worked as the Marketing Director for a local top-producing real estate team. I became a licensed realtor myself in 2014 and have worked hand in hand with Sellers, Lessors, Buyers, and Investors since to help close over 92 Million Dollars of real estate sales. My background is in Advertising and Integrated Marketing Communications (BA from SELU) and photography. I love to educate my clients (and basically anyone who will listen) with relevant knowledge about our local market, with a flare of funny (#keepingitrealestate). I’m passionate about art and photography, and LOVE emojis and hashtags! My husband and daughters are my big why. I genuinely love helping people accomplish their real estate goals, whether that’s moving up, moving down, getting in a better rental, becoming a first-time home buyer or simply helping sellers SAVE THOUSANDS! (I mean who doesn't love saving money!?) If you have a real estate goal, I would LOVE to be a resource for you. Send me a message or give me a call and let’s get started 985.705.5160. I can’t wait to meet you! Looking to start the pre-approval process? Reach out to my preferred lender, Stephanie Machado Barto with GMFS Lending in Covington for all of your VA, FHA, RD, and Conventional loan needs. Office: (985) 231-5332, Mobile: (504) 874-6373 Or use this link to apply for a mortgage today! https://myloan.gmfsmortgage.com/homehub/signup/sm@gmfslending.com Licensed in Louisiana NMLS #71339, Mississippi #71339, Alabama #71339, Florida #71339, Georgia #71339, Tennessee #71339, Texas #71339
Area Scores
Walkability
Fairly walkable
Driveability
Exceptionally drivable
Bikeability
Somewhat bikeable
Walkability measures the walking distance to day-to-day needs.
Driveability measures congestion, parking availability, and access to major roads.
Bikeability measures the suitability for cycling.
Soundscore™
Active
A Sound Score rating aggregates noise caused by vehicle traffic, airplane traffic and local sources.
Local Education
Primary and Secondary Schools

Joseph B. Lancaster Elementary School
Grades K-5
Public

Madisonville Elementary School
Grades PK-5
Public

Madisonville Junior High School
Grades 6-8
Public

Mandeville High School
Grades 9-12
Public
Christ Episcopal School
Grades PK-12
Private
Data provided by GreatSchools.org © 2026. All rights reserved.

Discover Outlying St Tammany Parish, Covington, LA
Shopping Centers
Shoppers will appreciate 2209 Archwyck Cir proximity to River Chase, Pinnacle Nord du Lac, and CreekStone Village. River Chase is 0.9 miles away, and Pinnacle Nord du Lac is within a 36 minute walk.
Parks and Recreation
Recreational activities near 2209 Archwyck Cir are plentiful. Discover 1 park within 4.8 miles, including Lake Pontchartrain Basin Maritime Museum.
Airports
Living in Outlying St Tammany Parish provides easy access to Louis Armstrong New Orleans International, located just 55 minutes from 2209 Archwyck Cir.
Avoid Scams
Protect yourself from fraud. Do not send money to anyone you don't know.
Nearby Properties You Might Like
Within 50 Miles of 2209 Archwyck Cir
Find More Rentals in Covington
Other Types of Rentals
Covington Houses for Rent by Amenity
- Houses with Pets Allowed in Covington
- Fully Furnished Homes for Rent in Covington
- Houses for Rent with a Yard in Covington
- Homes for Rent with a Garage in Covington
- Houses for Rent with Fireplace in Covington
- Houses for Rent with Washer and Dryer in Covington
- Houses for Rent with Utilities Paid in Covington
Find More Rentals Nearby…