



Managed By

- Bedrooms
- 1 - 31 - 3 Beds
- Bathrooms
- 1 - 21 - 2 Baths
- Sq. Ft.
- 771 - 1,952 sq ft
Pricing and Floor Plans
108
Show Floor Plan Details Hide Floor Plan Details
Unable to load floor plan details.
108
$1,700
771 Sq. Ft.
Now
120
Show Floor Plan Details Hide Floor Plan Details
Unable to load floor plan details.
120
$1,900
1,021 Sq. Ft.
Nov. 4
107
Show Floor Plan Details Hide Floor Plan Details
Unable to load floor plan details.
107
$1,700
829 Sq. Ft.
Nov. 14
119
Show Floor Plan Details Hide Floor Plan Details
Unable to load floor plan details.
119
$2,100
1,154 Sq. Ft.
Dec. 10
317
Show Floor Plan Details Hide Floor Plan Details
Unable to load floor plan details.
317
$2,950
1,416 Sq. Ft.
Now
312
Show Floor Plan Details Hide Floor Plan Details
Unable to load floor plan details.
312
$3,000
1,149 Sq. Ft.
Now
213
Show Floor Plan Details Hide Floor Plan Details
Unable to load floor plan details.
213
$3,200
1,742 Sq. Ft.
Now
311
Show Floor Plan Details Hide Floor Plan Details
Unable to load floor plan details.
311
$3,200
1,274 Sq. Ft.
Now
409
Show Floor Plan Details Hide Floor Plan Details
Unable to load floor plan details.
409
$3,450
1,511 Sq. Ft.
Oct. 7
408
Show Floor Plan Details Hide Floor Plan Details
Unable to load floor plan details.
408
$4,300
1,952 Sq. Ft.
Now
Details
Lease Term Options
- 3 - 24 Month Leases
Property Information
- Built in 1892
- 69 units4 stories
Fees & Policies
The fees below are based on community-supplied data and may exclude additional fees and utilities.
One-Time Basics
Due at Application
-
Application Fee Per Applicant$60
Surface Lot
-
Parking Fee$90
-
Parking DepositN/A
Comments
Surface lot available for $90. Please call our leasing office for complete parking information.
Dogs Allowed
-
Monthly Pet Fee$40
-
One-Time Pet Fee$450
100 lbs. Weight Limit, Pet Interview
Restrictions
We welcome 2 pets per apartment home. Please call our leasing office for more information.
Cats Allowed
-
Monthly Pet Fee$40
-
One-Time Pet Fee$450
100 lbs. Weight Limit
Restrictions
We welcome 2 pets per apartment home. Please call our leasing office for more information.
Property Fee Disclaimer: Based on community-supplied data and independent market research. Subject to change without notice. May exclude fees for mandatory or optional services and usage-based utilities.
Matterport 3D Tours
Explore Commute Options
Property Highlights
- 24-Hour Emergency Maintenance
- 3rd Floor
- 4th Floor
- ADA
- Central Air Conditioning
- Controlled Access Entry System
- Corporate Housing Available
- Downtown Views
- Dry Cleaning Pick-Up + Delivery Service
- Dry-Cleaning Pickup Service
- Electric Car Charging Stations
- Flexible payments with Flex.
- Gas Grilling Area
- Ground Floor
- Lush Landscaping
- Many Walkable Restaurants Nearby
- On-Site Car Detailing
- Proudly Pet-Friendly
- Public Parks Nearby
- Regular Resident Happy Hour
- River View
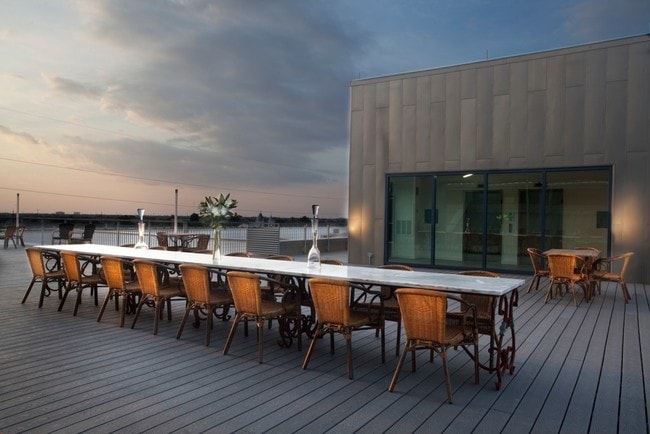
- Rooftop Terrace
- Walkable Neighborhood
Apartment Features
- Air Conditioning
- Cable Ready
- Ceiling Fans
- Dishwasher
- Double Pane Windows
- Freezer
- Furnished
- Granite Countertops
- Heating
- High Speed Internet Access
- Ice Maker
- Kitchen
- Large Bedrooms
- Loft Layout
- Microwave
- Oven
- Range
- Refrigerator
- Smoke Free
- Sprinkler System
- Stainless Steel Appliances
- Tub/Shower
- Views
- Walk-In Closets
- Washer/Dryer
- Wheelchair Accessible (Rooms)
- Wi-Fi
- Window Coverings
Community Features
- Car Charging Station
- Community-Wide WiFi
- Concierge
- Controlled Access
- Courtyard
- Dry Cleaning Service
- Elevator
- Gated
- Grill
- Laundry Service
- Lounge
- Maintenance on site
- Multi Use Room
- Online Services
- Pet Care
- Planned Social Activities
- Pool
- Property Manager on Site
- Recycling
- Renters Insurance Program
- Roof Terrace
- Short Term Lease
- Sundeck
- Trash Pickup - Door to Door
- Utilities Included
- Video Patrol
- Vintage Building
- Waterfront
- Wi-Fi
- Zen Garden
Map of National Rice Mill Lofts
Area Scores
Walkability
Fairly walkable
Transit
Limited public transit
Driveability
Moderately drivable
Bikeability
Very bikeable
Walkability measures the walking distance to day-to-day needs.
Transit measures access to public transportation.
Driveability measures congestion, parking availability, and access to major roads.
Bikeability measures the suitability for cycling.
Soundscore™
Active
A Sound Score rating aggregates noise caused by vehicle traffic, airplane traffic and local sources.
Transit
Subway
3 min Drive

Subway
6 min Drive
Subway
6 min Drive
Subway
5 min Drive
Commuter Rail
7 min Drive

Airport
25 min Drive

Moving to Bywater, New Orleans, LA
Shopping Centers
Shoppers will appreciate National Rice Mill Lofts proximity to French Market, The Jackson Brewery, and The Shops At Canal Place. French Market is 1 mile away, and The Jackson Brewery is within a 23 minute walk.
Commuting
With a TransitScore of 30, National Rice Mill Lofts has limited public transit, including 7 transit stops within 31.2 miles. Transit options include Esplanade Avenue Station and Ursulines Street Station.
Parks and Recreation
Recreational activities near National Rice Mill Lofts are plentiful. Discover 5 parks within 3.6 miles, including New Orleans Jazz National Historical Park, Audubon Aquarium of the Americas, and Entergy IMAX Theatre.
Airports
Living in Bywater provides easy access to Louis Armstrong New Orleans International, located just 26 minutes from National Rice Mill Lofts.
Local Education
Primary and Secondary Schools

St. Paul Lutheran School
Grades K-8
Private

Arise Academy
Grades K-8
Charter

KIPP New Orleans Leadership Academy
Grades K-8
Public

Mary McLeod Bethune Elementary School of Literature & Technology
Grades PK-8
Public
Holy Name of Mary School
Grades PK-8
Private
Benjamin Franklin Elementary Math And Science
Grades PK-8
Public
KIPP Renaissance High School
Grades 9-12
Public

New Orleans Military/Maritime Academy
Grades 6-12
Public
Par Excellence Christian Acade
Grades K-12
Private
Data provided by GreatSchools.org © 2026. All rights reserved.

Colleges and Universities
| School | Commute Time (Distance) |
|---|---|
| LSU Health Center, Downtown | Drive: 6 min (2.8 mi) |
| Tulane Univ., Health Ctr | Drive: 6 min (2.8 mi) |
| Dillard University | Drive: 9 min (3.4 mi) |
| New Orleans Baptist | Drive: 9 min (3.8 mi) |
About National Rice Mill Lofts
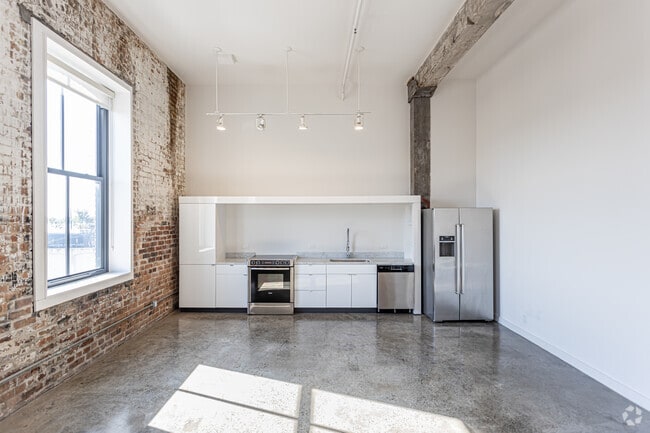
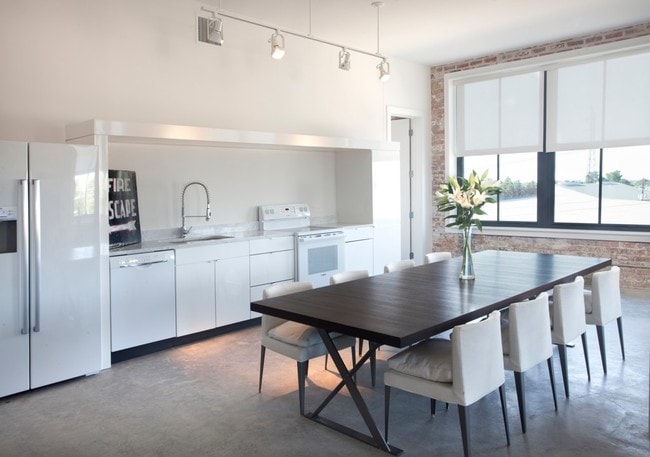
The Rice Mill Lofts was created from a strong idea of great beauty and great meaning. This is a building of breathtaking originality. One with captivating river views, inspired street art, sublime rooftop spaces, architectural artifacts and… hospitality services. This radiant building marks the gateway to the Bywater – a new Bohemia – and its beautiful riverfront. And, it does so with a purpose described well by Ann Cutler, "One hundred percent quality, real service, unique design and style - these are the product values that deliver human values which never change: love, pride, joy, the family and self-esteem."
The Rice Mill Lofts was created from a strong idea of great beauty and great meaning. This is a building of breathtaking originality. One with captivating river views, inspired street art, sublime rooftop spaces, architectural artifacts and hospitality services. This radiant building marks the gateway to the Bywater – a new Bohemia – and its beautiful riverfront. And, it does so with a purpose described well by Ann Cutler, "One hundred percent quality, real service, unique design and style - these are the product values that deliver human values which never change: love, pride, joy, the family and self-esteem."
National Rice Mill Lofts is an apartment community in New Orleans, LA
Contact
New Orleans, LA 70117
- Sunday Closed
- Monday 9:00 AM – 6:00 PM
- Tuesday 9:00 AM – 6:00 PM
- Wednesday 9:00 AM – 6:00 PM
- Thursday 9:00 AM – 6:00 PM
- Friday 9:00 AM – 6:00 PM
- Saturday Closed
Renter Reviews
For National Rice Mill Lofts
2 Ratings & Reviews
-
5/20/24
Renter beware
The square footages listed on the apartments are not accurate. They are off by between 50-150 square feet thereby making rents more expensive than advertised per square foot. There are also extra fees such as water and camera fees that are tacked on to the advertised rent. Furthermore, they can close the roof top view and pool anytime they like and rent it out to outside parties. However, the property is lovely industrial design and the pool is nice. Rents are very expensive.
Review from Apartments.com
2 People Found This Helpful
Property Manager at National Rice Mill Lofts responded to this review
Thank you for your feedback. We're glad to hear that you enjoyed our building's unique industrial design and pool courtyard! Closing the rooftop and pool for private events is a rare occurrence; however, we strive to minimize any inconvenience to… residents by providing ample notice. Our team is committed to transparency, ensuring all unit details, including water and CAM (Common Area Maintenance) fees, are clearly outlined in the lease agreement and discussed prior to move-in.
National Rice Mill Lofts Gallery


Nearby Properties You Might Like
Within 50 Miles of National Rice Mill Lofts


Find More Rentals in New Orleans
Bedrooms
Other Types of Rentals
New Orleans Apartments by Amenity
- Pet-Friendly Apartments in New Orleans
- Furnished Apartments in New Orleans
- Waterfront Apartments in New Orleans
- Apartments with a Pool in New Orleans
- Apartments with Wheelchair Access in New Orleans
- Apartments with Washer & Dryer in New Orleans
- Apartments with Utilities Included in New Orleans
- Apartments with a Garage in New Orleans
- Apartments with EV Charging in New Orleans
- Apartments with a Virtual Tour in New Orleans
Apartment Specialties
Apartments in your Budget
- New Orleans Move-in Specials
- Cheap Apartments in New Orleans
- Luxury Apartments in New Orleans
- Apartments under $700 in New Orleans
- Apartments under $900 in New Orleans
- Apartments under $1000 in New Orleans
- Apartments under $1500 in New Orleans
- Apartments under $2000 in New Orleans
- Apartments under $2500 in New Orleans
Find More Rentals Nearby…
Cities
Neighborhoods
Contact This Property
(504) 608-2041Languages: English
Open 9:00 AM – 6:00 PM Today