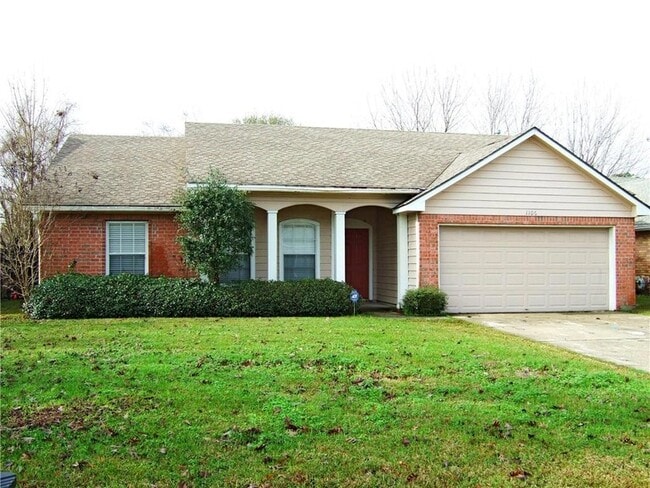

1106 Devonshire Dr, Slidell, LA 70461
What This House Offers
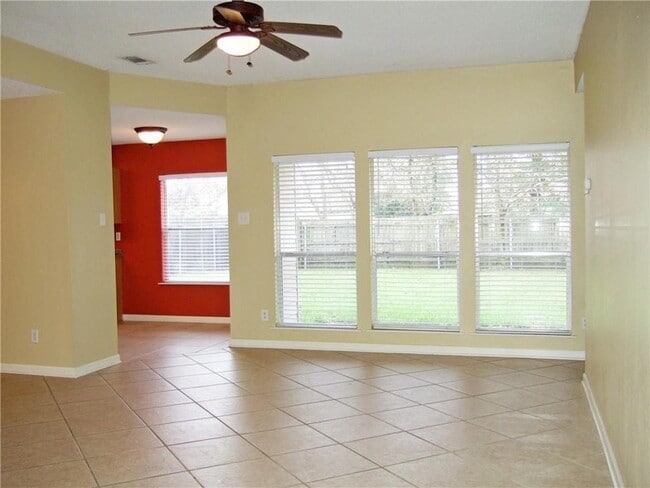
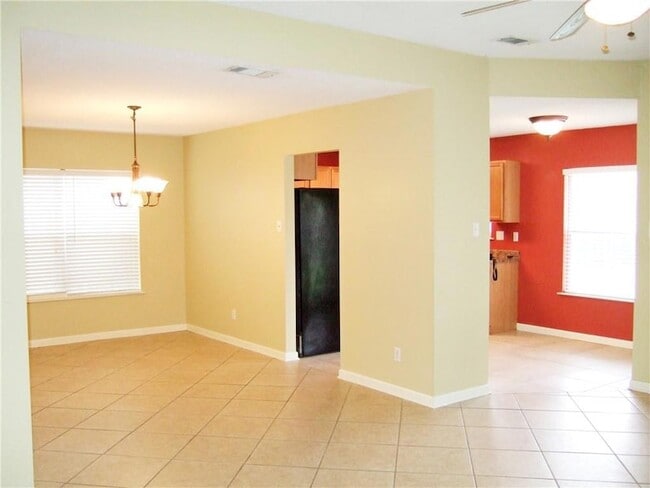
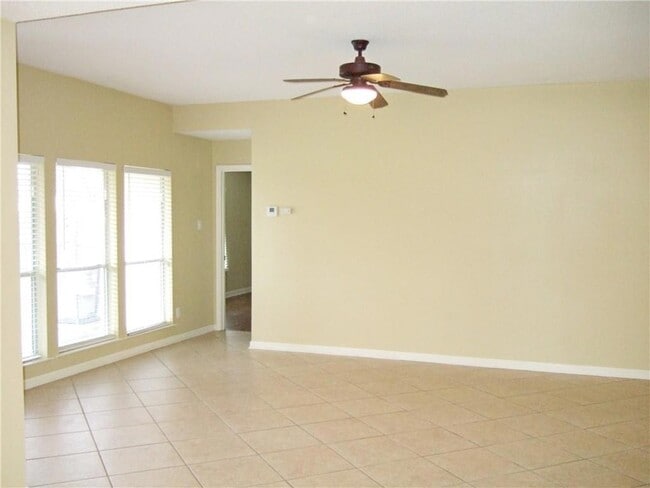
This home features the popular split bedroom arrangement with the primary suit located in the rear of the home. The cook in the house will enjoy the well-arranged kitchen with generous cabinet and counter space. The open living area flows easily from the great room through the dining room & into the kitchen. Lots of natural light makes this area a great living experience. The covered patio & fenced back yard will be a great place to entertain friends and family on a warm summer day.
Unit
Home Features
- Air Conditioning
- Attic
- Ceiling Fans
- Dishwasher
- Heating
- Kitchen
- Oven
- Range
- Refrigerator
- Washer/Dryer Hookup
Community Features
- Garages
1106 Devonshire Dr is a single-family home for rent in Slidell, LA
Fees & Policies
The fees below are based on community-supplied data and may exclude additional fees and utilities.
-
Garage Attached
-
Garage
Cats Allowed
-
Cats Allowed
Property Fee Disclaimer: Based on community-supplied data and independent market research. Subject to change without notice. May exclude fees for mandatory or optional services and usage-based utilities.
Home Details
Home Design
- Built in 1995
- Traditional Architecture
- Brick Exterior Construction
- Single Family Detached Home
- HardiePlank Type
Interior Spaces
- Ceiling Fan
- 1536 Sq Ft Home
- 1-Story Property
Kitchen
- Oven or Range
- Dishwasher
Bedrooms and Bathrooms
- 2 Full Bathrooms
- 3 Bedrooms | 2 Bathrooms
- 3 Bedrooms
Laundry
- Washer and Dryer Hookup
Attic
- Full Attic
Home Security
- Carbon Monoxide Detectors
- Fire and Smoke Detector
Parking
- 2 Car Attached Garage
- Garage Door Opener
Accessible Home Design
- No Carpet
Outdoor Features
- Water Access Is Utility Company Controlled
Lot Details
- Property is in very good condition
- Wood Fence
Schools
- Abney Elementary School
- St. Tammany J Middle School
- Salmen High School
Utilities
- Central Heating and Cooling System
- Natural Gas Available
- Public Water Source
- Internet Available
Listing and Financial Details
- Security Deposit $1,700
Community Details
Overview
- Kingspoint Subdivision
Pet Policy
- Dogs and Cats Allowed
- Pet Deposit $500
Explore Commute Options
What's nearby 1106 Devonshire Dr
About the Listing Agent

Real Estate is my passion and I have been real estate broker for 49 years. During that time, I have consistently produced at or near the top of all the agents in every company in which I have worked. I have been recognized as one of the top 500 agents in the whole New Orleans area. Prior to that I was a special education teacher. Having moved multiple times, both growing up and as a young adult, I truly understand both the excitement an well as the strain of acquiring a new living arrangement. Therefore, I see my job to be a navigator through the whole transaction, both as an educator and as an agent of support. I love what I do and am proud to have assisted thousand of people to find new homes. In addition to selling real estate, I manage over 200 rentals and am an expert witness in several of the court systems in the New Orleans area. Being an active member of my community, I enjoy volunteering my time in order to give back to the people that live the area in which I live and work. I have two children and two grandchildren. In my spare time, I enjoy reading, gardening and sewing.
Area Scores
Walkability
Somewhat walkable
Driveability
Exceptionally drivable
Bikeability
Fairly bikeable
Walkability measures the walking distance to day-to-day needs.
Driveability measures congestion, parking availability, and access to major roads.
Bikeability measures the suitability for cycling.
Soundscore™
Active
A Sound Score rating aggregates noise caused by vehicle traffic, airplane traffic and local sources.
Travel and Transit
Commuter Rail
6 min Drive

Local Education
Primary and Secondary Schools

W.L. Abney Elementary School
Grades K-5
Public

Abney Elementary Early Childhood Center
Grades PK-5
Public

St. Tammany Junior High School
Grades 6-8
Public
Calvary Baptist School
Grades PK-8
Private
Salmen High School
Grades 9-12
Public
Pope John Paul II Catholic High School
Grades 6-12
Private
Data provided by GreatSchools.org © 2026. All rights reserved.

Discover Outlying St Tammany Parish, Slidell, LA
Shopping Centers
Shoppers will appreciate 1106 Devonshire Dr proximity to Slidell Commerce Center Commercial Condominium Business Park. Slidell Commerce Center Commercial Condominium Business Park is 0.9 miles away.
Airports
Living in Outlying St Tammany Parish provides easy access to Louis Armstrong New Orleans International, located just 52 minutes from 1106 Devonshire Dr.
Avoid Scams
Protect yourself from fraud. Do not send money to anyone you don't know.
Nearby Properties You Might Like
Within 50 Miles of 1106 Devonshire Dr

Find More Rentals in Slidell
Bedrooms
Other Types of Rentals
Slidell Houses for Rent by Amenity
- Houses with Pets Allowed in Slidell
- Fully Furnished Homes for Rent in Slidell
- Houses for Rent with a Pool in Slidell
- Houses for Rent with a Yard in Slidell
- Homes for Rent with a Garage in Slidell
- Houses for Rent with Fireplace in Slidell
- Houses for Rent with Washer and Dryer in Slidell
- Houses for Rent with Utilities Paid in Slidell
Find More Rentals Nearby…
Cities
Neighborhoods