

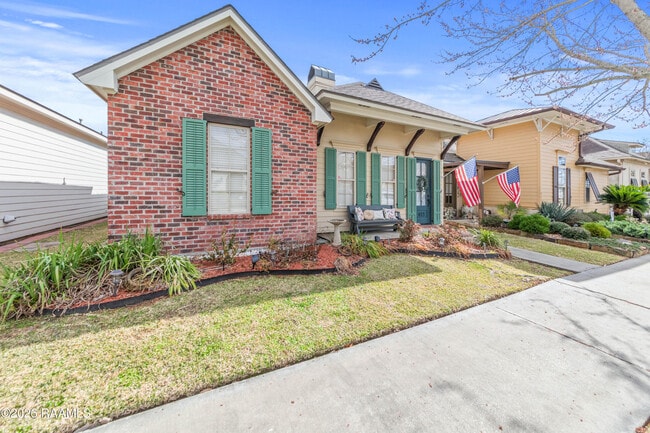
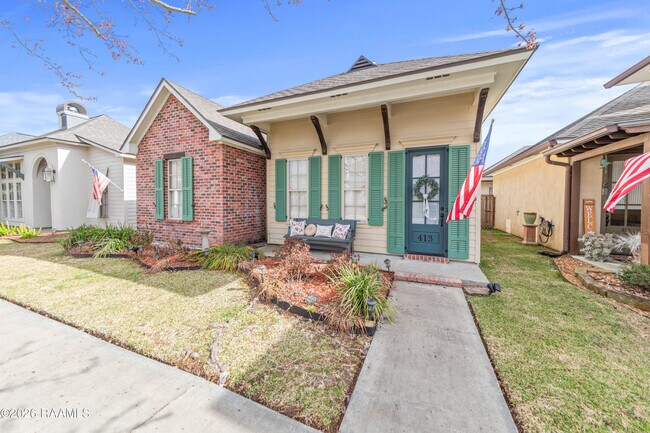

413 Harbor Rd, Youngsville, LA 70592
What This House Offers
Live in the heart of Sugar Mill Pond at 413 Harbor Road, where walkability, convenience, and community are part of everyday life. Located just steps from the main pond and only a few blocks from Palfrey Park, this well maintained 3 bedroom, 2 bath home with a dedicated office places you within walking distance of neighborhood restaurants, bars, shopping, community events, and everything that makes Sugar Mill Pond one of Acadiana's most sought after communities. Offering 1,976 square feet of thoughtfully designed living space, the home features a desirable split floor plan with the primary suite privately situated at the rear of the home and two guest bedrooms positioned near the front. Inside, you'll find tall ceilings, crown molding, recessed lighting, abundant natural light and a welcoming living area centered around a fireplace. The kitchen is equipped with granite countertops, custom cabinetry, a furniture style island, stainless appliances, stone tile backsplash, and a gas range.The spacious primary suite includes dual vanities, a jetted tub, separate shower, and walk-in closet. Outside, enjoy a covered patio, low maintenance fenced yard, rear alley access, and a two car garage with attached exterior storage. Residents also have access to Sugar Mill Pond's community pool and fitness center. Located in the Southside High School district and just minutes from Youngsville's growing dining, recreation, and entertainment options, this home offers a unique opportunity to enjoy one of Acadiana's most vibrant and walkable neighborhoods. Schedule your private showing today to tour this amazing home today! MLS ID
Unit
413 Harbor Rd is a single-family home for rent in Youngsville, LA
Fees & Policies
The fees below are based on community-supplied data and may exclude additional fees and utilities.
One-Time Basics
Due at Move-In
-
Security Deposit - Refundable$3,100
Property Fee Disclaimer: Based on community-supplied data and independent market research. Subject to change without notice. May exclude fees for mandatory or optional services and usage-based utilities.
Home Details
Home Design
- Built in 2006
- Brick Exterior Construction
- Composition Roof
- Slab Foundation
- Frame Construction
Interior Spaces
- High Ceiling
- Double Pane Windows
- Crown Molding
- Recessed Lighting
- 1976 Sq Ft Home
- 1-Story Property
- Window Treatments
- Gas Log Fireplace
Kitchen
- Kitchen Island
- Microwave
- Dishwasher
- Disposal
Flooring
- Concrete Flooring
Bedrooms and Bathrooms
- Double Vanity
- Walk-In Closet
- Separate Shower
- 2 Full Bathrooms
- 3 Bedrooms | 2 Bathrooms
- 3 Bedrooms
Laundry
- Washer and Electric Dryer Hookup
Parking
- 2 Car Garage
- Rear-Facing Garage
Outdoor Features
- Nearby Water Access
- Covered Patio or Porch
- Outdoor Storage
- Exterior Lighting
Lot Details
- 4356 Sq Ft Lot
- Landscaped
- Zero Lot Line
- Privacy Fence
- Wood Fence
- Lot Dimensions are 40 x 110
Schools
- Ernest Gallet Elementary School
- Youngsville Middle School
- Southside High School
Utilities
- Central Heating and Cooling System
- Electricity Available
- Public Sewer
Listing and Financial Details
- 12 Month Lease Term
- Available 2026-06-08
- Tax Lot 63
Community Details
Overview
- $137 Monthly HOA Fees
- Sugar Mill Pond Subdivision
Amenities
- Shops
Recreation
- Community Pool
- Community Playground
- Park
Pet Policy
- Call for details about the types of pets allowed
Explore Commute Options
What's nearby 413 Harbor Rd
Get In Touch
Youngsville, LA 70592

Copyright 2026 REALTOR® Association of Acadiana. All rights reserved. Information is deemed reliable but not guaranteed.
Area Scores
Walkability
Fairly walkable
Driveability
Very drivable
Bikeability
Fairly bikeable
Walkability measures the walking distance to day-to-day needs.
Driveability measures congestion, parking availability, and access to major roads.
Bikeability measures the suitability for cycling.
Soundscore™
Active
A Sound Score rating aggregates noise caused by vehicle traffic, airplane traffic and local sources.
Travel and Transit
Airport
18 min Drive

Local Education
Primary and Secondary Schools

Katharine Drexel Elementary School
Grades PK-5
Public

Ernest Gallet Elementary School
Grades PK-5
Public

Youngsville Middle School
Grades 6-8
Public

Southside High School
Grades 9-12
Public

Ascension Episcopal School
Grades PK-12
Private
Data provided by GreatSchools.org © 2026. All rights reserved.

Colleges and Universities
| School | Commute Time (Distance) |
|---|---|
| University of Louisiana | Drive: 22 min (12.1 mi) |
Discover South Lafayette Parish, Youngsville, LA
Shopping Centers
Shoppers will appreciate 413 Harbor Rd proximity to Fieldcrest Village and Fortune Plaza. Fieldcrest Village is 0.9 miles away, and Fortune Plaza is within a 33 minute walk.
Airports
Living in South Lafayette Parish provides easy access to Lafayette Regional/Paul Fournet Field, located just 19 minutes from 413 Harbor Rd.
Avoid Scams
Protect yourself from fraud. Do not send money to anyone you don't know.
Nearby Properties You Might Like
Within 50 Miles of 413 Harbor Rd
Find More Rentals in Youngsville
Bedrooms
Other Types of Rentals
Youngsville Houses for Rent by Amenity
- Houses with Pets Allowed in Youngsville
- Fully Furnished Homes for Rent in Youngsville
- Modern Homes for Rent in Youngsville
- Houses for Rent with a Pool in Youngsville
- Houses for Rent with a Yard in Youngsville
- Homes for Rent with a Garage in Youngsville
- Houses for Rent with Fireplace in Youngsville
- Houses for Rent with Washer and Dryer in Youngsville