
Managed By

- Total Monthly Price
- $2,825 - $6,165
- Bedrooms
- Studio - 3Studio - 3 Beds
- Bathrooms
- 1 - 21 - 2 Baths
- Sq. Ft.
- 596 - 1,513 sq ft
Pricing and Floor Plans
Alford
Show Floor Plan Details Hide Floor Plan Details
Unable to load floor plan details.
3407
$2,825
596 Sq. Ft.
Sep. 25
Norbert
Show Floor Plan Details Hide Floor Plan Details
Unable to load floor plan details.
1105
$2,965
708 Sq. Ft.
Now
5306
$2,985
708 Sq. Ft.
Now
1212
$3,020
708 Sq. Ft.
Now
Christensen
Show Floor Plan Details Hide Floor Plan Details
Unable to load floor plan details.
4216
$2,950
632 Sq. Ft.
Now
2116
$2,855
632 Sq. Ft.
Oct. 5
2316
$2,895
632 Sq. Ft.
Oct. 14
Lawrence
Show Floor Plan Details Hide Floor Plan Details
Unable to load floor plan details.
1406
$3,120
935 Sq. Ft.
Nov. 2
Middlesex
Show Floor Plan Details Hide Floor Plan Details
Unable to load floor plan details.
4202
$3,000
720 Sq. Ft.
Dec. 3
Wheelright
Show Floor Plan Details Hide Floor Plan Details
Unable to load floor plan details.
4103
$4,335
1,101 Sq. Ft.
Now
2103
$4,360
1,101 Sq. Ft.
Now
2414
$4,335
1,101 Sq. Ft.
Sep. 29
Samuelson
Show Floor Plan Details Hide Floor Plan Details
Unable to load floor plan details.
5214
$4,120
1,073 Sq. Ft.
Nov. 20
New
Woodward
Show Floor Plan Details Hide Floor Plan Details
Unable to load floor plan details.
1301
$4,945
1,513 Sq. Ft.
Nov. 17
New
Show Unavailable Floor Plans (2) Hide Unavailable Floor Plans
Unable to load floor plan details.
Details
Lease Term Options
- 3 - 16 Month Leases
Property Information
- Built in 2017
- 298 units4 stories
Fees & Policies
The fees below are based on community-supplied data and may exclude additional fees and utilities.
Utilities & Essentials
-
Utility - Water/SewerUsage-Based / mo
One-Time Basics
Due at Move-In
-
Security Deposit - Refundable$1,000
-
First Month's Rent Deposit$200
-
Deposit Alternatives AvailableVaries one-time
Surface Lot
-
Parking Fee$1 - $125 / mo
Garage
-
Parking Fee$200 / mo
Dogs Allowed
-
Monthly Pet Fee$90
-
Monthly Pet Fee$90 / mo
35 lbs. Weight Limit, Spayed/Neutered
Restrictions
A pet profile (with PetScreening.com) and agreement for each pet required. Maximum of two pets per apartment home. No breed restrictions or weight limits. Applicable fees or deposits must be paid in full prior to the addition of a pet to your home. Animals not typically found in households including but not limited to monkeys, large birds, farm animals, squirrels, and large snakes and large lizards are prohibited. Aquariums over 15 gallons are also prohibited.
Comments
No weight and breed restrictions.
Cats Allowed
-
Monthly Pet Fee$90
-
Monthly Pet Fee$90 / mo
Spayed/Neutered
Restrictions
A pet profile (with PetScreening.com) and agreement for each pet required. Maximum of two pets per apartment home. No breed restrictions or weight limits. Applicable fees or deposits must be paid in full prior to the addition of a pet to your home. Animals not typically found in households including but not limited to monkeys, large birds, farm animals, squirrels, and large snakes and large lizards are prohibited. Aquariums over 15 gallons are also prohibited.
Storage Unit
-
Storage Fee$100 / mo
Personalized Add-Ons
-
Renter's Insurance$18.75 / mo
Situational
-
Late Fee$65 / occurrence
-
Non Sufficient Funds$65 / occurrence
Property Fee Disclaimer: Based on community-supplied data and independent market research. Subject to change without notice. May exclude fees for mandatory or optional services and usage-based utilities.
Explore Commute Options
Property Highlights
- 2nd Floor
- 3rd Floor
- 4th Floor
- ADA / Handicap Accessible
- Balcony
- BBQ Grilling Area
- Bike Storage & Repair Station
- Catering Kitchen & Private Dining Room
- Corner Apartment
- Deposit alternatives available through Obligo
- Dog Wash
- EV Charging Available
- Exclusive 24-Hour Resident Clubhouse
- Extra Storage Available
- Fitness Center With Cardio & Strength Training
- Garage Parking Available
- Juliette Balcony
- Large Balcony
- Located In The Top Rated Belmont School District
- Loft Style
- Lounge With Fireplace & Billiards
- Movie Theater With Private Viewing Lounge
- Nature View
- On-Site 24-Hour Maintenance Team
- On-Site Management
- Oversized DIning Area
- Oversized Living Area
- Pet-Friendly Community With Bark Park
- Pool View
- Preferred Location
- Resident Portal With Online Rent Payment
- Secure Guest Access
- Shuttle Service Alewife Station And Belmont
- South View
- Sparkling Heated Swimming Pool
- Transit Screens Real-Time MBTA Subway, Rail & Bus
- Two Conference Rooms
- Walk In Closet
- Walking & Bike Path
Apartment Features
- Air Conditioning
- Balcony
- Breakfast Nook
- Cable Ready
- Carpet
- Deck
- Den
- Dining Room
- Dishwasher
- Disposal
- Double Pane Windows
- Double Vanities
- Freezer
- Granite Countertops
- Handrails
- Hardwood Floors
- Heating
- High Speed Internet Access
- Ice Maker
- Island Kitchen
- Kitchen
- Linen Closet
- Loft Layout
- Microwave
- Oven
- Patio
- Range
- Refrigerator
- Smoke Free
- Sprinkler System
- Stainless Steel Appliances
- Storage Space
- Tile Floors
- Tub/Shower
- Vaulted Ceiling
- Views
- Vinyl Flooring
- Walk-In Closets
- Washer/Dryer
- Wheelchair Accessible (Rooms)
- Wi-Fi
- Window Coverings
Community Features
- Bicycle Storage
- Business Center
- Clubhouse
- Conference Rooms
- Controlled Access
- Disposal Chutes
- Dry Cleaning Service
- Elevator
- Fitness Center
- Garages
- Grill
- Income Restricted
- Lounge
- Maintenance on site
- Media Center/Movie Theatre
- Package Service
- Pet Washing Station
- Pool
- Property Manager on Site
- Public Transportation
- Recycling
- Short Term Lease
- Shuttle to Train
- Utilities Included
- Walking/Biking Trails
- Wi-Fi
Map of The Royal Belmont
Area Scores
Walkability
Moderately walkable
Transit
Some public transit
Driveability
Exceptionally drivable
Bikeability
Moderately bikeable
Walkability measures the walking distance to day-to-day needs.
Transit measures access to public transportation.
Driveability measures congestion, parking availability, and access to major roads.
Bikeability measures the suitability for cycling.
Soundscore™
Busy
A Sound Score rating aggregates noise caused by vehicle traffic, airplane traffic and local sources.
Transit
Subway
14 min Walk

Commuter Rail
5 min Drive
Commuter Rail
4 min Drive
Airport
18 min Drive

Moving to Belmont Center, Belmont, MA
Shopping Centers
Shoppers will appreciate The Royal Belmont proximity to 29 Massachusetts Ave and Alewife Brook Parkway Shopping Center. 29 Massachusetts Ave is 1.3 miles away, and Alewife Brook Parkway Shopping Center is within a 26 minute walk.
Commuting
With a TransitScore of 50, The Royal Belmont has some public transit, including 10 transit stops within 8 miles. Transit options include Alewife and Davis Station.
Parks and Recreation
Recreational activities near The Royal Belmont are plentiful. Discover 5 parks within 3.2 miles, including Mass Audubon's Habitat Education Center and Wildlife Sanctuary, Harvard-Smithsonian Center for Astrophysics, and Longfellow National Historic Site.
Airports
Living in Belmont Center provides easy access to General Edward Lawrence Logan International, located just 19 minutes from The Royal Belmont.
Local Education
Primary and Secondary Schools

Winthrop L Chenery Middle School
Grades K-5
Public

Winn Brook
Grades K-5
Public

EFB – École Française de Boston
Grades PK-5
Private

Belmont Middle School
Grades 6-8
Public
Fayerweather Street School
Grades PK-8
Private
Belmont High School
Grades 9-12
Public
Arlington Catholic High School
Grades 9-12
Private
Data provided by GreatSchools.org © 2026. All rights reserved.

Colleges and Universities
| School | Commute Time (Distance) |
|---|---|
| Lesley University, Porter | Drive: 5 min (2.5 mi) |
| Tufts Univ., Medford | Drive: 6 min (2.6 mi) |
| Lesley University | Drive: 6 min (2.9 mi) |
| Harvard University | Drive: 7 min (3.7 mi) |
About The Royal Belmont
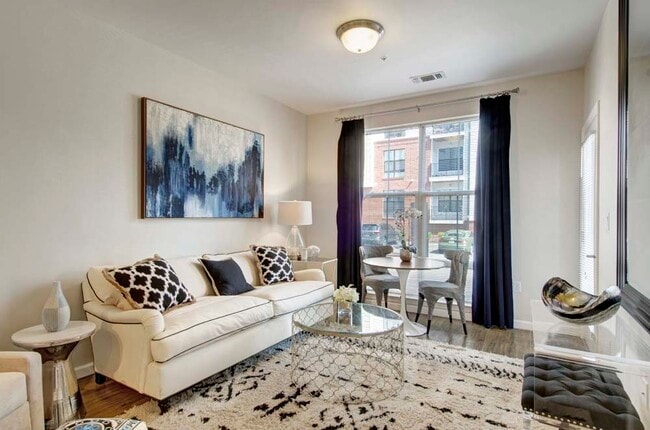
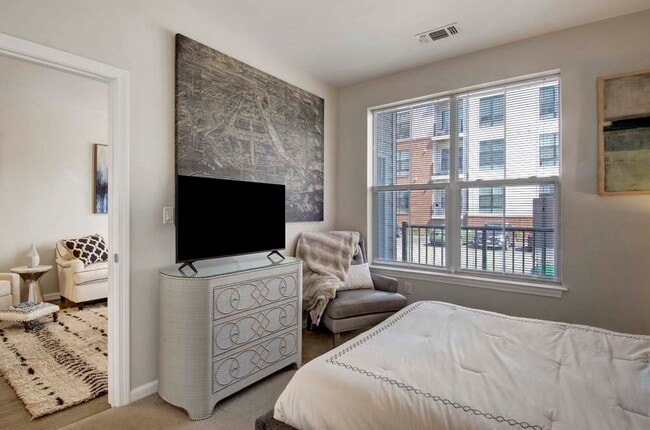
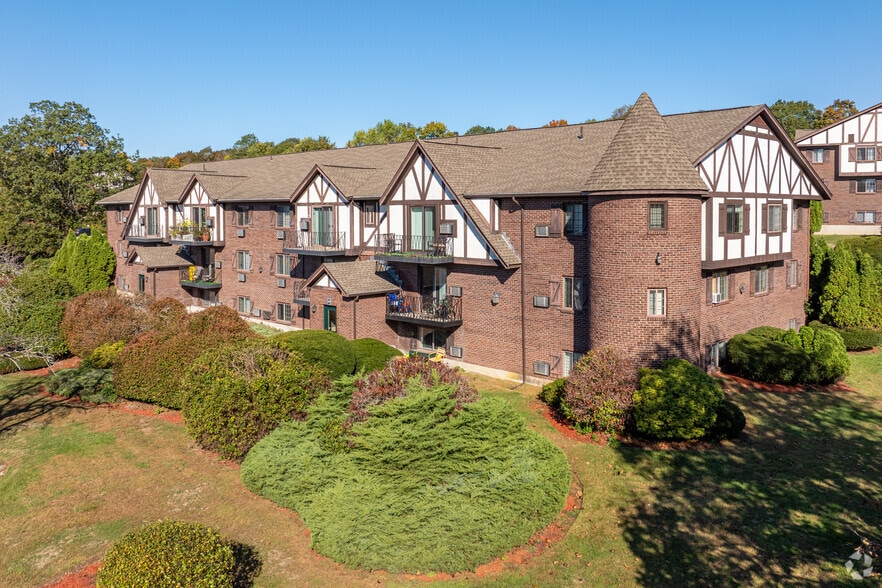
Welcome to your new home at The Royal Belmont, ideally located in East Belmont just moments from Concord Turnpike. Discover modern living at its finest where comfort meets convenience in a thoughtfully designed community.
Choose from stylish studio,…
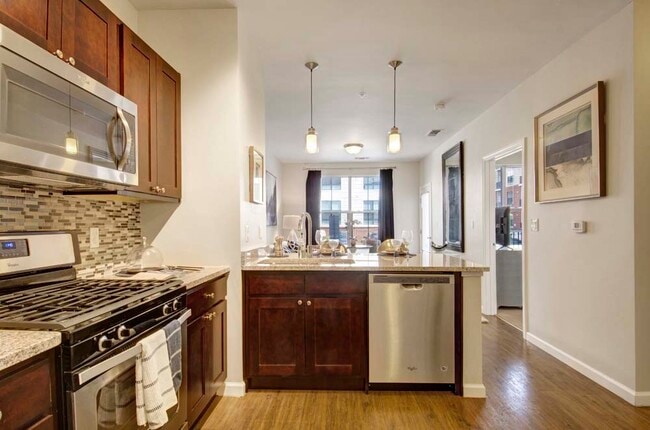
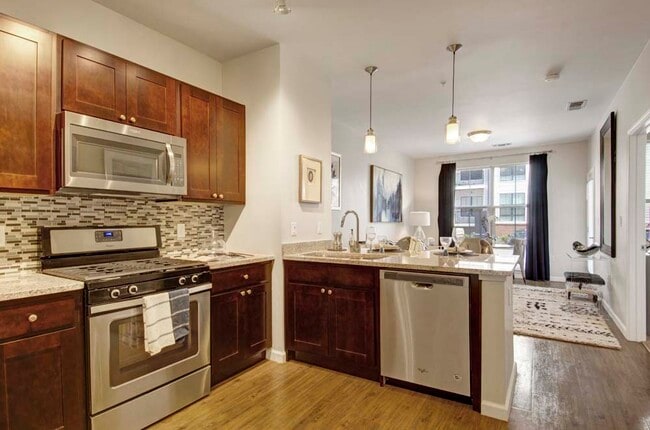
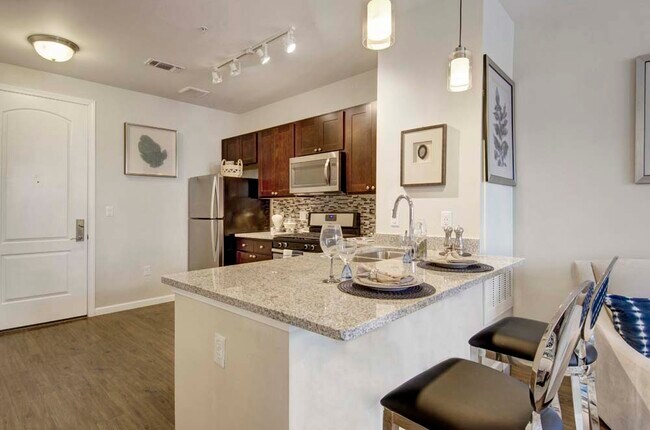
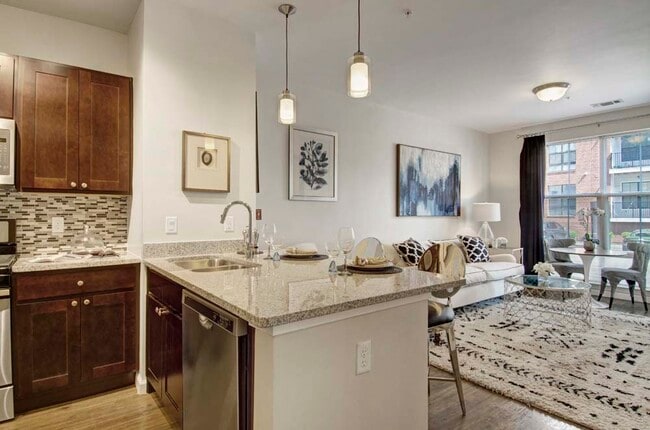
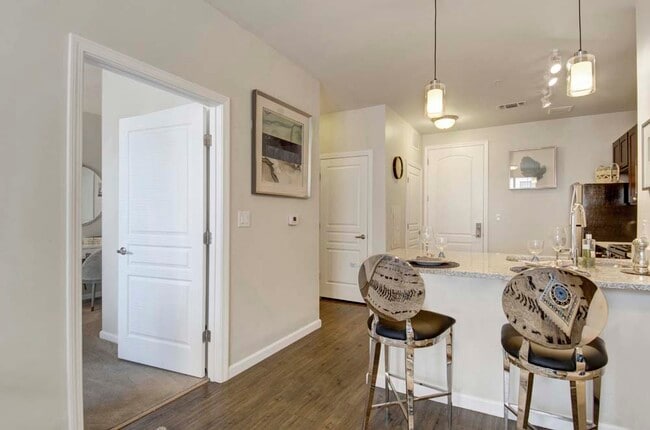
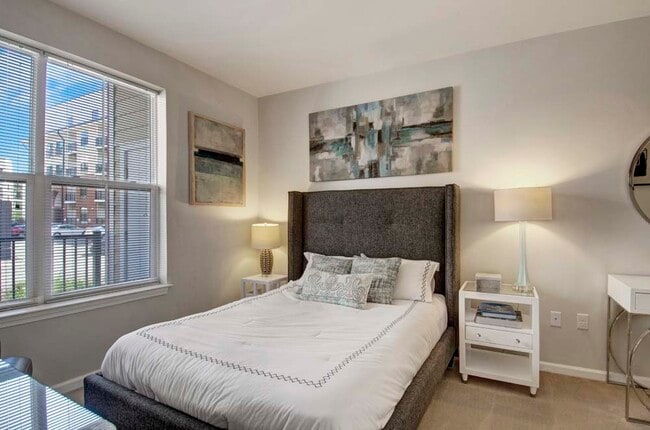
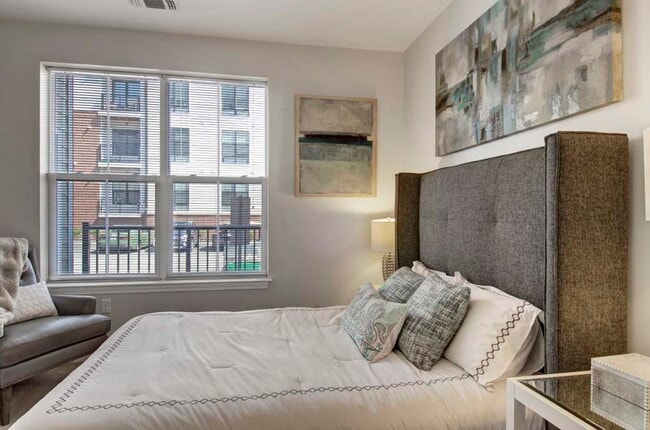
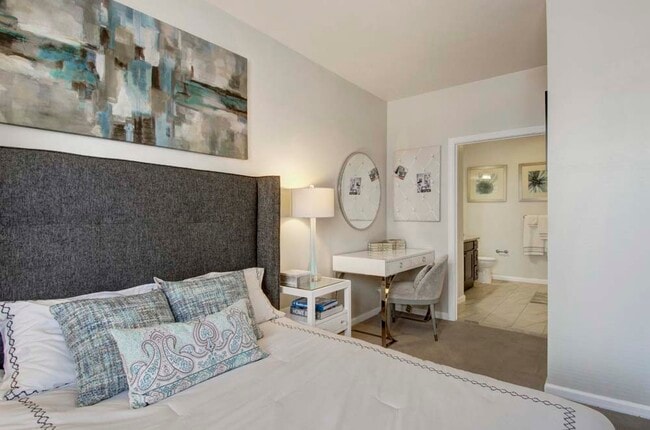
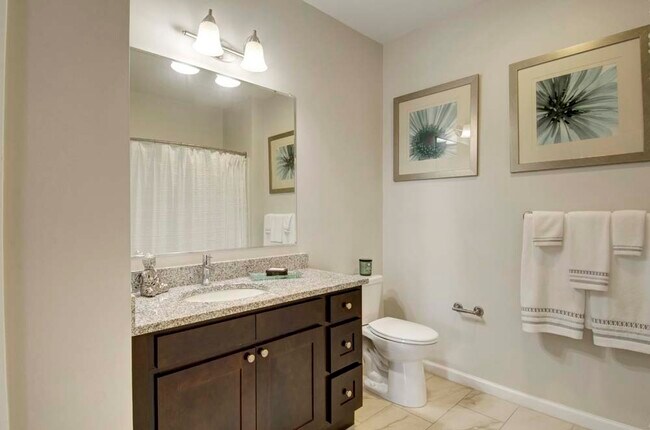
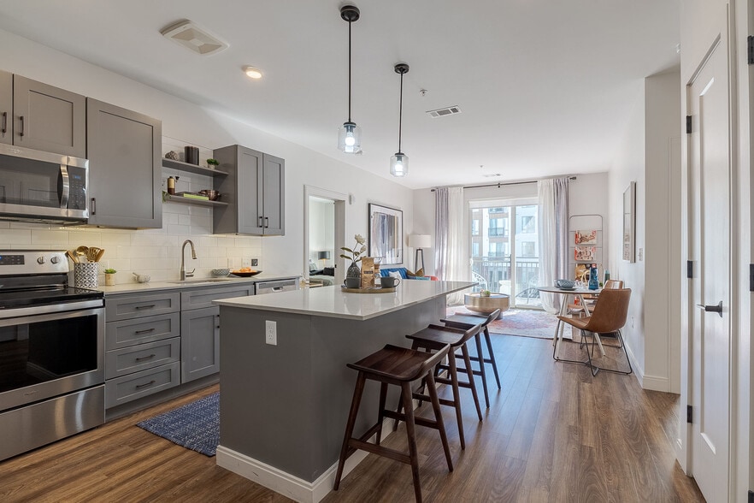
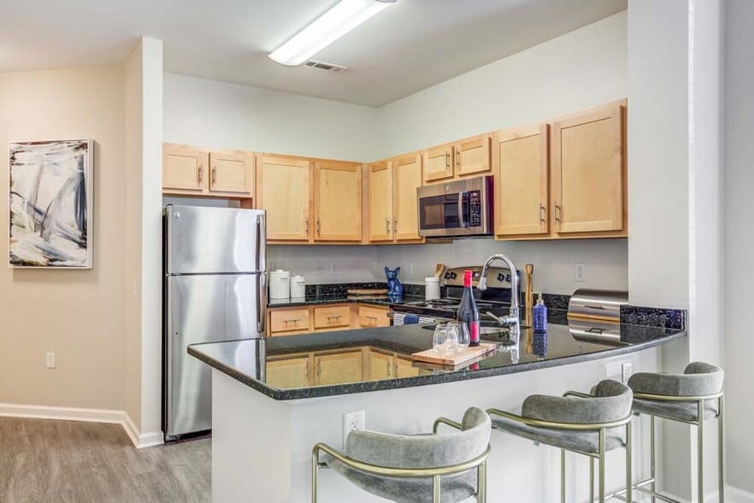
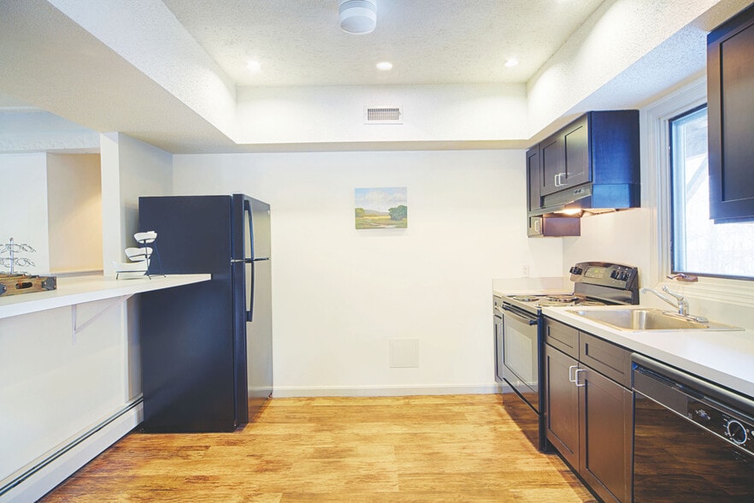
one-, two-, and three-bedroom homes featuring 9-foot ceilings, open kitchens with breakfast bars, granite countertops, and generous walk-in closets.
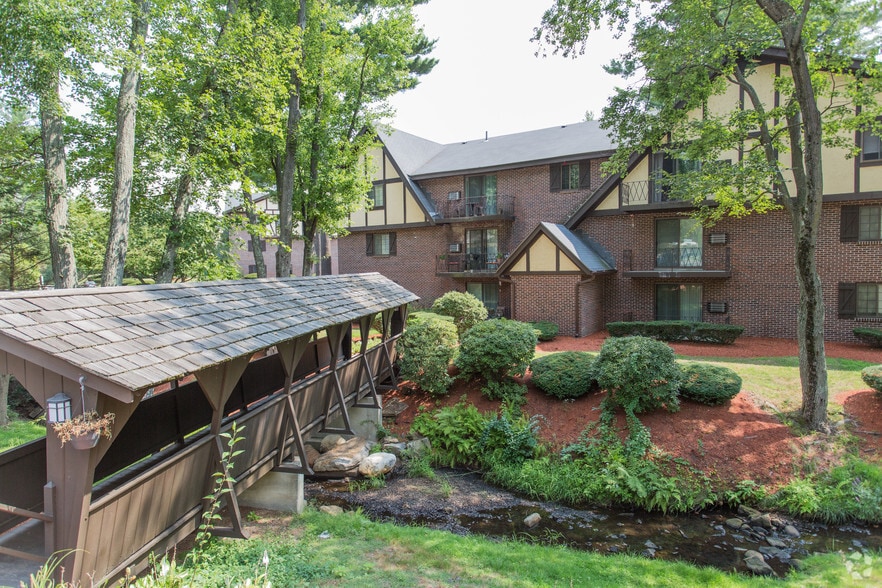
Residents enjoy a heated, sparkling pool, BBQ grilling stations, and a picnic area perfect for warm days set among beautiful, scenic grounds. Additional amenities include a fully equipped fitness center, scenic walking and biking paths, and a pet-friendly living environment, all designed to support an active and comfortable lifestyle.
With inviting amenities, a prime location just minutes from Concord Turnpike, and thoughtfully designed homes, The Royal Belmont is truly a place you'll be proud to call home.
Welcome to your new home at The Royal Belmont, ideally located in East Belmont just moments from Concord Turnpike. Discover modern living at its finest where comfort meets convenience in a thoughtfully designed community.
Choose from stylish studio, one-, two-, and three-bedroom homes featuring 9-foot ceilings, open kitchens with breakfast bars, granite countertops, and generous walk-in closets.
Residents enjoy a heated, sparkling pool, BBQ grilling stations, and a picnic area perfect for warm days set among beautiful, scenic grounds. Additional amenities include a fully equipped fitness center, scenic walking and biking paths, and a pet-friendly living environment, all designed to support an active and comfortable lifestyle.
With inviting amenities, a prime location just minutes from Concord Turnpike, and thoughtfully designed homes, The Royal Belmont is truly a place you'll be proud to call home.
The Royal Belmont is an apartment community in Belmont, MA
Contact
Belmont, MA 02478
- Sunday Closed
- Monday 9:00 AM – 6:00 PM
- Tuesday 9:00 AM – 6:00 PM
- Wednesday 9:00 AM – 6:00 PM
- Thursday 9:00 AM – 6:00 PM
- Friday 9:00 AM – 6:00 PM
- Saturday 10:00 AM – 5:00 PM
Renter Reviews
For The Royal Belmont
7 Ratings & Reviews
-
9/4/26
Great Team and Community
I’ve had a great experience at The Royal Belmont. The property is well maintained, the amenities are convenient, and the location has worked really well for me. The leasing and management team has also been friendly and responsive whenever I’ve had questions or needed assistance. Maintenance has been helpful as well, and overall the staff does a good job of making the community feel welcoming. I’ve enjoyed living here and would recommend checking out the property if you’re looking in the area.
Review from Apartments.com
The Royal Belmont Gallery
Nearby Properties You Might Like
Within 50 Miles of The Royal Belmont
Find More Rentals in Belmont
Bedrooms
Other Types of Rentals
Belmont Apartments by Amenity
- Pet-Friendly Apartments in Belmont
- Furnished Apartments in Belmont
- Waterfront Apartments in Belmont
- Apartments with a Pool in Belmont
- Apartments with Wheelchair Access in Belmont
- Apartments with Washer & Dryer in Belmont
- Apartments with Utilities Included in Belmont
- Apartments with a Garage in Belmont
- Apartments with EV Charging in Belmont
- Apartments with a Virtual Tour in Belmont
Apartment Specialties
Find More Rentals Nearby…
Cities
Neighborhoods
Contact this Property
(857) 567-9046Languages: English
Closed Today