
Managed By

- Total Monthly Price
- $2,580 - $5,505
- Bedrooms
- 1 - 31 - 3 Beds
- Bathrooms
- 1 - 31 - 3 Baths
- Sq. Ft.
- 760 - 1,294 sq ft
Pricing and Floor Plans
Essex Renovated
Show Floor Plan Details Hide Floor Plan Details
Unable to load floor plan details.
4221
$2,845
760 Sq. Ft.
Now
5132
$2,870
760 Sq. Ft.
Now
5134
$2,905
760 Sq. Ft.
Now
5122
$2,845
760 Sq. Ft.
Oct. 21
Essex
Show Floor Plan Details Hide Floor Plan Details
Unable to load floor plan details.
2124
$2,580
760 Sq. Ft.
Now
4233
$2,605
760 Sq. Ft.
Now
Hampden Renovated
Show Floor Plan Details Hide Floor Plan Details
Unable to load floor plan details.
1211
$3,285
1,074 Sq. Ft.
Sep. 25
5233
$3,315
1,074 Sq. Ft.
Nov. 9
Franklin Renovated
Show Floor Plan Details Hide Floor Plan Details
Unable to load floor plan details.
3113
$3,375
1,080 Sq. Ft.
Oct. 9
2212
$3,375
1,080 Sq. Ft.
Nov. 9
Norfolk
Show Floor Plan Details Hide Floor Plan Details
Unable to load floor plan details.
2113
$3,225
1,053 Sq. Ft.
Sep. 21
Show Unavailable Floor Plans (5) Hide Unavailable Floor Plans
Unable to load floor plan details.
Details
Lease Term Options
- 3 - 16 Month Leases
Property Information
- Built in 2008
- 120 units3 stories
Fees & Policies
The fees below are based on community-supplied data and may exclude additional fees and utilities.
Utilities & Essentials
-
Utility - Water/SewerUsage-Based / mo
One-Time Basics
Due at Move-In
-
Security Deposit - Refundable$1,000
-
Lock Change$150
-
Lock Change Fee$150
-
First Month's Rent Deposit$200
-
Deposit Alternatives AvailableVaries one-time
Garage
-
Parking Fee$225 / mo
Dogs Allowed
-
Monthly Pet Fee$90 / mo
60 lbs. Weight Limit
Restrictions
A pet profile (with PetScreening.com) and agreement for each pet required. Maximum of two pets per apartment home. No breed restrictions or weight limits. Applicable fees or deposits must be paid in full prior to the addition of a pet to your home. Animals not typically found in households including but not limited to monkeys, large birds, farm animals, squirrels, and large snakes and large lizards are prohibited. Aquariums over 15 gallons are also prohibited.
Comments
Breed restrictions apply
Cats Allowed
-
Monthly Pet Fee$90 / mo
60 lbs. Weight Limit
Restrictions
A pet profile (with PetScreening.com) and agreement for each pet required. Maximum of two pets per apartment home. No breed restrictions or weight limits. Applicable fees or deposits must be paid in full prior to the addition of a pet to your home. Animals not typically found in households including but not limited to monkeys, large birds, farm animals, squirrels, and large snakes and large lizards are prohibited. Aquariums over 15 gallons are also prohibited.
Personalized Add-Ons
-
Renter's Insurance$18.75 / mo
Situational
-
Non Sufficient Funds$100 / occurrence
Property Fee Disclaimer: Based on community-supplied data and independent market research. Subject to change without notice. May exclude fees for mandatory or optional services and usage-based utilities.
Matterport 3D Tours
Explore Commute Options
Property Highlights
- 1st Floor
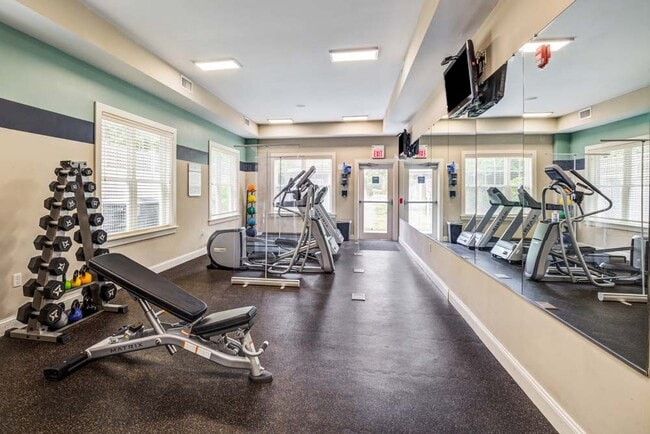
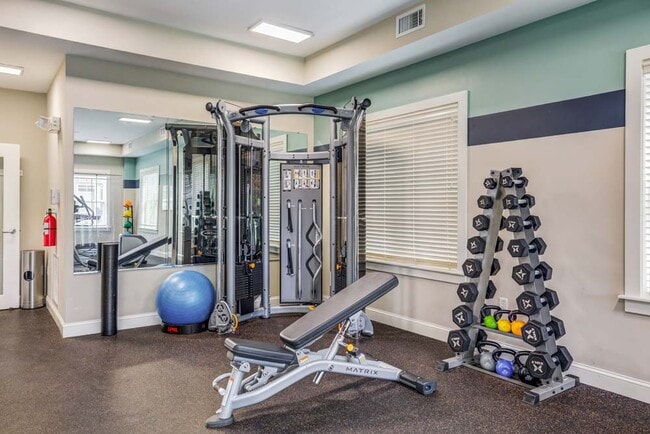
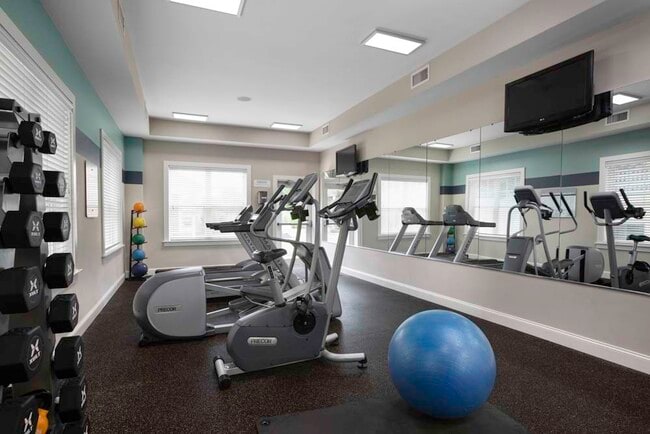
- 24/7 Fitness Center
- 3rd Floor
- ADA / Handicap Accessible
- BBQ & Picnic Area
- Close To Shopping, Dining & Recreation
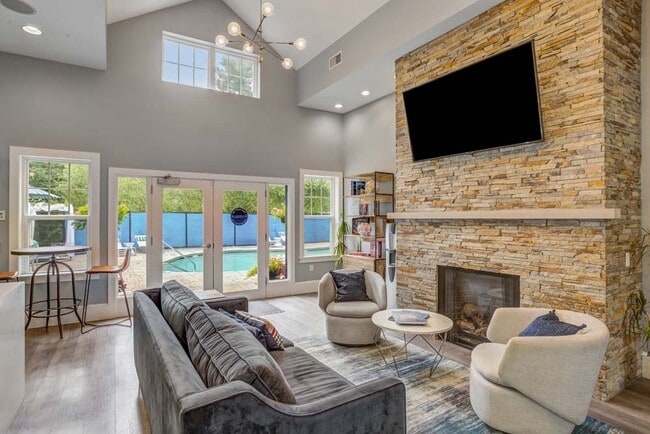
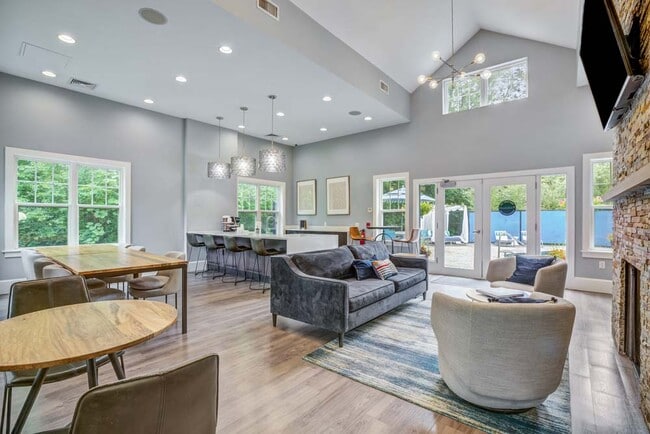
- Clubhouse
- Coffee Bar & Internet Caf&e
- Deposit alternatives available through Obligo
- Diamond Upgrade
- Dog Park
- Easy Access to I93
- Expanded Floor Plan
- Flooring
- Garage Parking Available
- HarborFit Fitness Center
- Homes Sparkling Swimming Pool & Sundeck
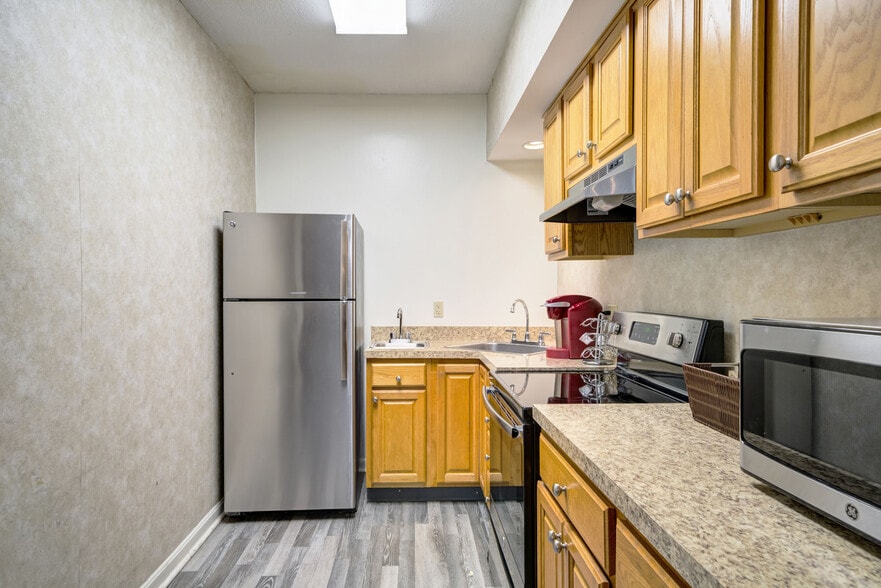
- New Appliances
- New Countertops
- New Lighting
- On-Site Management & 24-Hour Maintenance Team
- Outdoor Pool
- Outdoor Social Area Including Pergola & Fire-pit
- Package Accepting
- Package Locker
- Pet Friendly
- Resident Clubhouse Including Catering Kitchen, Din
- Resident Portal With Online Rent Payment & Service
- Trellised Lounging Areas
- Wooded View
Apartment Features
- Air Conditioning
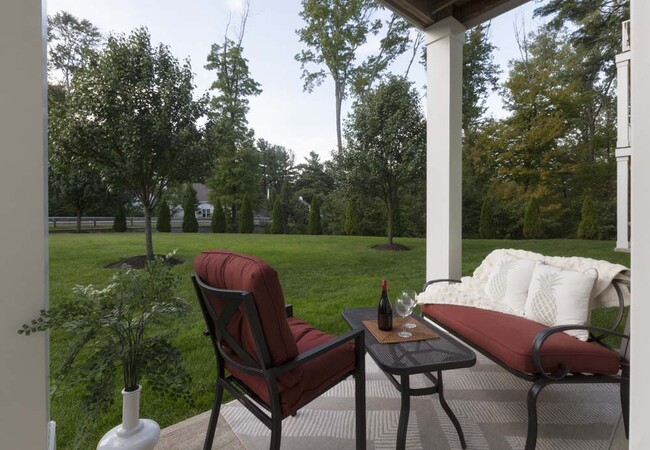
- Balcony
- Bay Window
- Cable Ready
- Carpet
- Crown Molding
- Dishwasher
- Disposal
- Eat-in Kitchen
- Freezer
- Granite Countertops
- Hardwood Floors
- High Speed Internet Access
- Ice Maker
- Instant Hot Water
- Intercom
- Kitchen
- Large Bedrooms
- Linen Closet
- Microwave
- Oven
- Patio
- Range
- Refrigerator
- Skylights
- Smoke Free
- Stainless Steel Appliances
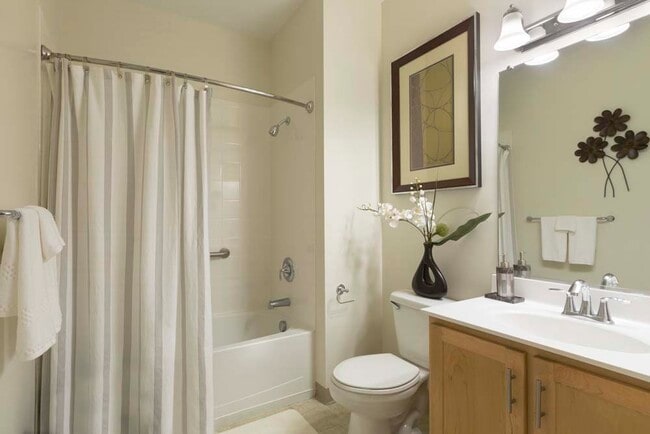
- Tub/Shower
- Vaulted Ceiling
- Vinyl Flooring
- Walk-In Closets
- Washer/Dryer
- Window Coverings
Community Features
- Bicycle Storage
- Garages
- Grill
- Income Restricted
- Key Fob Entry
- Online Services
- Package Service
- Pet Play Area
- Picnic Area
- Planned Social Activities
- Recycling
- Short Term Lease
- Utilities Included
- Walk-Up
- Wi-Fi
Map of Regency Place
Area Scores
Walkability
Somewhat walkable
Transit
Limited public transit
Driveability
Exceptionally drivable
Bikeability
Somewhat bikeable
Walkability measures the walking distance to day-to-day needs.
Transit measures access to public transportation.
Driveability measures congestion, parking availability, and access to major roads.
Bikeability measures the suitability for cycling.
Soundscore™
Active
A Sound Score rating aggregates noise caused by vehicle traffic, airplane traffic and local sources.
Transit
Commuter Rail
6 min Drive
Commuter Rail
6 min Drive

Airport
26 min Drive

Moving to Wilmington, Wilmington, MA
Shopping Centers
Shoppers will appreciate Regency Place proximity to East Gate Shopping Center, 668-688 Main St, and 2 Lowell St. East Gate Shopping Center is 0.9 miles away, and 668-688 Main St is within a 35 minute walk.
Airports
Living in Wilmington provides easy access to General Edward Lawrence Logan International, located just 25 minutes from Regency Place. Another nearby airport is Manchester Boston Regional, located 37.8 miles away.
Local Education
Primary and Secondary Schools

Alice M. Barrows Elementary School
Grades K-5
Public

Woburn Street Elementary School
Grades K-5
Public

Boutwell Early Learning Center
Grades PK-5
Public
My Montessori
Grades PK-5
Private
E Ethel Little School
Grades PK-5
Public
Walter S Parker Middle School
Grades 6-8
Public

Arthur W Coolidge Middle
Grades 6-8
Public
Wilmington High School
Grades 9-12
Public
Reading Memorial High
Grades 9-12
Public
Austin Preparatory School
Grades 6-12
Private
The May Center For Child Development-Woburn
Grades K-12
Private
Data provided by GreatSchools.org © 2026. All rights reserved.

Colleges and Universities
| School | Commute Time (Distance) |
|---|---|
| Tufts Univ., Medford | Drive: 15 min (10.5 mi) |
| Middlesex C.C., Bedford Campus | Drive: 26 min (11.1 mi) |
| Merrimack College | Drive: 20 min (11.8 mi) |
| North Shore C.C., Danvers | Drive: 25 min (14.5 mi) |
About Regency Place
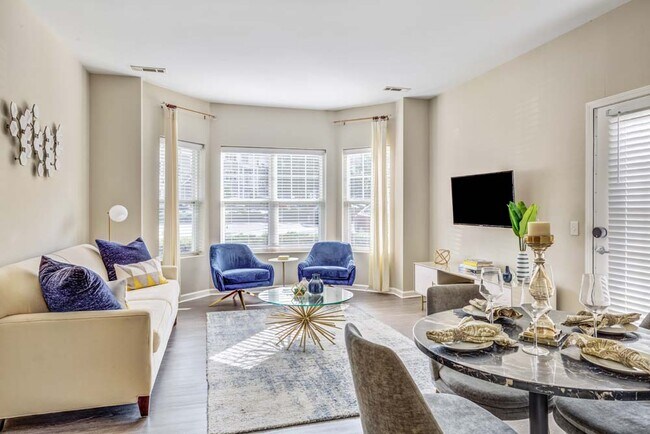
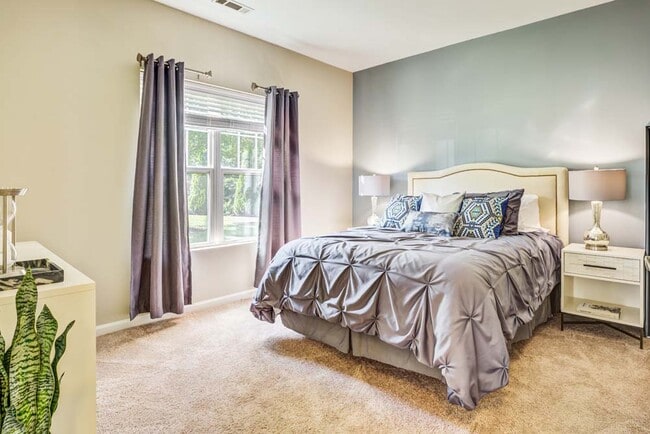
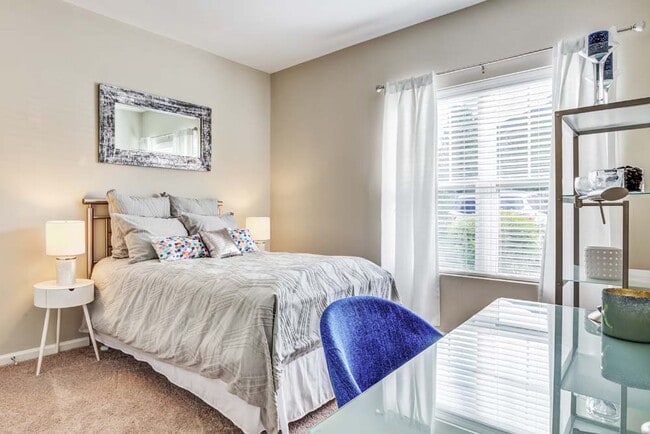
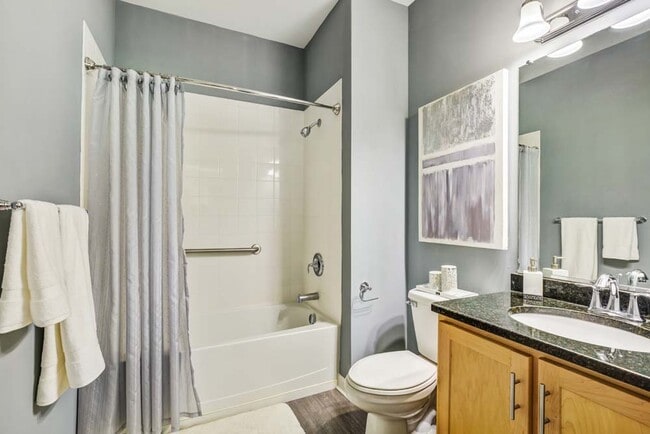
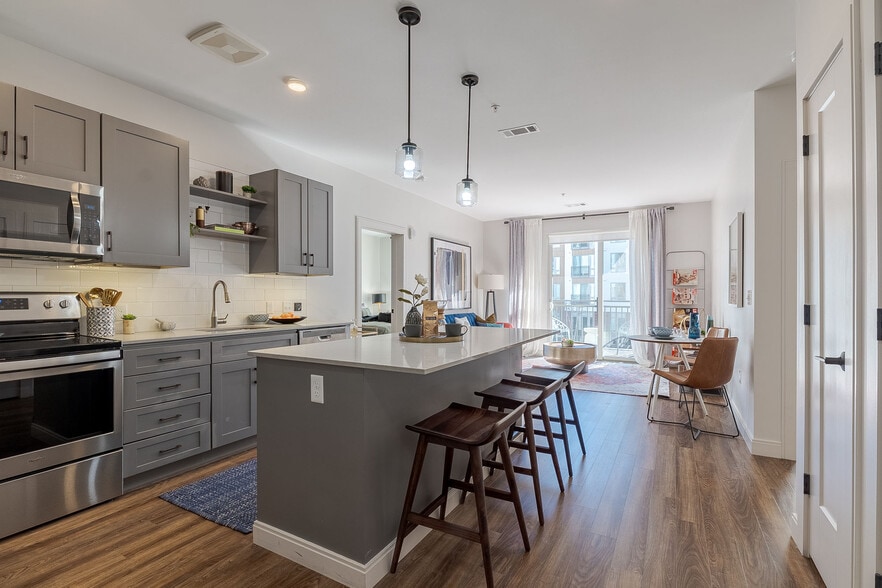
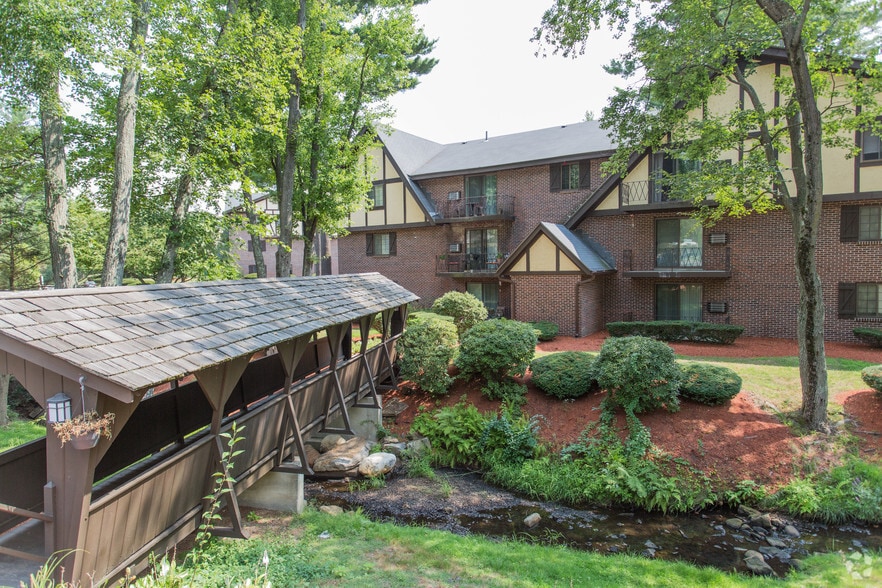
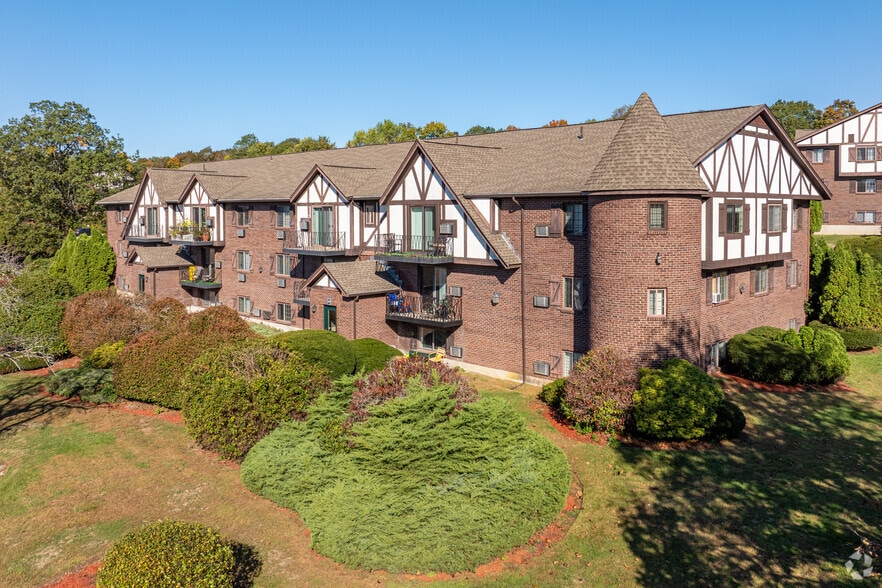
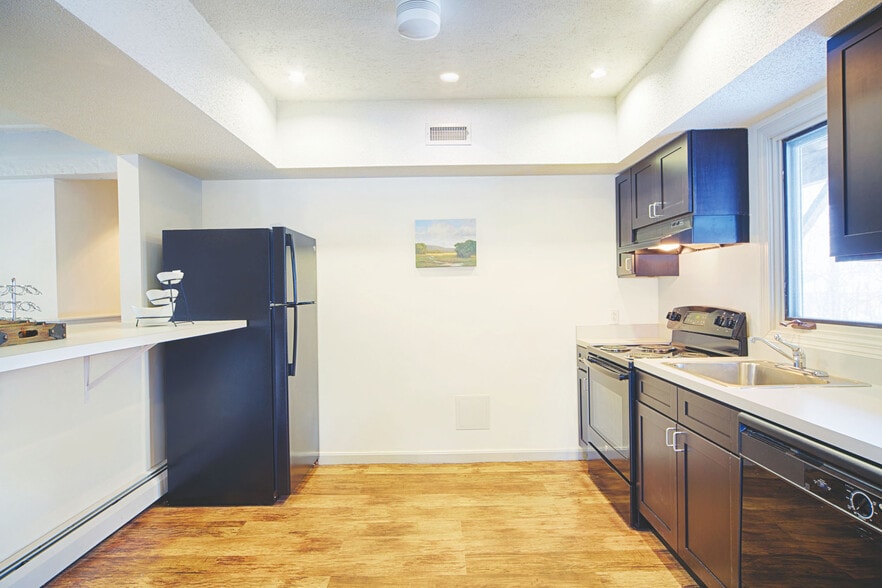
Regency Place Apartment Homes offers modern one-, two-, and three-bedroom apartments in Wilmington, Massachusetts, combining upscale features with everyday convenience. Each pet-friendly home includes full-size in-home washer and dryer, private… balconies or patios, individually controlled heating and air conditioning, energy-efficient windows, and spacious walk-in closets, with select residences offering stainless-steel or black appliances, granite or marble countertops, and hardwood-style flooring. Residents enjoy a well-appointed collection of community amenities, including a HarborFit fitness center, resident clubhouse with catering kitchen and fireplace, and an outdoor lounge area with pergola and fire pit, creating ideal spaces to relax or connect with neighbors. Conveniently located near shopping, dining, and recreational options, Regency Place also offers easy access to major roadways, making commuting to surrounding Boston-area communities simple and efficient.
Regency Place Apartment Homes offers modern one-, two-, and three-bedroom apartments in Wilmington, Massachusetts, combining upscale features with everyday convenience. Each pet-friendly home includes full-size in-home washer and dryer, private balconies or patios, individually controlled heating and air conditioning, energy-efficient windows, and spacious walk-in closets, with select residences offering stainless-steel or black appliances, granite or marble countertops, and hardwood-style flooring. Residents enjoy a well-appointed collection of community amenities, including a HarborFit fitness center, resident clubhouse with catering kitchen and fireplace, and an outdoor lounge area with pergola and fire pit, creating ideal spaces to relax or connect with neighbors. Conveniently located near shopping, dining, and recreational options, Regency Place also offers easy access to major roadways, making commuting to surrounding Boston-area communities simple and efficient.
Regency Place is an apartment community in Wilmington, MA
Contact
Wilmington, MA 01887
- Sunday Closed
- Monday 9:00 AM – 5:00 PM
- Tuesday 9:00 AM – 5:00 PM
- Wednesday 9:00 AM – 5:00 PM
- Thursday 9:00 AM – 5:00 PM
- Friday 9:00 AM – 5:00 PM
- Saturday 10:00 AM – 5:00 PM
Renter Reviews
For Regency Place
20 Ratings & Reviews
-
6/9/25
Move in!
Jen and Dean were awesome the move in progress was smooth. The apartment was clean and ready to be moved in on time. Maintenance is also awesome too.
Review from Apartments.com
1 Person Found This Helpful
Property Manager at Regency Place responded to this review
Hi there, Thank you so much for the kind words! We're thrilled to hear that your move-in experience was smooth and that Jen, Dean, and our maintenance team left such a positive impression. Welcome home—we’re so glad to have you at Regency Place!
Regency Place Gallery
Nearby Properties You Might Like
Within 50 Miles of Regency Place
Find More Rentals in Wilmington
Bedrooms
Other Types of Rentals
Wilmington Apartments by Amenity
- Pet-Friendly Apartments in Wilmington
- Furnished Apartments in Wilmington
- Apartments with a Pool in Wilmington
- Apartments with Wheelchair Access in Wilmington
- Apartments with Washer & Dryer in Wilmington
- Apartments with Utilities Included in Wilmington
- Apartments with a Garage in Wilmington
- Apartments with EV Charging in Wilmington
- Apartments with a Virtual Tour in Wilmington
Apartment Specialties
Find More Rentals Nearby…
Cities
Neighborhoods
Contact this Property
(978) 650-2998Languages: English
Open 9:00 AM – 5:00 PM Today