10 High Rock Way, Boston, MA 02134
What This House Offers
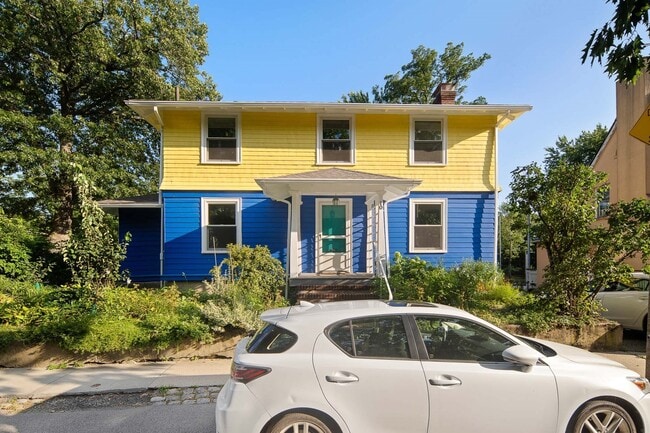
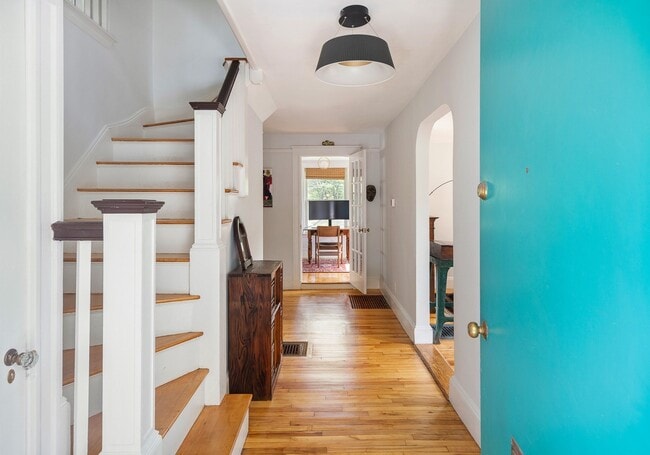
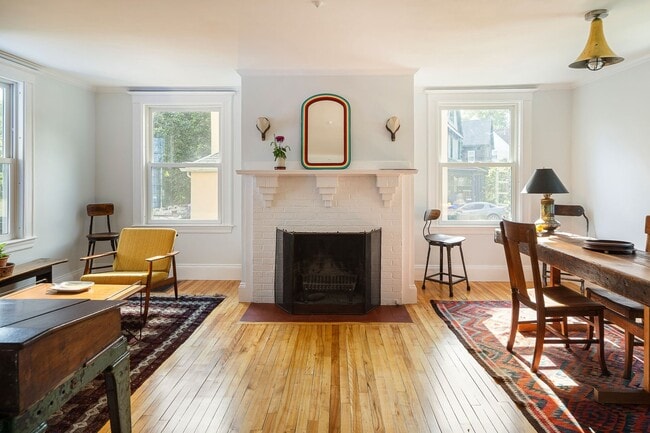
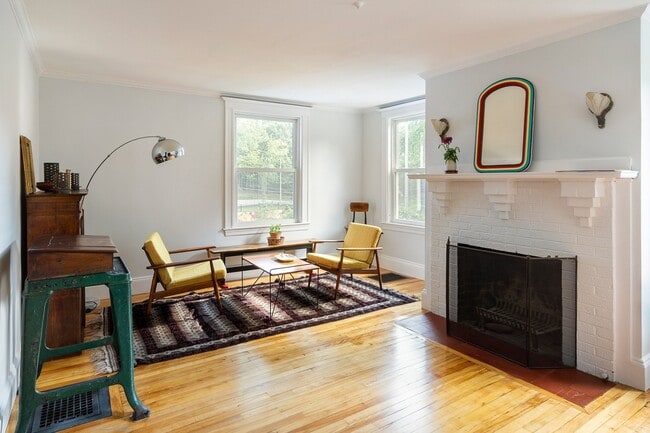
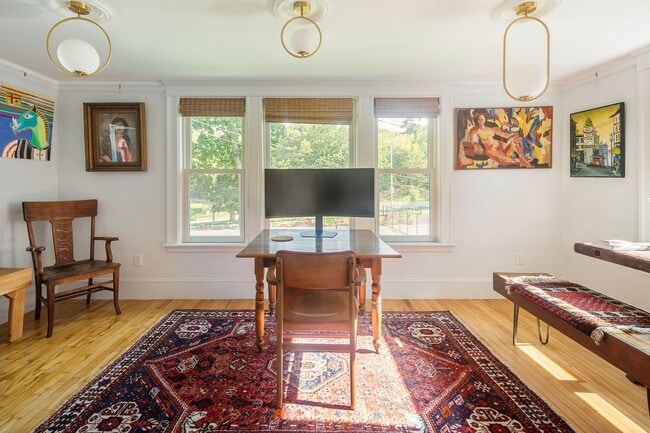
Furnished Shingle-Style/Craftsman located in the coveted Allston Heights Neighborhood. Overlooking the Olmsted-designed Ringer Park,this 2+ bedroom home features robust architectural details such as deep bracketed eaves,a New England foyer w/gracious balustrade,French doors,maple hardwood floors & cast iron registers. The front-to-back living room has 3 sunny exposures. The eat-in kitchen is spacious and leads to the South-facing deck. The 4-season sunroom,currently used as a studio/office by the owner,could also be a 3rd bedroom. The master bedroom has 3 exposures for maximum sun. Updates include a remodeled kitchen with stone counters and stainless appliances,two remodeled bathrooms (2024 and 2025),replacement windows (2024),new insulation (2024) and refinished floors. The walk-out basement,which includes a host of extra storage,is ideal for the avid gardener with a collection of established edible perennials (raspberries,rhubarb,varieties of onions and chives,flower beds,and a thriving koi pond. A Walk-Score of 95 means a quick stroll to numerous shops,restaurants,cafes,& music venues,and Blue Bike stations. Steps away from the Green Line and bus lines 66 (Harvard-Nubian Square),57 (Watertown Yard-Kenmore),64 (Kendal Square-Oak Square),and 501 (express to Copley). Available for October! MLS ID 73571207
Unit
Home Features
- Basement
- Deck
- Dishwasher
- Fireplace
- Heating
- Microwave
- Range
- Refrigerator
Community Features
- Utilities Included
10 High Rock Way is a single-family home for rent in Boston, MA
Fees & Policies
The fees below are based on community-supplied data and may exclude additional fees and utilities.
One-Time Basics
Due at Move-In
-
Security Deposit - Refundable$4,800
Dogs Allowed
-
Dogs Allowed
Restrictions
Pets Negotiable, Small Pets
Cats Allowed
-
Cats Allowed
Restrictions
Pets Negotiable, Small Pets
Property Fee Disclaimer: Based on community-supplied data and independent market research. Subject to change without notice. May exclude fees for mandatory or optional services and usage-based utilities.
Home Details
Home Design
- Built in 1930
- Single Family Detached Home
- Entry on the 1st floor
Interior Spaces
- Living Room with Fireplace
- Sun or Florida Room
- 1600 Sq Ft Home
Kitchen
- Range
- Microwave
- Dishwasher
Flooring
- Wood Flooring
Bedrooms and Bathrooms
- Primary bedroom located on second floor
- 2 Full Bathrooms
- 3 Bedrooms | 2 Bathrooms
- 3 Bedrooms
Laundry
- Dryer
- Washer
Basement
- Basement
- Laundry in Basement
Parking
- 1 Open Parking Space
- 1 Car Parking Space
Outdoor Features
- Deck
Lot Details
- 4370 Sq Ft Lot
- Garden
Location
- Property is near public transit
Utilities
- No Cooling
- Forced Air Heating System
- High Speed Internet
- Heating System Uses Natural Gas
- Individual Controls for Heating
Listing and Financial Details
- Security Deposit $4,800
- Property Available on 2026-10-01
- 12 Month Lease Term
- Assessor Parcel Number W:21 P:01084 S:000,1209297
- Rent includes trash collection, recreational facilities, gardener, extra storage, garden area, furnishings (see remarks), laundry facilities, parking
Community Details
Overview
- No Home Owners Association
Amenities
- Medical Services
- Shops
- Laundry Facilities
Recreation
- Tennis Courts
- Jogging Path
- Park
- Bike Trail
Pet Policy
- Small pets allowed
Explore Commute Options
What's nearby 10 High Rock Way
Get In Touch
Boston, MA 02134

The property listing data and information set forth herein were provided to MLS Property Information Network, Inc. from third party sources, including sellers, lessors and public records, and were compiled by MLS Property Information Network, Inc. The property listing data and information are for the personal, non-commercial use of consumers having a good faith interest in purchasing or leasing listed properties of the type displayed to them and may not be used for any purpose other than to identify prospective properties which such consumers may have a good faith interest in purchasing or leasing. MLS Property Information Network, Inc. and its subscribers disclaim any and all representations and warranties as to the accuracy of the property listing data and information set forth herein. All properties are subject to prior sale, change or withdrawal. Copyright © 2026 MLS Property Information Network, Inc. All rights reserved.
Area Scores
Walkability
Exceptionally walkable
Transit
Good public transit
Driveability
Fairly drivable
Bikeability
Moderately bikeable
Walkability measures the walking distance to day-to-day needs.
Transit measures access to public transportation.
Driveability measures congestion, parking availability, and access to major roads.
Bikeability measures the suitability for cycling.
Soundscore™
Active
A Sound Score rating aggregates noise caused by vehicle traffic, airplane traffic and local sources.
Travel and Transit
Subway
2 min Drive


Subway
2 min Drive
Subway
3 min Drive
Subway
1 min Drive
Subway
3 min Drive
Commuter Rail
9 min Drive
Commuter Rail
6 min Drive
Airport
16 min Drive

Local Education
Primary and Secondary Schools

Baldwin Early Learning Center
Grades PK-5
Public

Gardner Pilot Academy
Grades PK-8
Public
St. Anthony Elementary School
Grades PK-8
Private

Edward M. Kennedy Academy For Health Careers
Grades 9-12
Public

Lyon High School
Grades 9-12
Public

Boston Green Academy Horace Mann Charter School
Grades 6-12
Public
Brighton High School
Grades 6-12
Public
Kennedy Day
Grades K-12
Private
Data provided by GreatSchools.org © 2026. All rights reserved.

Colleges and Universities
| School | Commute Time (Distance) |
|---|---|
| Boston College, Brighton | Drive: 6 min (1.7 mi) |
| Boston University | Drive: 4 min (1.7 mi) |
| Harvard University | Drive: 6 min (2.1 mi) |
| Cambridge College | Drive: 5 min (2.2 mi) |
Discover St Elizabeth's, Boston, MA
Shopping Centers
Shoppers will appreciate 10 High Rock Way proximity to Washington Street Plaza. Washington Street Plaza is 0.8 miles away.
Commuting
With a TransitScore of 70, 10 High Rock Way has good public transit, including 10 transit stops within 4.6 miles. Transit options include Allston Street Station and Warren Street Station.
Parks and Recreation
Recreational activities near 10 High Rock Way are plentiful. Discover 5 parks within 3 miles, including John Fitzgerald Kennedy National Historic Site, Chestnut Hill Reservation, and Coit Observatory.
Airports
Living in St Elizabeth's provides easy access to General Edward Lawrence Logan International, located just 15 minutes from 10 High Rock Way.
Avoid Scams
Protect yourself from fraud. Do not send money to anyone you don't know.
Nearby Properties You Might Like
Within 50 Miles of 10 High Rock Way
Find More Rentals in Boston
Bedrooms
Other Types of Rentals
Boston Houses for Rent by Amenity
- Houses with Pets Allowed in Boston
- Affordable Houses for Rent in Boston
- Fully Furnished Homes for Rent in Boston
- Modern Homes for Rent in Boston
- Houses for Rent with a Pool in Boston
- Houses for Rent with a Yard in Boston
- Homes for Rent with a Garage in Boston
- Houses for Rent with Fireplace in Boston
- Houses for Rent with a Patio in Boston
- Houses for Rent with Washer and Dryer in Boston
- Houses for Rent with Utilities Paid in Boston