


Managed By

- Total Monthly Price
- $3,010 - $5,505
- Bedrooms
- Studio - 2Studio - 2 Beds
- Bathrooms
- 1 - 21 - 2 Baths
- Sq. Ft.
- 464 - 1,429 sq ft
Pricing and Floor Plans
Studio A
Show Floor Plan Details Hide Floor Plan Details
Unable to load floor plan details.
1-1902
$3,010
464 Sq. Ft.
Now
Studio C
Show Floor Plan Details Hide Floor Plan Details
Unable to load floor plan details.
1-1707
$3,415
601 Sq. Ft.
Oct. 21
New
Studio B
Show Floor Plan Details Hide Floor Plan Details
Unable to load floor plan details.
Studio D
Show Floor Plan Details Hide Floor Plan Details
Unable to load floor plan details.
Studio C with Terrace
Show Floor Plan Details Hide Floor Plan Details
Unable to load floor plan details.
1 Bedroom F
Show Floor Plan Details Hide Floor Plan Details
Unable to load floor plan details.
1-904
$3,415
653 Sq. Ft.
Now
1-1404
$3,490
653 Sq. Ft.
Now
1-804
$3,405
653 Sq. Ft.
Oct. 14
1 Bedroom H
Show Floor Plan Details Hide Floor Plan Details
Unable to load floor plan details.
1-1405
$3,615
732 Sq. Ft.
Oct. 8
1-1005
$3,550
732 Sq. Ft.
Dec. 2
1 Bedroom K
Show Floor Plan Details Hide Floor Plan Details
Unable to load floor plan details.
1-1500
$3,565
760 Sq. Ft.
Nov. 4
1 Bedroom I
Show Floor Plan Details Hide Floor Plan Details
Unable to load floor plan details.
1-1313
$3,620
746 Sq. Ft.
Nov. 18
1 Bedroom D
Show Floor Plan Details Hide Floor Plan Details
Unable to load floor plan details.
1-1708
$3,385
626 Sq. Ft.
Nov. 20
Penthouse N with Deck
Show Floor Plan Details Hide Floor Plan Details
Unable to load floor plan details.
1 Bedroom G
Show Floor Plan Details Hide Floor Plan Details
Unable to load floor plan details.
1 Bedroom T with Den
Show Floor Plan Details Hide Floor Plan Details
Unable to load floor plan details.
1 Bedroom L
Show Floor Plan Details Hide Floor Plan Details
Unable to load floor plan details.
1 Bedroom Q with Den
Show Floor Plan Details Hide Floor Plan Details
Unable to load floor plan details.
1 Bedroom C
Show Floor Plan Details Hide Floor Plan Details
Unable to load floor plan details.
1 Bedroom J
Show Floor Plan Details Hide Floor Plan Details
Unable to load floor plan details.
1 Bedroom P with Den
Show Floor Plan Details Hide Floor Plan Details
Unable to load floor plan details.
1 Bedroom U with Den
Show Floor Plan Details Hide Floor Plan Details
Unable to load floor plan details.
1 Bedroom R with Balcony
Show Floor Plan Details Hide Floor Plan Details
Unable to load floor plan details.
Penthouse A with Deck
Show Floor Plan Details Hide Floor Plan Details
Unable to load floor plan details.
Penthouse E with Deck
Show Floor Plan Details Hide Floor Plan Details
Unable to load floor plan details.
Penthouse M with Deck
Show Floor Plan Details Hide Floor Plan Details
Unable to load floor plan details.
Penthouse O with Deck
Show Floor Plan Details Hide Floor Plan Details
Unable to load floor plan details.
1 Bedroom H with Terrace
Show Floor Plan Details Hide Floor Plan Details
Unable to load floor plan details.
1 Bedroom C with Terrace
Show Floor Plan Details Hide Floor Plan Details
Unable to load floor plan details.
1 Bedroom R with Den
Show Floor Plan Details Hide Floor Plan Details
Unable to load floor plan details.
Penthouse V
Show Floor Plan Details Hide Floor Plan Details
Unable to load floor plan details.
1 Bedroom F with Terrace
Show Floor Plan Details Hide Floor Plan Details
Unable to load floor plan details.
Penthouse B with Deck
Show Floor Plan Details Hide Floor Plan Details
Unable to load floor plan details.
1 Bedroom K with Island
Show Floor Plan Details Hide Floor Plan Details
Unable to load floor plan details.
2 Bedroom C
Show Floor Plan Details Hide Floor Plan Details
Unable to load floor plan details.
1-1209
$5,020
1,107 Sq. Ft.
Now
New
2 Bedroom A
Show Floor Plan Details Hide Floor Plan Details
Unable to load floor plan details.
1-1201
$4,740
1,058 Sq. Ft.
Oct. 5
2 Bedroom G with Balcony
Show Floor Plan Details Hide Floor Plan Details
Unable to load floor plan details.
1-910
$5,505
1,191 Sq. Ft.
Oct. 28
2 Bedroom H with Den
Show Floor Plan Details Hide Floor Plan Details
Unable to load floor plan details.
2 Bedroom A with Balcony
Show Floor Plan Details Hide Floor Plan Details
Unable to load floor plan details.
2 Bedroom E
Show Floor Plan Details Hide Floor Plan Details
Unable to load floor plan details.
1 Bedroom S with Den
Show Floor Plan Details Hide Floor Plan Details
Unable to load floor plan details.
2 Bedroom G
Show Floor Plan Details Hide Floor Plan Details
Unable to load floor plan details.
2 Bedroom C with Balcony
Show Floor Plan Details Hide Floor Plan Details
Unable to load floor plan details.
2 Bedroom F
Show Floor Plan Details Hide Floor Plan Details
Unable to load floor plan details.
Penthouse B with Deck 2BR
Show Floor Plan Details Hide Floor Plan Details
Unable to load floor plan details.
1 Bedroom Q with Terrace
Show Floor Plan Details Hide Floor Plan Details
Unable to load floor plan details.
2 Bedroom F with Balcony
Show Floor Plan Details Hide Floor Plan Details
Unable to load floor plan details.
Details
Lease Term Options
- 1+ mo
Property Information
- Built in 2013
- 202 units21 stories
Fees & Policies
The fees below are based on community-supplied data and may exclude additional fees and utilities.
Utilities & Essentials
-
Utility - GasUsage-Based / mo
-
Utility - ElectricUsage-Based / mo
-
Sewer FeeUsage-Based / mo
-
Water FeeUsage-Based / mo
One-Time Basics
Due at Move-In
-
Security Deposit - Non-Refundable$1,000
-
Resident Access Keys/Cards/Locks/Remotes Fee$35
Parking
-
Parking Fee$475 - $750 / mo
Comments
Max of 1. Monthly Reserved Parking
Dogs Allowed
-
Monthly Pet Fee$110
-
Pet Deposit$250
-
One-Time Pet FeeN/A
-
Monthly Pet Fee$110 / mo
0 lbs. Weight Limit
Restrictions
null
Cats Allowed
-
Pet Deposit$250
-
Monthly Pet Fee$50
-
One-Time Pet FeeN/A
-
Monthly Pet Fee$50 / mo
0 lbs. Weight Limit
Restrictions
null
Storage Unit
-
Storage Fee$125 - $225 / mo
Personalized Add-Ons
-
High Speed Internet Access$65 / mo
Property Fee Disclaimer: Based on community-supplied data and independent market research. Subject to change without notice. May exclude fees for mandatory or optional services and usage-based utilities.
Matterport 3D Tours
Explore Commute Options
Property Highlights
- Controlled Access
- Hardwood Floors
- NEST Thermostats
- Self Guided Tours
- Smoke Free Living
- Storage Units
- View
- Virtual Tours Available
Apartment Features
- Air Conditioning
- Balcony
- Cable Ready
- Dishwasher
- Disposal
- Hardwood Floors
- Kitchen
- Microwave
- Patio
- Refrigerator
- Smoke Free
- Stainless Steel Appliances
- Storage Space
- Views
- Walk-In Closets
- Washer/Dryer
- Window Coverings
Community Features
- 24 Hour Access
- Clubhouse
- Concierge
- Conference Rooms
- Controlled Access
- Elevator
- Fitness Center
- Gameroom
- Income Restricted
- Laundry Facilities
- Lounge
- Maintenance on site
- Property Manager on Site
- Storage Space
- Sundeck
- Utilities Included
Map of 315 on A
Area Scores
Walkability
Very walkable
Transit
Exceptional public transit
Driveability
Exceptionally drivable
Bikeability
Moderately bikeable
Walkability measures the walking distance to day-to-day needs.
Transit measures access to public transportation.
Driveability measures congestion, parking availability, and access to major roads.
Bikeability measures the suitability for cycling.
Soundscore™
Busy
A Sound Score rating aggregates noise caused by vehicle traffic, airplane traffic and local sources.
Transit
Subway
1 min Drive


Subway
2 min Drive
Commuter Rail
3 min Drive

Commuter Rail
3 min Drive
Airport
8 min Drive

Moving to Fort Point, Boston, MA
Shopping Centers
Shoppers will appreciate 315 on A proximity to Marketplace Center and Faneuil Hall Marketplace. Marketplace Center is 1.1 miles away, and Faneuil Hall Marketplace is within a 20 minute walk.
Commuting
With top-notch public transportation and a TransitScore of 100, Fort Point is exceptional public transit. Within 2.2 miles of 315 on A, you’ll find South Station, Seaport/Fan Pier, and World Trade Center Pier, Boston, Ma.
Parks and Recreation
Recreational activities near 315 on A are plentiful. Discover 5 parks within 1.6 miles, including Boston Children's Museum, Boston Harbor Islands National Recreation Area, and New England Aquarium.
Airports
Living in Fort Point provides easy access to General Edward Lawrence Logan International, located just 7 minutes from 315 on A.
Local Education
Primary and Secondary Schools

Hardy Elementary School
Grades K-5
Public
Josiah Quincy Elementary School
Grades PK-5
Public

James F. Condon School
Grades PK-8
Public

St Peter Academy
Grades PK-8
Private

Snowden Int'L High School
Grades 9-12
Public
Brookline High School
Grades 9-12
Public
Excel High School
Grades 9-12
Public
Carter School
Grades 6-12
Public
Cathedral High School
Grades 6-12
Private
Quincy Upper School
Grades 6-12
Public

Roxbury Preparatory Charter School
Grades K-12
Public
Data provided by GreatSchools.org © 2026. All rights reserved.

Colleges and Universities
| School | Commute Time (Distance) |
|---|---|
| Tufts University, Boston | Drive: 4 min (1.2 mi) |
| Suffolk University | Drive: 4 min (1.3 mi) |
| Emerson College | Drive: 5 min (1.5 mi) |
| Berklee College of Music | Drive: 8 min (3.4 mi) |
About 315 on A
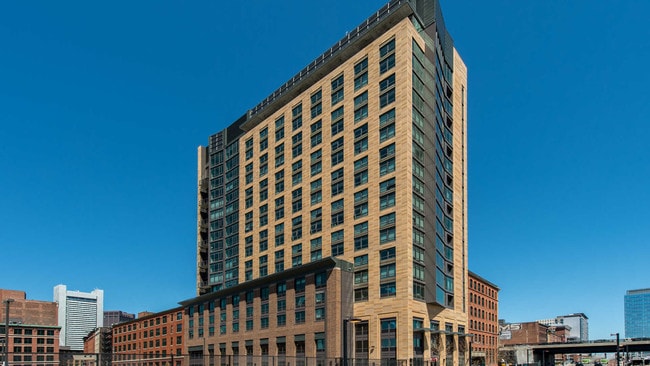
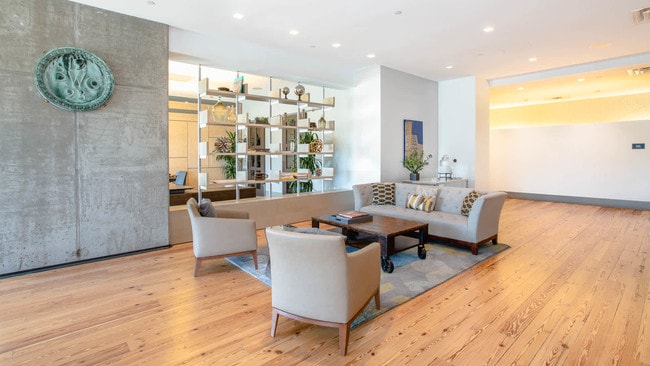
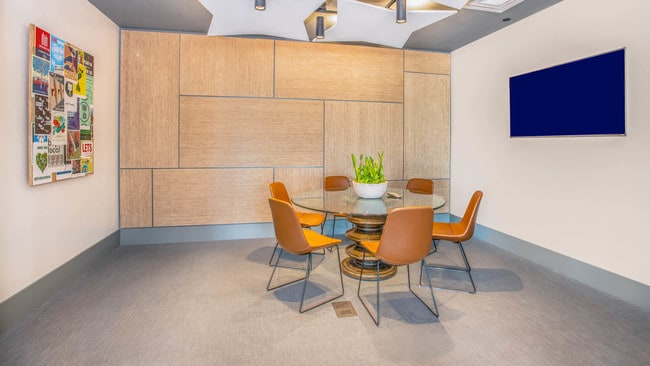
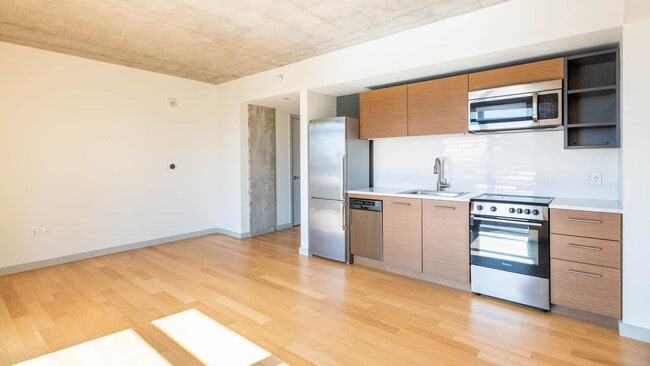
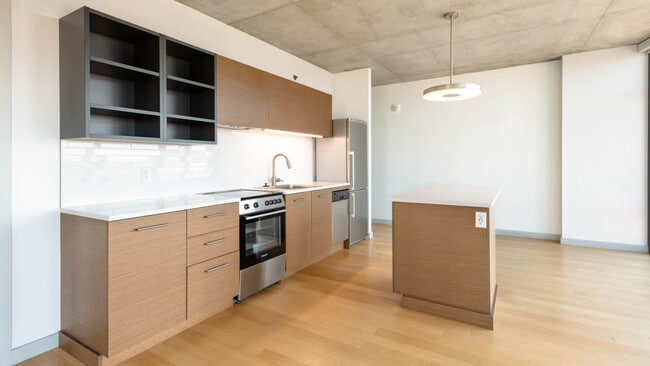
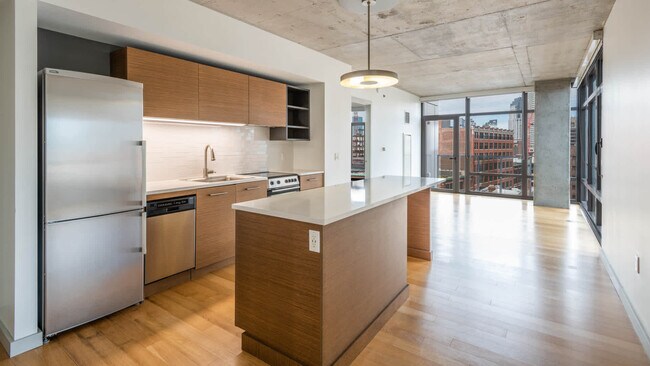
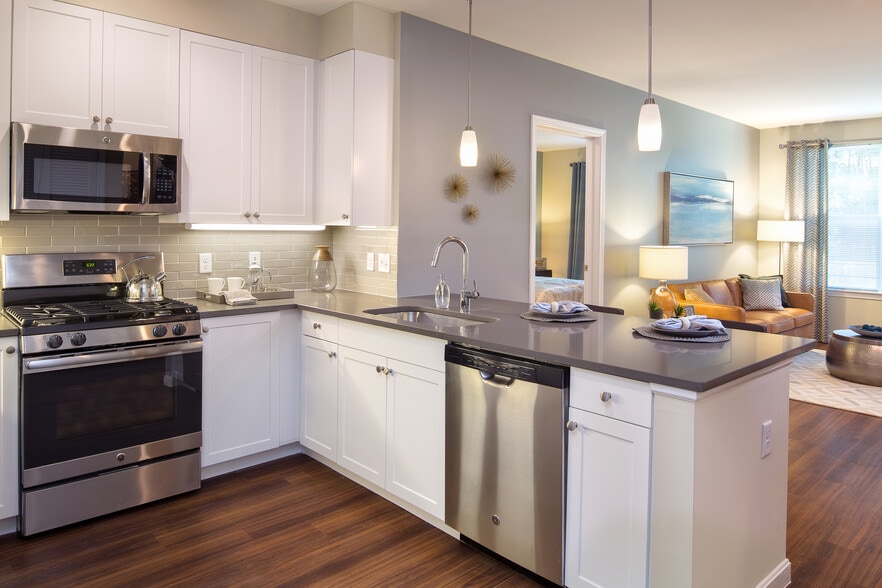
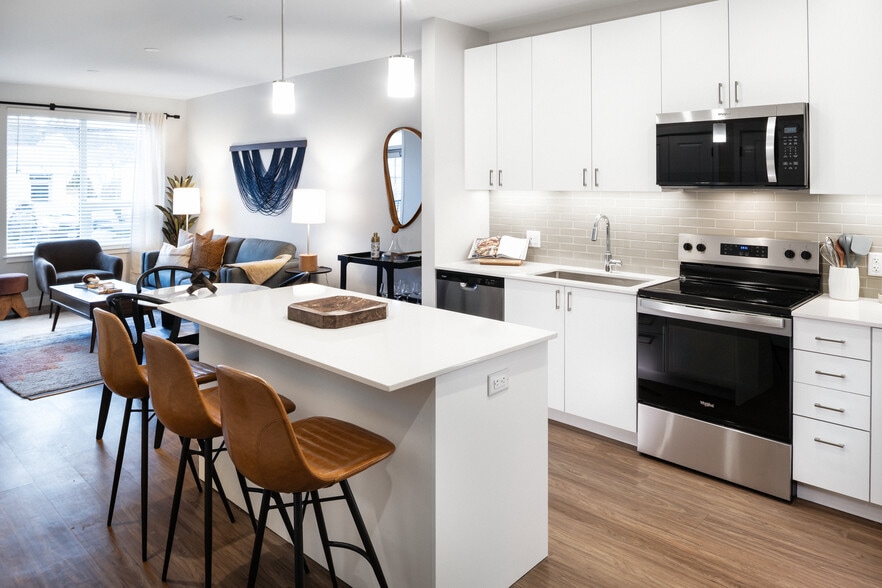
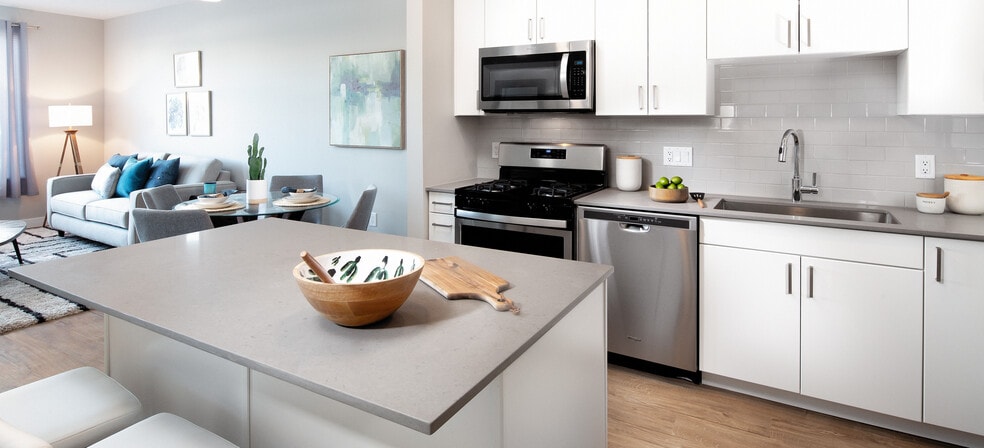
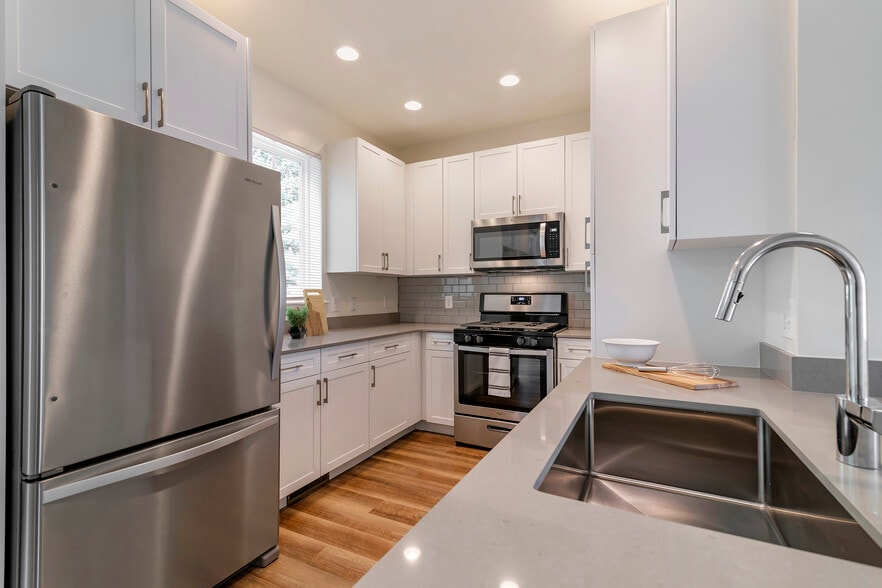
Embrace an environmentally friendly lifestyle at 315 on A Apartments, a LEED Certified community in Boston's historic Fort Point neighborhood. Our pet-friendly apartments boast unique open-concept layouts, loft-style architecture, hard surface… flooring, Nest thermostats, and an in-home washer and dryer. Select apartment homes offer skyline views and private balconies. Unwind or network using our premium resident amenities, which feature a 20th-floor Sky Lounge, a rooftop terrace, a fitness center, and dedicated coworking space. This commuter-friendly location puts you a short walk from transit while providing covered parking and bike storage on-site.
Embrace an environmentally friendly lifestyle at 315 on A Apartments, a LEED Certified community in Boston's historic Fort Point neighborhood. Our pet-friendly apartments boast unique open-concept layouts, loft-style architecture, hard surface flooring, Nest thermostats, and an in-home washer and dryer. Select apartment homes offer skyline views and private balconies. Unwind or network using our premium resident amenities, which feature a 20th-floor Sky Lounge, a rooftop terrace, a fitness center, and dedicated coworking space. This commuter-friendly location puts you a short walk from transit while providing covered parking and bike storage on-site.
315 on A is an apartment community in Boston, MA
Contact
Boston, MA 02210
- Sunday Closed
- Monday Closed
- Tuesday 10:00 AM – 6:00 PM
- Wednesday 10:00 AM – 6:00 PM
- Thursday 10:00 AM – 6:00 PM
- Friday 10:00 AM – 6:00 PM
- Saturday 10:00 AM – 5:00 PM
Renter Reviews
For 315 on A
1 Rating & Review
-
9/13/21
super junky apartments
You can tell that this was built to be a rental building. The apartments are just junky. Cheap materials, cheap appliances, just… cheap.
Review from Apartments.com
5 People Found This Helpful
315 on A Gallery



Nearby Properties You Might Like
Within 50 Miles of 315 on A
Find More Rentals in Boston
Bedrooms
Other Types of Rentals
Boston Apartments by Amenity
- Pet-Friendly Apartments in Boston
- Furnished Apartments in Boston
- Waterfront Apartments in Boston
- Apartments with a Pool in Boston
- Apartments with Wheelchair Access in Boston
- Apartments with Washer & Dryer in Boston
- Apartments with Utilities Included in Boston
- Apartments with a Garage in Boston
- Apartments with EV Charging in Boston
- Apartments with a Virtual Tour in Boston
Apartment Specialties
Find More Rentals Nearby…
Cities
Neighborhoods
Contact This Property
(781) 773-2484Languages: English
Closed Today