
Imprint
Studio - 2 Beds
$2,280 - $4,803


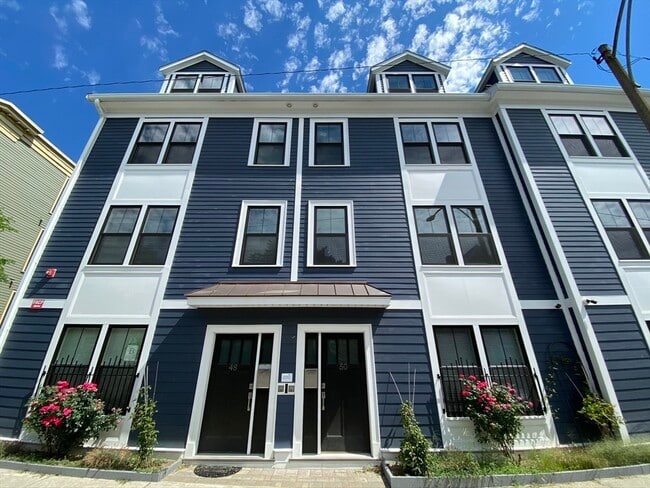
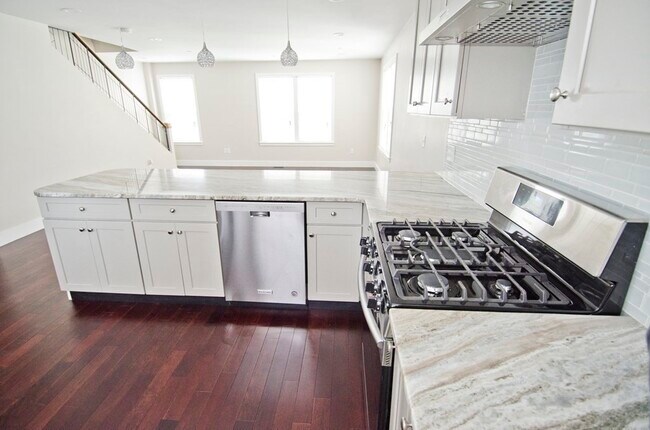
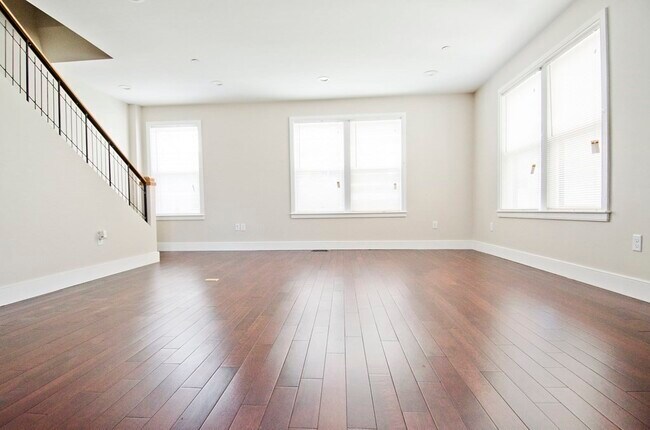
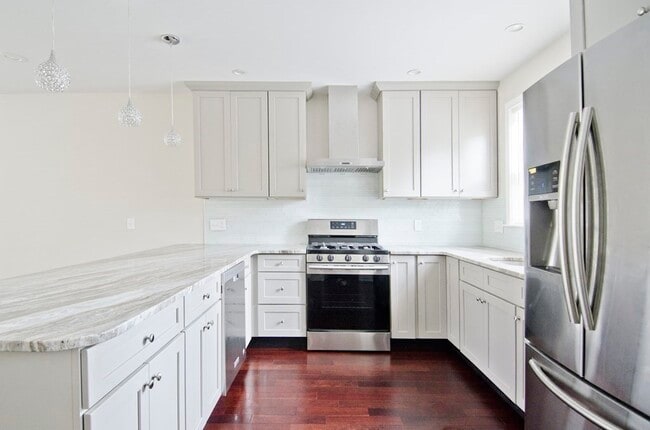
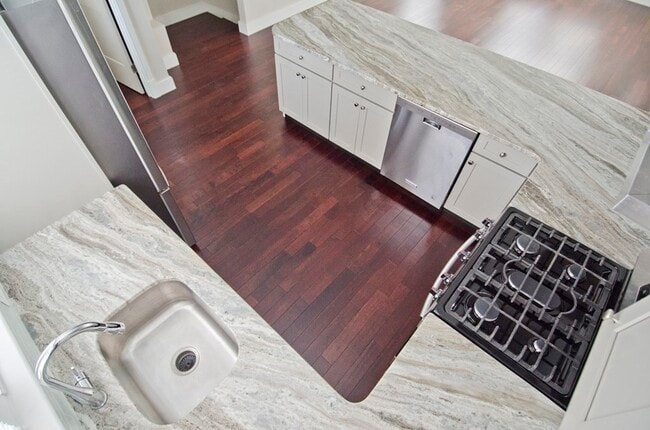
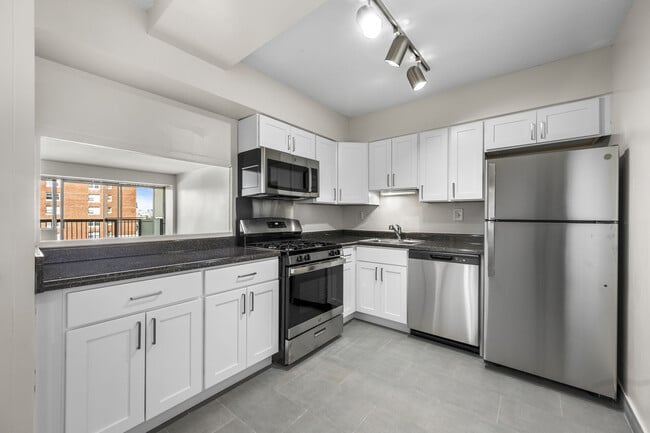
SEPTEMBER 1 MOVE IN. Beautiful,solidly built new construction townhome in great neighborhood just minutes to downtown. This corner 2+ bed,2.5 bath corner unit... w/ great light has 4 levels. 1st level has an oversized 1 car garage + exclusive washer/dryer for the unit. 2nd level has a wide open floor plan w/ living room,dining area,great kitchen with ample cabinets,stone counters & stainless appliances,a ½ bath & access to an exclusive back porch area w/ mahogany decking. On the 3rd floor there are 2 large bedrooms with ample closets & 2 baths. On the 4th floor there’s a huge bonus room w/ vaulted ceilings that is a versatile space that could be used as an office,home gym,family room,theater room & more. Just a 9 minute walk to JFK/Umass red line T. Applicant must have good credit (ideally FICO 700+),& verifiable income to support the rent. Tenant pays 1st & last. Water/sewer included. Tenant pays electric,gas heat,internet,etc. Sorry,strictly no dogs allowed - 1 cat only. MLS ID 73551865
48 St Margaret St is a townhome for rent in Boston, MA
The fees below are based on community-supplied data and may exclude additional fees and utilities.
Cats Only
Property Fee Disclaimer Based on community-supplied data and independent market research. Subject to change without notice. May exclude fees for mandatory or optional services and usage-based utilities.
The property listing data and information set forth herein were provided to MLS Property Information Network, Inc. from third party sources, including sellers, lessors and public records, and were compiled by MLS Property Information Network, Inc. The property listing data and information are for the personal, non-commercial use of consumers having a good faith interest in purchasing or leasing listed properties of the type displayed to them and may not be used for any purpose other than to identify prospective properties which such consumers may have a good faith interest in purchasing or leasing. MLS Property Information Network, Inc. and its subscribers disclaim any and all representations and warranties as to the accuracy of the property listing data and information set forth herein. All properties are subject to prior sale, change or withdrawal. Copyright © 2026 MLS Property Information Network, Inc. All rights reserved.
Walkability
Exceptionally walkable100 / 100
Transit
Strong public transit80 / 100
Driveability
Fairly drivable50 / 100
Bikeability
Moderately bikeable70 / 100

Soundscore ™
Active68 / 100


Everett Elementary School
Grades PK-5
Public

Roger Clap Elementary School
Grades PK-5
Public

McCormack Middle School
Grades 6-8
Public
Pope John Paul Ii Catholic Academy Neponset Campus
Grades PK-8
Private
Cristo Rey Boston High School
Grades 9-12
Private

Boston Day And Evening Academy Charter School
Grades 9-12
Public

Excel High School
Grades 9-12
Public
Ruth Batson Academy
Grades 6-12
Public
Data provided by GreatSchools.org © 2026. All rights reserved.

School
Commute Time (Distance)
UMass Boston
Drive: 5 min (1.7 mi)
Northeastern University
Drive: 6 min (2.4 mi)
Tufts University, Boston
Drive: 6 min (2.8 mi)
Emerson College
Drive: 7 min (3.3 mi)
Shoppers will appreciate 48 St Margaret St proximity to South Bay Center, Harborpoint Marketplace, and 1153-1161 Dorchester Ave. South Bay Center is 0.6 miles away, and Harborpoint Marketplace is within a 12 minute walk.
With a TransitScore of 80, 48 St Margaret St has strong public transit, including 10 transit stops within 3 miles. Transit options include Andrew Station and Savin Hill Station.
Recreational activities near 48 St Margaret St are plentiful. Discover 4 parks within 2.3 miles, including Dorchester Shores Reservation, Lower Neponset River Trail, and Roxbury Heritage State Park.
Living in Columbia Point provides easy access to General Edward Lawrence Logan International, located just 11 minutes from 48 St Margaret St.
Within 50 Miles of 48 St Margaret St
12 Month Lease