
Imprint
Studio - 2 Beds
$2,293 - $4,803


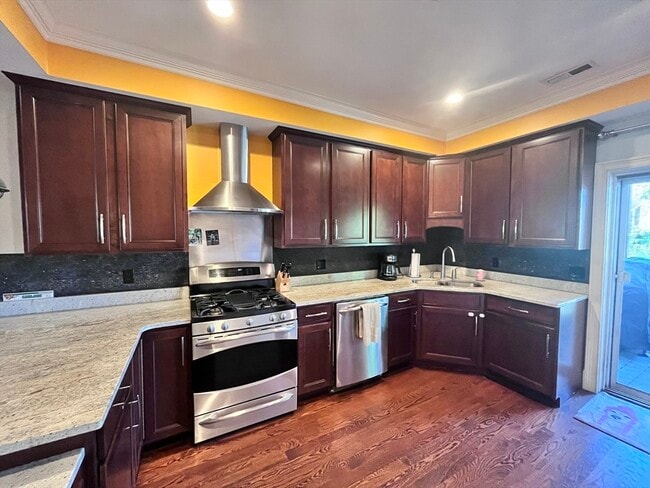
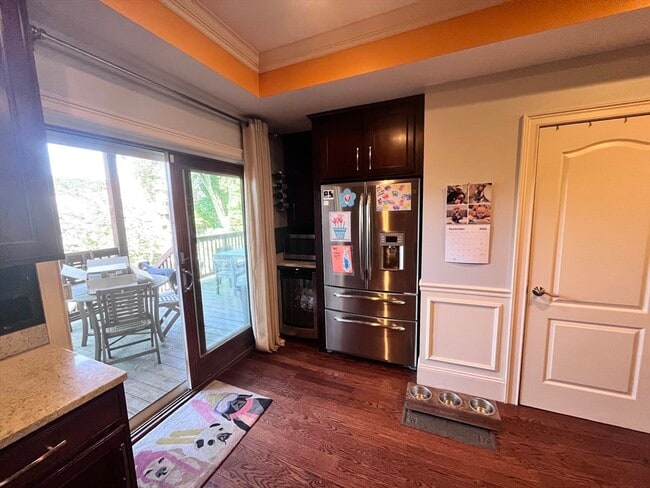
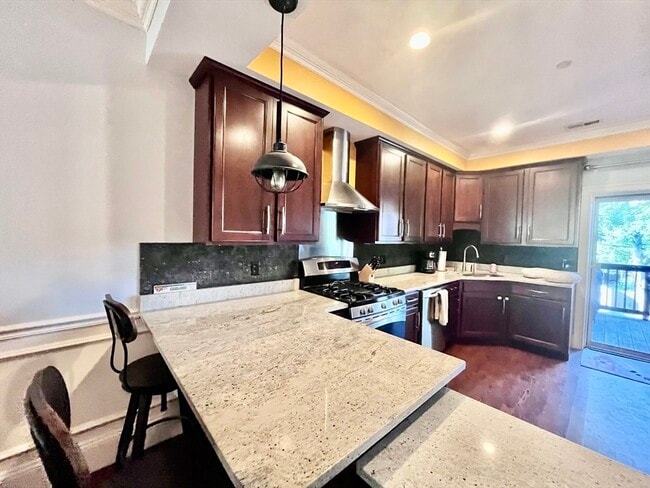
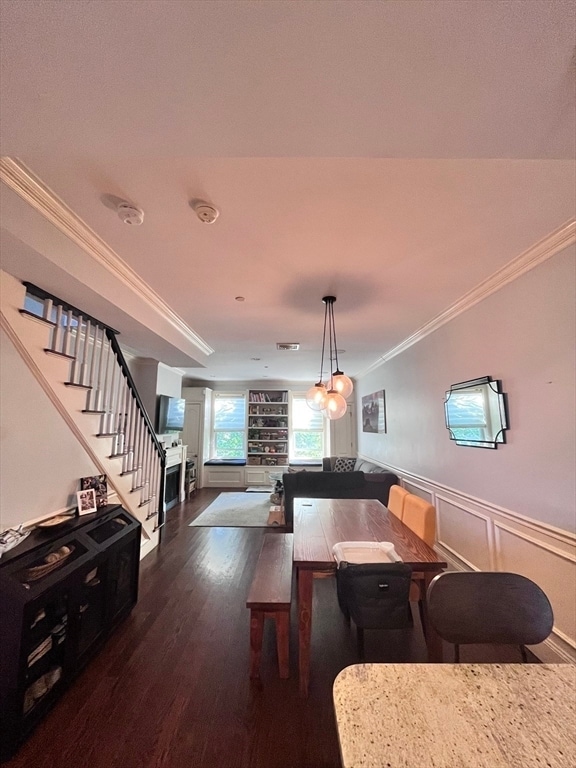
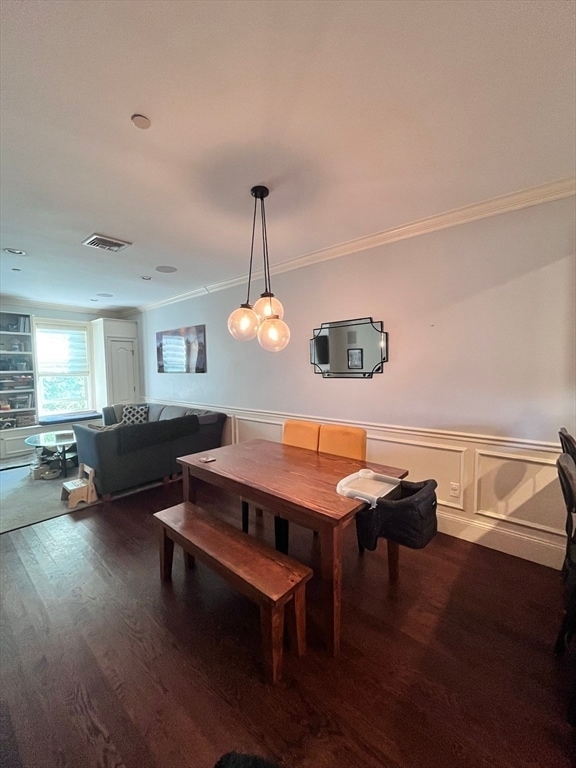
Just one block from Carson Beach,this exceptional South Boston condo puts the best of coastal and city living right outside your door! Step inside and discover... a home that blends classic character with effortless modern comfort,where crown molding,wainscoting,custom built-ins,and hardwood floors create a warm and inviting first impression. Continue into the open-concept living and dining area,where a gas fireplace sets the stage for cozy evenings and easy entertaining. Just beyond,the well-appointed kitchen keeps everything within reach,featuring a wine refrigerator and direct access to a covered deck—an ideal spot for morning coffee,outdoor dining,or gathering with friends.Upstairs,two generously sized bedrooms provide comfortable retreats. French doors open from the primary suite onto a private deck,while custom closets—including a dedicated shoe closet—offer plenty of organization. A spacious full bath adds a touch of indulgence with both a relaxing jacuzzi tub and multi-jet shower,while convenient second-floor laundry makes everyday routines a breeze. Central air ensures year-round comfort,with hardwood flooring continuing throughout. Beyond the home,enjoy Carson Beach just steps away,while hospitals,restaurants,shops,and entertainment are all within easy home to a South Boston lifestyle where the beach,city,and everything in between are right at your fingertips! MLS ID 73561840
584 E 8th St Unit 3 is a condo for rent in Boston, MA
The fees below are based on community-supplied data and may exclude additional fees and utilities.
Property Fee Disclaimer Based on community-supplied data and independent market research. Subject to change without notice. May exclude fees for mandatory or optional services and usage-based utilities.
The property listing data and information set forth herein were provided to MLS Property Information Network, Inc. from third party sources, including sellers, lessors and public records, and were compiled by MLS Property Information Network, Inc. The property listing data and information are for the personal, non-commercial use of consumers having a good faith interest in purchasing or leasing listed properties of the type displayed to them and may not be used for any purpose other than to identify prospective properties which such consumers may have a good faith interest in purchasing or leasing. MLS Property Information Network, Inc. and its subscribers disclaim any and all representations and warranties as to the accuracy of the property listing data and information set forth herein. All properties are subject to prior sale, change or withdrawal. Copyright © 2026 MLS Property Information Network, Inc. All rights reserved.
Walkability
Exceptionally walkable100 / 100
Transit
Good public transit70 / 100
Driveability
Fairly drivable40 / 100
Bikeability
Moderately bikeable70 / 100

Soundscore ™
Active75 / 100


School
Commute Time (Distance)
UMass Boston
Drive: 5 min (2 mi)
Tufts University, Boston
Drive: 6 min (2.9 mi)
Suffolk University
Drive: 7 min (3 mi)
Emerson College
Drive: 8 min (3.3 mi)
Shoppers will appreciate 584 E 8th St Unit 3 proximity to 671 E 8th St, 444 Broadway, and Harborpoint Marketplace. 671 E 8th St is 0.2 miles away, and 444 Broadway is within a 14 minute walk.
With a TransitScore of 70, 584 E 8th St Unit 3 has good public transit, including 10 transit stops within 2.7 miles. Transit options include Andrew Station and Edic Dock, South Boston (Edic).
Recreational activities near 584 E 8th St Unit 3 are plentiful. Discover 5 parks within 2.8 miles, including Castle Island, Boston Children's Museum, and Dorchester Shores Reservation.
Living in South Boston provides easy access to General Edward Lawrence Logan International, located just 9 minutes from 584 E 8th St Unit 3.
Within 50 Miles of 584 E 8th St Unit 3
12 Month Lease