Managed By

- Total Monthly Price
- $3,445 - $5,730
- Bedrooms
- Studio - 3Studio - 3 Beds
- Bathrooms
- 1 - 31 - 3 Baths
- Sq. Ft.
- 550 - 1,540 sq ft
Pricing and Floor Plans
Studio BS
Show Floor Plan Details Hide Floor Plan Details
Unable to load floor plan details.
01-14M
$3,445
560 Sq. Ft.
Now
Studio A
Show Floor Plan Details Hide Floor Plan Details
Unable to load floor plan details.
01-25Q
$3,445
550 Sq. Ft.
Nov. 10
Studio B
Show Floor Plan Details Hide Floor Plan Details
Unable to load floor plan details.
Studio B Alt
Show Floor Plan Details Hide Floor Plan Details
Unable to load floor plan details.
1 Bedroom K
Show Floor Plan Details Hide Floor Plan Details
Unable to load floor plan details.
01-05C
$4,000
842 Sq. Ft.
Oct. 20
01-07C
$4,035
842 Sq. Ft.
Nov. 10
1 Bedroom P
Show Floor Plan Details Hide Floor Plan Details
Unable to load floor plan details.
01-02E
$4,770
950 Sq. Ft.
Now
1 Bedroom N
Show Floor Plan Details Hide Floor Plan Details
Unable to load floor plan details.
01-09E
$4,852
905 Sq. Ft.
Oct. 29
1 Bedroom U
Show Floor Plan Details Hide Floor Plan Details
Unable to load floor plan details.
01-04H
$4,560
1,145 Sq. Ft.
Nov. 4
New
1 Bedroom G
Show Floor Plan Details Hide Floor Plan Details
Unable to load floor plan details.
01-19K
$4,560
685 Sq. Ft.
Nov. 23
1 Bedroom H
Show Floor Plan Details Hide Floor Plan Details
Unable to load floor plan details.
01-09L
$4,110
715 Sq. Ft.
Dec. 10
1 Bedroom I
Show Floor Plan Details Hide Floor Plan Details
Unable to load floor plan details.
01-12A
$4,130
745 Sq. Ft.
Dec. 16
1 Bedroom A
Show Floor Plan Details Hide Floor Plan Details
Unable to load floor plan details.
1 Bedroom E
Show Floor Plan Details Hide Floor Plan Details
Unable to load floor plan details.
1 Bedroom O
Show Floor Plan Details Hide Floor Plan Details
Unable to load floor plan details.
1 Bedroom Q
Show Floor Plan Details Hide Floor Plan Details
Unable to load floor plan details.
1 Bedroom V
Show Floor Plan Details Hide Floor Plan Details
Unable to load floor plan details.
1 Bedroom L
Show Floor Plan Details Hide Floor Plan Details
Unable to load floor plan details.
1 Bedroom S
Show Floor Plan Details Hide Floor Plan Details
Unable to load floor plan details.
1 Bedroom T
Show Floor Plan Details Hide Floor Plan Details
Unable to load floor plan details.
1 Bedroom B
Show Floor Plan Details Hide Floor Plan Details
Unable to load floor plan details.
1 Bedroom M
Show Floor Plan Details Hide Floor Plan Details
Unable to load floor plan details.
1 Bedroom C
Show Floor Plan Details Hide Floor Plan Details
Unable to load floor plan details.
1 Bedroom D
Show Floor Plan Details Hide Floor Plan Details
Unable to load floor plan details.
1 Bedroom F
Show Floor Plan Details Hide Floor Plan Details
Unable to load floor plan details.
1 Bedroom R
Show Floor Plan Details Hide Floor Plan Details
Unable to load floor plan details.
1 Bedroom J
Show Floor Plan Details Hide Floor Plan Details
Unable to load floor plan details.
1 Bedroom CS
Show Floor Plan Details Hide Floor Plan Details
Unable to load floor plan details.
1 Bedroom DS
Show Floor Plan Details Hide Floor Plan Details
Unable to load floor plan details.
1 Bedroom HS
Show Floor Plan Details Hide Floor Plan Details
Unable to load floor plan details.
1 Bedroom A No Balcony (6J)
Show Floor Plan Details Hide Floor Plan Details
Unable to load floor plan details.
2 Bedrooms G
Show Floor Plan Details Hide Floor Plan Details
Unable to load floor plan details.
01-25G
$5,300
1,053 Sq. Ft.
Now
01-13G
$5,330
1,053 Sq. Ft.
Oct. 28
2 Bedrooms H
Show Floor Plan Details Hide Floor Plan Details
Unable to load floor plan details.
01-28E
$5,730
1,063 Sq. Ft.
Now
2 Bedrooms E
Show Floor Plan Details Hide Floor Plan Details
Unable to load floor plan details.
01-15C
$5,300
1,030 Sq. Ft.
Dec. 17
New
2 Bedrooms A
Show Floor Plan Details Hide Floor Plan Details
Unable to load floor plan details.
2 Bedrooms B
Show Floor Plan Details Hide Floor Plan Details
Unable to load floor plan details.
2 Bedrooms J
Show Floor Plan Details Hide Floor Plan Details
Unable to load floor plan details.
2 Bedroom Unit 8I
Show Floor Plan Details Hide Floor Plan Details
Unable to load floor plan details.
2 Bedroom K
Show Floor Plan Details Hide Floor Plan Details
Unable to load floor plan details.
2 Bedrooms I
Show Floor Plan Details Hide Floor Plan Details
Unable to load floor plan details.
2 Bedrooms B No Balcony (14D)
Show Floor Plan Details Hide Floor Plan Details
Unable to load floor plan details.
2 Bedrooms B No Balcony (14D)
Show Floor Plan Details Hide Floor Plan Details
Unable to load floor plan details.
2 Bedrooms J - No Balcony
Show Floor Plan Details Hide Floor Plan Details
Unable to load floor plan details.
3+ Bedrooms A
Show Floor Plan Details Hide Floor Plan Details
Unable to load floor plan details.
Details
Lease Term Options
- 1+ mo
Property Information
- Built in 2007
- 420 units28 stories
Fees & Policies
The fees below are based on community-supplied data and may exclude additional fees and utilities.
Utilities & Essentials
-
Utility - SewerUsage-Based / mo
-
Utility - ElectricUsage-Based / mo
-
Utility - GasUsage-Based / mo
-
Utility - WaterUsage-Based / mo
One-Time Basics
Due at Move-In
-
Security Deposit - Refundable$1,000
-
Resident Access Keys/Cards/Locks/Remotes Fee$10
Dogs Allowed
-
Monthly Pet Fee$110
-
Pet Deposit$250
-
One-Time Pet FeeN/A
-
Monthly Pet Fee$110 / mo
0 lbs. Weight Limit
Restrictions
null
Cats Allowed
-
Pet Deposit$250
-
Monthly Pet Fee$50
-
One-Time Pet FeeN/A
-
Monthly Pet Fee$50 / mo
0 lbs. Weight Limit
Restrictions
null
Storage Unit
-
Storage Fee$10 - $150 / mo
Personalized Add-Ons
-
Package Valet$15 / mo
-
High Speed Internet Access$65 / mo
Property Fee Disclaimer: Based on community-supplied data and independent market research. Subject to change without notice. May exclude fees for mandatory or optional services and usage-based utilities.
Matterport 3D Tours
Explore Commute Options
Property Highlights
- Granite Countertops
- Hardwood Floors
- Home Lighting Automation
- Programmable Thermostats
- Smart Locks
- Smoke Free Living
- View
- Virtual Tours Available
Apartment Features
- Air Conditioning
- Balcony
- Dishwasher
- Disposal
- Fireplace
- Furnished
- Granite Countertops
- Hardwood Floors
- Microwave
- Patio
- Refrigerator
- Smoke Free
- Views
- Walk-In Closets
- Washer/Dryer
- Window Coverings
Community Features
- 24 Hour Access
- Business Center
- Clubhouse
- Concierge
- Doorman
- Elevator
- Fitness Center
- Furnished Units Available
- Income Restricted
- Lounge
- Maintenance on site
- Package Service
- Pool
- Property Manager on Site
- Spa
- Utilities Included
Map of 660 Washington
Area Scores
Walkability
Exceptionally walkable
Transit
Exceptional public transit
Driveability
Somewhat drivable
Bikeability
Moderately bikeable
Walkability measures the walking distance to day-to-day needs.
Transit measures access to public transportation.
Driveability measures congestion, parking availability, and access to major roads.
Bikeability measures the suitability for cycling.
Soundscore™
Busy
A Sound Score rating aggregates noise caused by vehicle traffic, airplane traffic and local sources.
Transit
Subway
3 min Drive



Subway
2 min Drive
Subway
4 min Drive




Subway
4 min Drive



Subway
2 min Drive
Commuter Rail
4 min Drive

Commuter Rail
11 min Drive
Airport
12 min Drive

Moving to Chinatown, Boston, MA
Shopping Centers
Shoppers will appreciate 660 Washington proximity to Faneuil Hall Marketplace and Marketplace Center. Faneuil Hall Marketplace is 0.9 miles away, and Marketplace Center is within a 16 minute walk.
Commuting
With top-notch public transportation and a TransitScore of 100, Chinatown is exceptional public transit. Within 2.2 miles of 660 Washington, you’ll find Chinatown Station, Boylston Street Station, and New England Medical Center Station.
Parks and Recreation
Recreational activities near 660 Washington are plentiful. Discover 5 parks within 1.3 miles, including Boston Public Garden, Boston African American National Historic Site, and Boston National Historical Park.
Airports
Living in Chinatown provides easy access to General Edward Lawrence Logan International, located just 10 minutes from 660 Washington.
Local Education
Primary and Secondary Schools

Hardy Elementary School
Grades K-5
Public

Park Street School
Grades K-5
Private
Torit Language Center Montessori
Grades PK-5
Private
Josiah Quincy Elementary School
Grades PK-5
Public

Snowden Int'L High School
Grades 9-12
Public
Brookline High School
Grades 9-12
Public
Commonwealth School
Grades 9-12
Private
Excel High School
Grades 9-12
Public

Boston Latin
Grades 6-12
Public
Carter School
Grades 6-12
Public
Cathedral High School
Grades 6-12
Private

Quincy Upper School
Grades 6-12
Public

Mel H King Elementary
Grades K-12
Public
Data provided by GreatSchools.org © 2026. All rights reserved.

Colleges and Universities
| School | Commute Time (Distance) |
|---|---|
| Emerson College | Walk: 4 min (0.2 mi) |
| Tufts University, Boston | Walk: 5 min (0.3 mi) |
| Suffolk University | Walk: 9 min (0.5 mi) |
| Berklee College of Music | Drive: 5 min (1.8 mi) |
About 660 Washington

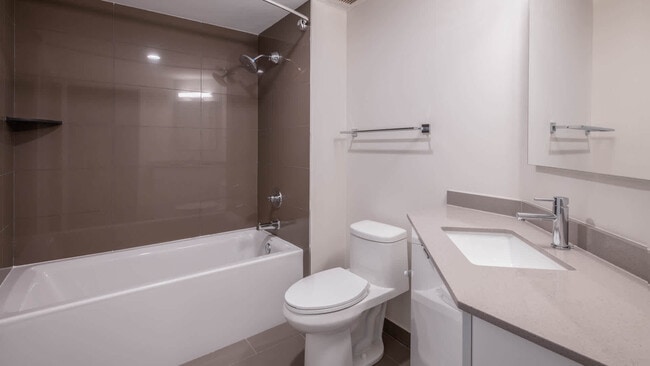
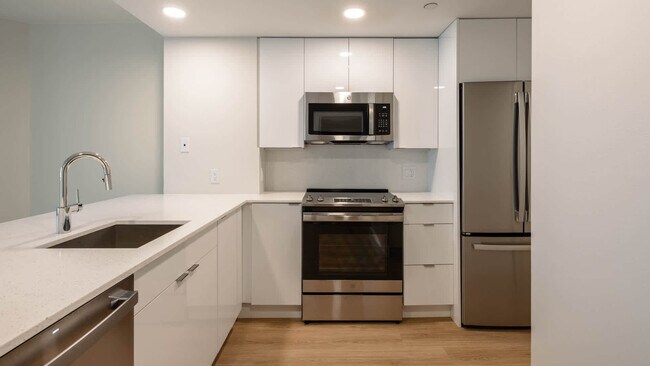
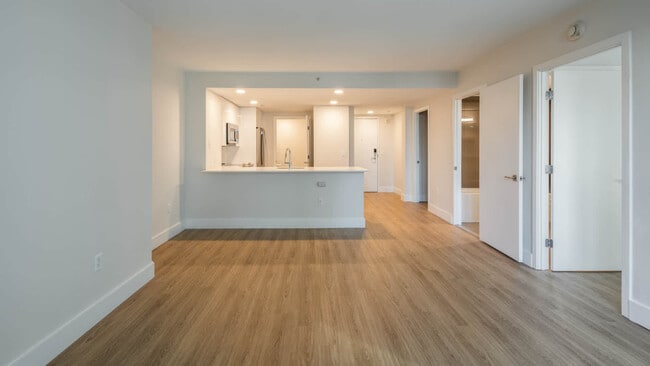
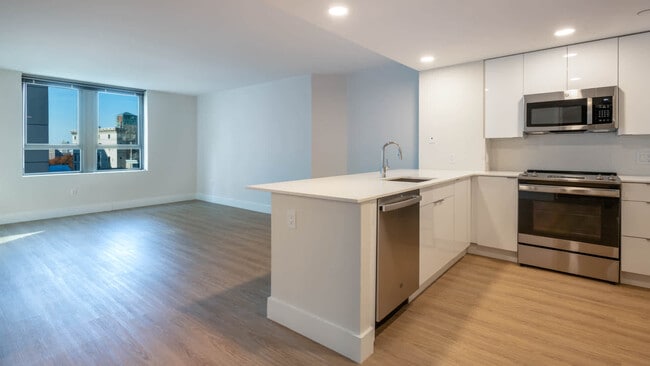
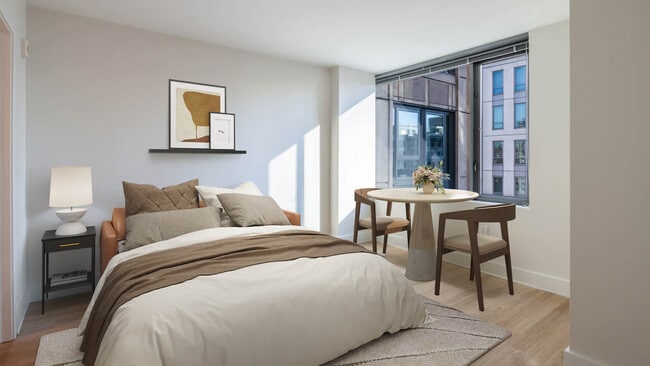
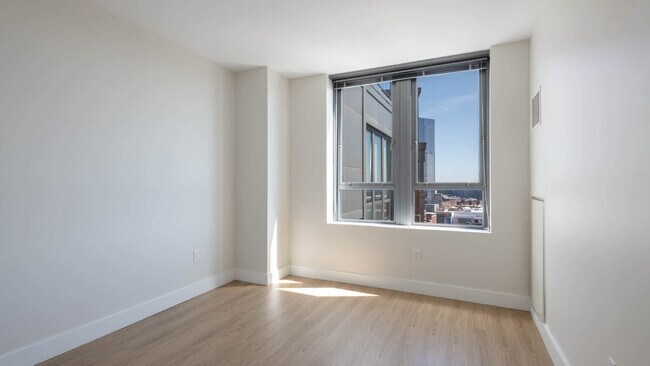
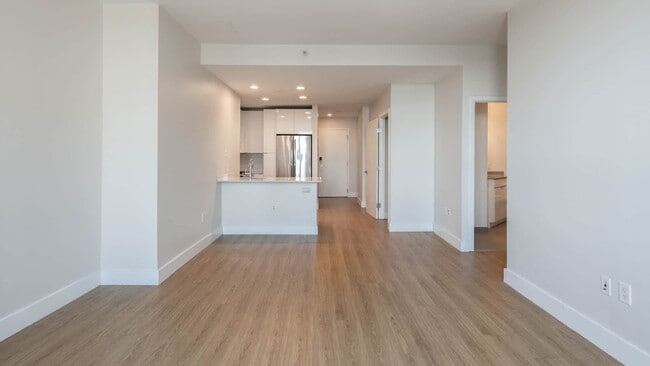
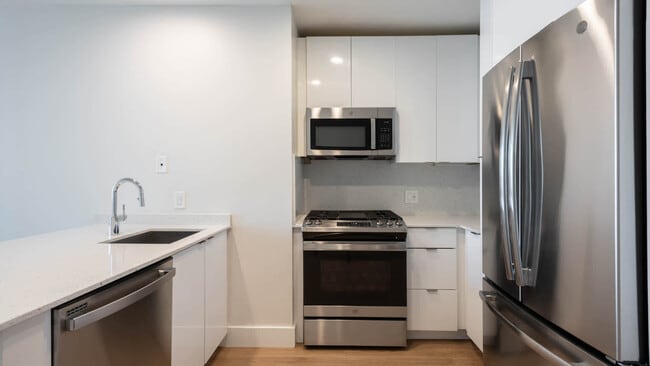
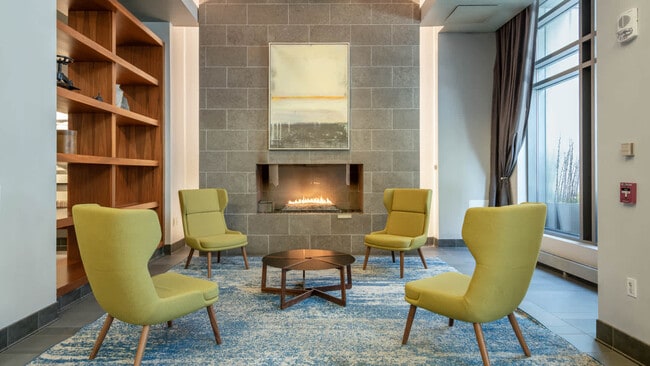
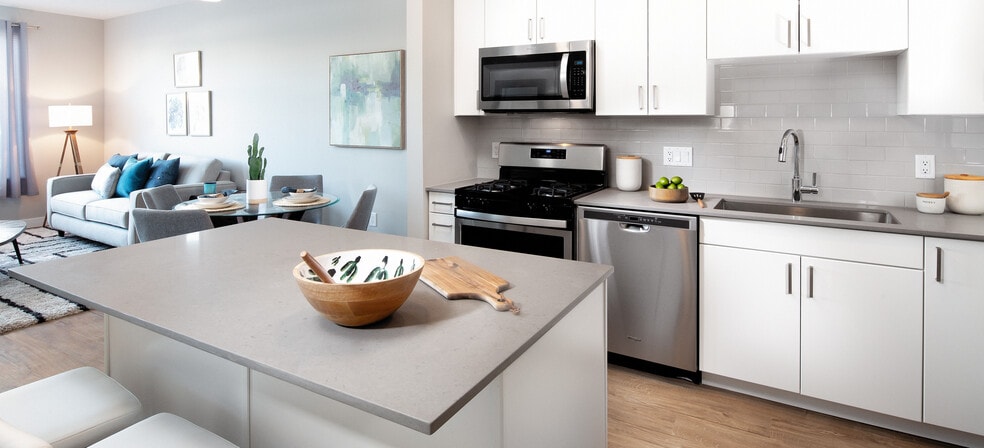
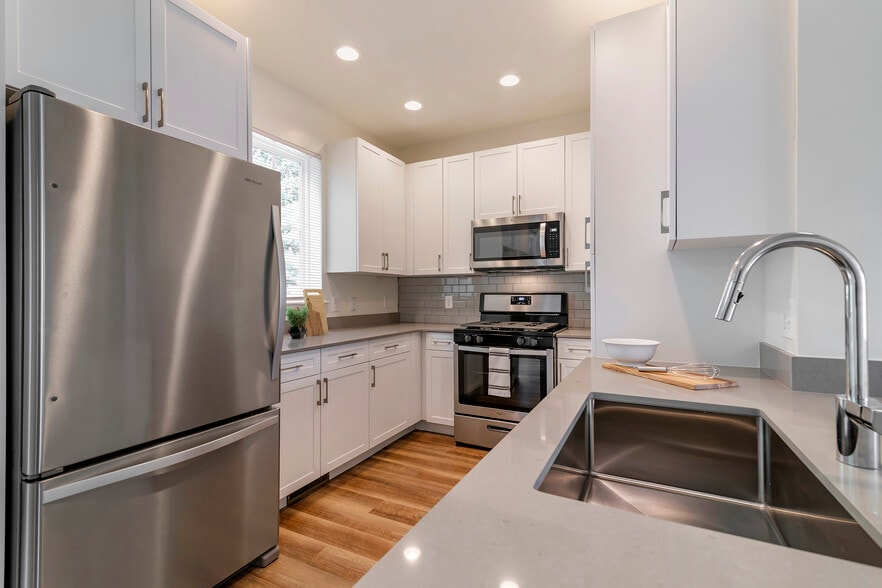
Amid the Boston skyline is 660 Washington Apartments. These beautiful, newly renovated, homes come equipped with smart home technology. Our five-star amenities are equally impressive: an indoor pool, state-of-the-art fitness center, massage room, and… a stunning rooftop lounge. Our fantastic location is just steps from the Orange and Green T-stops, minutes from South Station and close to I-90, with great shopping and dining nearby.
Amid the Boston skyline is 660 Washington Apartments. These beautiful, newly renovated, homes come equipped with smart home technology. Our five-star amenities are equally impressive: an indoor pool, state-of-the-art fitness center, massage room, and a stunning rooftop lounge. Our fantastic location is just steps from the Orange and Green T-stops, minutes from South Station and close to I-90, with great shopping and dining nearby.
660 Washington is an apartment community in Boston, MA
Contact
Boston, MA 02111
- Sunday Closed
- Monday 10:00 AM – 6:00 PM
- Tuesday 10:00 AM – 6:00 PM
- Wednesday 10:00 AM – 6:00 PM
- Thursday 10:00 AM – 6:00 PM
- Friday 10:00 AM – 6:00 PM
- Saturday 10:00 AM – 5:00 PM
Renter Reviews
For 660 Washington
3 Ratings & Reviews
-
7/19/22
Avoid
We had a bad experience, especially with the incompetent lady who does the statements, nowhere to be found and no details of the charges. Avoid.
Review from Apartments.com
1 Person Found This Helpful
660 Washington Gallery
Nearby Properties You Might Like
Within 50 Miles of 660 Washington
Find More Rentals in Boston
Bedrooms
Other Types of Rentals
Boston Apartments by Amenity
- Pet-Friendly Apartments in Boston
- Furnished Apartments in Boston
- Waterfront Apartments in Boston
- Apartments with a Pool in Boston
- Apartments with Wheelchair Access in Boston
- Apartments with Washer & Dryer in Boston
- Apartments with Utilities Included in Boston
- Apartments with a Garage in Boston
- Apartments with EV Charging in Boston
- Apartments with a Virtual Tour in Boston
Apartment Specialties
Find More Rentals Nearby…
Cities
Neighborhoods
Contact This Property
(781) 808-2197Languages: English
Open 10:00 AM – 5:00 PM Today