

82 Highland St, Boston, MA 02119
What This House Offers
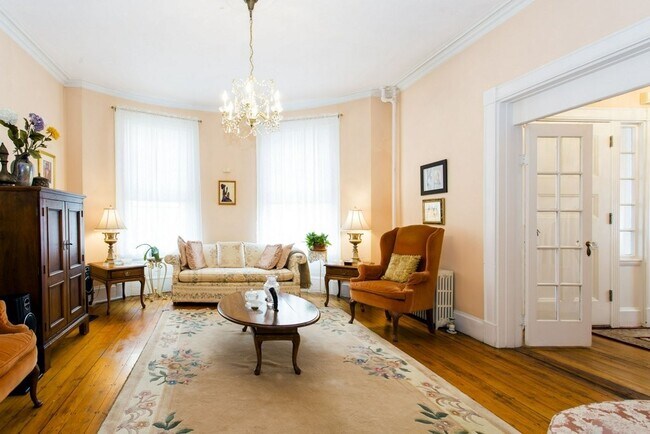
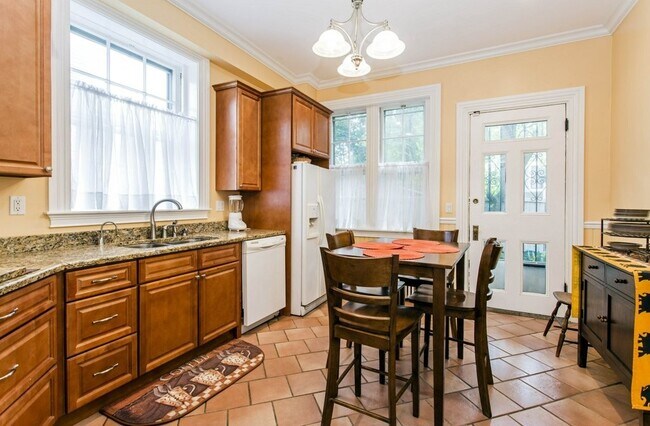
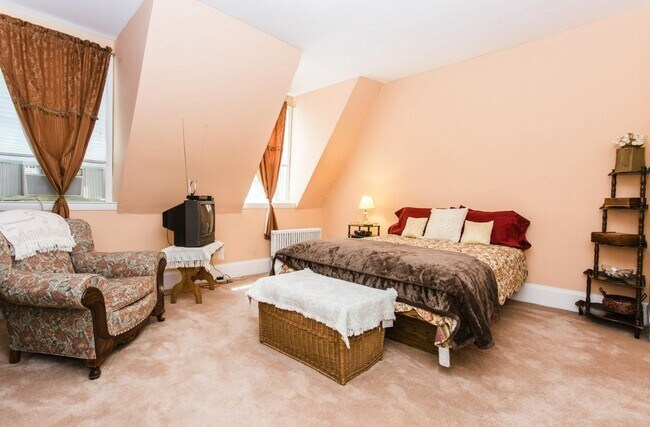
Rare 6 BEDROOM spacious single-family living in prime Fort Hill location. Entry vestibule leads to gracious reception hall with powder room and grand staircase lit by huge window with transom that unifies the three level home. Living level features high ceilings,significant detail and desirable circular flow. Spacious bow front living room leads through original pocket door to elegant dining room w/butler's pantry,both with corner decorative fireplaces. Eat-in kitchen offers granite counter tops,extra large cabinets and pantry,plus door out to landscaped patio. The second level features three extra large bedrooms including master with dual access bath with whirlpool tub. Top floor has three additional bedrooms,one with wet bar,plus full bath. Partially finished basement for outstanding on-site storage. Full-sized laundry. Parking for up to 4 cars plus an enormous,beautifully landscaped private yard. MLS ID 73541960
Unit
Home Features
- Basement
- Dishwasher
- Fireplace
- Heating
- Patio
- Range
- Refrigerator
- Washer/Dryer
Community Features
- Fenced Lot
- Utilities Included
82 Highland St is a single-family home for rent in Boston, MA
Fees & Policies
The fees below are based on community-supplied data and may exclude additional fees and utilities.
One-Time Basics
Due at Move-In
-
Security Deposit - Refundable$6,500
Property Fee Disclaimer: Based on community-supplied data and independent market research. Subject to change without notice. May exclude fees for mandatory or optional services and usage-based utilities.
Home Details
Home Design
- Built in 1890
- Single Family Detached Home
- Entry on the 1st floor
Interior Spaces
- 4 Fireplaces
- 2911 Sq Ft Home
Kitchen
- Butlers Pantry
- Range
- Dishwasher
Bedrooms and Bathrooms
- Soaking Tub
- 2.5 Bathrooms
- 5 Bedrooms | 3 Bathrooms
- 5 Bedrooms
Laundry
- Dryer
- Laundry in unit
- Washer
Basement
- Basement
Parking
- 2 Open Parking Spaces
- 2 Car Parking Spaces
Outdoor Features
- Patio
Lot Details
- 2320 Sq Ft Lot
- Fenced Yard
- Garden
Location
- Property is near public transit and schools
Utilities
- No Cooling
- Heating System Uses Steam
- Heating System Uses Natural Gas
Listing and Financial Details
- Security Deposit $6,500
- Property Available on 2026-09-01
- Assessor Parcel Number W:11 P:00147 S:002,3395267
- Rent includes water, sewer, occupancy only
Community Details
Overview
- No Home Owners Association
Recreation
- Park
Pet Policy
- No Pets Allowed
Explore Commute Options
What's nearby 82 Highland St
Get In Touch
Boston, MA 02119

The property listing data and information set forth herein were provided to MLS Property Information Network, Inc. from third party sources, including sellers, lessors and public records, and were compiled by MLS Property Information Network, Inc. The property listing data and information are for the personal, non-commercial use of consumers having a good faith interest in purchasing or leasing listed properties of the type displayed to them and may not be used for any purpose other than to identify prospective properties which such consumers may have a good faith interest in purchasing or leasing. MLS Property Information Network, Inc. and its subscribers disclaim any and all representations and warranties as to the accuracy of the property listing data and information set forth herein. All properties are subject to prior sale, change or withdrawal. Copyright © 2026 MLS Property Information Network, Inc. All rights reserved.
Area Scores
Walkability
Exceptionally walkable
Transit
Exceptional public transit
Driveability
Fairly drivable
Bikeability
Moderately bikeable
Walkability measures the walking distance to day-to-day needs.
Transit measures access to public transportation.
Driveability measures congestion, parking availability, and access to major roads.
Bikeability measures the suitability for cycling.
Soundscore™
Active
A Sound Score rating aggregates noise caused by vehicle traffic, airplane traffic and local sources.
Travel and Transit
Subway
2 min Drive


Subway
3 min Drive
Subway
4 min Drive


Subway
3 min Drive
Subway
5 min Drive
Commuter Rail
4 min Drive
Commuter Rail
4 min Drive
Airport
13 min Drive

Local Education
Primary and Secondary Schools

Hale Elementary School
Grades PK-5
Public

Paige Academy
Grades PK-5
Private
James P Timilty Middle
Grades 6-8
Public

Tobin K-8 School
Grades PK-8
Public

Madison Park High
Grades 9-12
Public

Fenway High School
Grades 9-12
Public

O'Bryant School Math/Science
Grades 6-12
Public

Dearborn Middle School
Grades 6-12
Public
Paige Academy at RCC
Grades K-12
Private
Data provided by GreatSchools.org © 2026. All rights reserved.

Colleges and Universities
| School | Commute Time (Distance) |
|---|---|
| Wentworth Inst. of Technology | Walk: 17 min (0.9 mi) |
| MCPHS University, Boston | Walk: 19 min (1 mi) |
| MassArt | Walk: 19 min (1 mi) |
| Northeastern University | Drive: 5 min (1.9 mi) |
Discover Highland Park, Boston, MA
Shopping Centers
Shoppers will appreciate 82 Highland St proximity to Washington Park Shopping Mall. Washington Park Shopping Mall is 1 mile away.
Commuting
With top-notch public transportation and a TransitScore of 90, Highland Park is exceptional public transit. Within 5.4 miles of 82 Highland St, you’ll find Roxbury Crossing Station, Jackson Square Station, and Longwood Medical Area Station.
Parks and Recreation
Recreational activities near 82 Highland St are plentiful. Discover 5 parks within 3.1 miles, including Roxbury Heritage State Park, Lower Neponset River Trail, and Franklin Park Zoo.
Airports
Living in Highland Park provides easy access to General Edward Lawrence Logan International, located just 13 minutes from 82 Highland St.
Avoid Scams
Protect yourself from fraud. Do not send money to anyone you don't know.
Nearby Properties You Might Like
Within 50 Miles of 82 Highland St
Find More Rentals in Boston
Bedrooms
Other Types of Rentals
Boston Houses for Rent by Amenity
- Houses with Pets Allowed in Boston
- Affordable Houses for Rent in Boston
- Fully Furnished Homes for Rent in Boston
- Modern Homes for Rent in Boston
- Houses for Rent with a Pool in Boston
- Houses for Rent with a Yard in Boston
- Homes for Rent with a Garage in Boston
- Houses for Rent with Fireplace in Boston
- Houses for Rent with a Patio in Boston
- Houses for Rent with Washer and Dryer in Boston
- Houses for Rent with Utilities Paid in Boston