
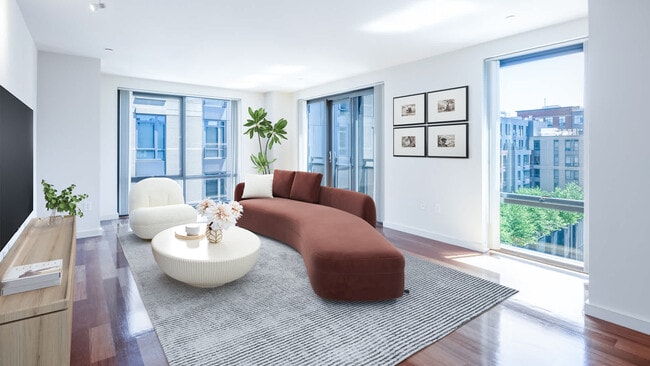


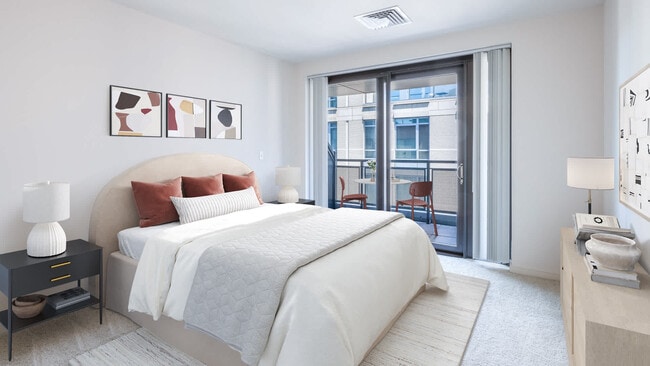
Avenir
101-119 Canal St, Boston, MA 02114
Managed By

- Total Monthly Price
- $3,871 - $4,861
- Bedrooms
- Studio - 3Studio - 3 Beds
- Bathrooms
- 1 - 21 - 2 Baths
- Sq. Ft.
- 546 - 1,788 sq ft
Pricing and Floor Plans
Studio A
Show Floor Plan Details Hide Floor Plan Details
Unable to load floor plan details.
Studio B
Show Floor Plan Details Hide Floor Plan Details
Unable to load floor plan details.
1 Bedroom PP
Show Floor Plan Details Hide Floor Plan Details
Unable to load floor plan details.
01-0810
$4,421
1,103 Sq. Ft.
Now
1 Bedroom TTT
Show Floor Plan Details Hide Floor Plan Details
Unable to load floor plan details.
01-0612
$4,686
1,303 Sq. Ft.
Now
1 Bedroom X
Show Floor Plan Details Hide Floor Plan Details
Unable to load floor plan details.
01-0603
$3,871
993 Sq. Ft.
Sep. 28
1 Bedroom RR
Show Floor Plan Details Hide Floor Plan Details
Unable to load floor plan details.
01-0235
$4,166
1,133 Sq. Ft.
Oct. 16
1 Bedroom R
Show Floor Plan Details Hide Floor Plan Details
Unable to load floor plan details.
01-0602
$3,981
828 Sq. Ft.
Nov. 5
New
1 Bedroom A
Show Floor Plan Details Hide Floor Plan Details
Unable to load floor plan details.
1 Bedroom C
Show Floor Plan Details Hide Floor Plan Details
Unable to load floor plan details.
1 Bedroom D
Show Floor Plan Details Hide Floor Plan Details
Unable to load floor plan details.
1 Bedroom F
Show Floor Plan Details Hide Floor Plan Details
Unable to load floor plan details.
1 Bedroom I
Show Floor Plan Details Hide Floor Plan Details
Unable to load floor plan details.
1 Bedroom K
Show Floor Plan Details Hide Floor Plan Details
Unable to load floor plan details.
1 Bedroom M
Show Floor Plan Details Hide Floor Plan Details
Unable to load floor plan details.
1 Bedroom P
Show Floor Plan Details Hide Floor Plan Details
Unable to load floor plan details.
1 Bedroom T
Show Floor Plan Details Hide Floor Plan Details
Unable to load floor plan details.
1 Bedroom Z
Show Floor Plan Details Hide Floor Plan Details
Unable to load floor plan details.
1 Bedroom FF
Show Floor Plan Details Hide Floor Plan Details
Unable to load floor plan details.
1 Bedroom KK
Show Floor Plan Details Hide Floor Plan Details
Unable to load floor plan details.
1 Bedroom MM
Show Floor Plan Details Hide Floor Plan Details
Unable to load floor plan details.
1 Bedroom TT
Show Floor Plan Details Hide Floor Plan Details
Unable to load floor plan details.
1 Bedroom S
Show Floor Plan Details Hide Floor Plan Details
Unable to load floor plan details.
1 Bedroom V
Show Floor Plan Details Hide Floor Plan Details
Unable to load floor plan details.
1 Bedroom Y
Show Floor Plan Details Hide Floor Plan Details
Unable to load floor plan details.
1 Bedroom AA
Show Floor Plan Details Hide Floor Plan Details
Unable to load floor plan details.
1 Bedroom DD
Show Floor Plan Details Hide Floor Plan Details
Unable to load floor plan details.
1 Bedroom HH
Show Floor Plan Details Hide Floor Plan Details
Unable to load floor plan details.
1 Bedroom OO
Show Floor Plan Details Hide Floor Plan Details
Unable to load floor plan details.
1 Bedroom YY
Show Floor Plan Details Hide Floor Plan Details
Unable to load floor plan details.
1 Bedroom BB
Show Floor Plan Details Hide Floor Plan Details
Unable to load floor plan details.
1 Bedroom CC
Show Floor Plan Details Hide Floor Plan Details
Unable to load floor plan details.
1 Bedroom JJ
Show Floor Plan Details Hide Floor Plan Details
Unable to load floor plan details.
1 Bedroom LL
Show Floor Plan Details Hide Floor Plan Details
Unable to load floor plan details.
1 Bedroom QQ
Show Floor Plan Details Hide Floor Plan Details
Unable to load floor plan details.
1 Bedroom SS
Show Floor Plan Details Hide Floor Plan Details
Unable to load floor plan details.
1 Bedroom UU
Show Floor Plan Details Hide Floor Plan Details
Unable to load floor plan details.
1 Bedroom VV
Show Floor Plan Details Hide Floor Plan Details
Unable to load floor plan details.
1 Bedroom WW
Show Floor Plan Details Hide Floor Plan Details
Unable to load floor plan details.
1 Bedroom XX
Show Floor Plan Details Hide Floor Plan Details
Unable to load floor plan details.
1 Bedroom ZZ
Show Floor Plan Details Hide Floor Plan Details
Unable to load floor plan details.
1 Bedroom AAA
Show Floor Plan Details Hide Floor Plan Details
Unable to load floor plan details.
1 Bedroom E
Show Floor Plan Details Hide Floor Plan Details
Unable to load floor plan details.
1 Bedroom J
Show Floor Plan Details Hide Floor Plan Details
Unable to load floor plan details.
1 Bedroom L
Show Floor Plan Details Hide Floor Plan Details
Unable to load floor plan details.
1 Bedroom B
Show Floor Plan Details Hide Floor Plan Details
Unable to load floor plan details.
1 Bedroom Q
Show Floor Plan Details Hide Floor Plan Details
Unable to load floor plan details.
1 Bedroom EE
Show Floor Plan Details Hide Floor Plan Details
Unable to load floor plan details.
1 Bedroom GG
Show Floor Plan Details Hide Floor Plan Details
Unable to load floor plan details.
1 Bedroom II
Show Floor Plan Details Hide Floor Plan Details
Unable to load floor plan details.
1 Bedroom NN
Show Floor Plan Details Hide Floor Plan Details
Unable to load floor plan details.
1 Bedroom U
Show Floor Plan Details Hide Floor Plan Details
Unable to load floor plan details.
1 Bedroom H
Show Floor Plan Details Hide Floor Plan Details
Unable to load floor plan details.
1 Bedroom G
Show Floor Plan Details Hide Floor Plan Details
Unable to load floor plan details.
1 Bedroom ZZZ
Show Floor Plan Details Hide Floor Plan Details
Unable to load floor plan details.
1 Bedroom YYY
Show Floor Plan Details Hide Floor Plan Details
Unable to load floor plan details.
1 Bedroom_210
Show Floor Plan Details Hide Floor Plan Details
Unable to load floor plan details.
2 Bedrooms O
Show Floor Plan Details Hide Floor Plan Details
Unable to load floor plan details.
01-0804
$4,596
1,145 Sq. Ft.
Now
2 Bedrooms R
Show Floor Plan Details Hide Floor Plan Details
Unable to load floor plan details.
01-0501
$4,861
1,215 Sq. Ft.
Now
2 Bedrooms F
Show Floor Plan Details Hide Floor Plan Details
Unable to load floor plan details.
01-0734
$4,356
924 Sq. Ft.
Oct. 9
2 Bedrooms Q
Show Floor Plan Details Hide Floor Plan Details
Unable to load floor plan details.
01-0610
$4,586
1,194 Sq. Ft.
Nov. 2
2 Bedrooms E
Show Floor Plan Details Hide Floor Plan Details
Unable to load floor plan details.
01-1002
$4,256
924 Sq. Ft.
Nov. 18
2 Bedrooms D
Show Floor Plan Details Hide Floor Plan Details
Unable to load floor plan details.
01-0717
$4,066
924 Sq. Ft.
Nov. 19
2 Bedrooms B
Show Floor Plan Details Hide Floor Plan Details
Unable to load floor plan details.
2 Bedrooms A
Show Floor Plan Details Hide Floor Plan Details
Unable to load floor plan details.
2 Bedrooms C
Show Floor Plan Details Hide Floor Plan Details
Unable to load floor plan details.
2 Bedrooms G
Show Floor Plan Details Hide Floor Plan Details
Unable to load floor plan details.
2 Bedrooms H
Show Floor Plan Details Hide Floor Plan Details
Unable to load floor plan details.
2 Bedrooms J
Show Floor Plan Details Hide Floor Plan Details
Unable to load floor plan details.
2 Bedrooms K
Show Floor Plan Details Hide Floor Plan Details
Unable to load floor plan details.
2 Bedrooms L
Show Floor Plan Details Hide Floor Plan Details
Unable to load floor plan details.
2 Bedrooms M
Show Floor Plan Details Hide Floor Plan Details
Unable to load floor plan details.
2 Bedrooms N
Show Floor Plan Details Hide Floor Plan Details
Unable to load floor plan details.
2 Bedrooms P
Show Floor Plan Details Hide Floor Plan Details
Unable to load floor plan details.
2 Bedrooms S
Show Floor Plan Details Hide Floor Plan Details
Unable to load floor plan details.
2 Bedrooms T
Show Floor Plan Details Hide Floor Plan Details
Unable to load floor plan details.
2 Bedrooms V
Show Floor Plan Details Hide Floor Plan Details
Unable to load floor plan details.
2 Bedrooms X
Show Floor Plan Details Hide Floor Plan Details
Unable to load floor plan details.
2 Bedrooms Z
Show Floor Plan Details Hide Floor Plan Details
Unable to load floor plan details.
2 Bedrooms AA
Show Floor Plan Details Hide Floor Plan Details
Unable to load floor plan details.
2 Bedrooms BB
Show Floor Plan Details Hide Floor Plan Details
Unable to load floor plan details.
2 Bedrooms CC
Show Floor Plan Details Hide Floor Plan Details
Unable to load floor plan details.
2 Bedrooms DD
Show Floor Plan Details Hide Floor Plan Details
Unable to load floor plan details.
2 Bedrooms U
Show Floor Plan Details Hide Floor Plan Details
Unable to load floor plan details.
2 Bedrooms I
Show Floor Plan Details Hide Floor Plan Details
Unable to load floor plan details.
2 Bedrooms Y
Show Floor Plan Details Hide Floor Plan Details
Unable to load floor plan details.
2 Bedrooms W
Show Floor Plan Details Hide Floor Plan Details
Unable to load floor plan details.
2 Bedrooms EE
Show Floor Plan Details Hide Floor Plan Details
Unable to load floor plan details.
3 Bedrooms A
Show Floor Plan Details Hide Floor Plan Details
Unable to load floor plan details.
Details
Lease Term Options
- 1+ mo
Property Information
- Built in 2007
- 241 units10 stories
Fees & Policies
The fees below are based on community-supplied data and may exclude additional fees and utilities.
Utilities & Essentials
-
Water Fee$28 / mo
-
Sewer Fee$38 / mo
-
Electricity Fee (3rd Party)Usage-Based / mo
One-Time Basics
Due at Move-In
-
Resident Access Keys/Cards/Locks/Remotes Fee$12
Parking
-
Parking Fee$10 - $450 / mo
Comments
Max of 1. Monthly Reserved Parking
Dogs Allowed
-
Pet Deposit$250
-
Monthly Pet Fee$75
-
One-Time Pet FeeN/A
0 lbs. Weight Limit
Restrictions
null
Cats Allowed
-
Pet Deposit$250
-
Monthly Pet Fee$50
-
One-Time Pet FeeN/A
0 lbs. Weight Limit
Restrictions
null
Personalized Add-Ons
-
High Speed Internet Access$65 / mo
Property Fee Disclaimer: Based on community-supplied data and independent market research. Subject to change without notice. May exclude fees for mandatory or optional services and usage-based utilities.
Matterport 3D Tours
Explore Commute Options
Property Highlights
- Brazilian Cherry Wood Flooring
- Controlled Access
- Granite Countertops
- Home Lighting Automation
- Programmable Thermostats
- Self Guided Tours
- Smart Locks
- Smoke Free Living
- Storage Units
- View
- Virtual Tours Available
Apartment Features
- Air Conditioning
- Balcony
- Cable Ready
- Deck
- Dishwasher
- Granite Countertops
- Hardwood Floors
- Microwave
- Patio
- Refrigerator
- Smoke Free
- Storage Space
- Views
- Walk-In Closets
- Washer/Dryer
- Washer/Dryer Hookup
- Window Coverings
Community Features
- Bicycle Storage
- Concierge
- Controlled Access
- Elevator
- Fitness Center
- Income Restricted
- Lounge
- Maintenance on site
- Package Service
- Property Manager on Site
- Sundeck
- Utilities Included
Map of Avenir
Area Scores
Walkability
Exceptionally walkable
Transit
Exceptional public transit
Driveability
Fairly drivable
Bikeability
Moderately bikeable
Walkability measures the walking distance to day-to-day needs.
Transit measures access to public transportation.
Driveability measures congestion, parking availability, and access to major roads.
Bikeability measures the suitability for cycling.
Soundscore™
Busy
A Sound Score rating aggregates noise caused by vehicle traffic, airplane traffic and local sources.
Transit
Subway
2 min Drive


Subway
5 min Drive
Subway
3 min Drive

Subway
3 min Drive
Commuter Rail
2 min Drive

Commuter Rail
3 min Drive
Airport
9 min Drive

Moving to North Station, Boston, MA
Shopping Centers
Shoppers will appreciate Avenir proximity to The Hub, Marketplace Center, and Faneuil Hall Marketplace. The Hub is 0.1 miles away, and Marketplace Center is within a 10 minute walk.
Commuting
With top-notch public transportation and a TransitScore of 100, North Station is exceptional public transit. Within 2.7 miles of Avenir, you’ll find North Station, Haymarket Station, and Bowdoin Station.
Parks and Recreation
Recreational activities near Avenir are plentiful. Discover 5 parks within 1 mile, including Boston National Historical Park, Boston African American National Historic Site, and Museum of Science.
Airports
Living in North Station provides easy access to General Edward Lawrence Logan International, located just 7 minutes from Avenir.
Local Education
Primary and Secondary Schools

Harvard-Kent Elementary School
Grades PK-5
Public

Boston Children's School Annex
Grades PK-5
Private

Clarence R Edwards Middle
Grades 6-8
Public

Eliot K-8 Innovation School
Grades PK-8
Public
St John School
Grades PK-8
Private

Snowden Int'L High School
Grades 9-12
Public
Commonwealth School
Grades 9-12
Private
Boston Arts Academy
Grades 9-12
Public

Charlestown High School
Grades 6-12
Public
Quincy Upper School
Grades 6-12
Public
Data provided by GreatSchools.org © 2026. All rights reserved.

Colleges and Universities
| School | Commute Time (Distance) |
|---|---|
| Suffolk University | Walk: 13 min (0.7 mi) |
| Emerson College | Drive: 4 min (1.4 mi) |
| Tufts University, Boston | Drive: 4 min (1.7 mi) |
| Bunker Hill Community College | Drive: 4 min (2.1 mi) |
About Avenir
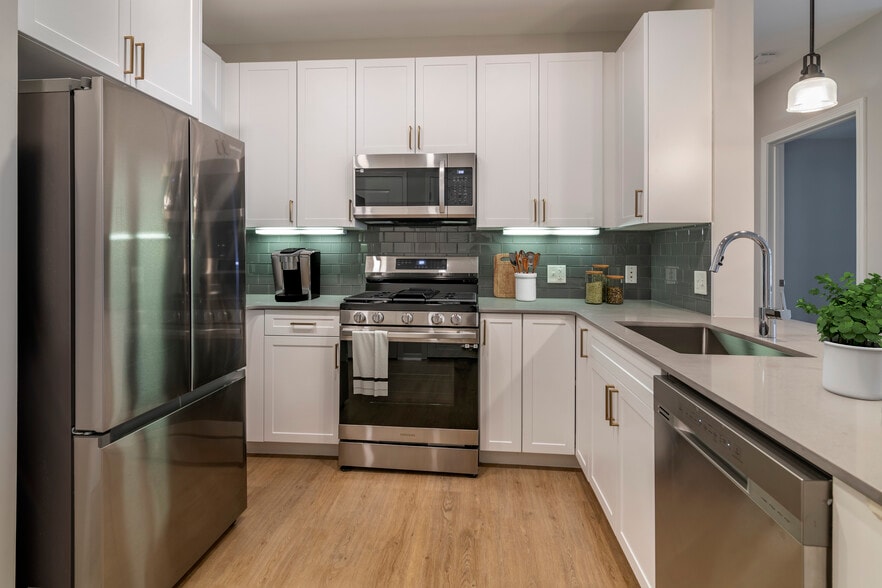
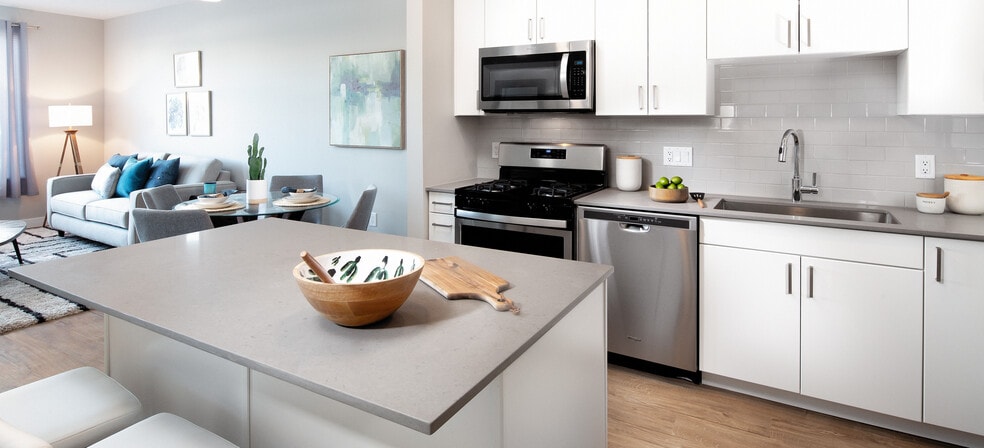
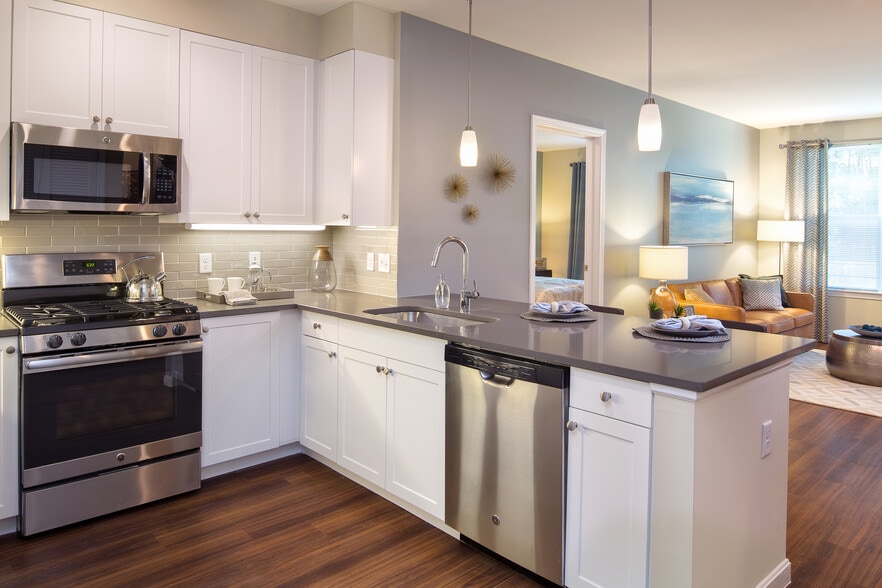
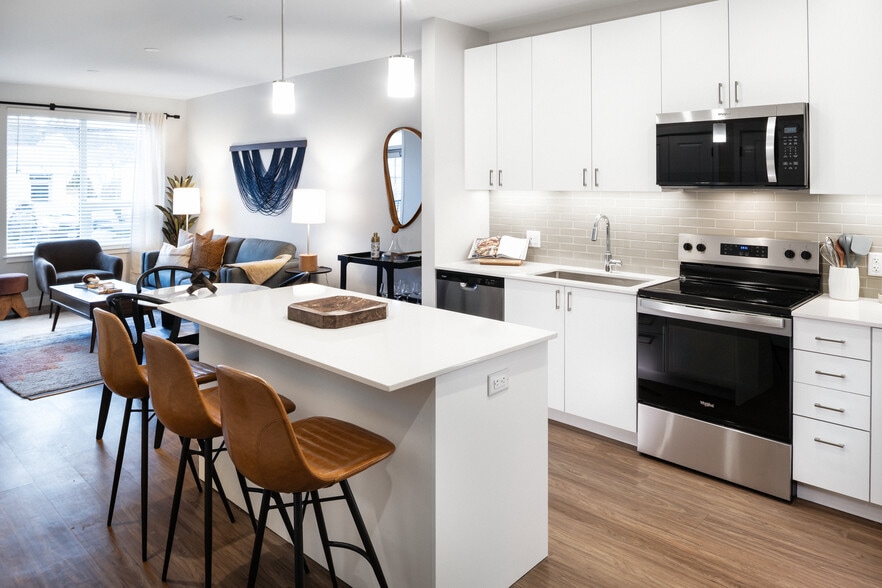
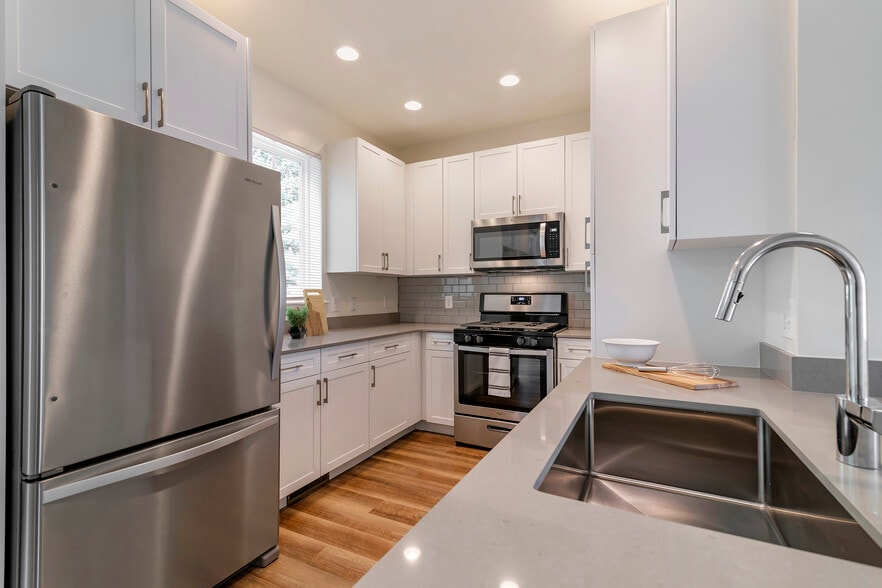
Avenir Apartments in Boston is a cornerstone of the revitalized Bulfinch Triangle Historic District, a vibrant neighborhood home to great restaurants, shops and outdoor markets. The property is also located just steps from North Station with fast… and convenient access to multiple transportation options. Avenir's smoke-free studio, one and two bedroom apartments feature smart home technology, granite and stainless steel finishes and luxurious baths. On-site amenities include a rooftop deck with stunning panoramic views, a state-of-the-art fitness center, above-ground indoor parking and bicycle storage.
Avenir Apartments in Boston is a cornerstone of the revitalized Bulfinch Triangle Historic District, a vibrant neighborhood home to great restaurants, shops and outdoor markets. The property is also located just steps from North Station with fast and convenient access to multiple transportation options. Avenir's smoke-free studio, one and two bedroom apartments feature smart home technology, granite and stainless steel finishes and luxurious baths. On-site amenities include a rooftop deck with stunning panoramic views, a state-of-the-art fitness center, above-ground indoor parking and bicycle storage.
Avenir is an apartment community in Boston, MA
Contact
Boston, MA 02114
- Sunday Closed
- Monday Closed
- Tuesday 10:00 AM – 6:00 PM
- Wednesday 10:00 AM – 6:00 PM
- Thursday 10:00 AM – 6:00 PM
- Friday 10:00 AM – 6:00 PM
- Saturday 10:00 AM – 5:00 PM
Avenir Gallery
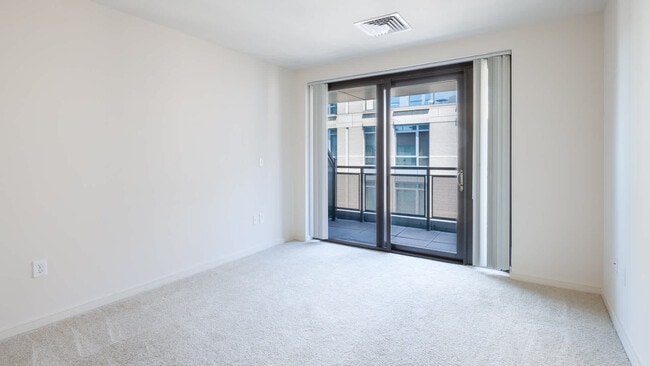

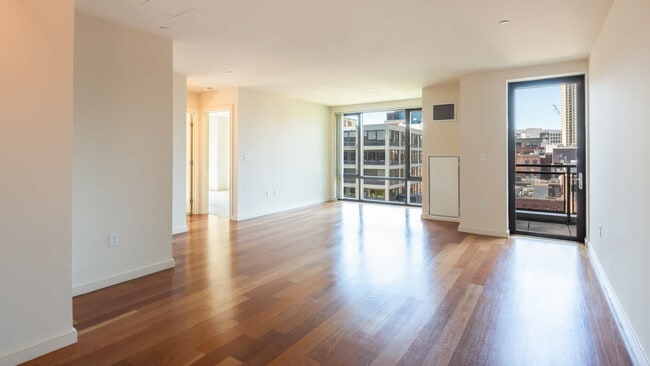
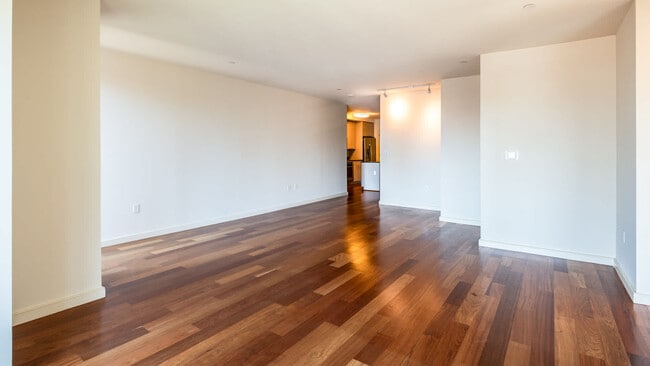
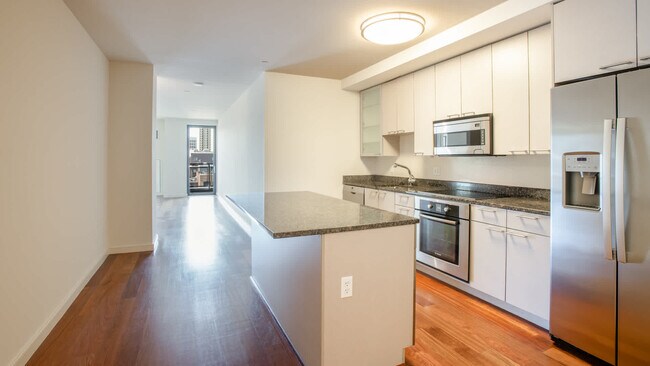
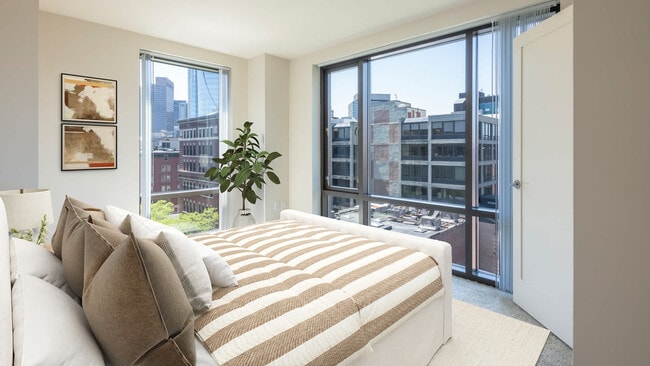

Nearby Properties You Might Like
Within 50 Miles of Avenir
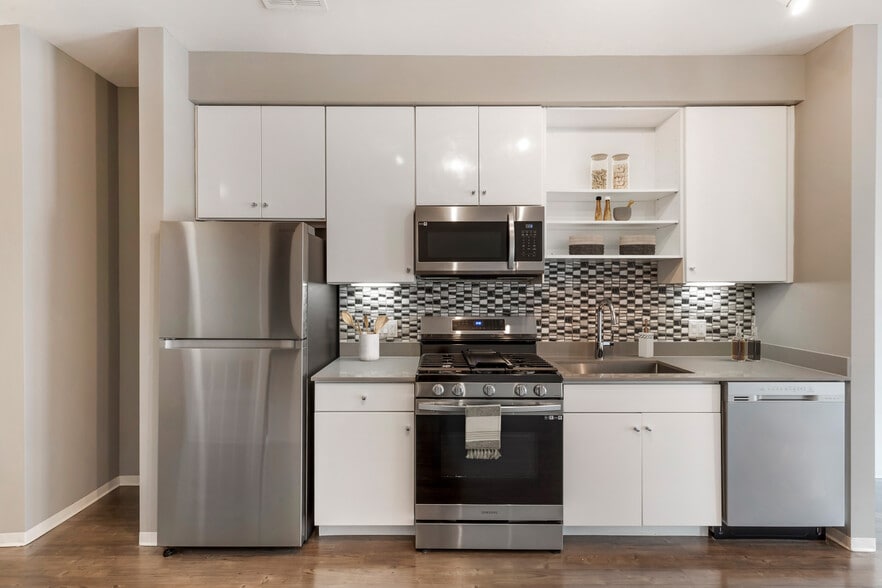
Find More Rentals in Boston
Bedrooms
Other Types of Rentals
Boston Apartments by Amenity
- Pet-Friendly Apartments in Boston
- Furnished Apartments in Boston
- Waterfront Apartments in Boston
- Apartments with a Pool in Boston
- Apartments with Wheelchair Access in Boston
- Apartments with Washer & Dryer in Boston
- Apartments with Utilities Included in Boston
- Apartments with a Garage in Boston
- Apartments with EV Charging in Boston
- Apartments with a Virtual Tour in Boston
Apartment Specialties
Find More Rentals Nearby…
Cities
Neighborhoods
Contact This Property
(857) 626-9504Languages: English
Closed Today