
- Total Monthly Price
- $3,609 - $6,392
- Bedrooms
- Studio - 2Studio - 2 Beds
- Bathrooms
- 1 - 21 - 2 Baths
- Sq. Ft.
- 467 - 1,291 sq ft
Pricing and Floor Plans
S4
Show Floor Plan Details Hide Floor Plan Details
Unable to load floor plan details.
1708
$3,609
503 Sq. Ft.
Oct. 8
S1
Show Floor Plan Details Hide Floor Plan Details
Unable to load floor plan details.
S2
Show Floor Plan Details Hide Floor Plan Details
Unable to load floor plan details.
S3
Show Floor Plan Details Hide Floor Plan Details
Unable to load floor plan details.
A10
Show Floor Plan Details Hide Floor Plan Details
Unable to load floor plan details.
1122
$4,482
732 Sq. Ft.
Now
2022
$4,572
732 Sq. Ft.
Sep. 26
1722
$4,542
732 Sq. Ft.
Oct. 20
1222
$4,492
732 Sq. Ft.
Oct. 26
A11
Show Floor Plan Details Hide Floor Plan Details
Unable to load floor plan details.
1809
$4,321
745 Sq. Ft.
Now
0509
$4,066
745 Sq. Ft.
Now
1609
$4,301
745 Sq. Ft.
Sep. 23
A13
Show Floor Plan Details Hide Floor Plan Details
Unable to load floor plan details.
0314
$3,847
732 Sq. Ft.
Now
0614
$3,857
732 Sq. Ft.
Now
A8
Show Floor Plan Details Hide Floor Plan Details
Unable to load floor plan details.
1813
$4,153
713 Sq. Ft.
Now
2113
$4,183
713 Sq. Ft.
Oct. 5
A12
Show Floor Plan Details Hide Floor Plan Details
Unable to load floor plan details.
0517
$4,093
776 Sq. Ft.
Now
A9
Show Floor Plan Details Hide Floor Plan Details
Unable to load floor plan details.
1318
$3,942
721 Sq. Ft.
Oct. 5
A7
Show Floor Plan Details Hide Floor Plan Details
Unable to load floor plan details.
1612
$4,007
710 Sq. Ft.
Oct. 20
A5
Show Floor Plan Details Hide Floor Plan Details
Unable to load floor plan details.
0322
$3,741
660 Sq. Ft.
Oct. 21
A1
Show Floor Plan Details Hide Floor Plan Details
Unable to load floor plan details.
A2
Show Floor Plan Details Hide Floor Plan Details
Unable to load floor plan details.
A3
Show Floor Plan Details Hide Floor Plan Details
Unable to load floor plan details.
A4
Show Floor Plan Details Hide Floor Plan Details
Unable to load floor plan details.
A6
Show Floor Plan Details Hide Floor Plan Details
Unable to load floor plan details.
B1
Show Floor Plan Details Hide Floor Plan Details
Unable to load floor plan details.
1816
$5,798
987 Sq. Ft.
Now
0516
$5,963
987 Sq. Ft.
Sep. 25
1316
$6,197
987 Sq. Ft.
Oct. 8
B3
Show Floor Plan Details Hide Floor Plan Details
Unable to load floor plan details.
B2
Show Floor Plan Details Hide Floor Plan Details
Unable to load floor plan details.
Property Map
Select a unit to view pricing and availability
Details
Property Information
- Built in 2020
- 307 units23 stories
Fees & Policies
The fees below are based on community-supplied data and may exclude additional fees and utilities.
Utilities & Essentials
-
ElectricityIncluded
-
WaterIncluded
-
GasIncluded
-
SewerIncluded
-
Liability InsuranceIncluded
-
TrashIncluded
One-Time Basics
Due at Move-In
-
Security Deposit$1,000
-
Lock Change Fee$50
Parking
-
Parking$450 / mo
Comments
Max of 1
Additional Parking Options
-
Other
-
Covered
Dogs Allowed
-
Monthly Pet Rent - Dog$100 / mo
Restrictions
We do have breed restrictions, and invite you to contact our leasing office to learn more!
Comments
| Restrictions: We do have breed restrictions, and invite you to contact our leasing office to learn more!
Cats Allowed
-
Monthly Pet Rent - Cat$50 / mo
Restrictions
None
Comments
| Restrictions: None
-
Storage$100 / mo
Personalized Add-Ons
-
Package Service$30 / yr
Property Fee Disclaimer: Based on community-supplied data and independent market research. Subject to change without notice. May exclude fees for mandatory or optional services and usage-based utilities.
Matterport 3D Tours
Explore Commute Options
Property Highlights
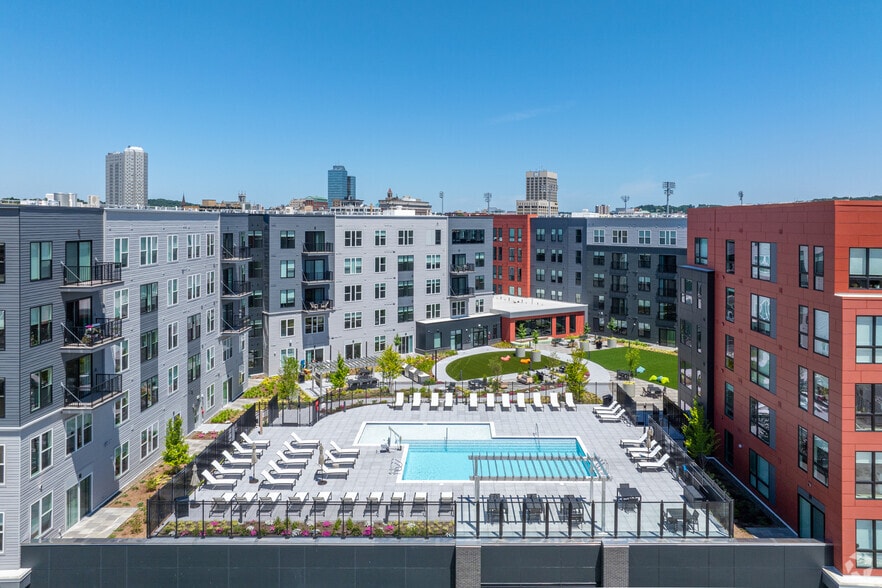
- Amenity Deck With Yoga & Green Space
- Bicycle Storage and Workshop
- Bicycle Workshop
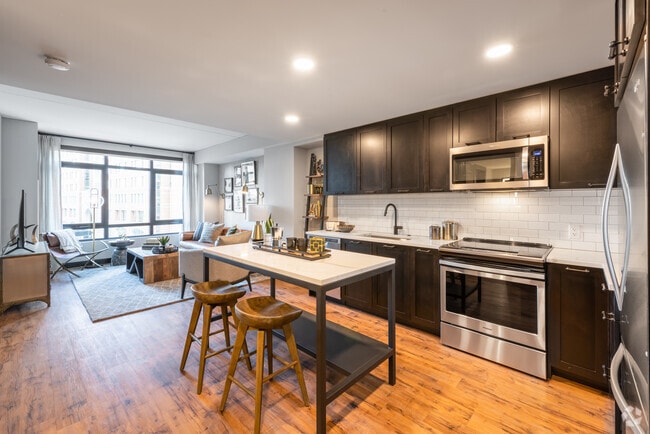
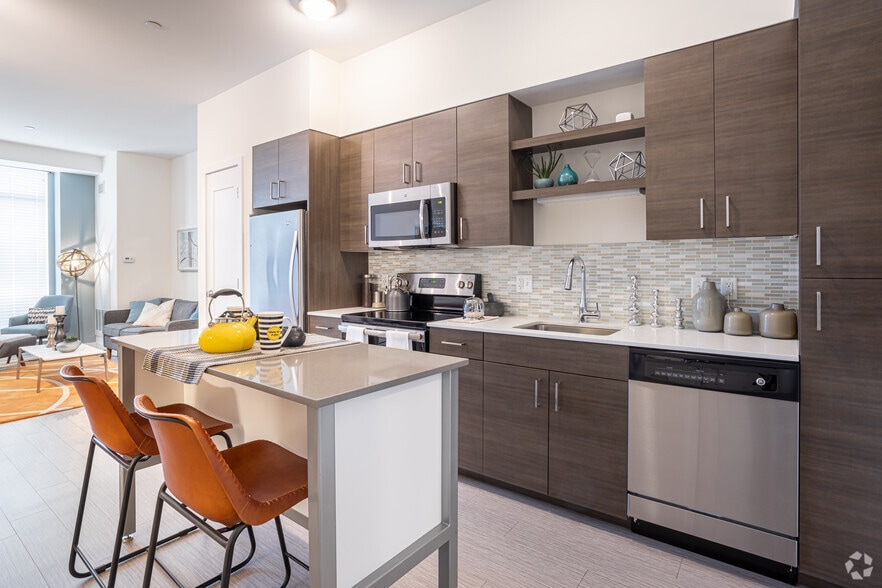
- Calacatta Stone Countertops
- Calacatta Stone Countertops and Kitchen Islands*
- Catering Kitchen
- Catering Kitchen, Available for Private Functions
- Ceramic Tile Backsplash
- Cold Storage Room
- Covered Access To Silver Line
- Custom Elfa Shelving With Walnut Accents
- Custom Stained Shaker Cabinetry
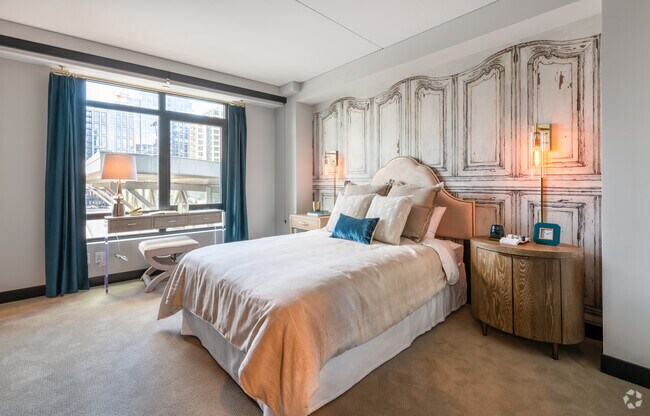
- Distinct Architectural Windows
- Electric Vehicle Charging Stations
- Electronic Package Lockers
- Electronic Thermostat
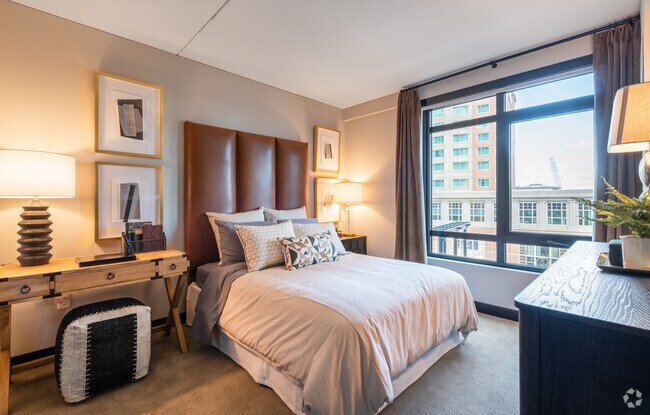
- Expansive Harborside Or City Views
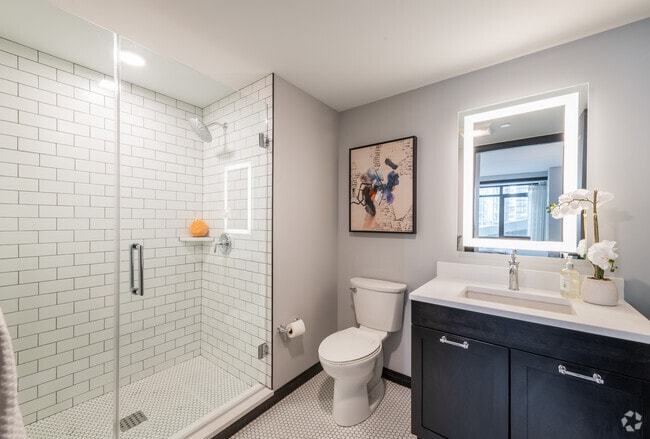
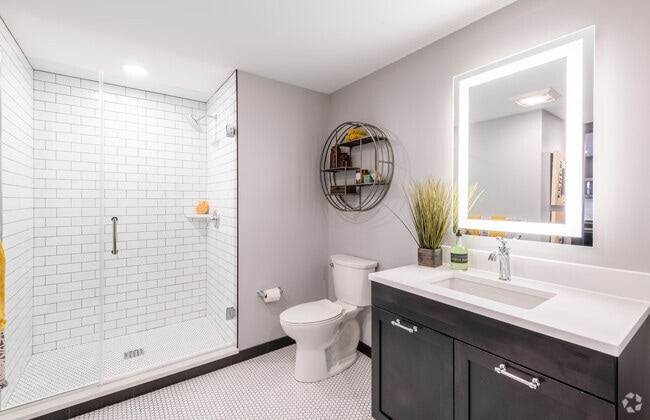
- Frameless Glass Doors In Showers
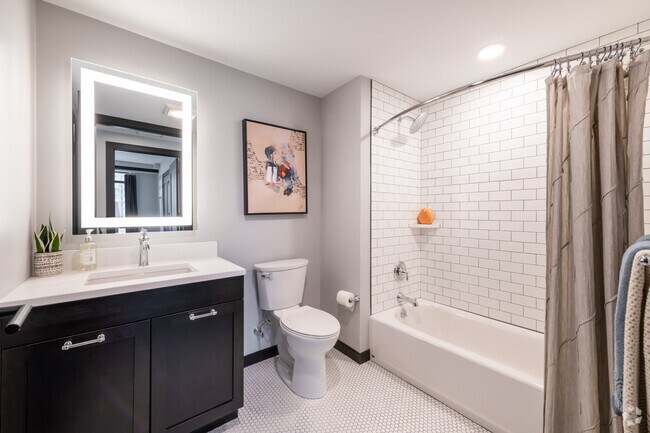
- Fully Tiled Shower And Bath Enclosures
- Garbage Disposals
- High Ceilings
- In-Unit Whirlpool Washer and Dryer
- LED Lit Mirrors
- Onsite Dry Cleaning Pick Up
- On-Site Retail - Petiquette Boutique and Spa
- Oversized Package Room
- Pet-Friendly Community with Dog Spa
- Pure White Quartz Countertops
- Rainfall Showerheads
- Reclaimed Chestnut–Inspired Flooring
- Smoke Free Community
- Stained Shaker Vanities
- Stainless Appliances Throughout
- Window Shades Included
Apartment Features
- Air Conditioning
- Carpet
- Deck
- Dishwasher
- Disposal
- Freezer
- Hardwood Floors
- Heating
- High Ceilings
- High Speed Internet Access
- Island Kitchen
- Kitchen
- Microwave
- Oven
- Quartz Countertops
- Range
- Refrigerator
- Smoke Free
- Stainless Steel Appliances
- Tile Floors
- Walk-In Closets
- Washer/Dryer
- Window Coverings
- Workshop
Community Features
- 24 Hour Access
- Bicycle Storage
- Car Charging Station
- Clubhouse
- Concierge
- Conference Rooms
- Dry Cleaning Service
- Elevator
- Fitness Center
- Gameroom
- Gated
- Grill
- Income Restricted
- Key Fob Entry
- On-Site Retail
- Package Service
- Pet Washing Station
- Pool
- Public Transportation
- Recycling
- Spa
- Sundeck
Map of Gables Seaport
Area Scores
Walkability
Exceptionally walkable
Transit
Exceptional public transit
Driveability
Very drivable
Bikeability
Moderately bikeable
Walkability measures the walking distance to day-to-day needs.
Transit measures access to public transportation.
Driveability measures congestion, parking availability, and access to major roads.
Bikeability measures the suitability for cycling.
Soundscore™
Busy
A Sound Score rating aggregates noise caused by vehicle traffic, airplane traffic and local sources.
Transit
Commuter Rail
3 min Drive

Commuter Rail
3 min Drive
Airport
8 min Drive

Moving to Seaport, Boston, MA
Shopping Centers
Shoppers will appreciate Gables Seaport proximity to Marketplace Center and Faneuil Hall Marketplace. Marketplace Center is 1.3 miles away, and Faneuil Hall Marketplace is within a 23 minute walk.
Commuting
With top-notch public transportation and a TransitScore of 100, Seaport is exceptional public transit. Within 2.6 miles of Gables Seaport, you’ll find World Trade Center Pier, Boston, Ma, Seaport/Fan Pier, and Edic Dock, South Boston (Edic).
Parks and Recreation
Recreational activities near Gables Seaport are plentiful. Discover 5 parks within 1.5 miles, including Boston Children's Museum, Boston Harbor Islands National Recreation Area, and New England Aquarium.
Airports
Living in Seaport provides easy access to General Edward Lawrence Logan International, located just 7 minutes from Gables Seaport.
Local Education
Primary and Secondary Schools

South Boston Catholic Academy
Grades K-5
Private

Joseph P. Tynan Elementary School
Grades PK-5
Public

James F. Condon School
Grades PK-8
Public
St Peter Academy
Grades PK-8
Private

Snowden Int'L High School
Grades 9-12
Public
Excel High School
Grades 9-12
Public
Ruth Batson Academy
Grades 6-12
Public
Cathedral High School
Grades 6-12
Private
Quincy Upper School
Grades 6-12
Public
Data provided by GreatSchools.org © 2026. All rights reserved.

Colleges and Universities
| School | Commute Time (Distance) |
|---|---|
| Tufts University, Boston | Drive: 4 min (1.5 mi) |
| Suffolk University | Drive: 4 min (1.6 mi) |
| Emerson College | Drive: 5 min (1.8 mi) |
| Berklee College of Music | Drive: 8 min (3.8 mi) |
About Gables Seaport
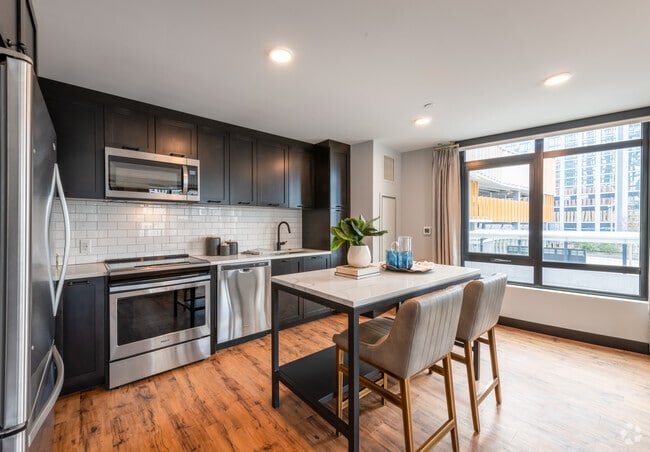
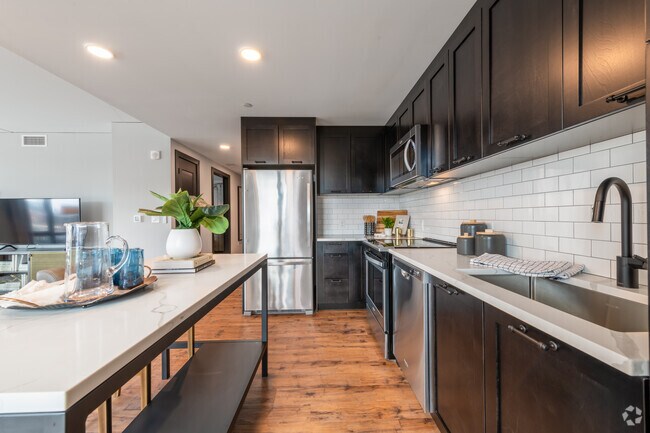
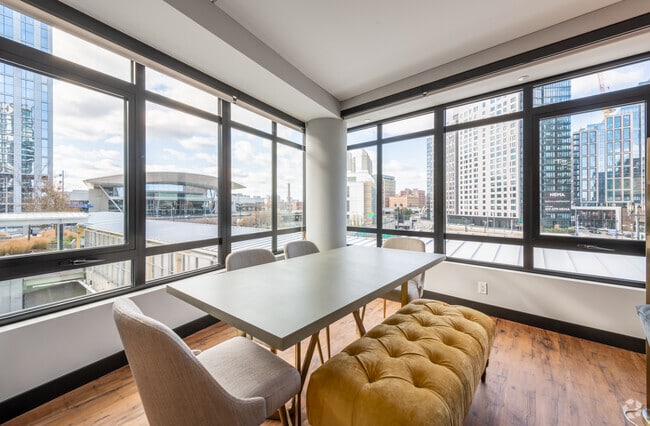
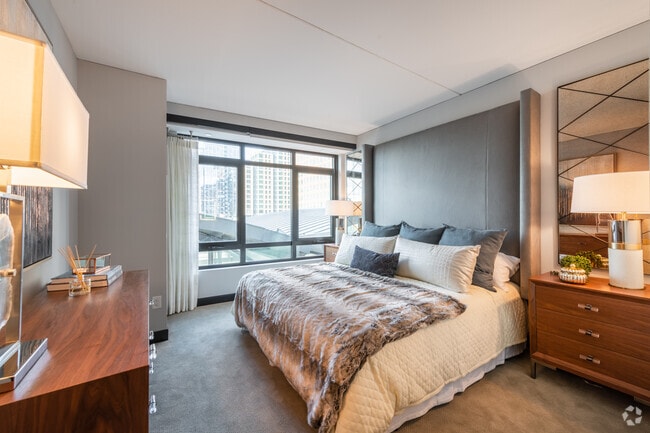
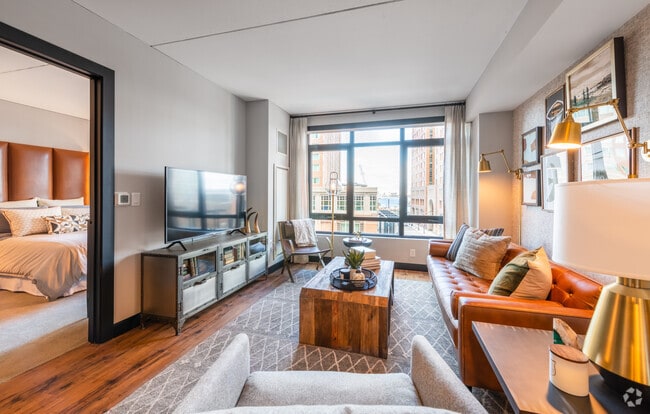
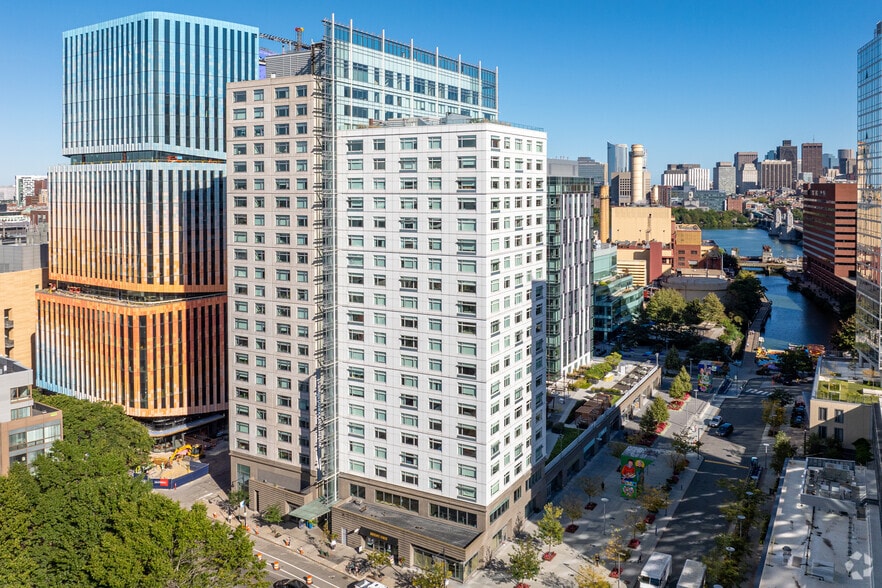
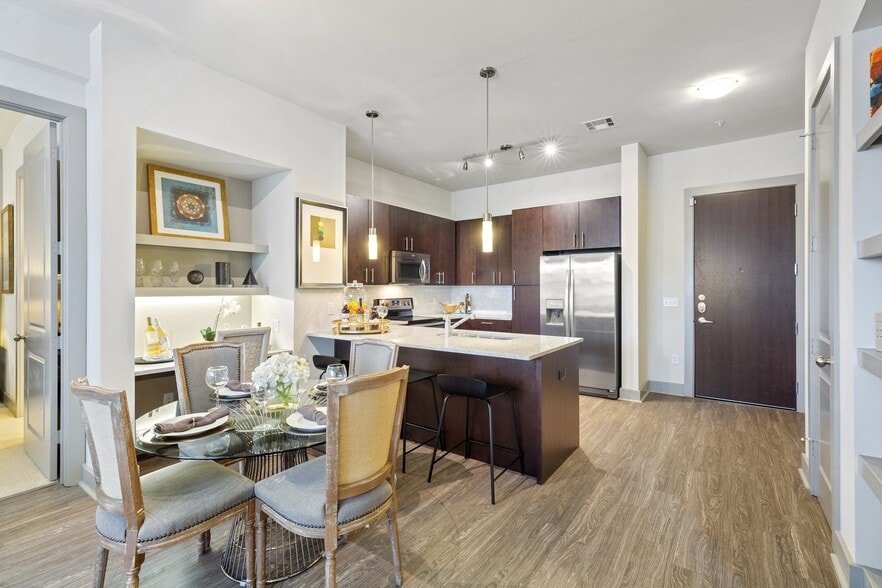
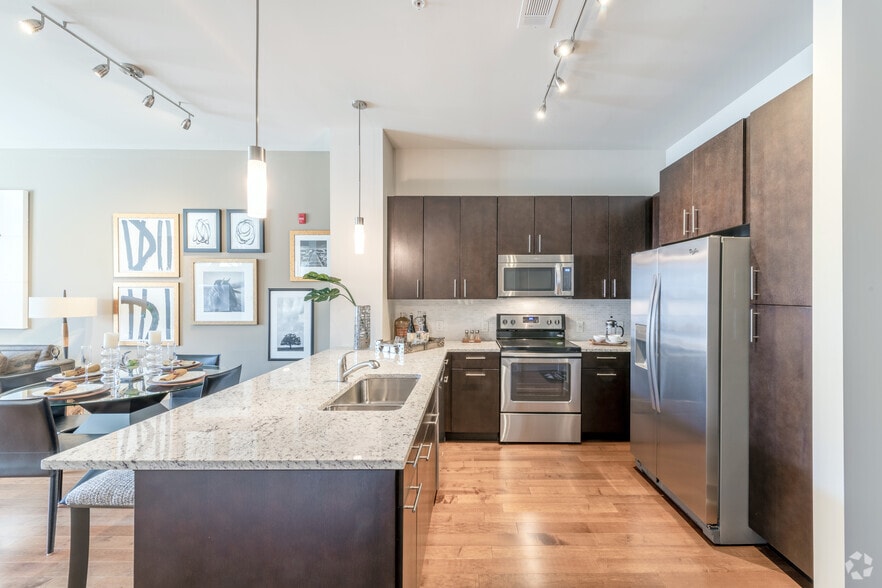
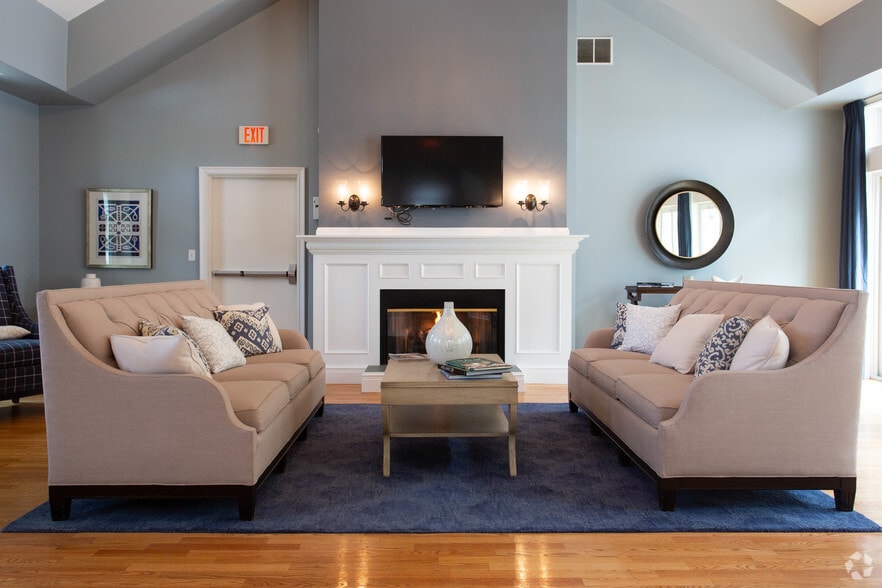
Join the Seaport Evolution! At Gables Seaport, every studio, 1, and 2-bedroom apartment home is thoughtfully designed to invite you to live your way. Nautically influenced fixtures, chesnut-inspired floors, and shaker cabinetry provide the touches… for a down-to-earth feel, while stone and quartz countertops give a high-end and substantial edge. Residents of Gables Seaport can bask in the surrounding ambiance, including views of Boston Harbor, Dorchester Bay, Blue Hill, and the city skyline.
Join the Seaport Evolution! At Gables Seaport, every studio, 1, and 2-bedroom apartment home is thoughtfully designed to invite you to live your way. Nautically influenced fixtures, chesnut-inspired floors, and shaker cabinetry provide the touches for a down-to-earth feel, while stone and quartz countertops give a high-end and substantial edge. Residents of Gables Seaport can bask in the surrounding ambiance, including views of Boston Harbor, Dorchester Bay, Blue Hill, and the city skyline.
Gables Seaport is an apartment community in Boston, MA
Contact
Boston, MA 02210
- Sunday Closed
- Monday 9:00 AM – 6:00 PM
- Tuesday 10:00 AM – 6:00 PM
- Wednesday 9:00 AM – 6:00 PM
- Thursday 10:00 AM – 6:00 PM
- Friday 9:00 AM – 6:00 PM
- Saturday 10:00 AM – 5:00 PM

Renter Reviews
For Gables Seaport
39 Ratings & Reviews
-
1/8/24
Verified Renter
Submitted by a verified resident of the apartment community. Participating residents may receive reward points in exchange for posting a review during their lease term, regardless of the nature of the review.We love the Gables, Location is great, staff is great, amenities are great. Sometime there are loud noises from construction but there is nothing you can do about that, we also wish there was a local food market in the neighborhood too, but there is also nothing the Gables can do about that. Maybe the Superette will open up an actual market soon?
Review from Apartments.com
1 Person Found This Helpful
Gables Seaport Gallery
Nearby Properties You Might Like
Within 50 Miles of Gables Seaport
Find More Rentals in Boston
Bedrooms
Other Types of Rentals
Boston Apartments by Amenity
- Pet-Friendly Apartments in Boston
- Furnished Apartments in Boston
- Waterfront Apartments in Boston
- Apartments with a Pool in Boston
- Apartments with Wheelchair Access in Boston
- Apartments with Washer & Dryer in Boston
- Apartments with Utilities Included in Boston
- Apartments with a Garage in Boston
- Apartments with EV Charging in Boston
- Apartments with a Virtual Tour in Boston
Apartment Specialties
Find More Rentals Nearby…
Cities
Neighborhoods
Contact This Property
(857) 380-6535Languages: English
Open 9:00 AM – 6:00 PM Today