
- Total Monthly Price
- $3,195 - $3,927
- Bedrooms
- 1 - 31 - 3 Beds
- Bathrooms
- 1 - 2.51 - 2.5 Baths
- Sq. Ft.
- 725 - 1,599 sq ft
Pricing and Floor Plans
A7
Show Floor Plan Details Hide Floor Plan Details
Unable to load floor plan details.
216
$3,530
932 Sq. Ft.
Now
253
$3,516
932 Sq. Ft.
Now
A2
Show Floor Plan Details Hide Floor Plan Details
Unable to load floor plan details.
185
$3,254
738 Sq. Ft.
Oct. 5
192
$3,244
738 Sq. Ft.
Oct. 10
A4
Show Floor Plan Details Hide Floor Plan Details
Unable to load floor plan details.
108
$3,260
878 Sq. Ft.
Oct. 6
118
$3,260
878 Sq. Ft.
Oct. 27
A3
Show Floor Plan Details Hide Floor Plan Details
Unable to load floor plan details.
496
$3,195
761 Sq. Ft.
Sep. 25
A1A
Show Floor Plan Details Hide Floor Plan Details
Unable to load floor plan details.
141
$3,289
805 Sq. Ft.
Oct. 5
A3A
Show Floor Plan Details Hide Floor Plan Details
Unable to load floor plan details.
387
$3,230
803 Sq. Ft.
Oct. 7
A10
Show Floor Plan Details Hide Floor Plan Details
Unable to load floor plan details.
257
$3,786
1,038 Sq. Ft.
Oct. 31
A1
Show Floor Plan Details Hide Floor Plan Details
Unable to load floor plan details.
309
$3,294
725 Sq. Ft.
Nov. 6
A1-G2
Show Floor Plan Details Hide Floor Plan Details
Unable to load floor plan details.
A2-HI
Show Floor Plan Details Hide Floor Plan Details
Unable to load floor plan details.
A3B
Show Floor Plan Details Hide Floor Plan Details
Unable to load floor plan details.
A3B-HI
Show Floor Plan Details Hide Floor Plan Details
Unable to load floor plan details.
A3A-G2
Show Floor Plan Details Hide Floor Plan Details
Unable to load floor plan details.
A4A
Show Floor Plan Details Hide Floor Plan Details
Unable to load floor plan details.
A3-HI
Show Floor Plan Details Hide Floor Plan Details
Unable to load floor plan details.
A1B
Show Floor Plan Details Hide Floor Plan Details
Unable to load floor plan details.
A4-HI
Show Floor Plan Details Hide Floor Plan Details
Unable to load floor plan details.
A5
Show Floor Plan Details Hide Floor Plan Details
Unable to load floor plan details.
A6
Show Floor Plan Details Hide Floor Plan Details
Unable to load floor plan details.
A7-HI
Show Floor Plan Details Hide Floor Plan Details
Unable to load floor plan details.
A8
Show Floor Plan Details Hide Floor Plan Details
Unable to load floor plan details.
A9
Show Floor Plan Details Hide Floor Plan Details
Unable to load floor plan details.
A4B
Show Floor Plan Details Hide Floor Plan Details
Unable to load floor plan details.
B1
Show Floor Plan Details Hide Floor Plan Details
Unable to load floor plan details.
231
$3,757
1,111 Sq. Ft.
Now
346
$3,817
1,111 Sq. Ft.
Now
B1-G2
Show Floor Plan Details Hide Floor Plan Details
Unable to load floor plan details.
127
$3,557
1,111 Sq. Ft.
Now
B3
Show Floor Plan Details Hide Floor Plan Details
Unable to load floor plan details.
355
$3,853
1,166 Sq. Ft.
Now
B4
Show Floor Plan Details Hide Floor Plan Details
Unable to load floor plan details.
140
$3,897
1,249 Sq. Ft.
Now
B8
Show Floor Plan Details Hide Floor Plan Details
Unable to load floor plan details.
117
$3,927
1,275 Sq. Ft.
Now
TWHME
Show Floor Plan Details Hide Floor Plan Details
Unable to load floor plan details.
B2
Show Floor Plan Details Hide Floor Plan Details
Unable to load floor plan details.
B1-HI
Show Floor Plan Details Hide Floor Plan Details
Unable to load floor plan details.
B9
Show Floor Plan Details Hide Floor Plan Details
Unable to load floor plan details.
B4-HI
Show Floor Plan Details Hide Floor Plan Details
Unable to load floor plan details.
B5
Show Floor Plan Details Hide Floor Plan Details
Unable to load floor plan details.
B6
Show Floor Plan Details Hide Floor Plan Details
Unable to load floor plan details.
B7
Show Floor Plan Details Hide Floor Plan Details
Unable to load floor plan details.
C1
Show Floor Plan Details Hide Floor Plan Details
Unable to load floor plan details.
C1-G2
Show Floor Plan Details Hide Floor Plan Details
Unable to load floor plan details.
Property Map
Select a unit to view pricing and availability
Details
Property Information
- Built in 2016
- 296 units4 stories
Fees & Policies
The fees below are based on community-supplied data and may exclude additional fees and utilities.
Utilities & Essentials
-
TrashIncluded in Rent / mo
-
ElectricityVaries / mo
-
GasVaries / mo
-
WaterVaries / mo
-
SewerVaries / mo
-
Liability InsuranceVaries / mo
One-Time Basics
Due at Move-In
-
Security Deposit$1,000
-
Lock Change Fee$50
Parking
-
Parking$115 / mo
Comments
Max of 3
Additional Parking Options
-
Garage
-
Other
-
Covered
Other Pets Allowed
-
Monthly Pet Rent$75 / mo
Dogs Allowed
-
Dogs Allowed
Max of 2
Restrictions
We do have breed restrictions, and invite you to contact our leasing office to learn more!
Comments
| Restrictions: We do have breed restrictions, and invite you to contact our leasing office to learn more!
Cats Allowed
-
Cats Allowed
Max of 2
Restrictions
We do have breed restrictions, and invite you to contact our leasing office to learn more!
Comments
| Restrictions: We do have breed restrictions, and invite you to contact our leasing office to learn more!
-
Storage$60 - $90 / mo
Personalized Add-Ons
-
Package Service$30 / yr
Property Fee Disclaimer: Based on community-supplied data and independent market research. Subject to change without notice. May exclude fees for mandatory or optional services and usage-based utilities.
Matterport 3D Tours
Explore Commute Options
Property Highlights
- BBQ Grills
- Bike Racks
- Billiards Table
- Central Air Conditioning
- Conference Room
- Coordinating wood plank flooring
- Cycle Studio
- Electric Vehicle Charging Stations
- Electronic door device access
- Electronic Thermostat
- Full Size Washer & Dryer
- Gourmet Demonstration Kitchen
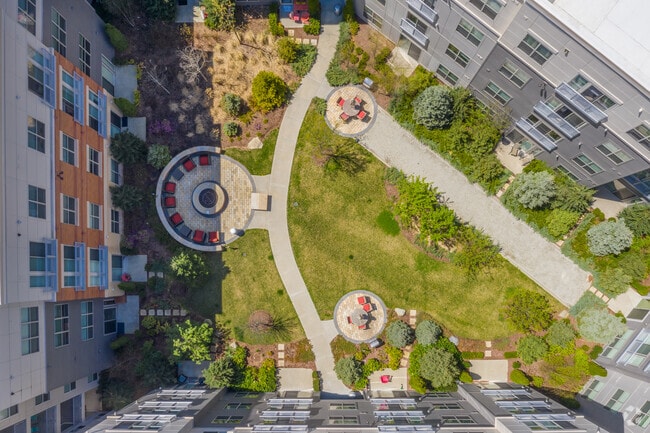
- Green Space
- LEED Certified Building
- Modern paint and color pairings
- On-Site Retail - Gaze Optical
- On-Site Retail - Tile Showcase
- Smoke Free Community
- Spacious closet and storage options
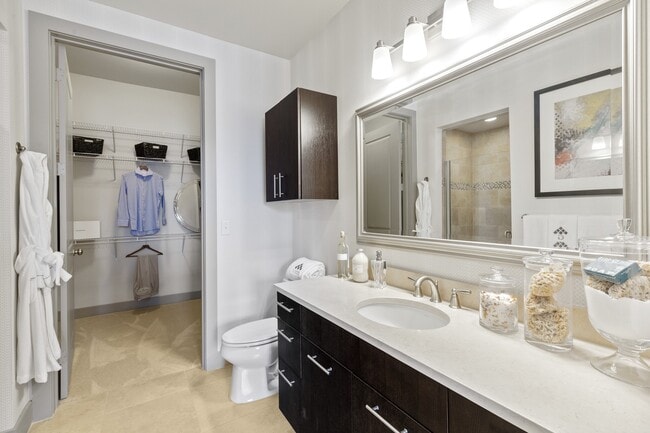
- Stone flooring in bathroom, shower and vanities
- Theater Room
Apartment Features
- Air Conditioning
- Cable Ready
- Ceiling Fans
- Dishwasher
- Disposal
- Double Vanities
- Freezer
- Heating
- High Speed Internet Access
- Ice Maker
- Kitchen
- Microwave
- Oven
- Range
- Refrigerator
- Smoke Free
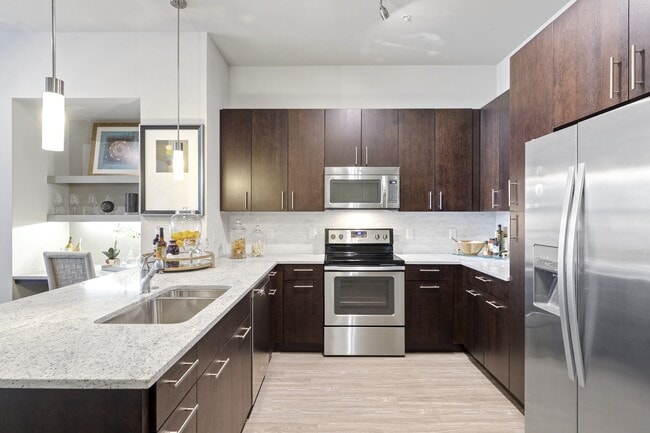
- Stainless Steel Appliances
- Tub/Shower
- Washer/Dryer
- Wheelchair Accessible (Rooms)
Community Features
- Business Center
- Car Charging Station
- Clubhouse
- Conference Rooms
- Controlled Access
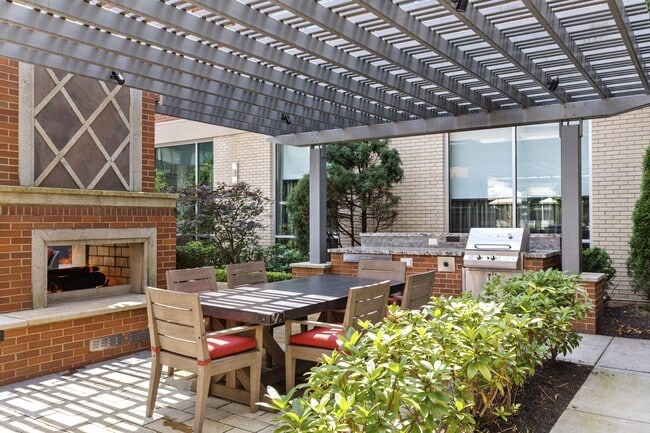
- Courtyard
- Elevator
- Fitness Center
- Gameroom
- Garages
- Gated
- Grill
- Income Restricted
- Key Fob Entry
- Lounge
- Media Center/Movie Theatre
- Multi Use Room
- On-Site Retail
- Package Service
- Picnic Area
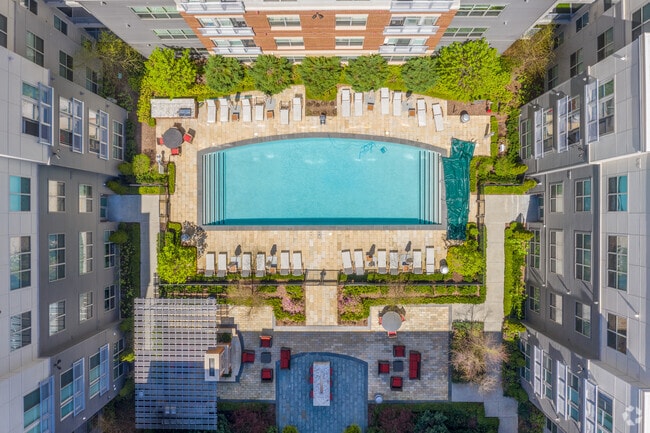
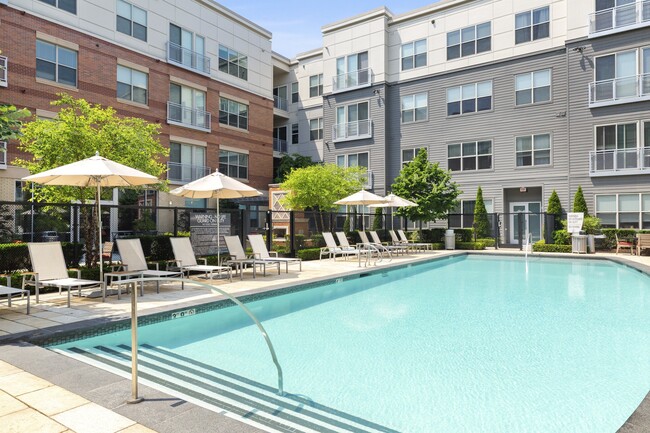
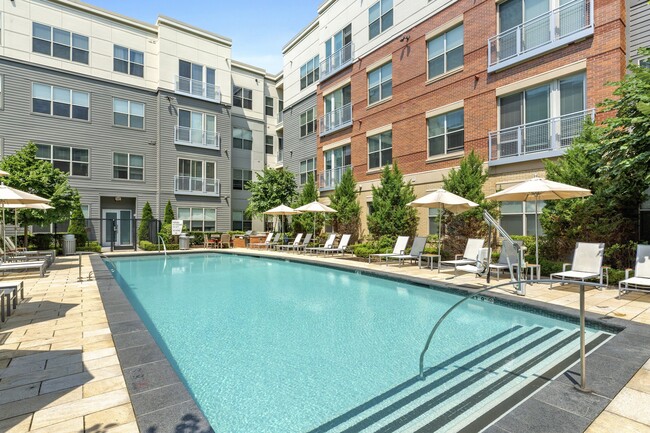
- Pool
- Public Transportation
- Recycling
- Utilities Included
- Wi-Fi
Map of Gables Arsenal Street
Area Scores
Walkability
Moderately walkable
Transit
Some public transit
Driveability
Exceptionally drivable
Bikeability
Moderately bikeable
Walkability measures the walking distance to day-to-day needs.
Transit measures access to public transportation.
Driveability measures congestion, parking availability, and access to major roads.
Bikeability measures the suitability for cycling.
Soundscore™
Active
A Sound Score rating aggregates noise caused by vehicle traffic, airplane traffic and local sources.
Transit
Commuter Rail
4 min Drive
Commuter Rail
7 min Drive
Airport
19 min Drive

Moving to East Watertown, Watertown, MA
Shopping Centers
Shoppers will appreciate Gables Arsenal Street proximity to Watertown Square Plaza, Watertown Square, and Arsenal Yards. Watertown Square Plaza is 0.5 miles away, and Watertown Square is within a 9 minute walk.
Commuting
With a TransitScore of 50, Gables Arsenal Street has some public transit, including 10 transit stops within 3.9 miles. Transit options include Warren Street Station and Boston College Station.
Parks and Recreation
Recreational activities near Gables Arsenal Street are plentiful. Discover 5 parks within 4.3 miles, including Beaver Brook Reservation, Chestnut Hill Reservation, and Longfellow National Historic Site.
Airports
Living in East Watertown provides easy access to General Edward Lawrence Logan International, located just 20 minutes from Gables Arsenal Street.
Local Education
Primary and Secondary Schools

Watertown Middle School
Grades 6-8
Public
Watertown High School
Grades 9-12
Public

Perkins School For The Blind
Grades PK-12
Private
Data provided by GreatSchools.org © 2026. All rights reserved.

Colleges and Universities
| School | Commute Time (Distance) |
|---|---|
| Boston College, Brighton | Drive: 9 min (2.6 mi) |
| Boston College | Drive: 9 min (3.3 mi) |
| Bentley University | Drive: 8 min (3.5 mi) |
| Harvard University | Drive: 8 min (3.7 mi) |
About Gables Arsenal Street
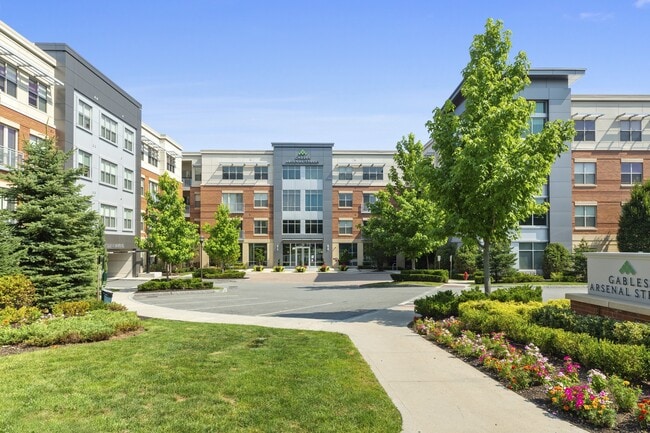
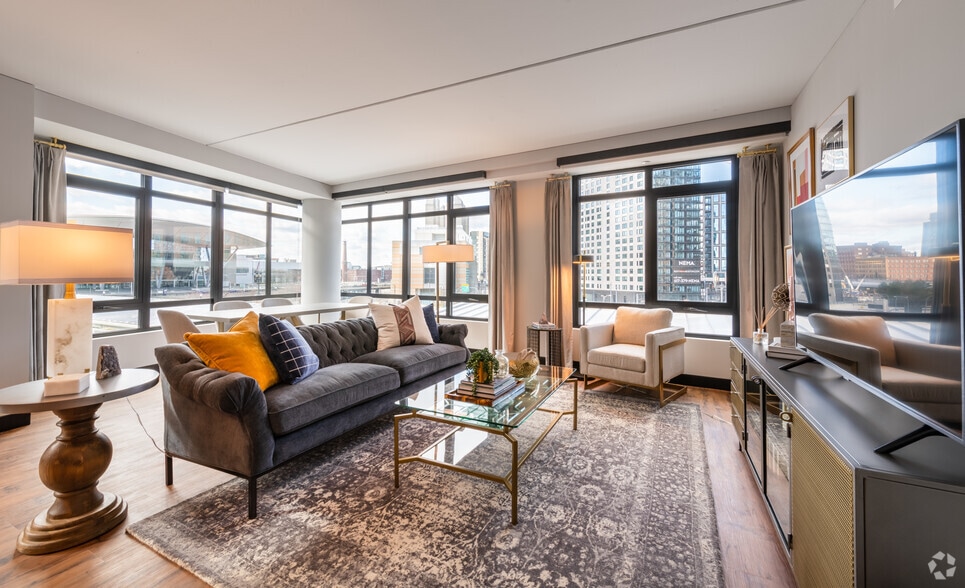
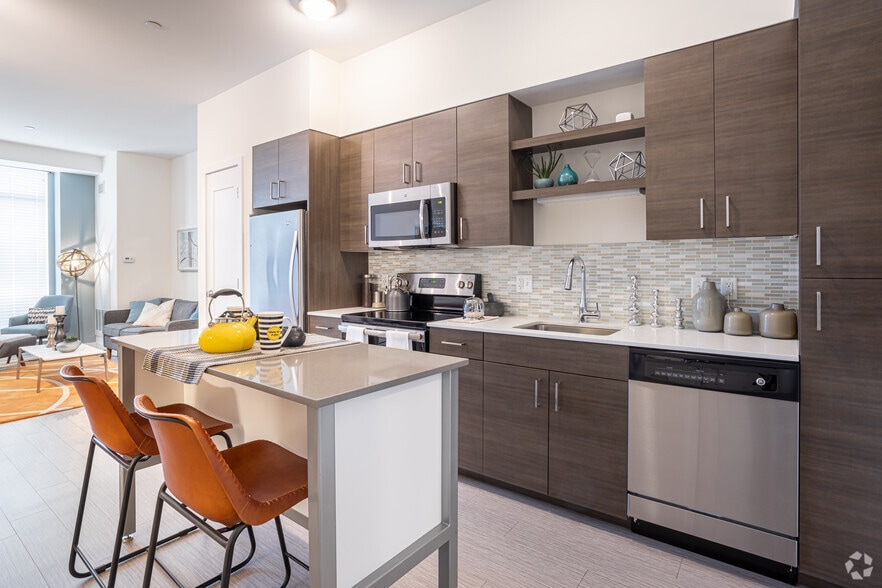
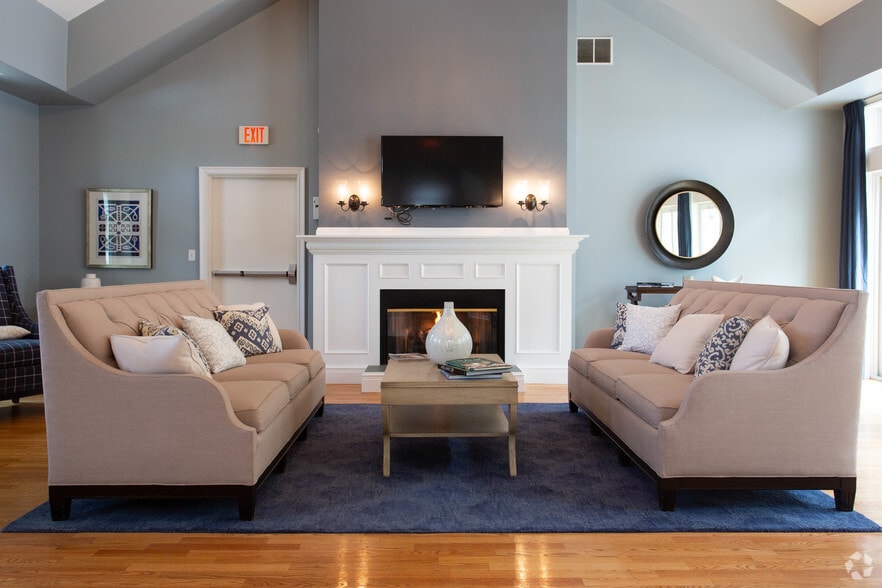
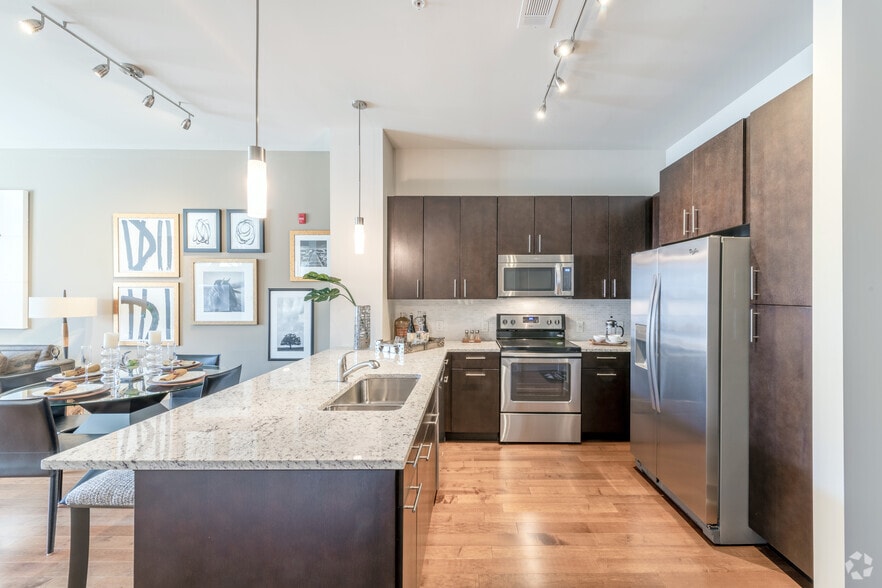
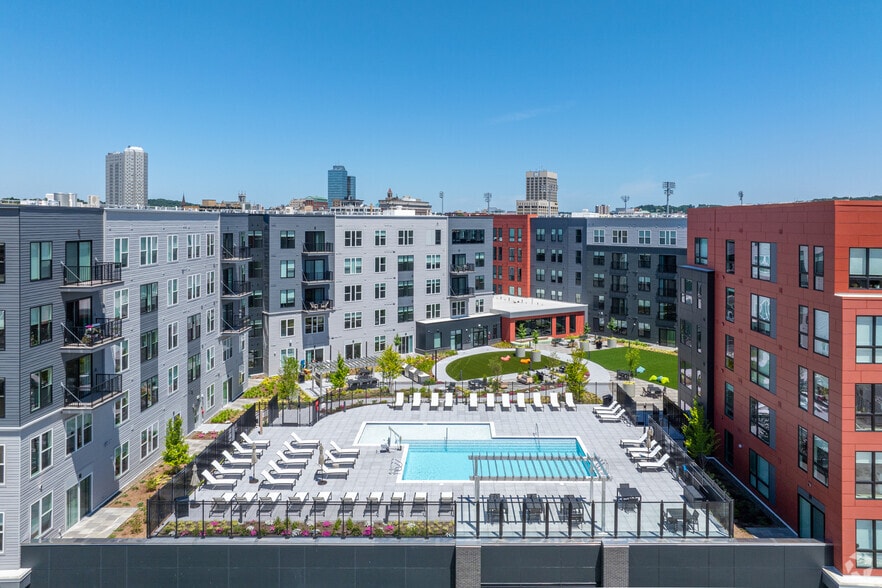
Welcome to Gables Arsenal Street, a distinctive apartment community located in Watertown, just 15 minutes from Downtown Boston. Enjoy state-of-the-art community amenities, and conveniences in a neighborhood with an “Indulgent Feel, City Appeal” that… provides suburban living advantages while just minutes from metropolitan opportunities. At Gables Residential, we live by our mission of “Taking Care of the Way You Live” and we will always strive to deliver extraordinary quality and customer service.
Welcome to Gables Arsenal Street, a distinctive apartment community located in Watertown, just 15 minutes from Downtown Boston. Enjoy state-of-the-art community amenities, and conveniences in a neighborhood with an “Indulgent Feel, City Appeal” that provides suburban living advantages while just minutes from metropolitan opportunities. At Gables Residential, we live by our mission of “Taking Care of the Way You Live” and we will always strive to deliver extraordinary quality and customer service.
Gables Arsenal Street is an apartment community in Watertown, MA
Contact
Watertown, MA 02472
- Sunday Closed
- Monday 9:00 AM – 6:00 PM
- Tuesday 10:00 AM – 6:00 PM
- Wednesday 9:00 AM – 6:00 PM
- Thursday 10:00 AM – 6:00 PM
- Friday 9:00 AM – 6:00 PM
- Saturday 10:00 AM – 5:00 PM

Renter Reviews
For Gables Arsenal Street
35 Ratings & Reviews
-
1/2/24
Verified Renter
Submitted by a verified resident of the apartment community. Participating residents may receive reward points in exchange for posting a review during their lease term, regardless of the nature of the review.Staying at Gables Arsenal Street is surely a good experience. The apartments are spacious plus the quiet land tranquil of the community is refreshing.
Review from Apartments.com
Gables Arsenal Street Gallery
Nearby Properties You Might Like
Within 50 Miles of Gables Arsenal Street
Find More Rentals in Watertown
Bedrooms
Other Types of Rentals
Watertown Apartments by Amenity
- Pet-Friendly Apartments in Watertown
- Furnished Apartments in Watertown
- Waterfront Apartments in Watertown
- Apartments with a Pool in Watertown
- Apartments with Wheelchair Access in Watertown
- Apartments with Washer & Dryer in Watertown
- Apartments with Utilities Included in Watertown
- Apartments with a Garage in Watertown
- Apartments with EV Charging in Watertown
- Apartments with a Virtual Tour in Watertown
Apartment Specialties
Find More Rentals Nearby…
Cities
Neighborhoods
Contact This Property
(781) 678-7477Languages: English
Open 9:00 AM – 6:00 PM Today