
- Total Monthly Price
- $3,701 - $5,474
- Bedrooms
- Studio - 2Studio - 2 Beds
- Bathrooms
- 1 - 21 - 2 Baths
- Sq. Ft.
- 604 - 1,391 sq ft
Pricing and Floor Plans
StudioR
Show Floor Plan Details Hide Floor Plan Details
Unable to load floor plan details.
A03R
Show Floor Plan Details Hide Floor Plan Details
Unable to load floor plan details.
0707
$4,170
695 Sq. Ft.
Sep. 27
1807
$4,081
695 Sq. Ft.
Oct. 10
0507
$3,811
695 Sq. Ft.
Nov. 13
A04R
Show Floor Plan Details Hide Floor Plan Details
Unable to load floor plan details.
2002
$4,370
763 Sq. Ft.
Nov. 6
1402
$4,225
763 Sq. Ft.
Nov. 14
1503
$4,295
763 Sq. Ft.
Nov. 17
A06R
Show Floor Plan Details Hide Floor Plan Details
Unable to load floor plan details.
0908
$3,930
805 Sq. Ft.
Now
1908
$4,365
805 Sq. Ft.
Now
A09R
Show Floor Plan Details Hide Floor Plan Details
Unable to load floor plan details.
1001
$4,565
861 Sq. Ft.
Now
A08R
Show Floor Plan Details Hide Floor Plan Details
Unable to load floor plan details.
1712
$4,345
822 Sq. Ft.
Sep. 29
A02R
Show Floor Plan Details Hide Floor Plan Details
Unable to load floor plan details.
0313
$3,701
606 Sq. Ft.
Oct. 10
A05R
Show Floor Plan Details Hide Floor Plan Details
Unable to load floor plan details.
1616
$4,350
792 Sq. Ft.
Oct. 30
A10R
Show Floor Plan Details Hide Floor Plan Details
Unable to load floor plan details.
1309
$4,640
974 Sq. Ft.
Nov. 7
A07R
Show Floor Plan Details Hide Floor Plan Details
Unable to load floor plan details.
A01R
Show Floor Plan Details Hide Floor Plan Details
Unable to load floor plan details.
B06R
Show Floor Plan Details Hide Floor Plan Details
Unable to load floor plan details.
0310
$4,984
1,142 Sq. Ft.
Now
B08R
Show Floor Plan Details Hide Floor Plan Details
Unable to load floor plan details.
2308
$5,244
1,177 Sq. Ft.
Now
B12R
Show Floor Plan Details Hide Floor Plan Details
Unable to load floor plan details.
2110
$5,474
1,200 Sq. Ft.
Now
B04R
Show Floor Plan Details Hide Floor Plan Details
Unable to load floor plan details.
1404
$4,889
999 Sq. Ft.
Nov. 6
B05R
Show Floor Plan Details Hide Floor Plan Details
Unable to load floor plan details.
0711
$5,164
1,060 Sq. Ft.
Nov. 10
B01R
Show Floor Plan Details Hide Floor Plan Details
Unable to load floor plan details.
B02R
Show Floor Plan Details Hide Floor Plan Details
Unable to load floor plan details.
B06R
Show Floor Plan Details Hide Floor Plan Details
Unable to load floor plan details.
B09R
Show Floor Plan Details Hide Floor Plan Details
Unable to load floor plan details.
B10R
Show Floor Plan Details Hide Floor Plan Details
Unable to load floor plan details.
B03R
Show Floor Plan Details Hide Floor Plan Details
Unable to load floor plan details.
B07R
Show Floor Plan Details Hide Floor Plan Details
Unable to load floor plan details.
B08R
Show Floor Plan Details Hide Floor Plan Details
Unable to load floor plan details.
B14R
Show Floor Plan Details Hide Floor Plan Details
Unable to load floor plan details.
B13R
Show Floor Plan Details Hide Floor Plan Details
Unable to load floor plan details.
B15R
Show Floor Plan Details Hide Floor Plan Details
Unable to load floor plan details.
B11R
Show Floor Plan Details Hide Floor Plan Details
Unable to load floor plan details.
Property Map
Select a unit to view pricing and availability
Details
Property Information
- Built in 2004
- 321 units23 stories
Fees & Policies
The fees below are based on community-supplied data and may exclude additional fees and utilities.
Utilities & Essentials
-
ElectricityIncluded
-
Water/SewerIncluded
-
Liability InsuranceIncluded
-
TrashIncluded
One-Time Basics
Due at Move-In
-
Security Deposit$1,000
-
Lock Change Fee$120
No Parking Available.
Other Pets Allowed
-
Monthly Pet Rent$75 / mo
Dogs Allowed
-
Dogs Allowed
Max of 2
Restrictions
None
Comments
| Restrictions: None
Cats Allowed
-
Cats Allowed
Max of 2
Restrictions
None
Comments
| Restrictions: None
-
Storage$60 - $200 / mo
Property Fee Disclaimer: Based on community-supplied data and independent market research. Subject to change without notice. May exclude fees for mandatory or optional services and usage-based utilities.
Matterport 3D Tours
Explore Commute Options
Property Highlights
- Additional Storage Available
- Bike Racks
- Central Air
- Come Check Out Our New Outdoor Terrace!
- Complimentary Wi-Fi In Amenity Areas
- Electric Vehicle Charging Stations
- Grilling Area
- In-unit Washer/Dryer
- LVP Flooring in Kitchen, Bath, and Livingrooms
- Resident Lounge
- Smart Thermostat
- Upgraded Penthouses Available
Apartment Features
- Air Conditioning
- Cable Ready
- Carpet
- Dishwasher
- Disposal
- Freezer
- Hardwood Floors
- Heating
- Ice Maker
- Kitchen
- Microwave
- Oven
- Range
- Refrigerator
- Stainless Steel Appliances
- Storage Space
- Tile Floors
- Views
- Walk-In Closets
- Washer/Dryer
- Wi-Fi
Community Features
- Business Center
- Car Charging Station
- Clubhouse
- Concierge
- Conference Rooms
- Courtyard
- Dry Cleaning Service
- Elevator
- Gated
- Grill
- Grocery Service
- Guest Apartment
- Income Restricted
- Lounge
- Package Service
- Picnic Area
- Recycling
- Sundeck
- Utilities Included
- Wi-Fi
Map of Watermark Kendall West
Area Scores
Walkability
Exceptionally walkable
Transit
Exceptional public transit
Driveability
Moderately drivable
Bikeability
Exceptionally bikeable
Walkability measures the walking distance to day-to-day needs.
Transit measures access to public transportation.
Driveability measures congestion, parking availability, and access to major roads.
Bikeability measures the suitability for cycling.
Soundscore™
Active
A Sound Score rating aggregates noise caused by vehicle traffic, airplane traffic and local sources.
Transit
Subway
3 min Drive


Subway
3 min Drive
Subway
2 min Drive


Commuter Rail
4 min Drive
Commuter Rail
8 min Drive
Airport
10 min Drive

Moving to Kendall Square, Cambridge, MA
Shopping Centers
Shoppers will appreciate Watermark Kendall West proximity to Cambridgeside, Twin City Plaza, and Residences at University Park. Cambridgeside is 1 mile away, and Twin City Plaza is within an 18 minute walk.
Commuting
With top-notch public transportation and a TransitScore of 90, Kendall Square is exceptional public transit. Within 4.2 miles of Watermark Kendall West, you’ll find Kendall Station, Lechmere Station, and Charles/Mgh Station.
Parks and Recreation
Recreational activities near Watermark Kendall West are plentiful. Discover 5 parks within 2.6 miles, including Museum of Science, Boston Public Garden, and Boston African American National Historic Site.
Airports
Living in Kendall Square provides easy access to General Edward Lawrence Logan International, located just 10 minutes from Watermark Kendall West.
Local Education
Primary and Secondary Schools

Fletcher/Maynard Academy
Grades PK-5
Public

Advent School
Grades PK-5
Private

Vassal Lane Upper School
Grades 6-8
Public

Cambridge Street Upper School
Grades 6-8
Public
Cambridge Rindge and Latin
Grades 9-12
Public
The Newman School
Grades 6-12
Private
Data provided by GreatSchools.org © 2026. All rights reserved.

Colleges and Universities
| School | Commute Time (Distance) |
|---|---|
| MIT | Walk: 13 min (0.7 mi) |
| Emerson College | Drive: 6 min (2 mi) |
| Berklee College of Music | Drive: 6 min (2 mi) |
| Bunker Hill Community College | Drive: 5 min (2.5 mi) |
About Watermark Kendall West
Our location boasts complete convenience. We are in the heart of Kendall Square, an award-winning neighborhood marked as a global center for innovation and cutting edge technology next to MIT.
Our location boasts complete convenience. We are in the heart of Kendall Square, an award-winning neighborhood marked as a global center for innovation and cutting edge technology next to MIT.
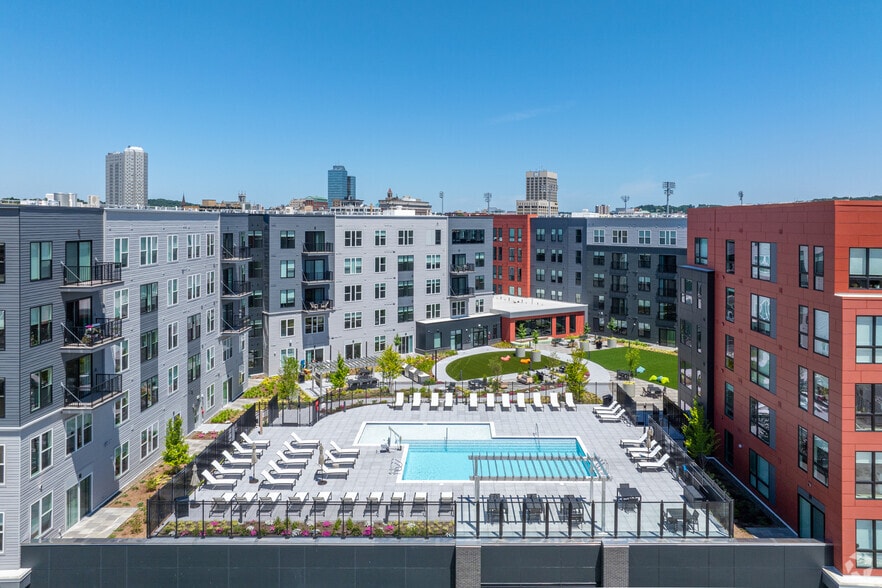
Watermark Kendall West is an apartment community in Cambridge, MA
Contact
Cambridge, MA 02142
- Sunday Closed
- Monday 9:00 AM – 6:00 PM
- Tuesday 10:00 AM – 6:00 PM
- Wednesday 9:00 AM – 6:00 PM
- Thursday 10:00 AM – 6:00 PM
- Friday 9:00 AM – 6:00 PM
- Saturday 10:00 AM – 5:00 PM

Renter Reviews
For Watermark Kendall West
32 Ratings & Reviews
-
3/13/26
Just something future residents may want to be aware of when moving out
I’ve lived in three different apartment buildings in this area, but this is the first time I’ve ever been charged nearly $100 for “trash removal” at move-out.
We made sure to remove all large trash items before leaving, so I reached out to ask about the charge. The response I received was:
“They did not give the apartment to you in that condition.”Review from Apartments.com
Watermark Kendall West Gallery
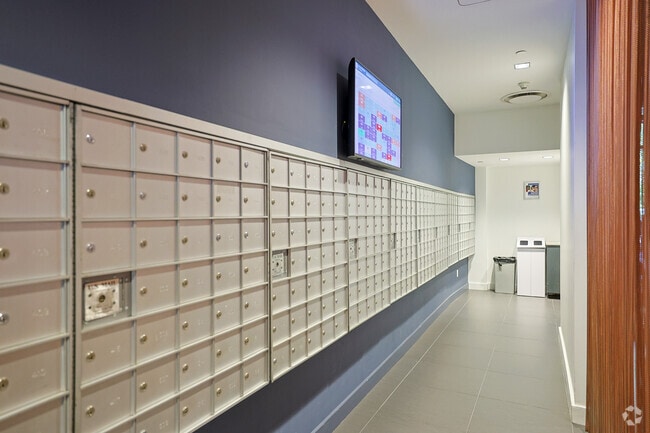
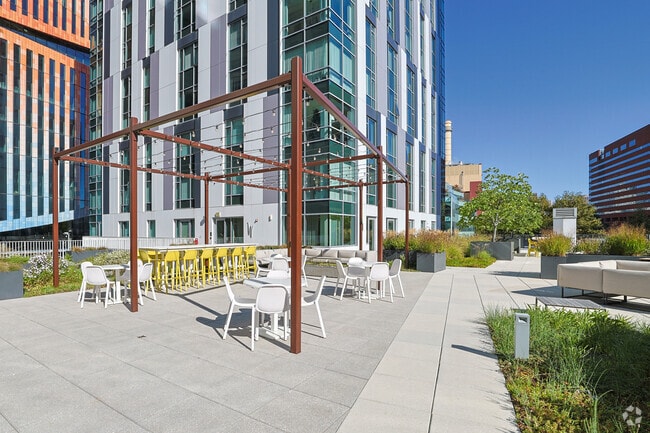
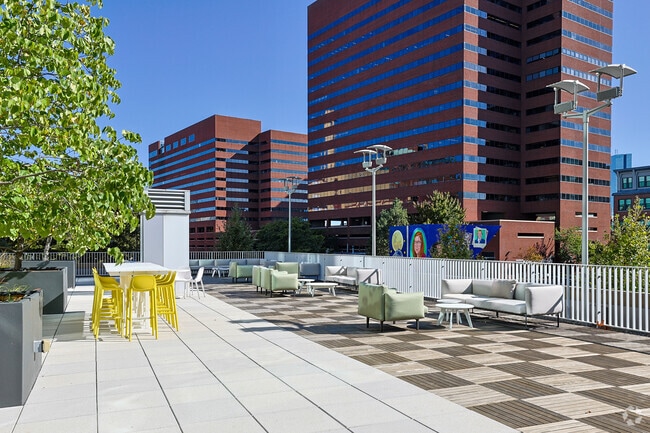
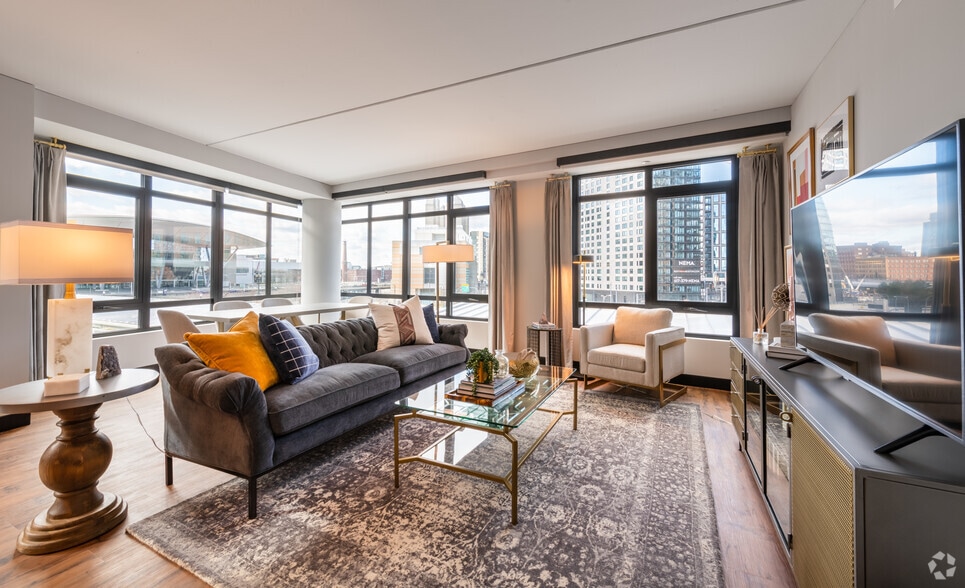
Nearby Properties You Might Like
Within 50 Miles of Watermark Kendall West
Find More Rentals in Cambridge
Bedrooms
Other Types of Rentals
Cambridge Apartments by Amenity
- Pet-Friendly Apartments in Cambridge
- Furnished Apartments in Cambridge
- Waterfront Apartments in Cambridge
- Apartments with a Pool in Cambridge
- Apartments with Wheelchair Access in Cambridge
- Apartments with Washer & Dryer in Cambridge
- Apartments with Utilities Included in Cambridge
- Apartments with a Garage in Cambridge
- Apartments with EV Charging in Cambridge
- Apartments with a Virtual Tour in Cambridge
Apartment Specialties
Find More Rentals Nearby…
Cities
Neighborhoods
Contact This Property
(781) 678-7244Languages: English
Open 9:00 AM – 6:00 PM Today