
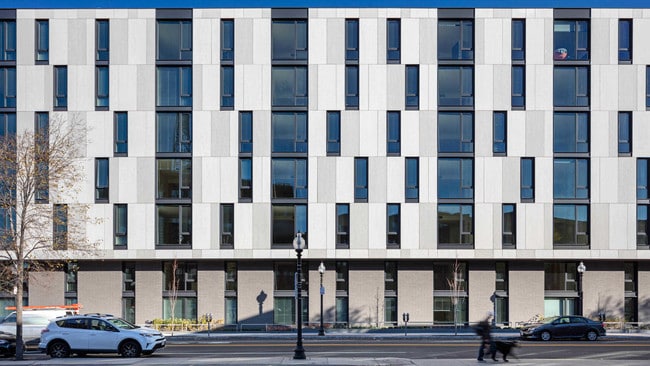
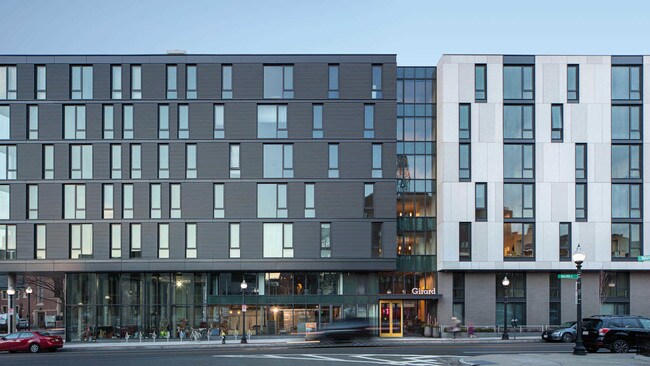
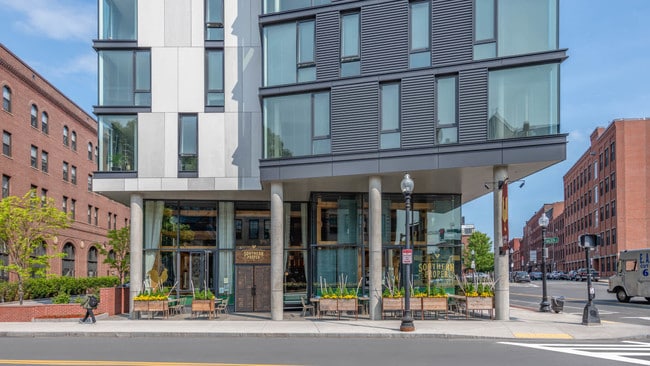
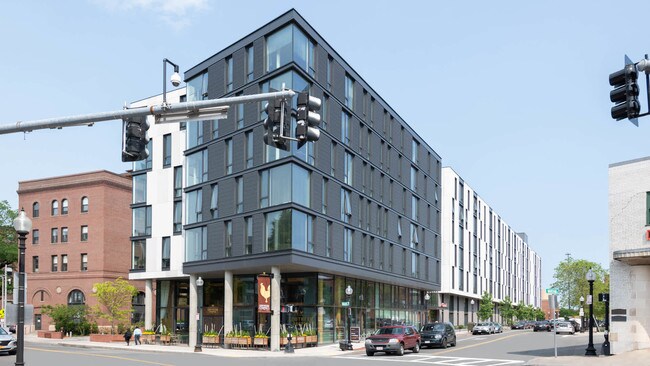
Girard
50 Malden St, Boston, MA 02118
Managed By

- Total Monthly Price
- $3,435 - $4,800
- Bedrooms
- 1 - 31 - 3 Beds
- Bathrooms
- 1 - 21 - 2 Baths
- Sq. Ft.
- 547 - 1,644 sq ft
Pricing and Floor Plans
1 Bedroom A
Show Floor Plan Details Hide Floor Plan Details
Unable to load floor plan details.
1-708
$3,460
719 Sq. Ft.
Now
1-417
$3,600
719 Sq. Ft.
Nov. 6
1 Bedroom G
Show Floor Plan Details Hide Floor Plan Details
Unable to load floor plan details.
1-505
$3,485
643 Sq. Ft.
Now
1-605
$3,535
643 Sq. Ft.
Nov. 3
1 Bedroom L_120
Show Floor Plan Details Hide Floor Plan Details
Unable to load floor plan details.
1-120
$3,435
685 Sq. Ft.
Now
1 Bedroom D
Show Floor Plan Details Hide Floor Plan Details
Unable to load floor plan details.
1-704
$3,835
740 Sq. Ft.
Now
1 Bedroom B
Show Floor Plan Details Hide Floor Plan Details
Unable to load floor plan details.
1 Bedroom I_317
Show Floor Plan Details Hide Floor Plan Details
Unable to load floor plan details.
1 Bedroom E
Show Floor Plan Details Hide Floor Plan Details
Unable to load floor plan details.
1 Bedroom F
Show Floor Plan Details Hide Floor Plan Details
Unable to load floor plan details.
1 Bedroom H
Show Floor Plan Details Hide Floor Plan Details
Unable to load floor plan details.
1 Bedroom J
Show Floor Plan Details Hide Floor Plan Details
Unable to load floor plan details.
1 Bedroom K_617
Show Floor Plan Details Hide Floor Plan Details
Unable to load floor plan details.
1 Bedroom AN
Show Floor Plan Details Hide Floor Plan Details
Unable to load floor plan details.
2 Bedroom A
Show Floor Plan Details Hide Floor Plan Details
Unable to load floor plan details.
1-513
$4,315
960 Sq. Ft.
Now
1-521
$4,315
960 Sq. Ft.
Oct. 9
2 Bedroom D
Show Floor Plan Details Hide Floor Plan Details
Unable to load floor plan details.
1-324
$4,785
1,091 Sq. Ft.
Now
1-424
$4,800
1,091 Sq. Ft.
Sep. 29
2 Bedroom G
Show Floor Plan Details Hide Floor Plan Details
Unable to load floor plan details.
1-121
$3,745
810 Sq. Ft.
Now
2 Bedroom I
Show Floor Plan Details Hide Floor Plan Details
Unable to load floor plan details.
2 Bedroom C
Show Floor Plan Details Hide Floor Plan Details
Unable to load floor plan details.
2 Bedroom E
Show Floor Plan Details Hide Floor Plan Details
Unable to load floor plan details.
2 Bedroom B
Show Floor Plan Details Hide Floor Plan Details
Unable to load floor plan details.
2 Bedroom F
Show Floor Plan Details Hide Floor Plan Details
Unable to load floor plan details.
2 Bedroom H
Show Floor Plan Details Hide Floor Plan Details
Unable to load floor plan details.
2 Bedroom J
Show Floor Plan Details Hide Floor Plan Details
Unable to load floor plan details.
3 Bedroom A
Show Floor Plan Details Hide Floor Plan Details
Unable to load floor plan details.
Details
Lease Term Options
- 1+ mo
Property Information
- Built in 2016
- 160 units6 stories
Fees & Policies
The fees below are based on community-supplied data and may exclude additional fees and utilities.
Utilities & Essentials
-
Utility - WaterUsage-Based / mo
-
Utility - ElectricUsage-Based / mo
-
Utility - GasUsage-Based / mo
-
SewerUsage-Based / mo
One-Time Basics
Due at Move-In
-
Additional Security Deposit - Refundable$1,000
-
Resident Access Keys/Cards/Locks/Remotes Fee$50
-
Access/Lock Change Fee$50
Dogs Allowed
-
Monthly Pet Fee$110
-
Pet Deposit$250
-
One-Time Pet FeeN/A
-
Monthly Pet Fee$110 / mo
0 lbs. Weight Limit
Restrictions
null
Cats Allowed
-
Pet Deposit$250
-
Monthly Pet Fee$50
-
One-Time Pet FeeN/A
-
Monthly Pet Fee$50 / mo
0 lbs. Weight Limit
Restrictions
null
Storage Unit
-
Storage Fee$10 / mo
Personalized Add-Ons
-
High Speed Internet Access$65 / mo
Property Fee Disclaimer: Based on community-supplied data and independent market research. Subject to change without notice. May exclude fees for mandatory or optional services and usage-based utilities.
Matterport 3D Tours
Explore Commute Options
Property Highlights
- Controlled Access
- Hardwood Floors
- NEST Thermostats
- Pet Washing Station
- Self Guided Tours
- Smoke Free Living
- Stone Countertops
- View
- Virtual Tours Available
Apartment Features
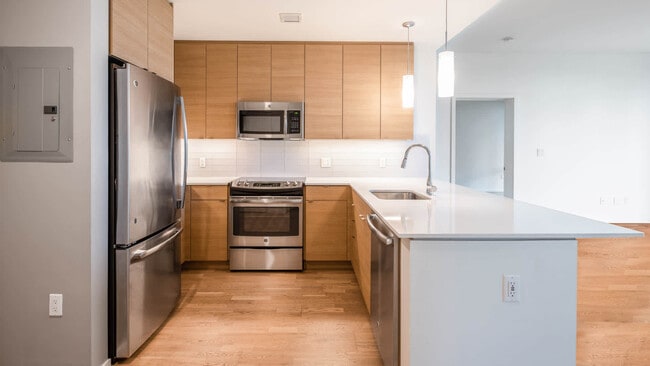
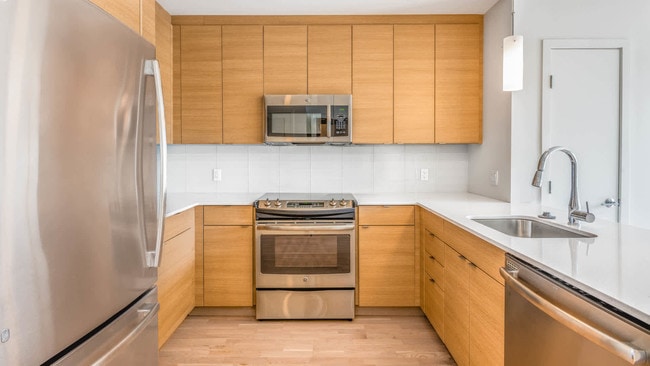
- Air Conditioning
- Cable Ready
- Dishwasher
- Disposal
- Hardwood Floors
- High Speed Internet Access
- Microwave
- Recreation Room
- Refrigerator
- Smoke Free
- Views
- Walk-In Closets
- Washer/Dryer
- Window Coverings
Community Features
- 24 Hour Access
- Concierge
- Controlled Access
- Elevator
- Fitness Center
- Guest Apartment
- Laundry Facilities
- Lounge
- Pet Washing Station
- Short Term Lease
- Sundeck
- Utilities Included
Map of Girard
Area Scores
Walkability
Exceptionally walkable
Transit
Exceptional public transit
Driveability
Fairly drivable
Bikeability
Very bikeable
Walkability measures the walking distance to day-to-day needs.
Transit measures access to public transportation.
Driveability measures congestion, parking availability, and access to major roads.
Bikeability measures the suitability for cycling.
Soundscore™
Busy
A Sound Score rating aggregates noise caused by vehicle traffic, airplane traffic and local sources.
Transit
Subway
2 min Drive


Subway
2 min Drive


Subway
2 min Drive


Subway
3 min Drive
Subway
3 min Drive
Commuter Rail
1 min Drive
Commuter Rail
3 min Drive
Airport
9 min Drive

Moving to South End Boston, Boston, MA
Shopping Centers
Shoppers will appreciate Girard proximity to South Bay Center. South Bay Center is 1.3 miles away.
Commuting
With top-notch public transportation and a TransitScore of 100, South End Boston is exceptional public transit. Within 2.7 miles of Girard, you’ll find Broadway Station, New England Medical Center Station, and Prudential Station.
Parks and Recreation
Recreational activities near Girard are plentiful. Discover 5 parks within 1.7 miles, including Boston Public Garden, Boston African American National Historic Site, and Boston Harbor Islands National Recreation Area.
Airports
Living in South End Boston provides easy access to General Edward Lawrence Logan International, located just 10 minutes from Girard.
Local Education
Primary and Secondary Schools

Blackstone Elementary School
Grades PK-5
Public

Cathedral Grammar School
Grades PK-5
Private

Boston Day And Evening Academy Charter School
Grades 9-12
Public

Snowden Int'L High School
Grades 9-12
Public
Carter School
Grades 6-12
Public
Cathedral High School
Grades 6-12
Private
Quincy Upper School
Grades 6-12
Public

Mel H King Elementary
Grades K-12
Public
Data provided by GreatSchools.org © 2026. All rights reserved.

Colleges and Universities
| School | Commute Time (Distance) |
|---|---|
| Tufts University, Boston | Walk: 15 min (0.8 mi) |
| Berklee College of Music | Drive: 4 min (1.3 mi) |
| Emerson College | Drive: 4 min (1.3 mi) |
| Northeastern University | Drive: 4 min (1.4 mi) |
About Girard
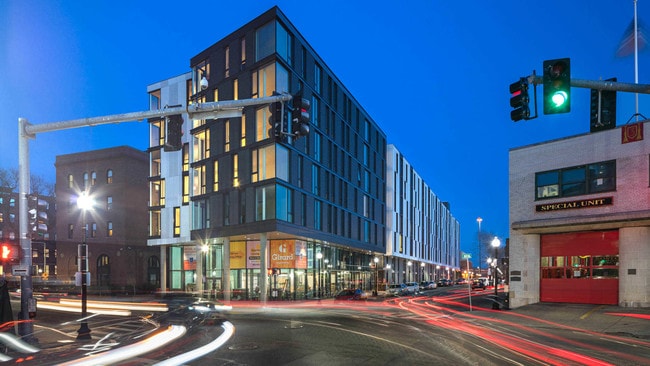
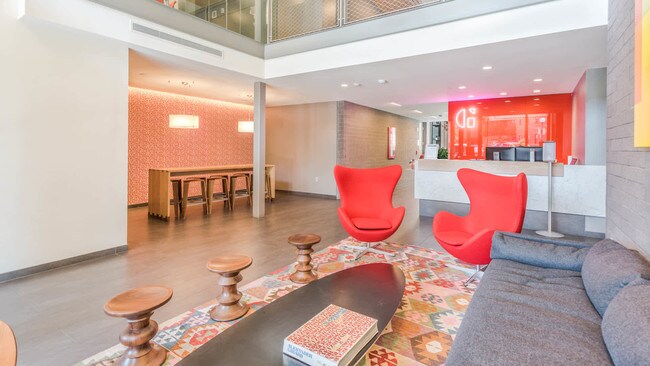
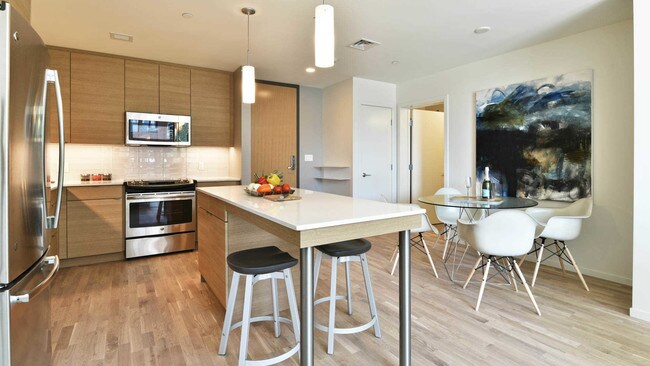
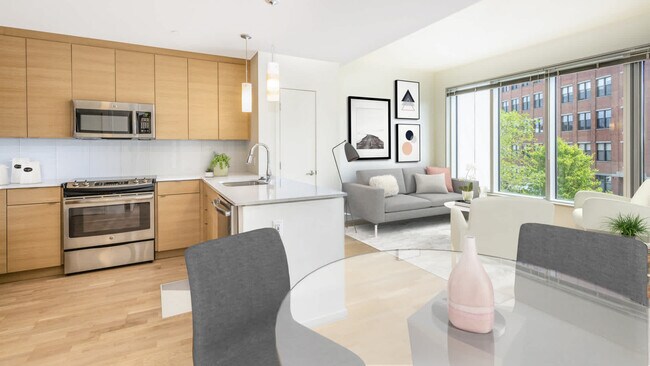
Girard Apartments combines contemporary design, great amenities, and the vibrantly social South End neighborhood to create a one of a kind living experience.
Girard Apartments combines contemporary design, great amenities, and the vibrantly social South End neighborhood to create a one of a kind living experience.
Girard is an apartment community in Boston, MA
Contact
Boston, MA 02118
- Sunday 10:00 AM – 5:00 PM
- Monday 10:00 AM – 6:00 PM
- Tuesday 10:00 AM – 6:00 PM
- Wednesday 10:00 AM – 6:00 PM
- Thursday 10:00 AM – 6:00 PM
- Friday 10:00 AM – 6:00 PM
- Saturday 10:00 AM – 5:00 PM
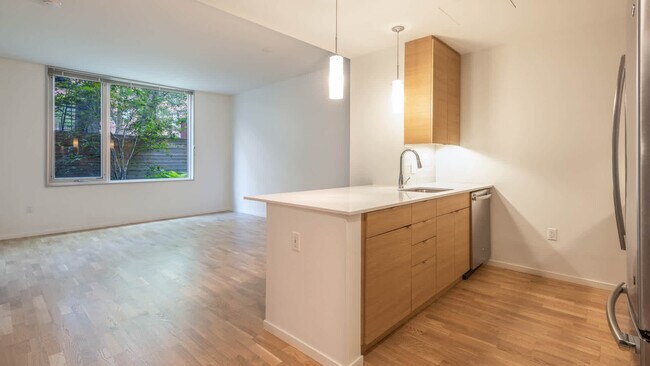
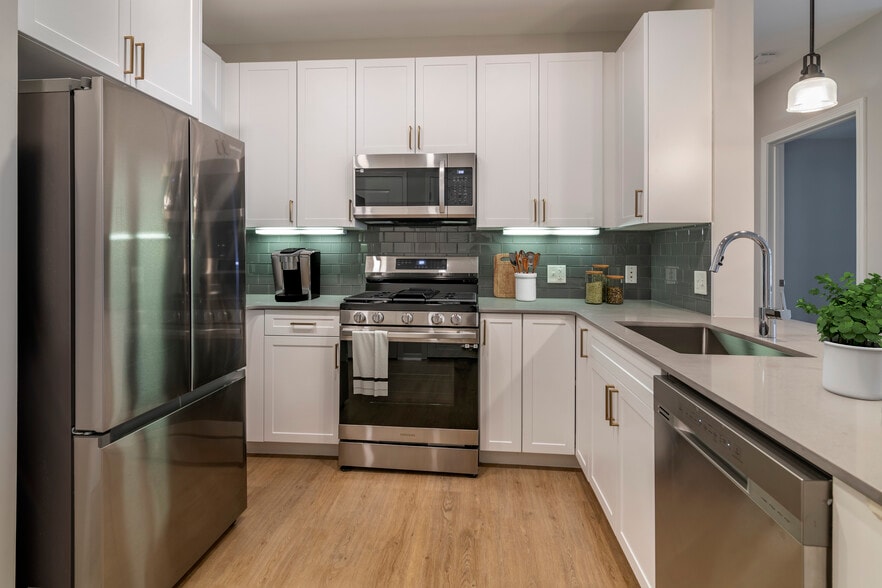
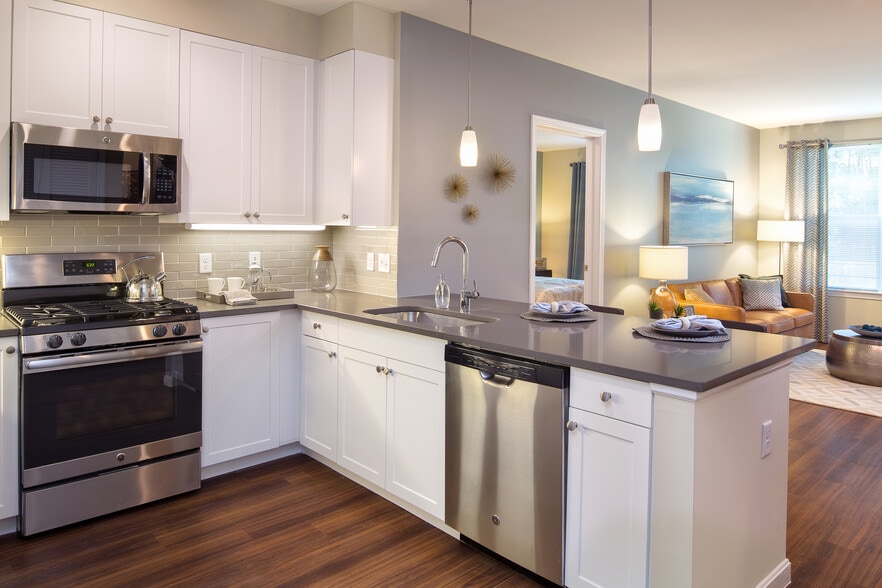
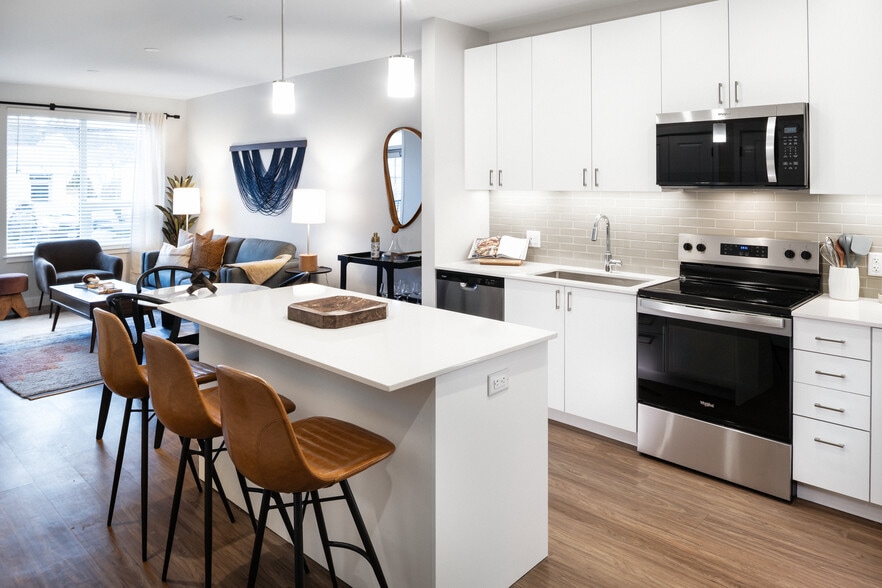
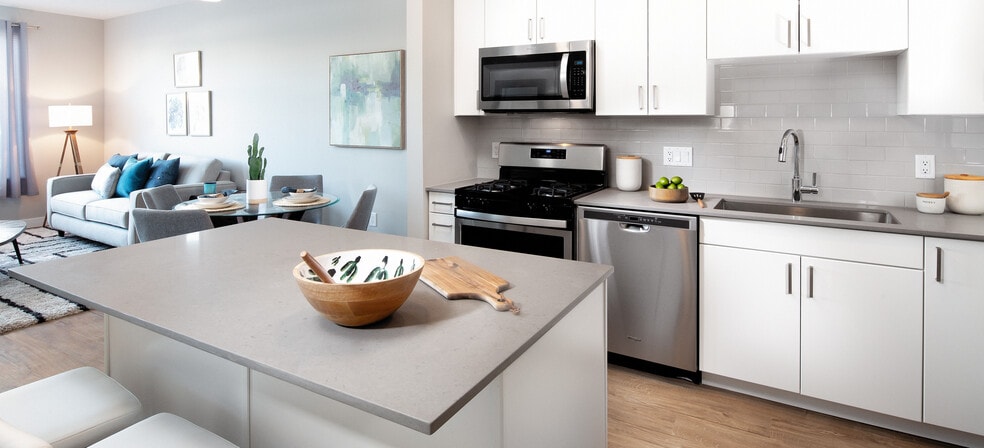
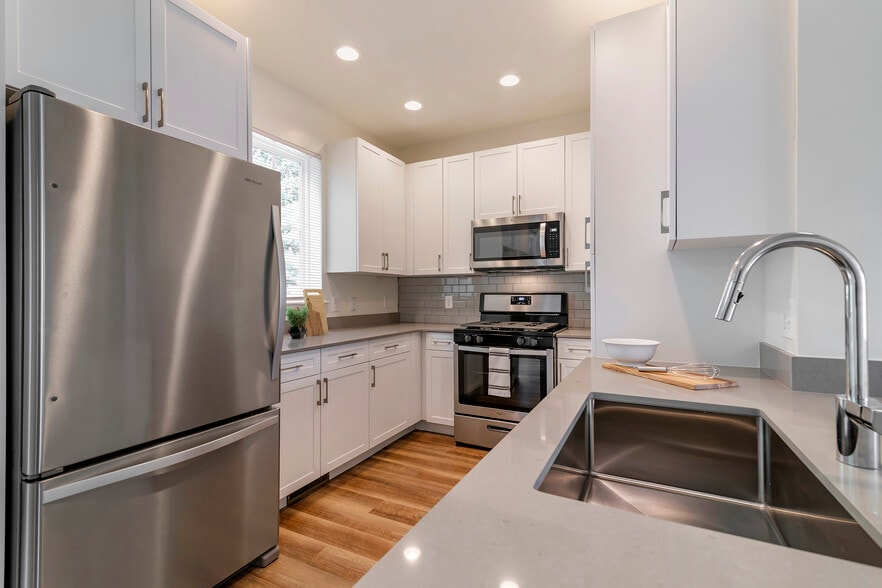
Girard Gallery
Nearby Properties You Might Like
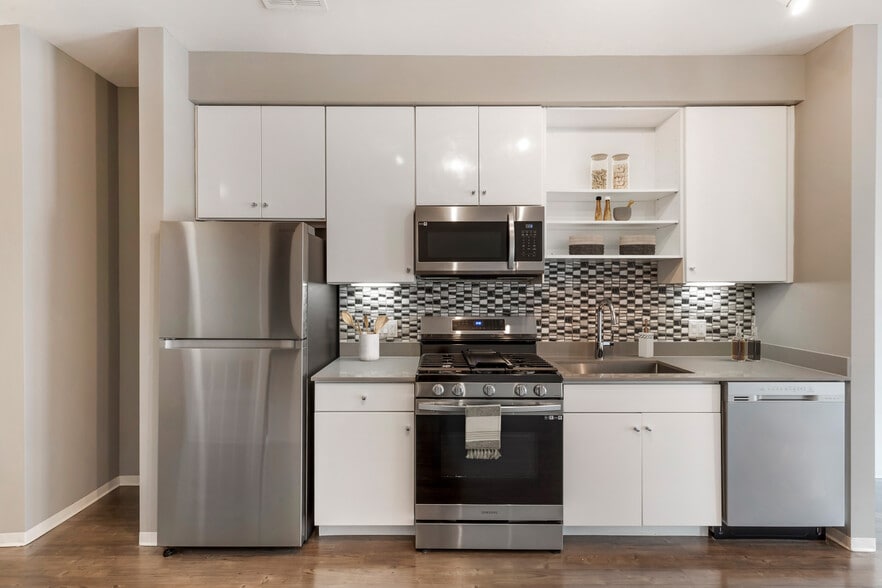
Within 50 Miles of Girard
Find More Rentals in Boston
Bedrooms
Other Types of Rentals
Boston Apartments by Amenity
- Pet-Friendly Apartments in Boston
- Furnished Apartments in Boston
- Waterfront Apartments in Boston
- Apartments with a Pool in Boston
- Apartments with Wheelchair Access in Boston
- Apartments with Washer & Dryer in Boston
- Apartments with Utilities Included in Boston
- Apartments with a Garage in Boston
- Apartments with EV Charging in Boston
- Apartments with a Virtual Tour in Boston
Apartment Specialties
Find More Rentals Nearby…
Cities
Neighborhoods
Contact This Property
(857) 663-8942Languages: English
Open 10:00 AM – 5:00 PM Today