

Managed By

- Total Monthly Price
- $2,553 - $2,623
- Bedrooms
- Studio - 2Studio - 2 Beds
- Bathrooms
- 1 - 21 - 2 Baths
- Sq. Ft.
- 540 - 1,447 sq ft
Pricing and Floor Plans
S01
Show Floor Plan Details Hide Floor Plan Details
Unable to load floor plan details.
A02d
Show Floor Plan Details Hide Floor Plan Details
Unable to load floor plan details.
A-426
$2,623
708 Sq. Ft.
Nov. 10
A05
Show Floor Plan Details Hide Floor Plan Details
Unable to load floor plan details.
B-304
$2,553
765 Sq. Ft.
Dec. 20
New
A02h
Show Floor Plan Details Hide Floor Plan Details
Unable to load floor plan details.
A01
Show Floor Plan Details Hide Floor Plan Details
Unable to load floor plan details.
A02b
Show Floor Plan Details Hide Floor Plan Details
Unable to load floor plan details.
B01
Show Floor Plan Details Hide Floor Plan Details
Unable to load floor plan details.
B03
Show Floor Plan Details Hide Floor Plan Details
Unable to load floor plan details.
A02c
Show Floor Plan Details Hide Floor Plan Details
Unable to load floor plan details.
A02
Show Floor Plan Details Hide Floor Plan Details
Unable to load floor plan details.
A05b
Show Floor Plan Details Hide Floor Plan Details
Unable to load floor plan details.
A04
Show Floor Plan Details Hide Floor Plan Details
Unable to load floor plan details.
A02a
Show Floor Plan Details Hide Floor Plan Details
Unable to load floor plan details.
A05f
Show Floor Plan Details Hide Floor Plan Details
Unable to load floor plan details.
A02g
Show Floor Plan Details Hide Floor Plan Details
Unable to load floor plan details.
A02f
Show Floor Plan Details Hide Floor Plan Details
Unable to load floor plan details.
A01c
Show Floor Plan Details Hide Floor Plan Details
Unable to load floor plan details.
A02e
Show Floor Plan Details Hide Floor Plan Details
Unable to load floor plan details.
A01a
Show Floor Plan Details Hide Floor Plan Details
Unable to load floor plan details.
A03
Show Floor Plan Details Hide Floor Plan Details
Unable to load floor plan details.
A05a
Show Floor Plan Details Hide Floor Plan Details
Unable to load floor plan details.
A01d
Show Floor Plan Details Hide Floor Plan Details
Unable to load floor plan details.
A01b
Show Floor Plan Details Hide Floor Plan Details
Unable to load floor plan details.
C02
Show Floor Plan Details Hide Floor Plan Details
Unable to load floor plan details.
C03
Show Floor Plan Details Hide Floor Plan Details
Unable to load floor plan details.
C08
Show Floor Plan Details Hide Floor Plan Details
Unable to load floor plan details.
C01
Show Floor Plan Details Hide Floor Plan Details
Unable to load floor plan details.
C09
Show Floor Plan Details Hide Floor Plan Details
Unable to load floor plan details.
C10
Show Floor Plan Details Hide Floor Plan Details
Unable to load floor plan details.
C05
Show Floor Plan Details Hide Floor Plan Details
Unable to load floor plan details.
C04
Show Floor Plan Details Hide Floor Plan Details
Unable to load floor plan details.
D01
Show Floor Plan Details Hide Floor Plan Details
Unable to load floor plan details.
C06
Show Floor Plan Details Hide Floor Plan Details
Unable to load floor plan details.
D02
Show Floor Plan Details Hide Floor Plan Details
Unable to load floor plan details.
C02c
Show Floor Plan Details Hide Floor Plan Details
Unable to load floor plan details.
C11a
Show Floor Plan Details Hide Floor Plan Details
Unable to load floor plan details.
C11
Show Floor Plan Details Hide Floor Plan Details
Unable to load floor plan details.
C04d
Show Floor Plan Details Hide Floor Plan Details
Unable to load floor plan details.
C02f
Show Floor Plan Details Hide Floor Plan Details
Unable to load floor plan details.
C11b
Show Floor Plan Details Hide Floor Plan Details
Unable to load floor plan details.
C02a
Show Floor Plan Details Hide Floor Plan Details
Unable to load floor plan details.
C02g
Show Floor Plan Details Hide Floor Plan Details
Unable to load floor plan details.
C04c
Show Floor Plan Details Hide Floor Plan Details
Unable to load floor plan details.
C02d
Show Floor Plan Details Hide Floor Plan Details
Unable to load floor plan details.
C02b
Show Floor Plan Details Hide Floor Plan Details
Unable to load floor plan details.
C02e
Show Floor Plan Details Hide Floor Plan Details
Unable to load floor plan details.
C04a
Show Floor Plan Details Hide Floor Plan Details
Unable to load floor plan details.
C07
Show Floor Plan Details Hide Floor Plan Details
Unable to load floor plan details.
C04b
Show Floor Plan Details Hide Floor Plan Details
Unable to load floor plan details.
Property Map
Select a unit to view pricing and availability
Details
Property Information
- Built in 2021
- 254 units4 stories
Fees & Policies
The fees below are based on community-supplied data and may exclude additional fees and utilities.
Utilities & Essentials
-
Monthly Electric/Gas FeeIncluded
-
Monthly Sewer FeeIncluded
-
Monthly Water FeeIncluded
-
Renters InsuranceIncluded
One-Time Basics
Due at Application
-
First Month's Rent Deposit$250
Due at Move-In
-
Security Deposit$500
-
Deposit$500
-
Other
Other Pets Allowed
-
Pet Rent$45 / mo
Cats Allowed
-
Cats Allowed
Restrictions
None
Dogs Allowed
-
Dogs Allowed
Restrictions
None
Situational
-
Additional Security DepositVaries one-time
-
Lease Buy Out FeeVaries one-time
-
NSF Fee$50 / occurrence
-
Late FeeVaries / occurrence
-
Move Out Cleaning FeeVaries / occurrence
-
Move Out Damage FeeVaries / occurrence
Property Fee Disclaimer: Based on community-supplied data and independent market research. Subject to change without notice. May exclude fees for mandatory or optional services and usage-based utilities.
Matterport 3D Tours
Explore Commute Options
Property Highlights
- 24-Hour Maintenance
- Bike Repair Station
- Chef-Inspired Kitchens
- Coffee Bar Cafe
- Covered Bike Storage
- Electric Car Charging Station
- Energy Star, Stainless Steel Appliances
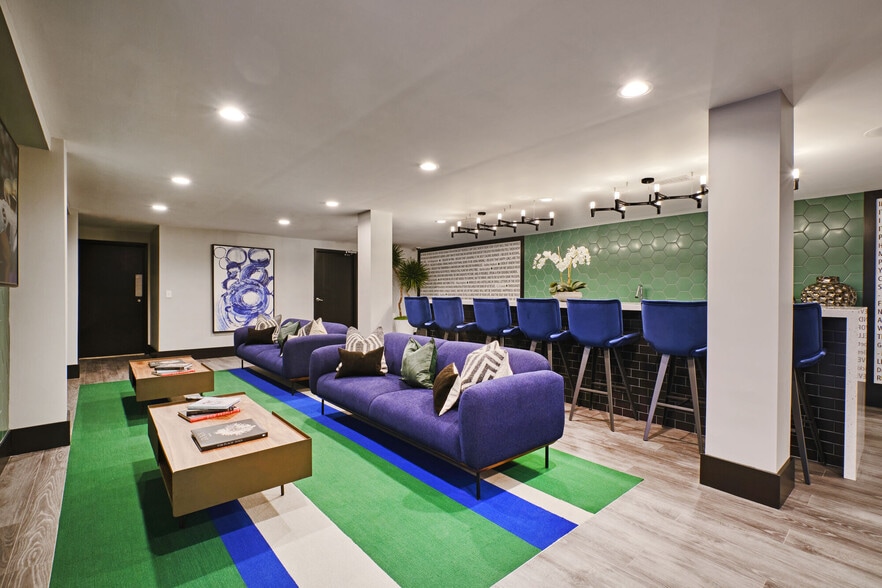
- Entertainment Lounge with Fireplace
- Floor-to-Ceiling Windows
- Indoor (same level) Parking Garage
- In-Unit Washer/Dryer
- LEED Gold Certified
- Motion Studio
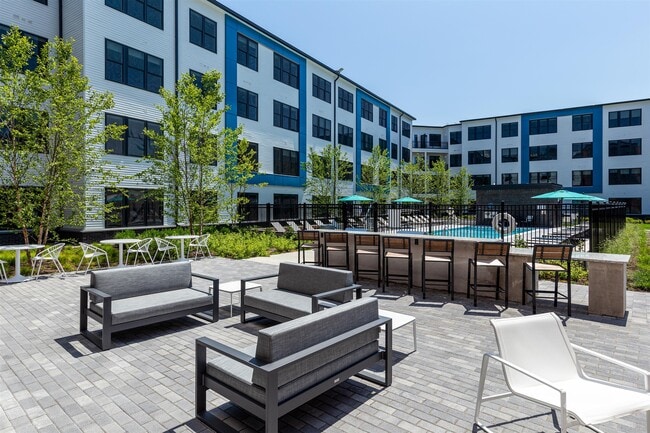
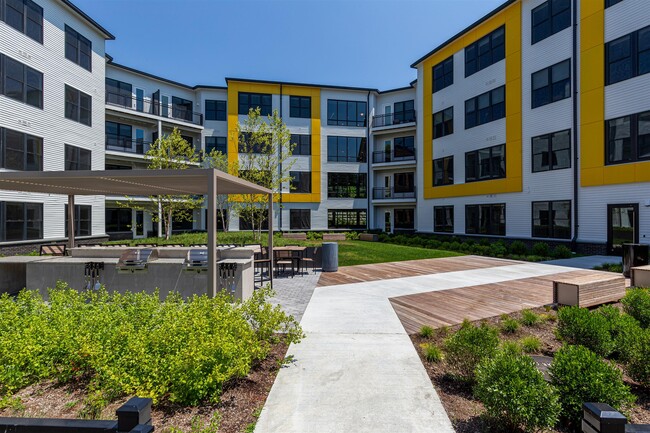
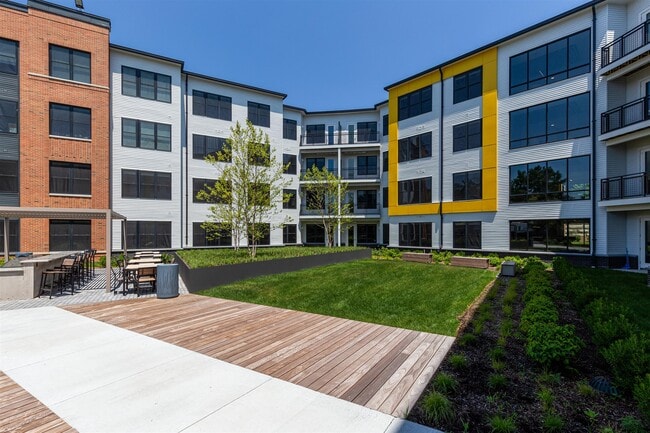
- Outdoor Patio and Grills
- Private Landscaped Courtyard Gardens
- Professional On-Site Management
- Quartz Countertops with Tile Backsplashes
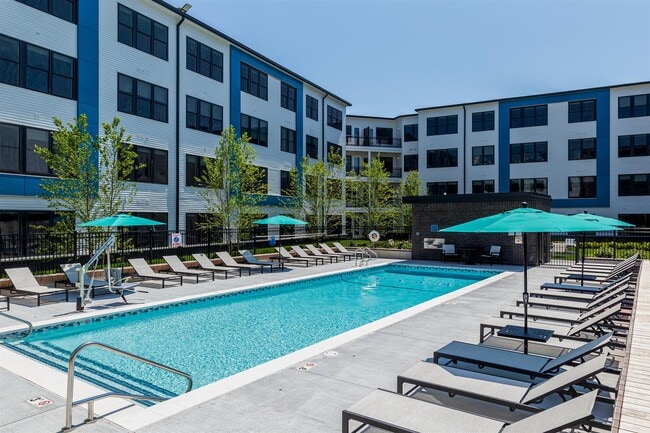
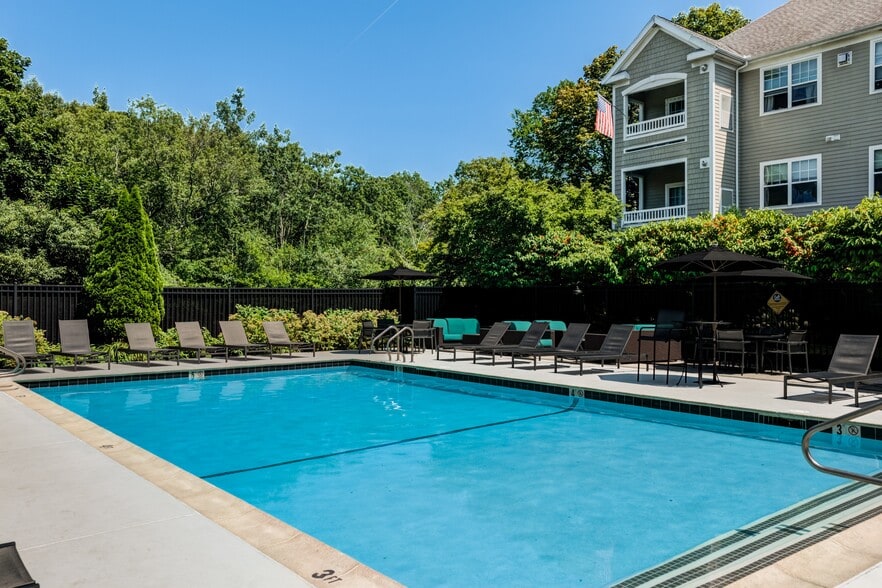
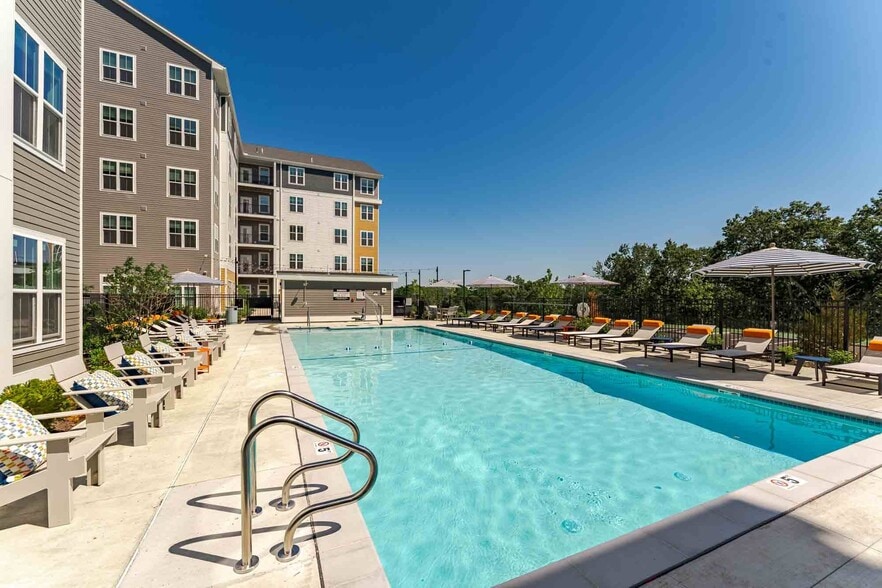
- Resort Style Pool
- Secured Controlled Building Access
- Smoke-Free Community
- Soaking Tubs
- Spacious Floorplans
- Wide Plank Flooring
Apartment Features
- High Ceilings
- Walk-In Closets
Community Features
- Fitness Center
- Pet Washing Station
Map of Parkway Apartments
Area Scores
Walkability
Fairly walkable
Transit
Limited public transit
Driveability
Very drivable
Bikeability
Moderately bikeable
Walkability measures the walking distance to day-to-day needs.
Transit measures access to public transportation.
Driveability measures congestion, parking availability, and access to major roads.
Bikeability measures the suitability for cycling.
Soundscore™
Busy
A Sound Score rating aggregates noise caused by vehicle traffic, airplane traffic and local sources.
Transit
Commuter Rail
4 min Drive
Commuter Rail
4 min Drive
Airport
26 min Drive

Moving to West Roxbury, Boston, MA
Shopping Centers
Shoppers will appreciate Parkway Apartments proximity to RK Parkway Plaza | West Roxbury, Parkway Plaza, and Kings Purity Supreme Plaza. RK Parkway Plaza | West Roxbury is 0.3 miles away, and Parkway Plaza is within a 15 minute walk.
Parks and Recreation
Recreational activities near Parkway Apartments are plentiful. Discover 4 parks within 4.8 miles, including Brook Farm Historic Site, Stony Brook Reservation, and Cutler Park Reservation.
Airports
Living in West Roxbury provides easy access to General Edward Lawrence Logan International, located just 28 minutes from Parkway Apartments.
Local Education
Primary and Secondary Schools

Riverdale Elementary School
Grades K-5
Public

Sunny Bear Academy
Grades PK-5
Private
Washington Irving Middle
Grades 6-8
Public
William H Ohrenberger
Grades K-8
Public

Kilmer K-8 School
Grades PK-8
Public
Community Academy
Grades 9-12
Public

Another Course To College
Grades 9-12
Public
Urban Science Academy
Grades 12
Public
West Roxbury Academy
Grades 12
Public

Margarita Muniz Academy
Grades 6-12
Public

New Mission High School
Grades 6-12
Public
Noble & Greenough School
Grades 6-12
Private
Data provided by GreatSchools.org © 2026. All rights reserved.

Colleges and Universities
| School | Commute Time (Distance) |
|---|---|
| Curry College | Drive: 12 min (5.3 mi) |
| Babson College | Drive: 15 min (7.1 mi) |
| Boston College, Brighton | Drive: 16 min (7.8 mi) |
| Boston College | Drive: 15 min (8.1 mi) |
About Parkway Apartments
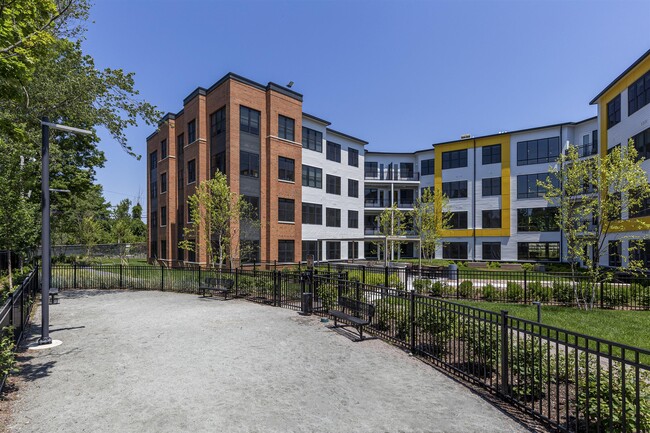
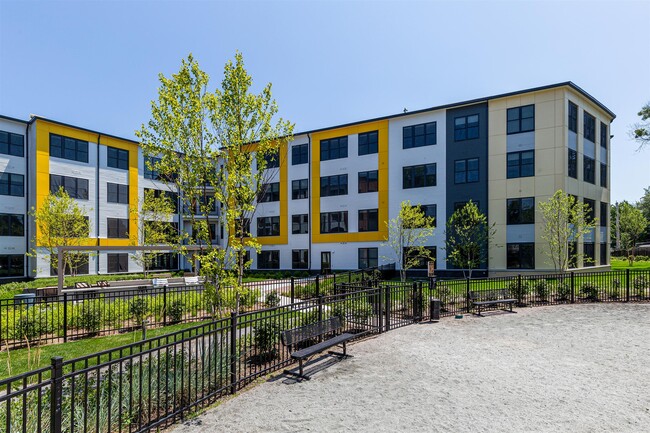
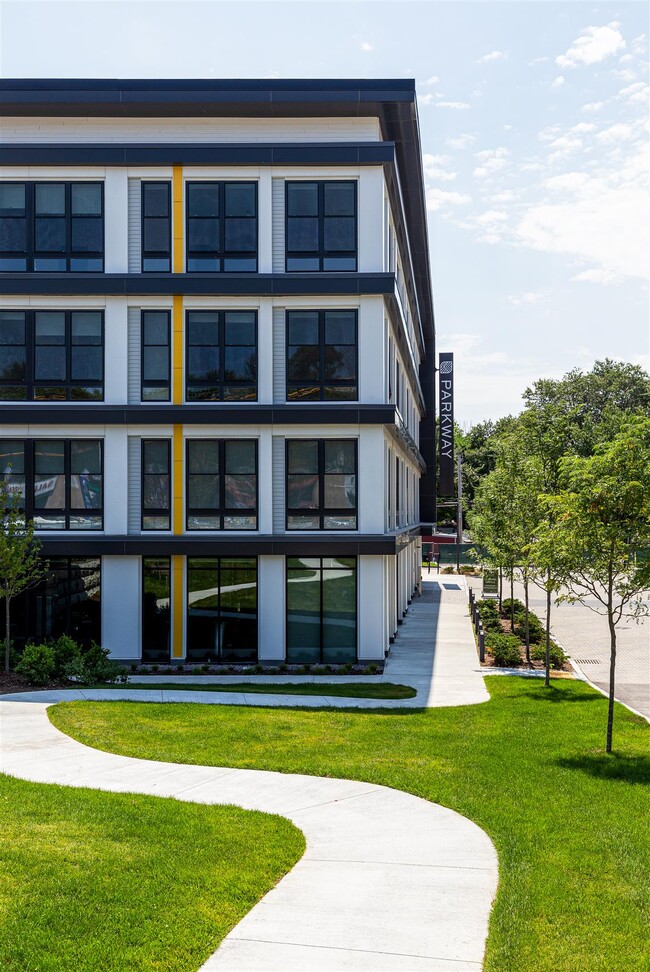
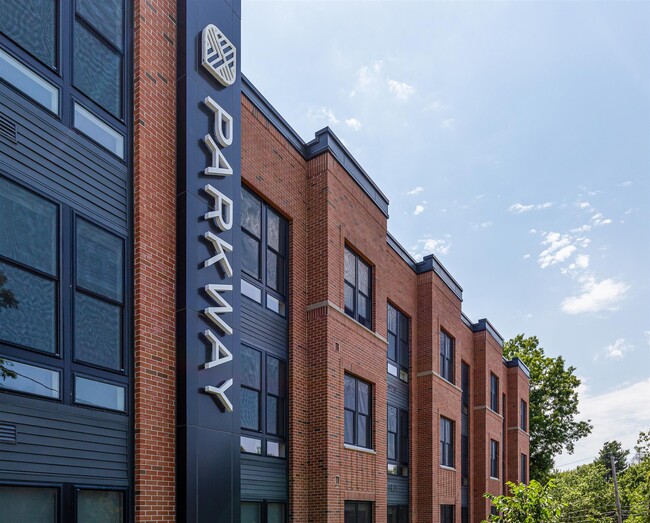
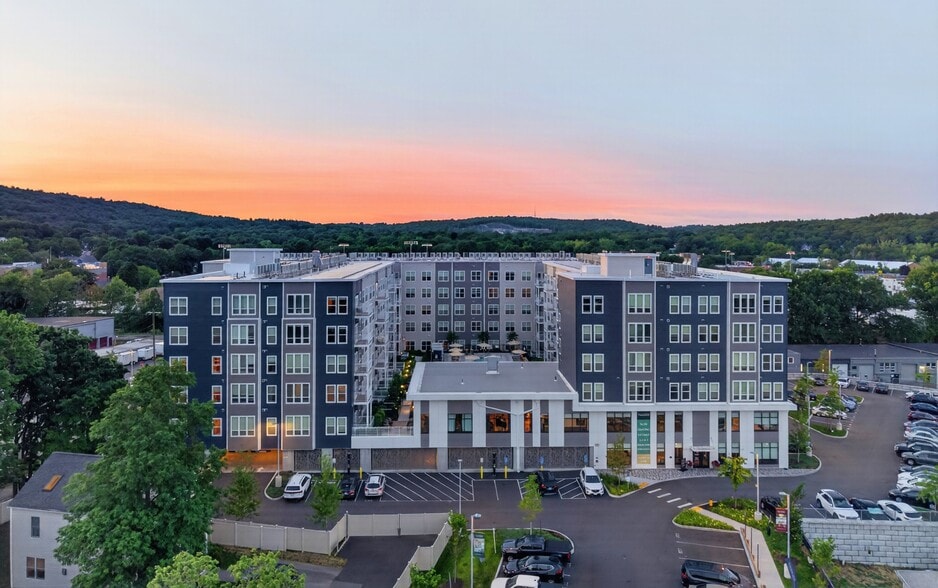
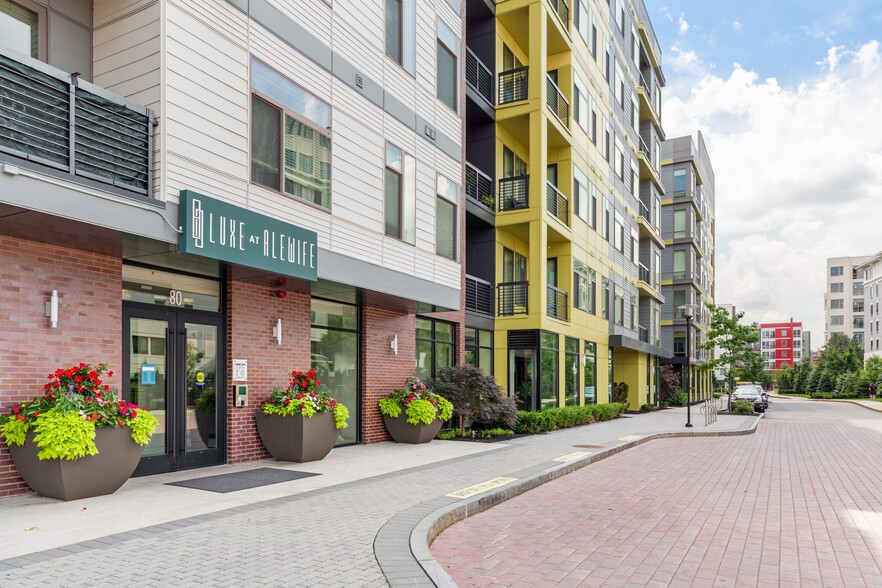
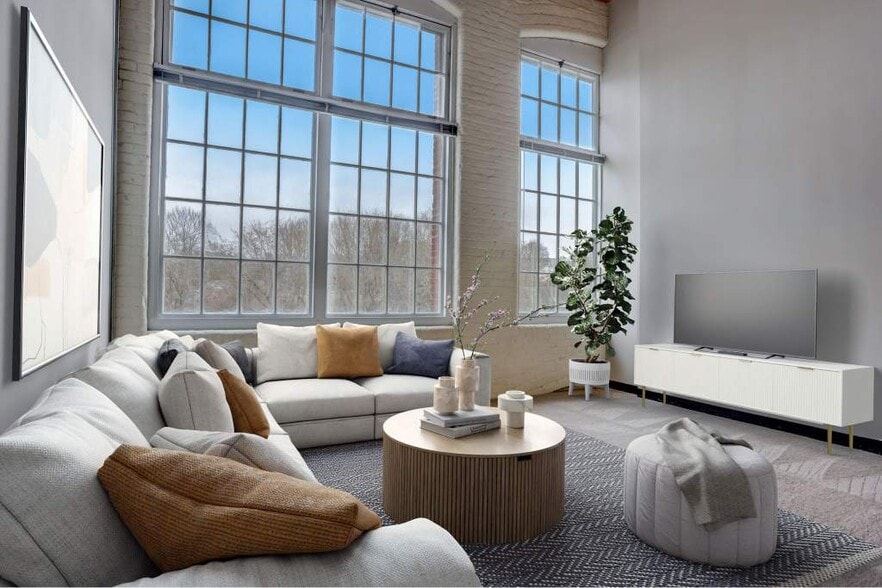
On the VFW Parkway in desirable West Roxbury, Parkway Apartments is minutes from I-95/128 & Route 9 and provides easy access to Boston, Longwood and West Roxbury's Centre Street. While outside were close to everything, inside were a world away. Every… detail, large and small, has been planned and pored over to create an elevated experience that you wont find anywhere else.
On the VFW Parkway in desirable West Roxbury, Parkway Apartments is minutes from I-95/128 & Route 9 and provides easy access to Boston, Longwood and West Roxbury's Centre Street. While outside were close to everything, inside were a world away. Every detail, large and small, has been planned and pored over to create an elevated experience that you wont find anywhere else.
Parkway Apartments is an apartment community in Boston, MA
Contact
Boston, MA 02132
- Sunday Closed
- Monday 9:00 AM – 6:00 PM
- Tuesday 9:00 AM – 6:00 PM
- Wednesday 9:00 AM – 6:00 PM
- Thursday 9:00 AM – 6:00 PM
- Friday 9:00 AM – 5:00 PM
- Saturday 10:00 AM – 5:00 PM
Renter Reviews
For Parkway Apartments
1 Rating & Review
-
2/8/24
Great location
This apartment IS in a great location, despite having to do a right turn to get out of the property. Convenient to Boston and the South Shore. But $100 to park across the street (well, you can drop your recycling off there as well) is a bit much, given that it was finished in 2022. Tons of complaints about tenants smoking in the building and too many tenants are slobs. Management in January 2024 are busy deleting negative reviews, rather than fix HVAC, water quality, etc.
Review from Apartments.com
6 People Found This Helpful
Parkway Apartments Gallery


Nearby Properties You Might Like
Within 50 Miles of Parkway Apartments
Find More Rentals in Boston
Bedrooms
Other Types of Rentals
Boston Apartments by Amenity
- Pet-Friendly Apartments in Boston
- Furnished Apartments in Boston
- Waterfront Apartments in Boston
- Apartments with a Pool in Boston
- Apartments with Wheelchair Access in Boston
- Apartments with Washer & Dryer in Boston
- Apartments with Utilities Included in Boston
- Apartments with a Garage in Boston
- Apartments with EV Charging in Boston
- Apartments with a Virtual Tour in Boston
Apartment Specialties
Find More Rentals Nearby…
Cities
Neighborhoods
Contact This Property
(857) 280-0913Languages: English
Open 9:00 AM – 6:00 PM Today