
Managed By

- Total Monthly Price
- $1,504 - $2,580
- Bedrooms
- Studio - 2Studio - 2 Beds
- Bathrooms
- 1 - 21 - 2 Baths
- Sq. Ft.
- 436 - 1,005 sq ft
Pricing and Floor Plans
E1B
Show Floor Plan Details Hide Floor Plan Details
Unable to load floor plan details.
B220
$1,584
436 Sq. Ft.
Now
A153
$1,599
436 Sq. Ft.
Now
B418
$1,584
436 Sq. Ft.
Now
A1
Show Floor Plan Details Hide Floor Plan Details
Unable to load floor plan details.
D410
$1,728
567 Sq. Ft.
Now
C104
$1,818
567 Sq. Ft.
Now
D627
$1,743
567 Sq. Ft.
Now
B1
Show Floor Plan Details Hide Floor Plan Details
Unable to load floor plan details.
D607
$2,126
860 Sq. Ft.
Now
B625
$2,141
860 Sq. Ft.
Now
B647
$2,111
860 Sq. Ft.
Now
B2
Show Floor Plan Details Hide Floor Plan Details
Unable to load floor plan details.
B539
$2,445
1,005 Sq. Ft.
Now
B115
$2,475
1,005 Sq. Ft.
Now
A339
$2,535
1,005 Sq. Ft.
Now
Show Unavailable Floor Plans (1) Hide Unavailable Floor Plans
Unable to load floor plan details.
Details
Lease Term Options
- 12 - 15 Month Leases
Property Information
- Built in 1974
- 1020 units7 stories
Fees & Policies
The fees below are based on community-supplied data and may exclude additional fees and utilities.
Dogs Allowed
-
Monthly Pet Fee$75
-
Monthly Pet Fee$75 / mo
75 lbs. Weight Limit
Comments
Please call the leasing office for complete pet policy information.
Cats Allowed
-
Monthly Pet Fee$75
-
Monthly Pet Fee$75 / mo
75 lbs. Weight Limit
Comments
Please call the leasing office for complete pet policy information.
Property Fee Disclaimer: Based on community-supplied data and independent market research. Subject to change without notice. May exclude fees for mandatory or optional services and usage-based utilities.
Matterport 3D Tours
Explore Commute Options
Property Highlights
- 24-Hour Secure Package Room
- A Building
- Appliances Black
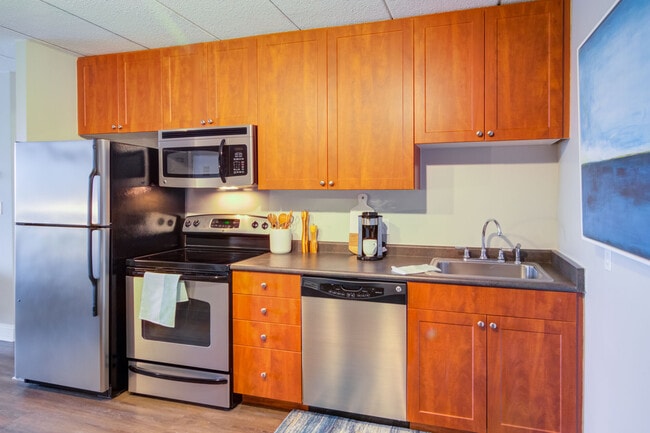
- Appliances Stainless
- Balcony II
- Building B Location Premium
- Cabinets
- Cable / Hookup provided
- Cherry Premium 2
- Cherry Upgrade 0
- Cherry Upgrade 1
- Cherry Upgrade 2
- Children's Playground
- Controlled Access
- Dog Park and Run Area
- Fifth Floor
- Flooring Hardwood
- Flooring Hardwood II
- Flooring Hardwood III
- Fourth Floor
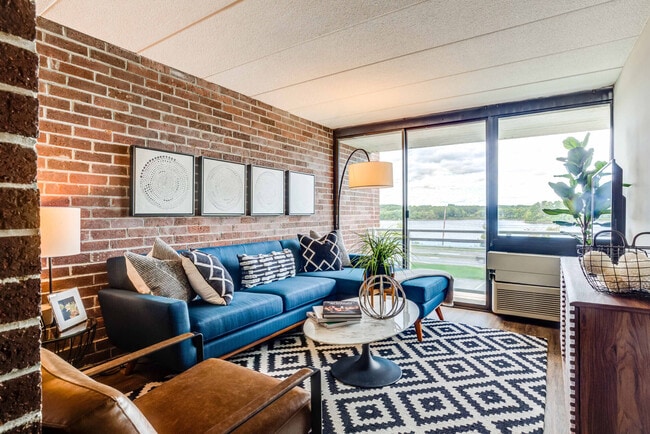
- Golf Course View
- Green Fee
- Hallway
- HIIT Fitness Studio
- HVAC Replacement
- Hydro Rowing Fitness Machines
- Level 02
- Level 03
- Level 04
- Level 05
- Level 6
- On call maintenance 24 hours/day
- On-Site MWRTA Bus Stop
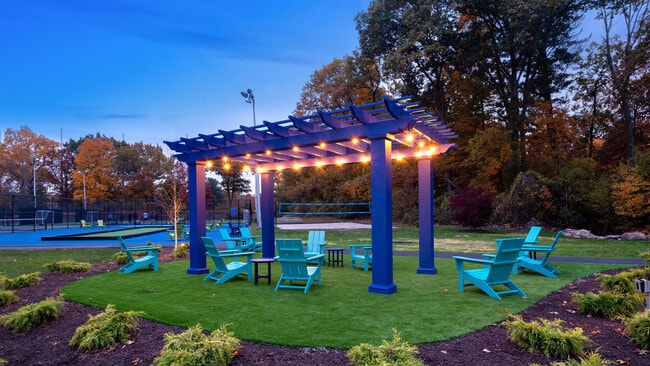
- Outdoor Turf Soccer Fields
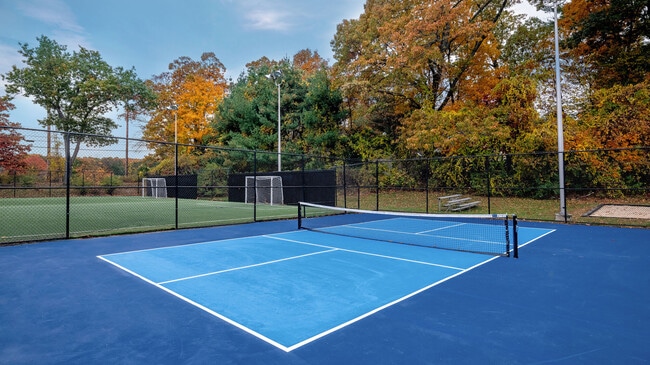
- Pickle Ball, Basketball, Volleyball and Bocce Cour
- Premium 01
- Private Conference Room
- Resident Lounge with Two TV's and Bar Seating Area
- Second Floor
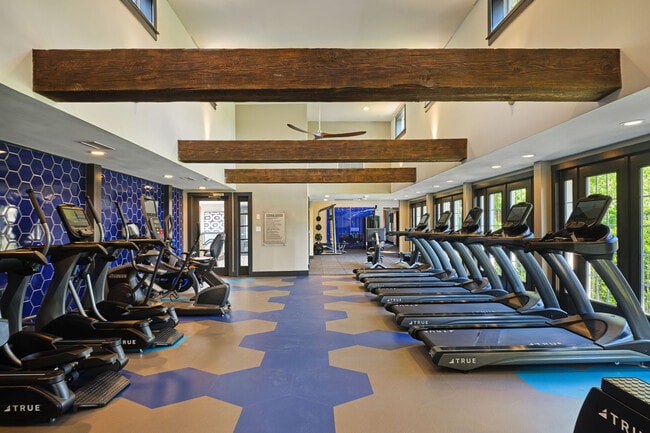
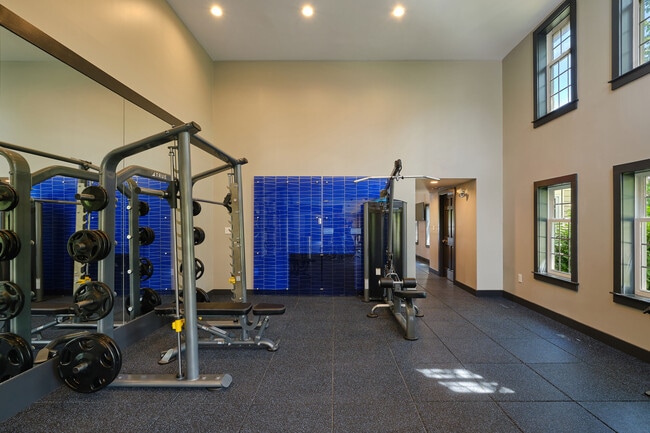
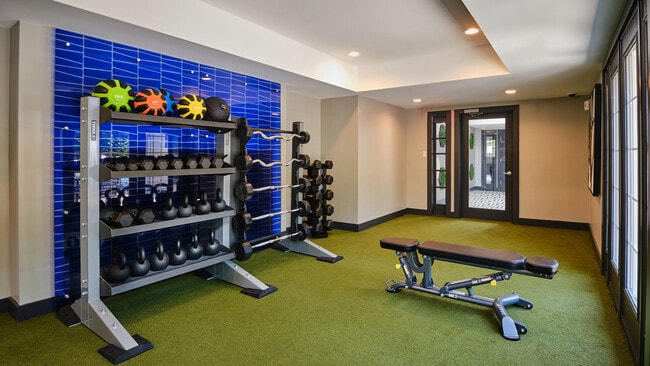
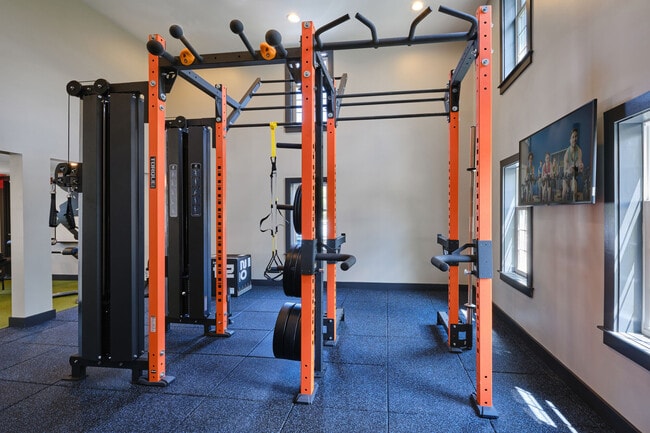
- Sprawling Fitness Facility with Multiple Stations
- Surfboard Fitness Training Equipment
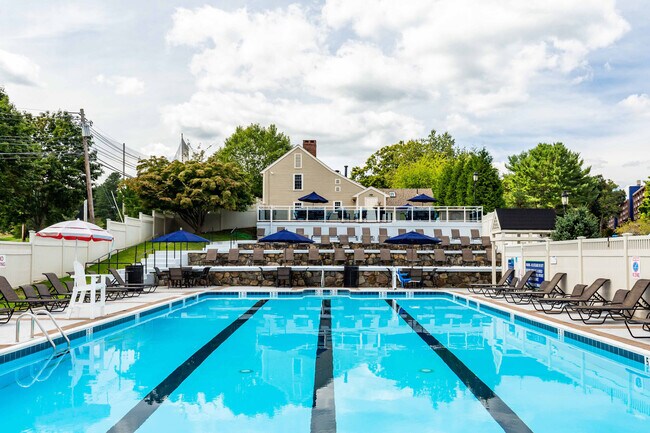
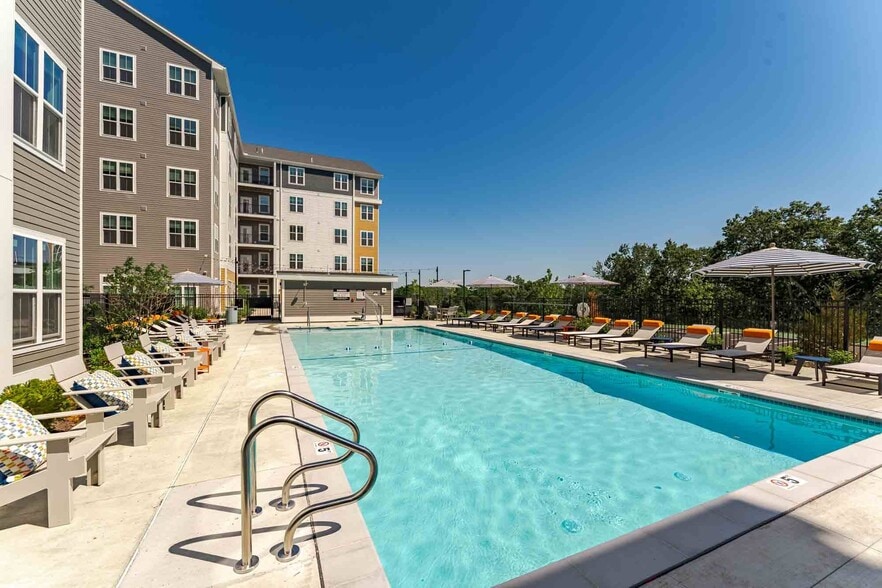
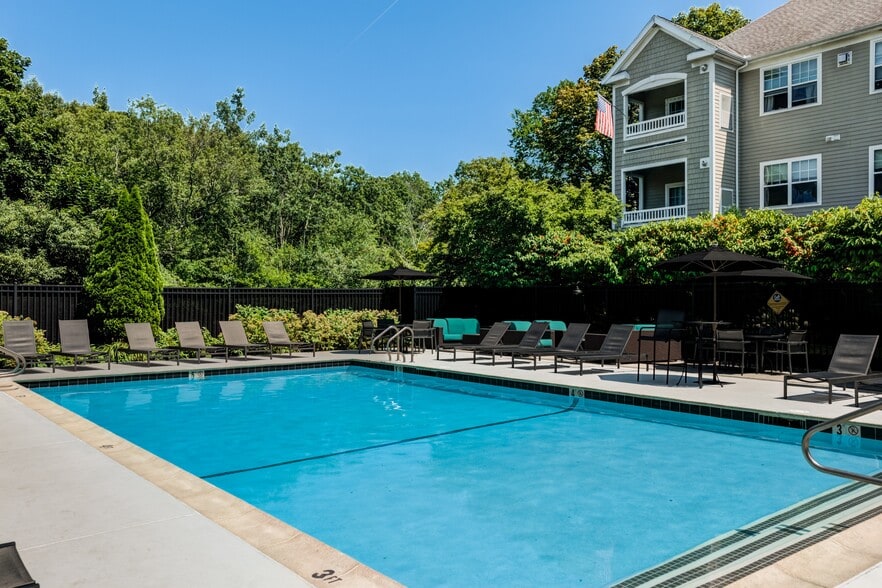
- Swimming Pool and Sundeck
- Tennis Courts
- Third Floor
- Top Floor View
- Top Level
- Upgrade I
- Upgrade II
- Upgrade III
- Upgrade IV
- Upgrade IX
- Upgrade V
- View Golf Course
- View Water
- View Woods
- Walk In closet in all units except studios.
- Water View
- White Upgrade 0
- White Upgrade 1
- White Upgrade 2
- Woods View
Apartment Features
- Air Conditioning
- Balcony
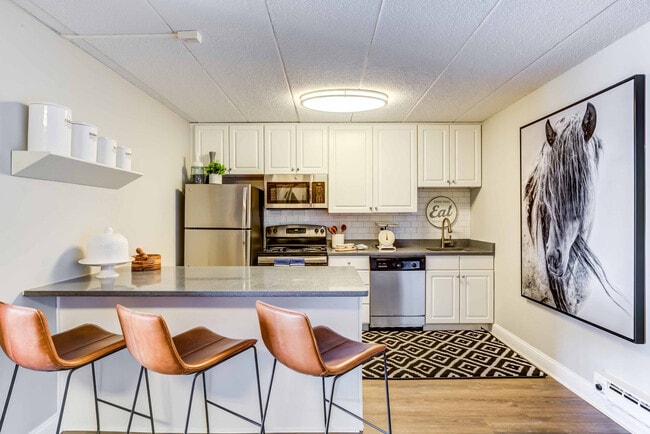
- Dishwasher
- Disposal
- Walk-In Closets
Community Features
- Conference Rooms
- Controlled Access
- Dog Park
- Elevator
- Laundry Facilities
- Lounge
- Playground
- Pool
- Sundeck
- Tennis Court
Map of The Green at 9 and 90
Area Scores
Walkability
Somewhat walkable
Transit
Limited public transit
Driveability
Very drivable
Bikeability
Fairly bikeable
Walkability measures the walking distance to day-to-day needs.
Transit measures access to public transportation.
Driveability measures congestion, parking availability, and access to major roads.
Bikeability measures the suitability for cycling.
Soundscore™
Active
A Sound Score rating aggregates noise caused by vehicle traffic, airplane traffic and local sources.
Transit
Commuter Rail
9 min Drive
Commuter Rail
12 min Drive
Airport
41 min Drive
Airport
43 min Drive

Moving to Metro West, Framingham, MA
Shopping Centers
Shoppers will appreciate The Green at 9 and 90 proximity to 1292 Worcester Rd, RK Center III – Framingham, and 1255 Worcester Rd. 1292 Worcester Rd is 1.3 miles away, and RK Center III – Framingham is within a 32 minute walk.
Commuting
With a TransitScore of 30, The Green at 9 and 90 has limited public transit, including 5 transit stops within 7.3 miles. Transit options include Ashland and Framingham.
Parks and Recreation
Recreational activities near The Green at 9 and 90 are plentiful. Discover 4 parks within 4.3 miles, including Cowassock Woods and Ashland Town Forest, Wilfred J. Turenne Wildlife Habitat, and Callahan State Park.
Airports
Living in Metro West provides easy access to Worcester Regional, located just 40 minutes from The Green at 9 and 90. Another nearby airport is General Edward Lawrence Logan International, located 28.3 miles away.
Local Education
Primary and Secondary Schools

Brophy Elementary School
Grades K-5
Public
Barbieri Elementary School
Grades K-5
Public

Mary E Finn School
Grades PK-5
Public
Summit Montessori School
Grades PK-5
Private

Fuller Middle School
Grades 6-8
Public

Walsh Middle School
Grades 6-8
Public
Framingham High School
Grades 9-12
Public
Joseph P Keefe Technical High School
Grades 9-12
Public
New River Academy
Grades 9-12
Private
New England Center For Children
Grades K-12
Private
Data provided by GreatSchools.org © 2026. All rights reserved.

Colleges and Universities
| School | Commute Time (Distance) |
|---|---|
| Framingham State College | Drive: 5 min (2.1 mi) |
| Wellesley College | Drive: 21 min (10.5 mi) |
| Babson College | Drive: 21 min (11.4 mi) |
| Tufts University, Grafton | Drive: 26 min (13.1 mi) |
About The Green at 9 and 90
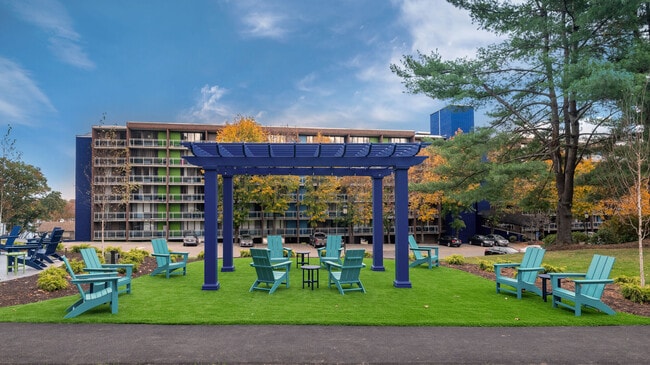
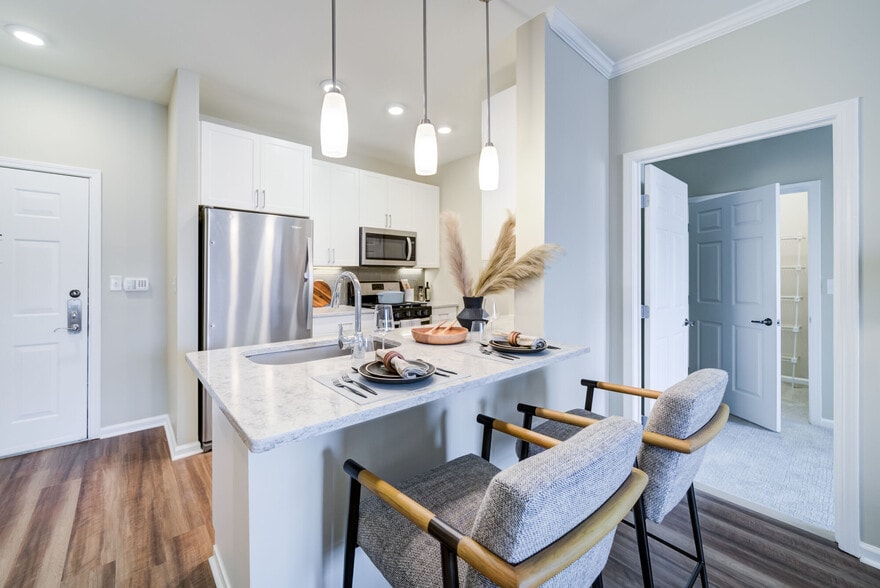
Welcome home to the NEW Green at 9 and 90. What makes this chapter in Framingham apartment living unique? We are committing to new sustainable, energy-saving designs and technologies at The Green at 9 & 90 that will benefit the community, our planet,… and most importantly - our residents. We cannot wait to reintroduce ourselves to you! A New Chapter in Green Living. Framingham Living Reimagined
Welcome home to the NEW Green at 9 and 90. What makes this chapter in Framingham apartment living unique? We are committing to new sustainable, energy-saving designs and technologies at The Green at 9 & 90 that will benefit the community, our planet, and most importantly - our residents. We cannot wait to reintroduce ourselves to you! A New Chapter in Green Living. Framingham Living Reimagined
The Green at 9 and 90 is an apartment community in Framingham, MA
Contact
Framingham, MA 01702
- Sunday 11:30 AM – 5:00 PM
- Monday 10:00 AM – 6:00 PM
- Tuesday 10:00 AM – 6:00 PM
- Wednesday 10:00 AM – 6:00 PM
- Thursday 10:00 AM – 6:00 PM
- Friday 10:00 AM – 6:00 PM
- Saturday 10:00 AM – 5:00 PM
Renter Reviews
For The Green at 9 and 90
216 Ratings & Reviews
-
9/4/25
Satisfecha
Un excelente sitio para vivir, mi hijo y Yo nos mudamos hace tres semanas y estamos muy satisfechos con la tranquilidad, de verdad lo recomiendo.
Review from Apartments.com
Property Manager at The Green at 9 and 90 responded to this review
Gracias por compartir tu experiencia positiva con nosotros. Nos alegra saber que tú y tu hijo están disfrutando de la tranquilidad en nuestra comunidad. Apreciamos mucho tu recomendación.
Atentamente,
The Green at 9 & 90 Management Team
The Green at 9 and 90 Gallery
Nearby Properties You Might Like
Within 50 Miles of The Green at 9 and 90
Find More Rentals in Framingham
Bedrooms
Other Types of Rentals
Framingham Apartments by Amenity
- Pet-Friendly Apartments in Framingham
- Furnished Apartments in Framingham
- Apartments with a Pool in Framingham
- Apartments with Wheelchair Access in Framingham
- Apartments with Washer & Dryer in Framingham
- Apartments with Utilities Included in Framingham
- Apartments with a Garage in Framingham
- Apartments with EV Charging in Framingham
- Apartments with a Virtual Tour in Framingham
Apartment Specialties
Find More Rentals Nearby…
Cities
Neighborhoods
Contact this Property
(774) 806-5038Languages: English
Open 11:30 AM – 5:00 PM Today