
Managed By

- Total Monthly Price
- $4,289 - $6,908
- Bedrooms
- Studio - 3Studio - 3 Beds
- Bathrooms
- 1 - 21 - 2 Baths
- Sq. Ft.
- 448 - 1,297 sq ft
Pricing and Floor Plans
B1
Show Floor Plan Details Hide Floor Plan Details
Unable to load floor plan details.
222
$4,289
884 Sq. Ft.
Now
B6
Show Floor Plan Details Hide Floor Plan Details
Unable to load floor plan details.
422
$4,392
1,027 Sq. Ft.
Now
C2
Show Floor Plan Details Hide Floor Plan Details
Unable to load floor plan details.
318
$6,459
1,217 Sq. Ft.
Now
C4
Show Floor Plan Details Hide Floor Plan Details
Unable to load floor plan details.
403
$6,908
1,297 Sq. Ft.
Now
New
Show Unavailable Floor Plans (30) Hide Unavailable Floor Plans
Unable to load floor plan details.
Property Map
Select a unit to view pricing and availability
Details
Property Information
- Built in 2023
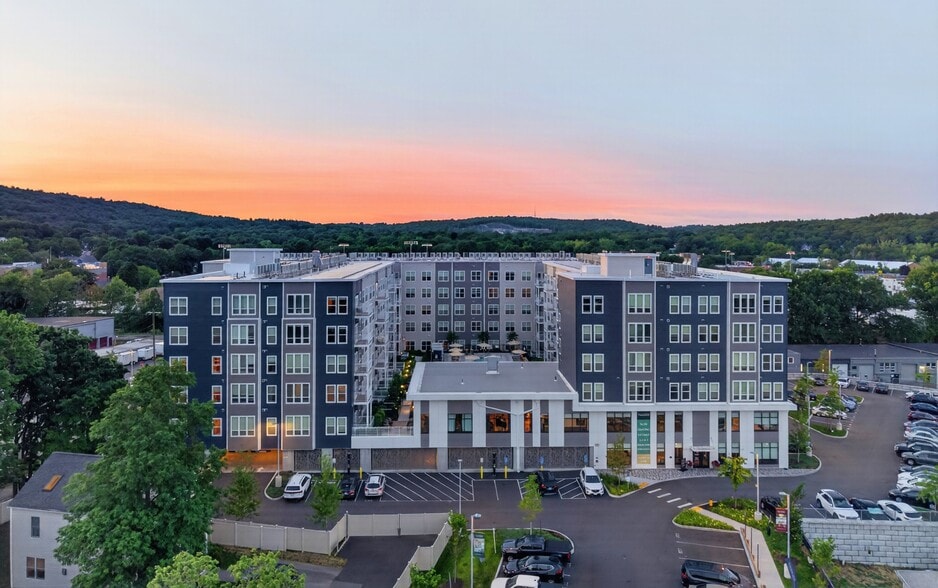
- 108 units5 stories
Fees & Policies
The fees below are based on community-supplied data and may exclude additional fees and utilities.
Utilities & Essentials
-
Monthly Electric FeeIncluded
-
Monthly Sewer FeeIncluded
-
Monthly Water FeeIncluded
One-Time Basics
Due at Application
-
First Month's Rent Deposit$250
Due at Move-In
-
Security Deposit$500
-
Deposit$500
Parking
-
Parking$350 / mo
Comments
Max of 2
Additional Parking Options
-
Other
-
Garage
Dogs Allowed
-
Dog Rent$75 / mo
Restrictions
Doberman, Chow-Chow,Canarios, Siberian Husky, Shar Pei, German Shepherd, Great Dane, Doberman Pinscher, Alaskan Malamute, Akita, Rottweiler, American Bulldog, Pitbull, American Stafordshire, American Pitbull Terrier, Staffordshire Bull Terrier, Wolf-Hybrid, or any mix therof.
Cats Allowed
-
Cat Rent$75 / mo
Restrictions
None
Other Pets Allowed
-
Pet Rent$75 / mo
Storage Unit
-
Storage Space$65 / mo
Personalized Add-Ons
-
Personal Liability Renters Insurance$14.50 / mo
Situational
-
NSF Fee$50 / occurrence
Property Fee Disclaimer: Based on community-supplied data and independent market research. Subject to change without notice. May exclude fees for mandatory or optional services and usage-based utilities.
Matterport 3D Tours
Explore Commute Options
Property Highlights
- 2nd Floor
- 3rd Floor
- 4th Floor
- 5th Floor Homes with Oversized Terraces & City Vie
- 9 Ft. Ceiling
- Access To Bus Transit
- An Abundance of Kitchen Cabinet Storage
- Approx. 9'-6" tall ceilings
- Balconies and terraces*
- Bike Storage
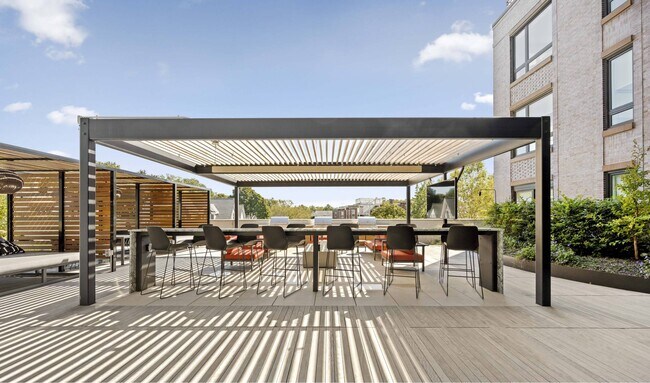
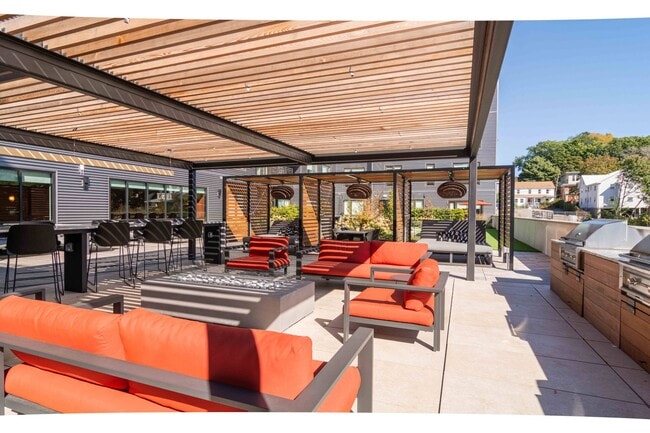
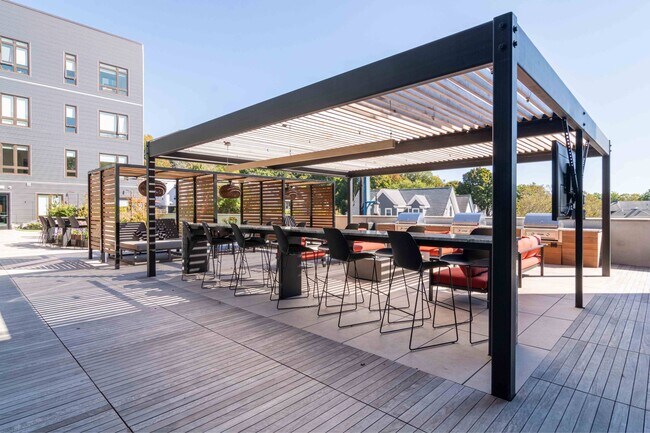
- Cabanas, fire pits, grills and lounge seating
- Calacatta Quartz countertops
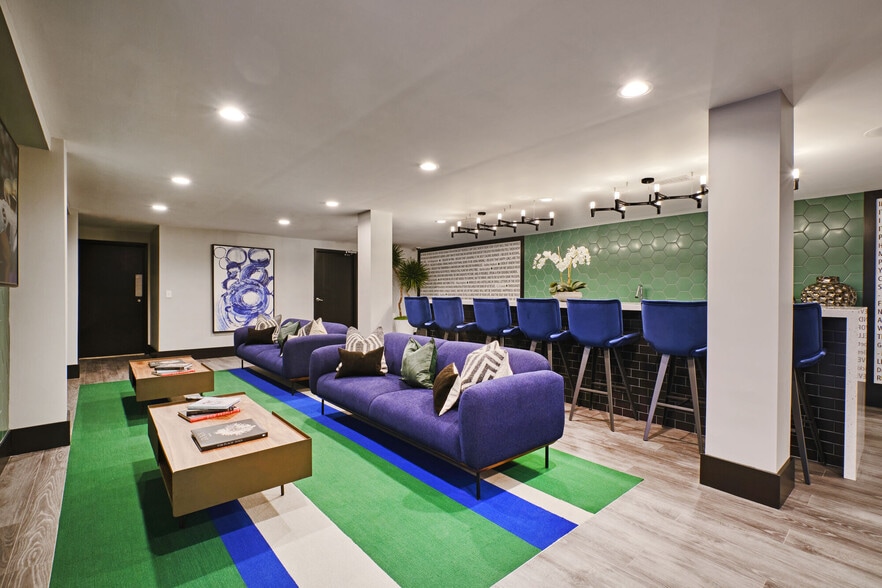
- Clubroom Lounge
- Corner unit
- Courtyard Patio 1
- Courtyard view
- Covered Garage Parking W Ev Stations
- CVS and Whole Foods just next door
- Cvs And Whole Foods Next Door
- Double Sided Fireplace In Clubhouse
- Expansive rooftop terrace
- Expansive Rooftop Terrace W/ Cabanas
- Exterior Deck 1
- Exterior Deck 2
- Fire Pits, Grills And Lounge Seating
- GE Stainless Steel Smart Appliances
- Hearing Impaired
- In-Home Washers & Dryers
- LVT wood plank flooring throughout
- Moen Kitchen Faucets
- Nest Thermostats
- Northeast View
- Northwest View
- Outlets Equipped W/ Usb Charge Ports
- Outlets Equipped with USB Charge Ports
- Oversized Terraces And City Views
- Rentable storage available
- Small Patio
- Southwest
- Sunlit Kitchen Windows*
- Top Floor
- Work-from-home Spaces
- Wrap Balcony
Apartment Features
- Air Conditioning
- Balcony
- Cable Ready
- Den
- Dishwasher
- Disposal
- Double Vanities
- Fireplace
- Floor to Ceiling Windows
- Freezer
- Heating
- High Ceilings
- Island Kitchen
- Kitchen
- Microwave
- Oven
- Pantry
- Patio
- Quartz Countertops
- Refrigerator
- Smoke Free
- Stainless Steel Appliances
- Storage Space
- Tub/Shower
- Views
- Vinyl Flooring
- Walk-In Closets
- Washer/Dryer
- Wheelchair Accessible (Rooms)
- Wi-Fi
Community Features
- Bicycle Storage
- Business Center
- Car Charging Station
- Clubhouse
- Courtyard
- Elevator
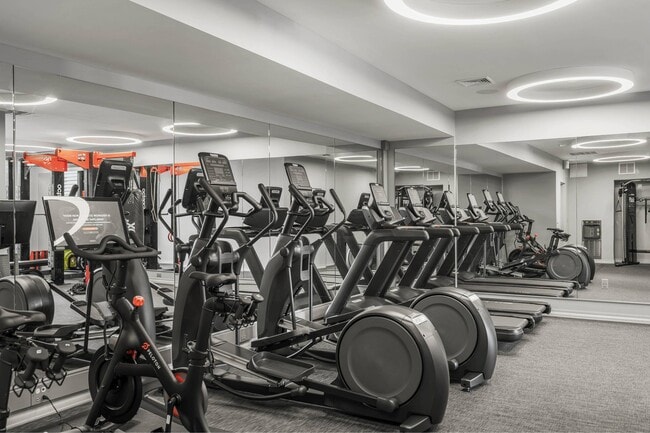
- Fitness Center
- Garages
- Gated
- Grill
- Income Restricted
- Key Fob Entry
- Lounge
- Maintenance on site
- On-Site Retail
- Package Service
- Pet Play Area
- Pet Washing Station
- Property Manager on Site
- Public Transportation
- Recycling
- Roof Terrace
- Shuttle to Train
- Storage Space
- Wi-Fi
Map of The Brookliner
Area Scores
Walkability
Exceptionally walkable
Transit
Good public transit
Driveability
Fairly drivable
Bikeability
Moderately bikeable
Walkability measures the walking distance to day-to-day needs.
Transit measures access to public transportation.
Driveability measures congestion, parking availability, and access to major roads.
Bikeability measures the suitability for cycling.
Soundscore™
Busy
A Sound Score rating aggregates noise caused by vehicle traffic, airplane traffic and local sources.
Transit
Subway
1 min Drive


Subway
5 min Walk
Subway
1 min Drive
Subway
1 min Drive

Subway
1 min Drive

Commuter Rail
7 min Drive
Commuter Rail
10 min Drive
Airport
18 min Drive

Moving to Commonwealth, Brighton, MA
Shopping Centers
Shoppers will appreciate The Brookliner proximity to Washington Street Plaza, Washington Square, and 1795 Commonwealth Ave. Washington Street Plaza is 0 miles away, and Washington Square is within a 6 minute walk.
Commuting
With a TransitScore of 70, The Brookliner has good public transit, including 10 transit stops within 4.9 miles. Transit options include Washington Street and Washington Square Station.
Parks and Recreation
Recreational activities near The Brookliner are plentiful. Discover 5 parks within 3.4 miles, including Chestnut Hill Reservation, John Fitzgerald Kennedy National Historic Site, and Frederick Law Olmsted National Historic Site.
Airports
Living in Commonwealth provides easy access to General Edward Lawrence Logan International, located just 17 minutes from The Brookliner.
Local Education
Primary and Secondary Schools

Baldwin Early Learning Center
Grades PK-5
Public

Winship Elementary School
Grades PK-5
Public
Jackson/Mann K-8 School
Grades PK-8
Public
Torah Academy
Grades PK-8
Private

Edward M. Kennedy Academy For Health Careers
Grades 9-12
Public

Lyon High School
Grades 9-12
Public

Boston Green Academy Horace Mann Charter School
Grades 6-12
Public
Brighton High School
Grades 6-12
Public
Kennedy Day
Grades K-12
Private
Data provided by GreatSchools.org © 2026. All rights reserved.

Colleges and Universities
| School | Commute Time (Distance) |
|---|---|
| Boston College, Brighton | Drive: 4 min (1.7 mi) |
| Boston College | Drive: 4 min (1.9 mi) |
| Boston University | Drive: 5 min (2.2 mi) |
| Emmanuel College | Drive: 6 min (2.5 mi) |
About The Brookliner
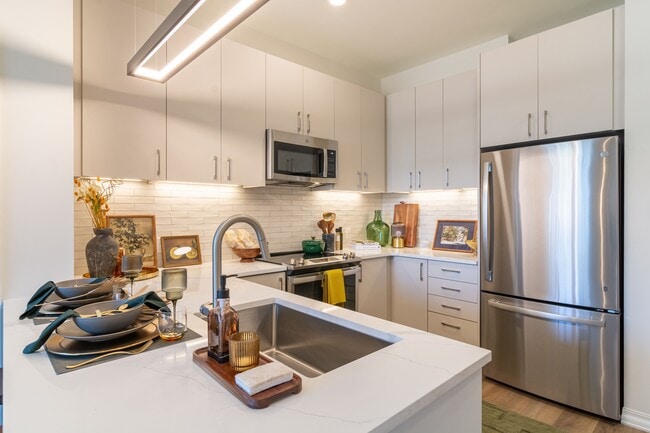
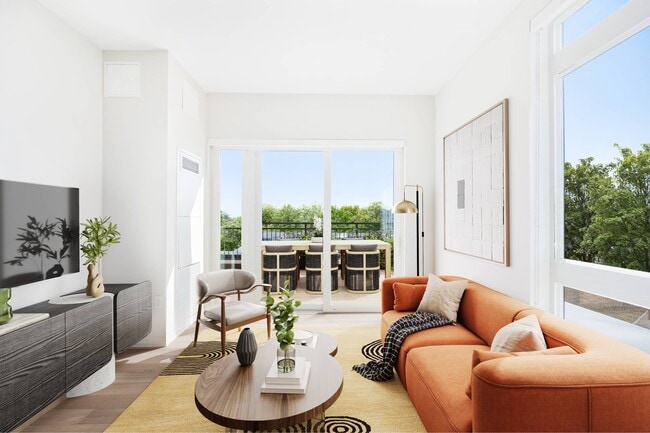
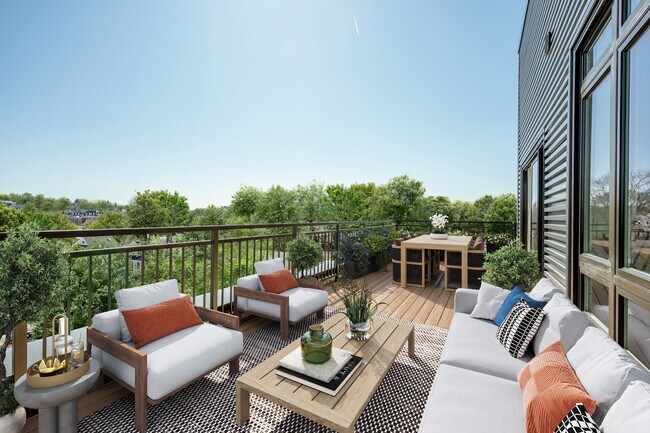
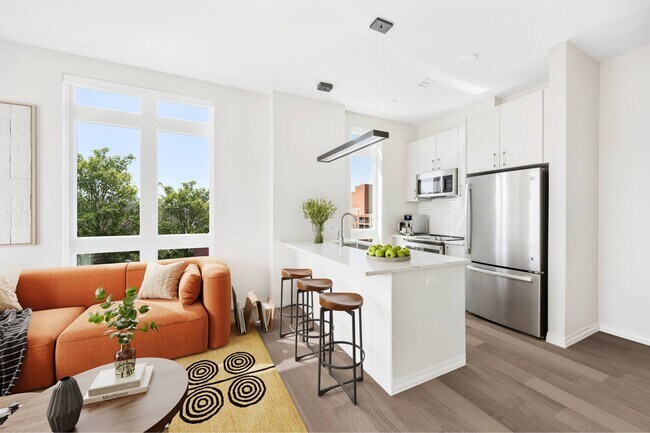
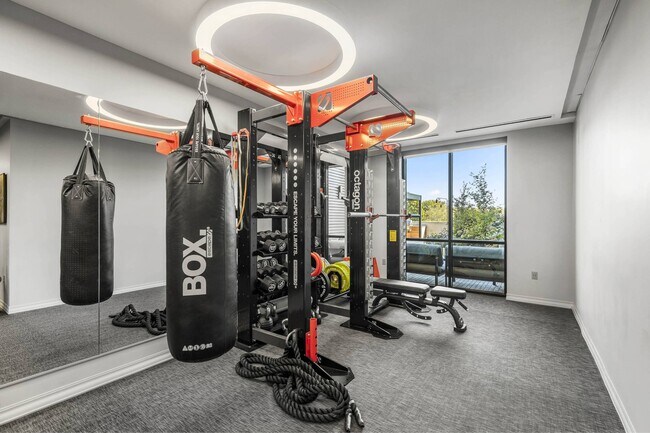
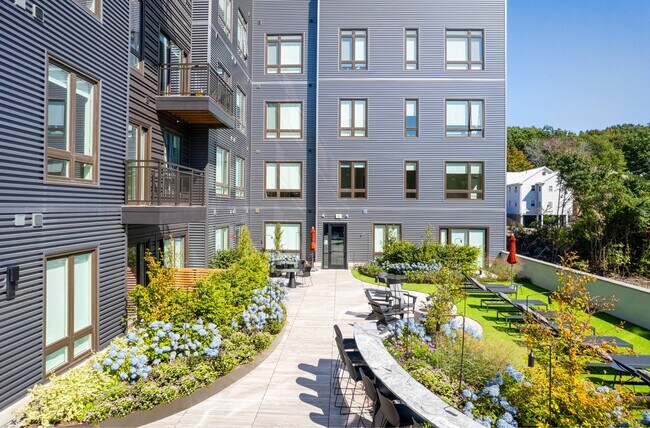
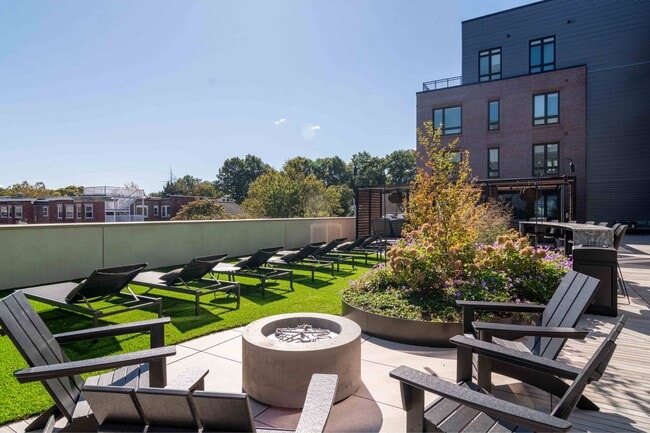
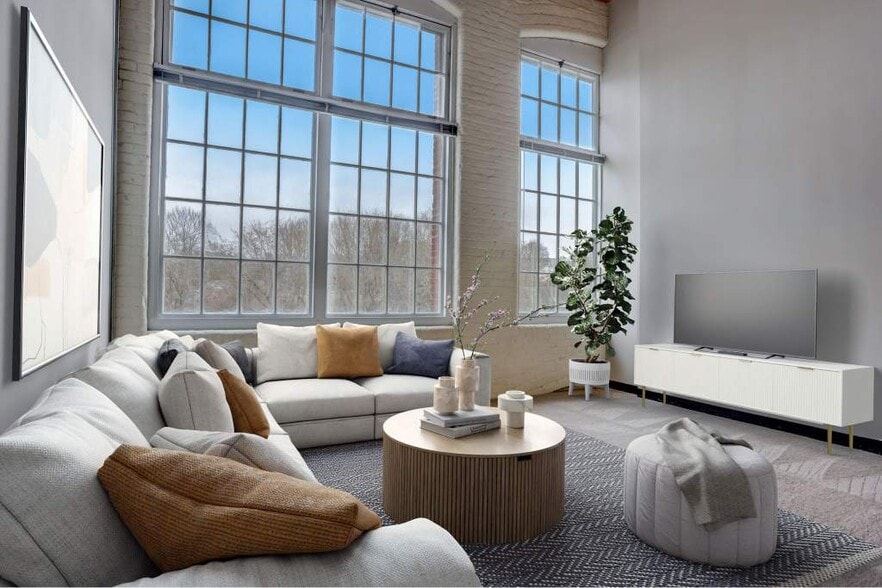
Experience elevated city living at The Brookliner, a boutique luxury apartment community in Brighton, MA. Our thoughtfully designed studio, one-, two-, and three-bedroom apartments feature Calacatta Quartz countertops, GE stainless steel smart… appliances, luxury vinyl plank flooring, in-home washers and dryers, Nest thermostats, and expansive windows. Select homes offer private balconies or oversized terraces with city views.Enjoy rooftop cabanas, fire pits, grilling stations, Boston skyline views, a fitness center with Peloton bikes, coworking spaces, garage parking with EV charging, bike storage, a pet spa, and ground-floor retail.With Whole Foods and CVS next door, convenient MBTA Green Line access, and a private shuttle to Boston Landing, The Brookliner connects you to Downtown Boston, Fenway, Longwood, Back Bay, universities, dining, shopping, and more.Discover boutique luxury apartments in Brighton at The Brookliner.
Experience elevated city living at The Brookliner, a boutique luxury apartment community in Brighton, MA. Our thoughtfully designed studio, one-, two-, and three-bedroom apartments feature Calacatta Quartz countertops, GE stainless steel smart appliances, luxury vinyl plank flooring, in-home washers and dryers, Nest thermostats, and expansive windows. Select homes offer private balconies or oversized terraces with city views.Enjoy rooftop cabanas, fire pits, grilling stations, Boston skyline views, a fitness center with Peloton bikes, coworking spaces, garage parking with EV charging, bike storage, a pet spa, and ground-floor retail.With Whole Foods and CVS next door, convenient MBTA Green Line access, and a private shuttle to Boston Landing, The Brookliner connects you to Downtown Boston, Fenway, Longwood, Back Bay, universities, dining, shopping, and more.Discover boutique luxury apartments in Brighton at The Brookliner.
The Brookliner is an apartment community in Brighton, MA
Contact
Brighton, MA 02135
- Sunday Closed
- Monday 10:00 AM – 6:00 PM
- Tuesday 10:00 AM – 6:00 PM
- Wednesday 10:00 AM – 6:00 PM
- Thursday 10:00 AM – 6:00 PM
- Friday 10:00 AM – 6:00 PM
- Saturday 10:00 AM – 5:00 PM
Renter Reviews
For The Brookliner
13 Ratings & Reviews
-
6/26/25
Verified Renter
Submitted by a verified resident of the apartment community. Participating residents may receive reward points in exchange for posting a review during their lease term, regardless of the nature of the review.It was a pleasure working with The Brookliner team to find the perfect apartment for us. Beautiful apartments and great amenities for the community.
Review from Apartments.com
Property Manager at The Brookliner responded to this review
We're grateful for your positive feedback. It's wonderful to know that you found our living community and amenities to your liking. We strive to provide a pleasant experience for all our residents.
Sincerely,
The Brookliner Management Team
The Brookliner Gallery
Nearby Properties You Might Like
Within 50 Miles of The Brookliner
Find More Rentals in Brighton
Bedrooms
Other Types of Rentals
Brighton Apartments by Amenity
- Pet-Friendly Apartments in Brighton
- Furnished Apartments in Brighton
- Waterfront Apartments in Brighton
- Apartments with a Pool in Brighton
- Apartments with Wheelchair Access in Brighton
- Apartments with Washer & Dryer in Brighton
- Apartments with Utilities Included in Brighton
- Apartments with a Garage in Brighton
- Apartments with EV Charging in Brighton
- Apartments with a Virtual Tour in Brighton
Apartment Specialties
Find More Rentals Nearby…
Cities
Neighborhoods
Contact this Property
(857) 419-7406Languages: English
Open 10:00 AM – 6:00 PM Today