


Managed By

- Total Monthly Price
- $2,955 - $5,330
- Bedrooms
- Studio - 3Studio - 3 Beds
- Bathrooms
- 1 - 21 - 2 Baths
- Sq. Ft.
- 541 - 2,044 sq ft
Pricing and Floor Plans
Asteria-Studio (1)
Show Floor Plan Details Hide Floor Plan Details
Unable to load floor plan details.
AST-806
$2,955
542 Sq. Ft.
Now
Asteria Studio (4)
Show Floor Plan Details Hide Floor Plan Details
Unable to load floor plan details.
Asteria Studio (3)
Show Floor Plan Details Hide Floor Plan Details
Unable to load floor plan details.
Asteria-Studio (2)
Show Floor Plan Details Hide Floor Plan Details
Unable to load floor plan details.
Asteria 1A
Show Floor Plan Details Hide Floor Plan Details
Unable to load floor plan details.
AST-304
$3,325
742 Sq. Ft.
Now
AST-903
$3,360
742 Sq. Ft.
Oct. 1
AST-603
$3,370
742 Sq. Ft.
Oct. 1
Vesta 8
Show Floor Plan Details Hide Floor Plan Details
Unable to load floor plan details.
VES-1008
$3,470
757 Sq. Ft.
Now
Vesta 1
Show Floor Plan Details Hide Floor Plan Details
Unable to load floor plan details.
VES-201
$3,415
765 Sq. Ft.
Oct. 12
Asteria 1A HC
Show Floor Plan Details Hide Floor Plan Details
Unable to load floor plan details.
AST-617
$3,250
742 Sq. Ft.
Nov. 12
Vesta 2B
Show Floor Plan Details Hide Floor Plan Details
Unable to load floor plan details.
Vesta 8A
Show Floor Plan Details Hide Floor Plan Details
Unable to load floor plan details.
Vesta 5
Show Floor Plan Details Hide Floor Plan Details
Unable to load floor plan details.
Vesta 2A
Show Floor Plan Details Hide Floor Plan Details
Unable to load floor plan details.
Asteria One Bedroom (3)
Show Floor Plan Details Hide Floor Plan Details
Unable to load floor plan details.
Asteria One Bedroom (4)
Show Floor Plan Details Hide Floor Plan Details
Unable to load floor plan details.
Asteria One Bedroom (5)
Show Floor Plan Details Hide Floor Plan Details
Unable to load floor plan details.
Vesta 4
Show Floor Plan Details Hide Floor Plan Details
Unable to load floor plan details.
Vesta 2
Show Floor Plan Details Hide Floor Plan Details
Unable to load floor plan details.
Asteria One Bedroom (1)
Show Floor Plan Details Hide Floor Plan Details
Unable to load floor plan details.
Villas One Bedroom
Show Floor Plan Details Hide Floor Plan Details
Unable to load floor plan details.
Villas One Bedroom with Patio
Show Floor Plan Details Hide Floor Plan Details
Unable to load floor plan details.
Villas One Bedroom with Alcove
Show Floor Plan Details Hide Floor Plan Details
Unable to load floor plan details.
Villas One Bedroom with Balcony
Show Floor Plan Details Hide Floor Plan Details
Unable to load floor plan details.
Asteria One Bedroom (2)
Show Floor Plan Details Hide Floor Plan Details
Unable to load floor plan details.
Asteria Two Bedroom (6)
Show Floor Plan Details Hide Floor Plan Details
Unable to load floor plan details.
AST-619
$4,510
1,076 Sq. Ft.
Now
AST-1114
$4,575
1,076 Sq. Ft.
Oct. 15
AST-519
$4,515
1,076 Sq. Ft.
Oct. 23
Vesta 6
Show Floor Plan Details Hide Floor Plan Details
Unable to load floor plan details.
VES-306
$4,955
1,275 Sq. Ft.
Now
Asteria 2 BR Townhome
Show Floor Plan Details Hide Floor Plan Details
Unable to load floor plan details.
AST-TH-7
$5,330
1,570 Sq. Ft.
Now
Villas Two Bedroom with Patio
Show Floor Plan Details Hide Floor Plan Details
Unable to load floor plan details.
VL2-707
$4,580
1,194 Sq. Ft.
Oct. 5
Asteria Two Bedroom (4)
Show Floor Plan Details Hide Floor Plan Details
Unable to load floor plan details.
AST-513
$4,570
1,112 Sq. Ft.
Oct. 22
Asteria Two Bedroom (2)
Show Floor Plan Details Hide Floor Plan Details
Unable to load floor plan details.
Asteria Two Bedroom (5)
Show Floor Plan Details Hide Floor Plan Details
Unable to load floor plan details.
Vesta 3
Show Floor Plan Details Hide Floor Plan Details
Unable to load floor plan details.
Vesta 6B
Show Floor Plan Details Hide Floor Plan Details
Unable to load floor plan details.
Asteria Two Bedroom (1)
Show Floor Plan Details Hide Floor Plan Details
Unable to load floor plan details.
Vesta Two Bedroom (1)
Show Floor Plan Details Hide Floor Plan Details
Unable to load floor plan details.
Vesta 7
Show Floor Plan Details Hide Floor Plan Details
Unable to load floor plan details.
Asteria Two Bedroom Townhome (2)
Show Floor Plan Details Hide Floor Plan Details
Unable to load floor plan details.
Villas Two Bedroom with Patio A
Show Floor Plan Details Hide Floor Plan Details
Unable to load floor plan details.
Vesta 6A
Show Floor Plan Details Hide Floor Plan Details
Unable to load floor plan details.
Asteria Two Bedroom (3)
Show Floor Plan Details Hide Floor Plan Details
Unable to load floor plan details.
Villa Two Bedroom 3rd Floor with Balcony
Show Floor Plan Details Hide Floor Plan Details
Unable to load floor plan details.
Asteria TH- 8
Show Floor Plan Details Hide Floor Plan Details
Unable to load floor plan details.
Asteria 3 BR Townhome
Show Floor Plan Details Hide Floor Plan Details
Unable to load floor plan details.
Details
Lease Term Options
- 1+ mo
Property Information
- Built in 2007
- 310 units11 stories
Fees & Policies
The fees below are based on community-supplied data and may exclude additional fees and utilities.
Utilities & Essentials
-
Utility - ElectricUsage-Based / mo
-
Utility - GasUsage-Based / mo
-
Utility - SewerUsage-Based / mo
-
Utility - WaterUsage-Based / mo
-
Water Sewer FeeUsage-Based / mo
One-Time Basics
Due at Move-In
-
Security Deposit - Refundable$1,000
-
Resident Access Keys/Cards/Locks/Remotes Fee$18
Dogs Allowed
-
Pet Deposit$500
-
Monthly Pet Fee$75
-
One-Time Pet FeeN/A
-
Monthly Pet Fee$75 / mo
0 lbs. Weight Limit
Restrictions
null
Cats Allowed
-
Monthly Pet Fee$50
-
Pet Deposit$500
-
One-Time Pet FeeN/A
-
Monthly Pet Fee$50 / mo
0 lbs. Weight Limit
Restrictions
null
Storage Unit
-
Storage DepositN/A
-
Storage Rent$85 / mo
Comments
Storage is per item, per month
Property Fee Disclaimer: Based on community-supplied data and independent market research. Subject to change without notice. May exclude fees for mandatory or optional services and usage-based utilities.
Matterport 3D Tours
Explore Commute Options
Property Highlights
- Controlled Access
- Courtyard
- Dog Park
- Hardwood Floors In Select Homes
- Night Patrol
- Self Guided Tours
- Storage Units
- View
- Virtual Tours Available
- Wheelchair Accessible
Apartment Features
- Air Conditioning
- Balcony
- Cable Ready
- Dishwasher
- Furnished
- Microwave
- Patio
- Refrigerator
- Storage Space
- Views
- Walk-In Closets
- Washer/Dryer
- Washer/Dryer Hookup
- Wheelchair Accessible (Rooms)
- Window Coverings
Community Features
- 24 Hour Access
- Business Center
- Clubhouse
- Concierge
- Controlled Access
- Courtyard
- Doorman
- Elevator
- Fitness Center
- Lounge
- Maintenance on site
- Package Service
- Playground
- Pool
- Property Manager on Site
- Public Transportation
- Short Term Lease
- Storage Space
- Utilities Included
Map of The West End Apartments
Area Scores
Walkability
Exceptionally walkable
Transit
Exceptional public transit
Driveability
Fairly drivable
Bikeability
Moderately bikeable
Walkability measures the walking distance to day-to-day needs.
Transit measures access to public transportation.
Driveability measures congestion, parking availability, and access to major roads.
Bikeability measures the suitability for cycling.
Soundscore™
Busy
A Sound Score rating aggregates noise caused by vehicle traffic, airplane traffic and local sources.
Transit
Subway
5 min Drive


Subway
2 min Drive

Subway
8 min Drive

Subway
2 min Drive



Subway
3 min Drive
Commuter Rail
4 min Drive

Commuter Rail
3 min Drive
Airport
10 min Drive

Moving to West End Boston, Boston, MA
Shopping Centers
Shoppers will appreciate The West End Apartments proximity to The Hub, Cambridgeside, and Faneuil Hall Marketplace. The Hub is 0.7 miles away, and Cambridgeside is within a 13 minute walk.
Commuting
With top-notch public transportation and a TransitScore of 100, West End Boston is exceptional public transit. Within 3.4 miles of The West End Apartments, you’ll find Science Park Station, Charles/Mgh Station, and Bowdoin Station.
Parks and Recreation
Recreational activities near The West End Apartments are plentiful. Discover 5 parks within 1.7 miles, including Museum of Science, Boston African American National Historic Site, and Boston National Historical Park.
Airports
Living in West End Boston provides easy access to General Edward Lawrence Logan International, located just 8 minutes from The West End Apartments.
Local Education
Primary and Secondary Schools

Boston Children's School
Grades PK-5
Private

Clarence R Edwards Middle
Grades 6-8
Public

Eliot K-8 Innovation School
Grades PK-8
Public

Warren-Prescott K-8 School
Grades PK-8
Public
St John School
Grades PK-8
Private

Snowden Int'L High School
Grades 9-12
Public
Commonwealth School
Grades 9-12
Private

Boston Arts Academy
Grades 9-12
Public

Charlestown High School
Grades 6-12
Public
Quincy Upper School
Grades 6-12
Public

Community Charter School of Cambridge
Grades 6-12
Public
Data provided by GreatSchools.org © 2026. All rights reserved.

Colleges and Universities
| School | Commute Time (Distance) |
|---|---|
| Suffolk University | Walk: 14 min (0.8 mi) |
| Emerson College | Drive: 4 min (1.3 mi) |
| Bunker Hill Community College | Drive: 5 min (2.3 mi) |
| Tufts University, Boston | Drive: 5 min (2.5 mi) |
About The West End Apartments
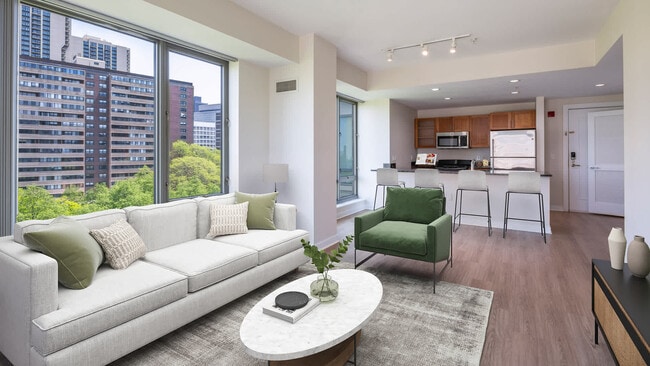
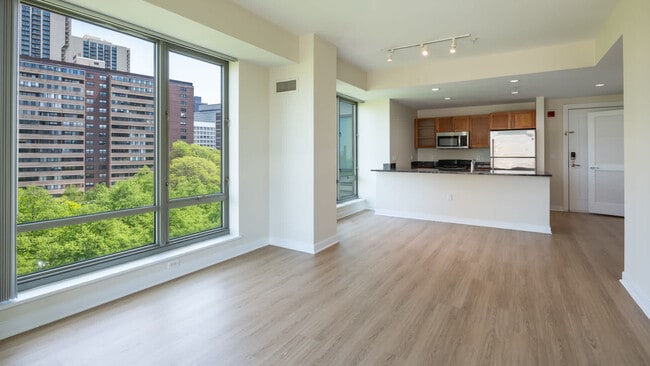
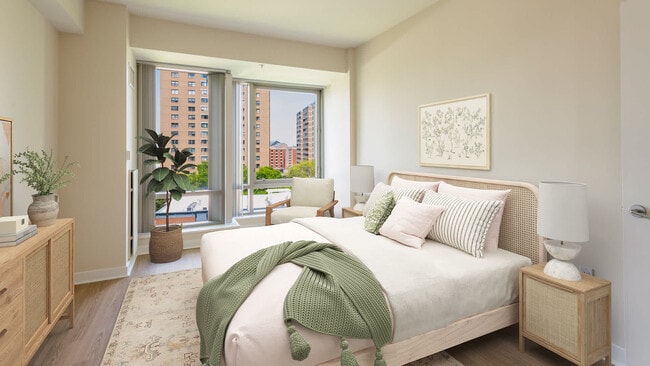
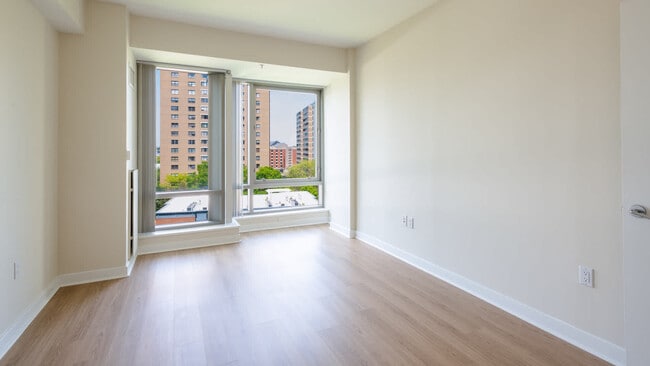
There is something for everyone at The West End Apartments in Boston. Walk along the Thoreau Path to the great lawn or jog along the Esplanade and within minutes, you're on Charles Street for great shopping, restaurants and pubs. Enjoy sporting… events and concerts at the Garden just minutes away. Our apartments offer breathtaking panoramic views of the Boston Harbor, the Charles River, Cambridge, Beacon Hill, and the Back Bay. These homes are some of the most spacious, modern, and well-designed living spaces in Boston, complete with private balconies. You'll find a wide array of amenities including an outdoor pool, dog park and grilling areas.
There is something for everyone at The West End Apartments in Boston. Walk along the Thoreau Path to the great lawn or jog along the Esplanade and within minutes, you're on Charles Street for great shopping, restaurants and pubs. Enjoy sporting events and concerts at the Garden just minutes away. Our apartments offer breathtaking panoramic views of the Boston Harbor, the Charles River, Cambridge, Beacon Hill, and the Back Bay. These homes are some of the most spacious, modern, and well-designed living spaces in Boston, complete with private balconies. You'll find a wide array of amenities including an outdoor pool, dog park and grilling areas.
The West End Apartments is an apartment community in Boston, MA
Contact
Boston, MA 02114
- Sunday Closed
- Monday Closed
- Tuesday 10:00 AM – 6:00 PM
- Wednesday 10:00 AM – 6:00 PM
- Thursday 10:00 AM – 6:00 PM
- Friday 10:00 AM – 6:00 PM
- Saturday 10:00 AM – 5:00 PM
Renter Reviews
For The West End Apartments
1 Rating & Review
-
5/1/24
Mice, Persistent Vent Sounds, Tone Deaf Renewals
We have had probably more than 10 mice in our apartment in the last 3 months - never experienced this in a luxury, city apartment. We continue to hear scratching sounds and squeaking in parts of the walls after months of the building (I assume) trying their hardest to address this pest situation. Completely unacceptable.
6 months after moving in, a booming sound started to occur multiple times every hour all day and night long from our vents and that we can feel in the floor. Tried to work with… the building / maintenance to get them to identify root cause and fix it. 18 months later, they have not been able to do anything about it. Completely unacceptable.
Equity Residential ‘renewal department’ turns a deaf ear to any of this and tries to raise rent by at least 7% every year even with these chronic issues. Absolutely do not rent here and do not rent with Equity Residential anywhere, especially if you intend to stay longer than 1 year.Review from Apartments.com
7 People Found This Helpful
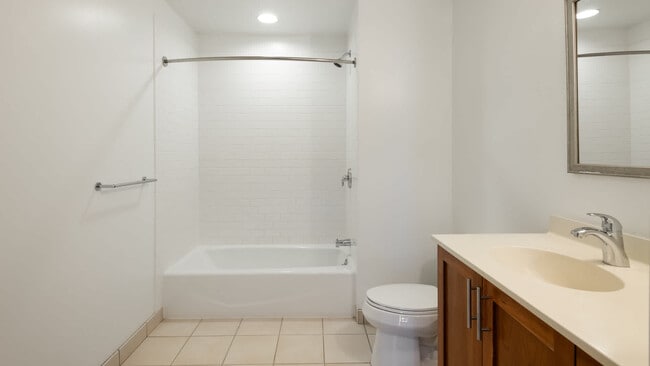
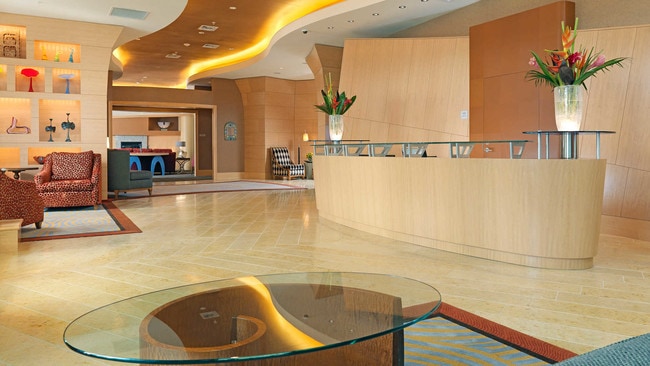
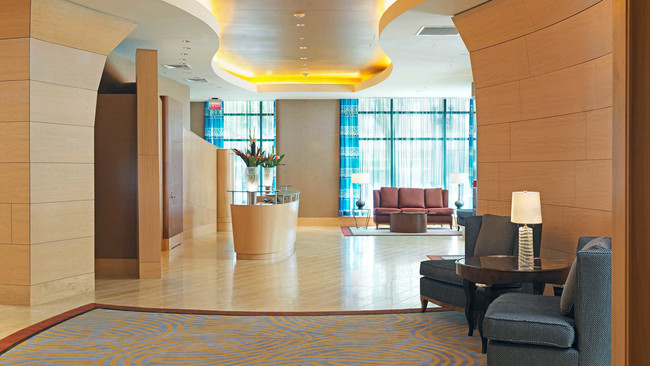
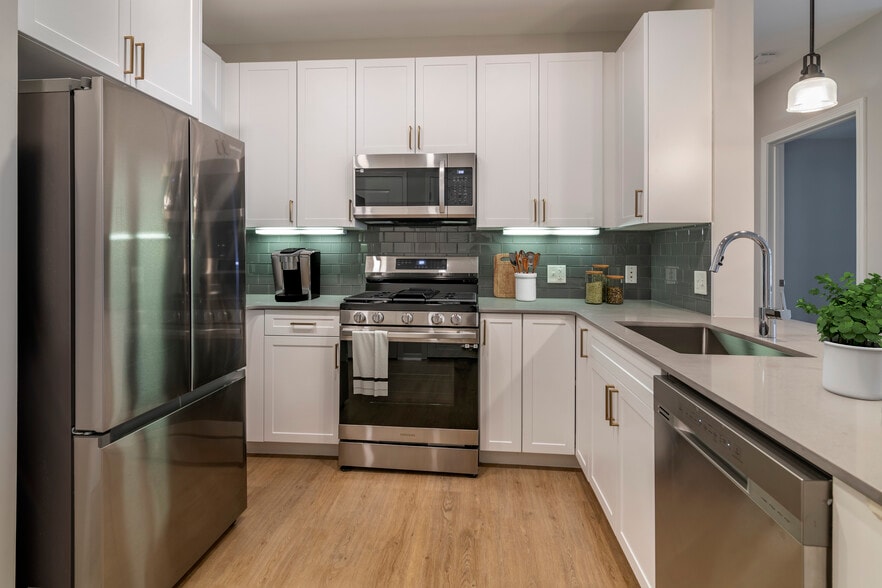
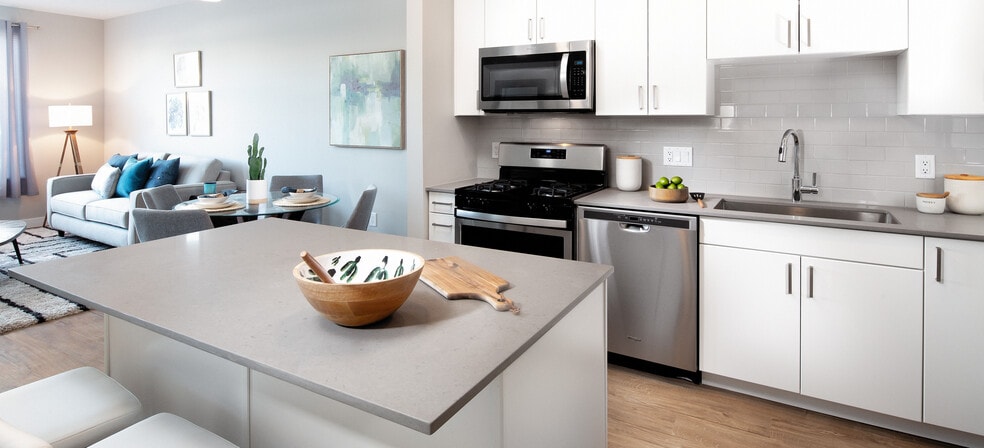
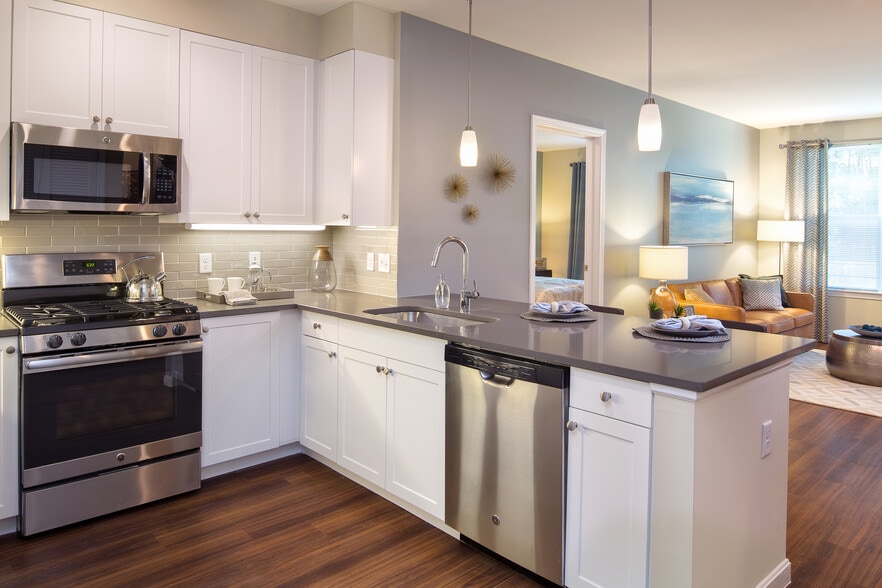
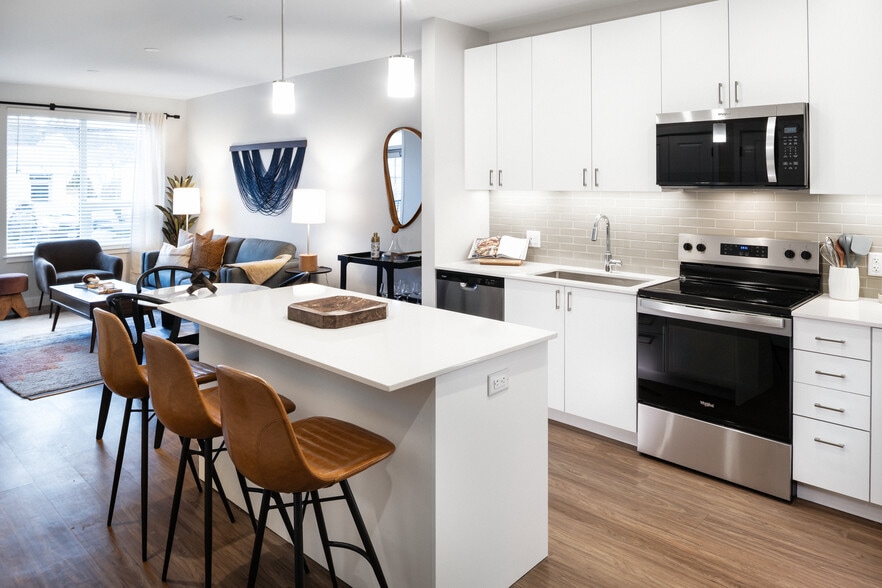
The West End Apartments Gallery


Nearby Properties You Might Like
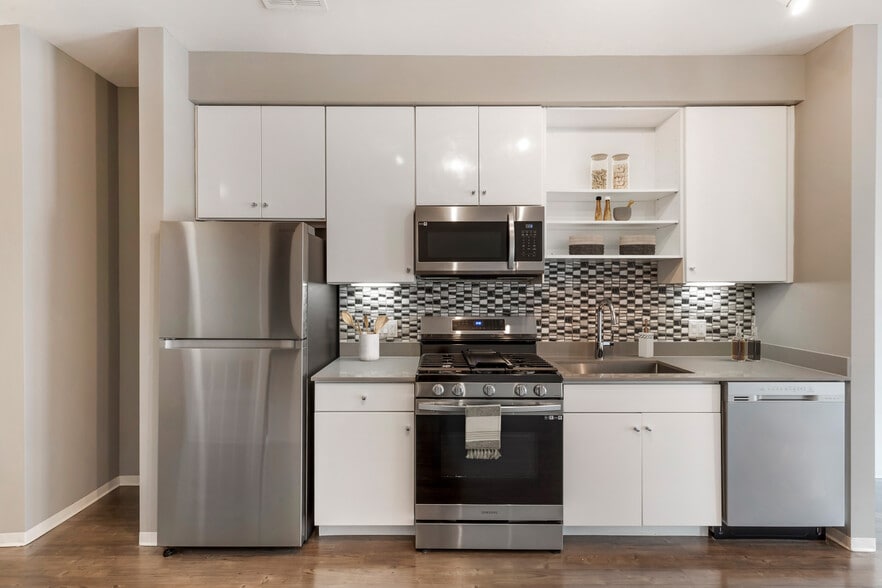
Within 50 Miles of The West End Apartments
Find More Rentals in Boston
Bedrooms
Other Types of Rentals
Boston Apartments by Amenity
- Pet-Friendly Apartments in Boston
- Furnished Apartments in Boston
- Waterfront Apartments in Boston
- Apartments with a Pool in Boston
- Apartments with Wheelchair Access in Boston
- Apartments with Washer & Dryer in Boston
- Apartments with Utilities Included in Boston
- Apartments with a Garage in Boston
- Apartments with EV Charging in Boston
- Apartments with a Virtual Tour in Boston
Apartment Specialties
Find More Rentals Nearby…
Cities
Neighborhoods
Contact This Property
(857) 577-8482Languages: English
Open 10:00 AM – 5:00 PM Today