

The Tremont
32 2nd Ave, Burlington, MA 01803
Managed By

- Plus Fees
- $2,805 - $5,492
- Bedrooms
- 1 - 31 - 3 Beds
- Bathrooms
- 1 - 21 - 2 Baths
- Sq. Ft.
- 766 - 1,511 sq ft
Pricing and Floor Plans
Ta2s
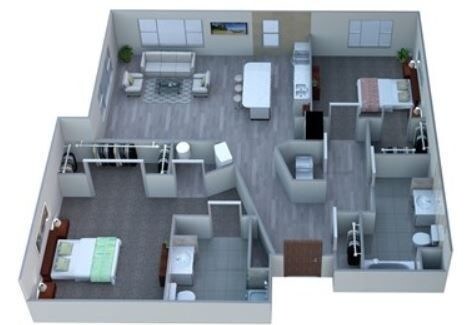
Show Floor Plan Details Hide Floor Plan Details
Unable to load floor plan details.
241
$2,948
792 Sq. Ft.
Sep. 30
339
$3,006
792 Sq. Ft.
Oct. 8
Ta1t
Show Floor Plan Details Hide Floor Plan Details
Unable to load floor plan details.
136
$2,809
766 Sq. Ft.
Now
Ta2t
Show Floor Plan Details Hide Floor Plan Details
Unable to load floor plan details.
226
$2,964
792 Sq. Ft.
Sep. 30
Ta1s
Show Floor Plan Details Hide Floor Plan Details
Unable to load floor plan details.
327
$2,927
766 Sq. Ft.
Oct. 23
Ta1g2
Show Floor Plan Details Hide Floor Plan Details
Unable to load floor plan details.
Ta3t
Show Floor Plan Details Hide Floor Plan Details
Unable to load floor plan details.
Ta3s
Show Floor Plan Details Hide Floor Plan Details
Unable to load floor plan details.
Ta4
Show Floor Plan Details Hide Floor Plan Details
Unable to load floor plan details.
Ta5
Show Floor Plan Details Hide Floor Plan Details
Unable to load floor plan details.
Ta6
Show Floor Plan Details Hide Floor Plan Details
Unable to load floor plan details.
Tb1
Show Floor Plan Details Hide Floor Plan Details
Unable to load floor plan details.
134
$3,378
1,095 Sq. Ft.
Now
240
$3,383
1,095 Sq. Ft.
Now
323
$3,479
1,095 Sq. Ft.
Now
Tb2
Show Floor Plan Details Hide Floor Plan Details
Unable to load floor plan details.
216
$3,555
1,101 Sq. Ft.
Now
419
$3,545
1,101 Sq. Ft.
Oct. 13
Tb3
Show Floor Plan Details Hide Floor Plan Details
Unable to load floor plan details.
321
$3,585
1,121 Sq. Ft.
Now
108
$3,692
1,121 Sq. Ft.
Nov. 8
Tb1g2
Show Floor Plan Details Hide Floor Plan Details
Unable to load floor plan details.
342
$3,255
1,095 Sq. Ft.
Oct. 22
Tb3g2
Show Floor Plan Details Hide Floor Plan Details
Unable to load floor plan details.
Tb2a
Show Floor Plan Details Hide Floor Plan Details
Unable to load floor plan details.
Tb2b
Show Floor Plan Details Hide Floor Plan Details
Unable to load floor plan details.
Tb4a
Show Floor Plan Details Hide Floor Plan Details
Unable to load floor plan details.
Tb4b
Show Floor Plan Details Hide Floor Plan Details
Unable to load floor plan details.
Tb4
Show Floor Plan Details Hide Floor Plan Details
Unable to load floor plan details.
Tb4c
Show Floor Plan Details Hide Floor Plan Details
Unable to load floor plan details.
Tc1
Show Floor Plan Details Hide Floor Plan Details
Unable to load floor plan details.
Details
Property Information
- Built in 2016
- 180 units4 stories
Fees & Policies
The fees below are based on community-supplied data and may exclude additional fees and utilities.
Other
-
Parking DepositN/A
Comments
Assigned surface parking: $50-65 per month Assigned garage parking $135-$185 per month
Additional Parking Options
-
Covered
-
Garage
Dogs Allowed
-
Monthly Pet Fee$150
60 lbs. Weight Limit
Restrictions
We welcome 2 pets per apartment home. Pet rent is $75 per month, per dog, $50 per month per cat. There is a weight limit of 60 pounds per pet, with certain breed restrictions. For more information, please call our leasing office.
Cats Allowed
-
Monthly Pet Fee$150
60 lbs. Weight Limit
Restrictions
We welcome 2 pets per apartment home. Pet rent is $75 per month, per dog, $50 per month per cat. There is a weight limit of 60 pounds per pet, with certain breed restrictions. For more information, please call our leasing office.
Property Fee Disclaimer: Based on community-supplied data and independent market research. Subject to change without notice. May exclude fees for mandatory or optional services and usage-based utilities.
Matterport 3D Tours
Explore Commute Options
Property Highlights
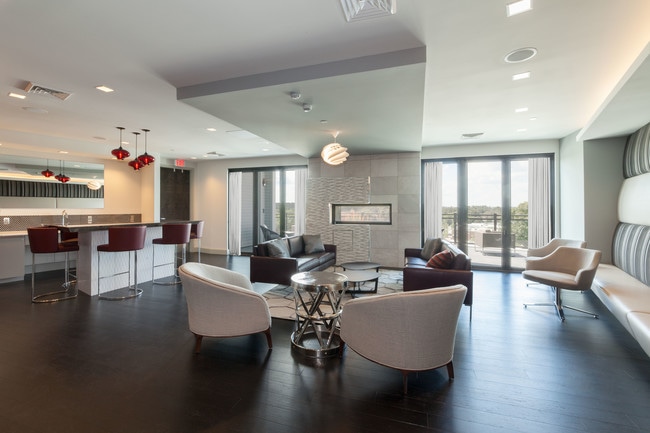
- 1,200 sf Sky Lounge
- 1st Floor Apartment
- 2nd Floor Apartment
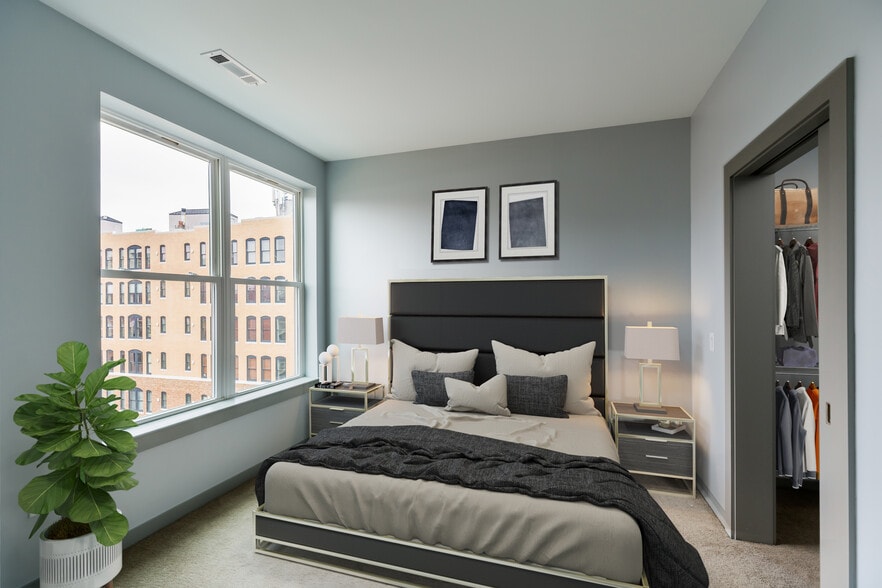
- 3 Walk in Closets
- 3rd Avenue Retail & Dining
- 3rd Floor Apartment
- 4th Floor Apartment
- 5,500 sf Club House
- 9’ ceilings
- Bathtub
- Black Out Shades all Bdrms
- Black Out Shades Mstr Bdrm
- Bottom up Privacy Shades
- Coffee Bar
- Conference Room.
- Courtyard Fire Pit
- Courtyard Patio
- Courtyard Patio Large
- Covered Parking Available
- Den
- Dog Run & Washing Station
- East Courtyard (Pool)
- Entry Mudroom Area
- EV Charging Station
- Express MBTA bus access to Alewife Stati
- Express MBTA Bus to Alewife
- Fire pit
- Generous amounts of natural light from ...
- Grilling Patio
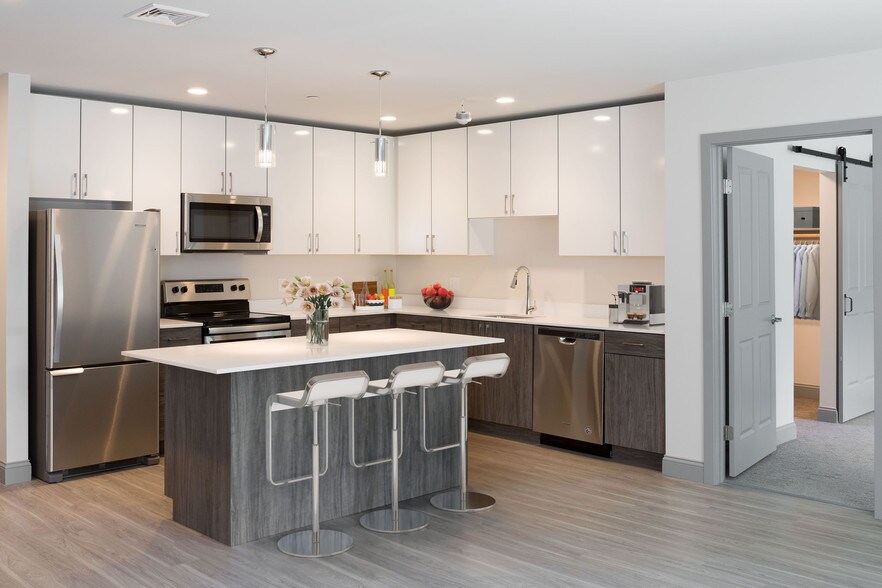
- Kitchens rich with tile backsplashes, quartz ...
- Large Walk in Closet
- Luxer 24 Hour Package Room
- Luxury Plank Flooring
- New construction (2016) with Energy Star ...
- Northeast Corner
- Northwest Corner
- Outdoor Pool
- Quartz countertops
- Resident Storage
- Shower
- Sink in Kitchen Island
- Slider Living Room
- Soft Close Kitchen Drawers
- Southeast Corner
- Southwest Corner
- Spacious one-, two-, and three-bedroom apartments
- Stainless steel appliances
- Thermofoil cabinets with soft-close draw
- Thermofoil cabinets with soft-close drawers
- Tile Backsplash in Kitchen
- Tile Flooring in Bathroom
- Two Coat Closets
- Upgraded kitchens available with a stainless ...
- Valet Dry Cleaning Services
- View North
- View South
- View West
- Washer & Dryer in Apartment
- West Courtyard
- XL Walk in Closet
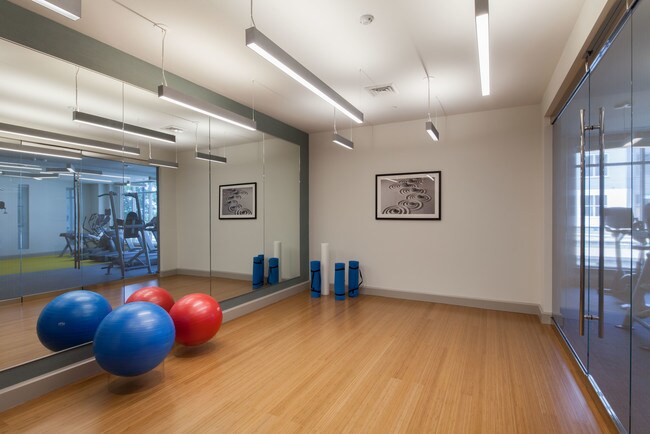
- Yoga Room
Apartment Features
- Air Conditioning
- Balcony
- Cable Ready
- Carpet
- Den
- Dishwasher
- Disposal
- Eat-in Kitchen
- Freezer
- Granite Countertops
- Heating
- Ice Maker
- Intercom
- Island Kitchen
- Kitchen
- Microwave
- Mud Room
- Oven
- Patio
- Quartz Countertops
- Refrigerator
- Smoke Free
- Sprinkler System
- Stainless Steel Appliances
- Storage Space
- Tile Floors
- Tub/Shower
- Vinyl Flooring
- Walk-In Closets
- Washer/Dryer
Community Features
- Bicycle Storage
- Breakfast/Coffee Concierge
- Car Charging Station
- Clubhouse
- Conference Rooms
- Controlled Access
- Courtyard
- Disposal Chutes
- Dog Park
- Dry Cleaning Service
- Elevator
- Fitness Center
- Gameroom
- Garages
- Grill
- Income Restricted
- Key Fob Entry
- Lounge
- Multi Use Room
- On-Site Retail
- Online Services
- Package Service
- Pet Washing Station
- Planned Social Activities
- Pool
- Property Manager on Site
- Public Transportation
- Recycling
- Renters Insurance Program
- Roof Terrace
- Storage Space
- Sundeck
- Wi-Fi
Map of The Tremont
Area Scores
Walkability
Moderately walkable
Transit
Limited public transit
Driveability
Exceptionally drivable
Bikeability
Fairly bikeable
Walkability measures the walking distance to day-to-day needs.
Transit measures access to public transportation.
Driveability measures congestion, parking availability, and access to major roads.
Bikeability measures the suitability for cycling.
Soundscore™
Active
A Sound Score rating aggregates noise caused by vehicle traffic, airplane traffic and local sources.
Transit
Commuter Rail
16 min Drive
Commuter Rail
16 min Drive

Airport
30 min Drive

Moving to Havenville, Burlington, MA
Shopping Centers
Shoppers will appreciate The Tremont proximity to 3RD AVE Burlington, Burlington Square, and Burlington Marketplace. 3RD AVE Burlington is 0.2 miles away, and Burlington Square is within an 11 minute walk.
Commuting
With a TransitScore of 30, The Tremont has limited public transit, including 10 transit stops within 12.1 miles. Transit options include Alewife and Davis Station.
Airports
Living in Havenville provides easy access to General Edward Lawrence Logan International, located just 31 minutes from The Tremont. Another nearby airport is Manchester Boston Regional, located 40.2 miles away.
Local Education
Primary and Secondary Schools

Francis Wyman Elementary School
Grades K-5
Public

Tender Learning Centre
Grades PK-5
Private

Reeves Elementary School
Grades PK-5
Public

Marshall Simonds Middle School
Grades 6-8
Public
Burlington High School
Grades PK-12
Public
Nashoba Learning Group
Grades K-12
Private
Data provided by GreatSchools.org © 2026. All rights reserved.

Colleges and Universities
| School | Commute Time (Distance) |
|---|---|
| Middlesex C.C., Bedford Campus | Drive: 15 min (5.7 mi) |
| Tufts Univ., Medford | Drive: 18 min (9.1 mi) |
| Bentley University | Drive: 20 min (9.4 mi) |
| Brandeis University | Drive: 23 min (12.5 mi) |
About The Tremont
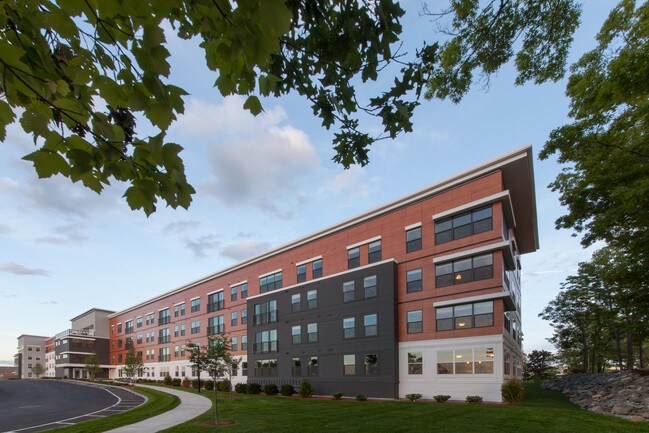
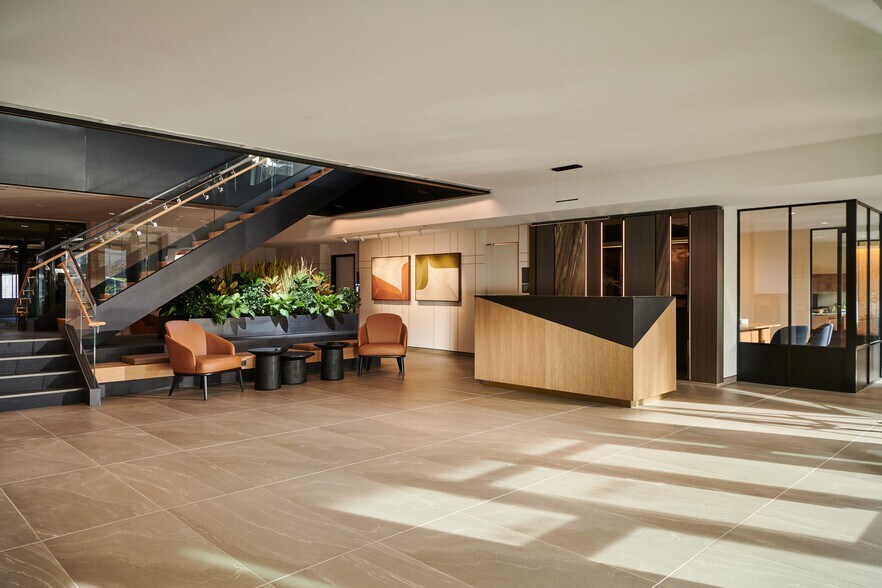
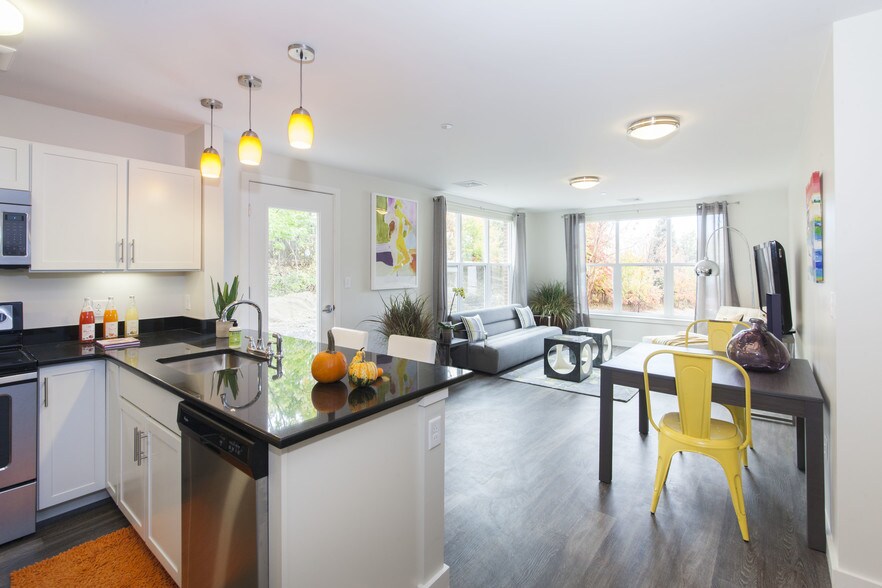
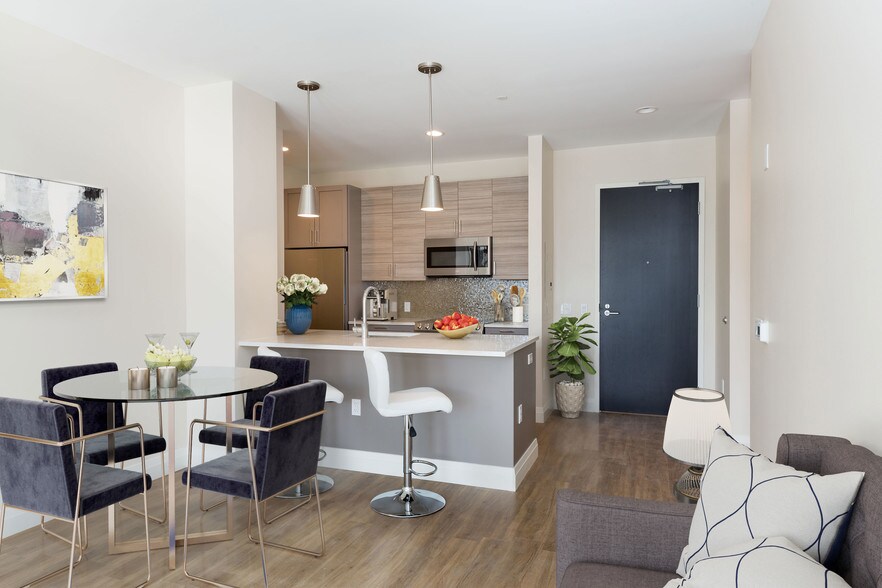
WELCOME TO THE TREMONTWegmans at your doorstep. Cocktails at the Bancroft. Browsing through boutiques. Lounging by the pool. Express MBTA to Alewife. Intimate conversations under the stars in the Sky Lounge. You’ve arrived!Life at The Tremont is an… inspiring interpretation of modern vitality. More than just sophisticated finishes, stainless steel appliances, 9’ ceilings, and graciously lit residences, it’s an all-access pass to the heart of the Route 128 tech corridor and the lifestyle of 3rd Ave. It’s a walkable neighborhood of desirable shops, destination dining, and engaging entertainment—as well as your own private sanctuary for refreshing the mind and body.The Tremont at 3rd Ave – inspired living, at its best.3RD AVE LIFESTYLEAdjacent to the Tremont is 3rd Ave, a dynamic retail and dining destination unlike any other in New England. Distinctive restaurants, unique shops, and the region’s only Wegmans food market make 3rd Ave a one-of-a-kind experience.
WELCOME TO THE TREMONTWegmans at your doorstep. Cocktails at the Bancroft. Browsing through boutiques. Lounging by the pool. Express MBTA to Alewife. Intimate conversations under the stars in the Sky Lounge. You’ve arrived!Life at The Tremont is an inspiring interpretation of modern vitality. More than just sophisticated finishes, stainless steel appliances, 9’ ceilings, and graciously lit residences, it’s an all-access pass to the heart of the Route 128 tech corridor and the lifestyle of 3rd Ave. It’s a walkable neighborhood of desirable shops, destination dining, and engaging entertainment—as well as your own private sanctuary for refreshing the mind and body.The Tremont at 3rd Ave – inspired living, at its best.3RD AVE LIFESTYLEAdjacent to the Tremont is 3rd Ave, a dynamic retail and dining destination unlike any other in New England. Distinctive restaurants, unique shops, and the region’s only Wegmans food market make 3rd Ave a one-of-a-kind experience.
The Tremont is an apartment community in Burlington, MA
Contact
Burlington, MA 01803
- Sunday Closed
- Monday 9:00 AM – 6:00 PM
- Tuesday 9:00 AM – 6:00 PM
- Wednesday 9:00 AM – 6:00 PM
- Thursday 9:00 AM – 6:00 PM
- Friday 9:00 AM – 6:00 PM
- Saturday 10:00 AM – 4:00 PM
The Tremont Gallery





Nearby Properties You Might Like
Within 50 Miles of The Tremont

Find More Rentals in Burlington
Bedrooms
Other Types of Rentals
Burlington Apartments by Amenity
- Pet-Friendly Apartments in Burlington
- Furnished Apartments in Burlington
- Apartments with a Pool in Burlington
- Apartments with Wheelchair Access in Burlington
- Apartments with Washer & Dryer in Burlington
- Apartments with Utilities Included in Burlington
- Apartments with a Garage in Burlington
- Apartments with EV Charging in Burlington
- Apartments with a Virtual Tour in Burlington
Apartment Specialties
Find More Rentals Nearby…
Cities
Neighborhoods
Contact This Property
(781) 546-5596Languages: English, Spanish
Open 9:00 AM – 6:00 PM Today