



Managed By

- Bedrooms
- Studio - 2Studio - 2 Beds
- Bathrooms
- 1 - 21 - 2 Baths
- Sq. Ft.
- 502 - 1,200 sq ft
Pricing and Floor Plans
78dS2B Studio One Bath with Balcony
Show Floor Plan Details Hide Floor Plan Details
Unable to load floor plan details.
623
$2,335
705 Sq. Ft.
Now
423
$2,295
705 Sq. Ft.
Now
78dS1a Studio One Bathroom
Show Floor Plan Details Hide Floor Plan Details
Unable to load floor plan details.
213
$2,109
531 Sq. Ft.
Now
78dS1 Studio One Bath
Show Floor Plan Details Hide Floor Plan Details
Unable to load floor plan details.
524
$2,160
502 Sq. Ft.
Now
78dS1Pb Studio One Bath with Patio
Show Floor Plan Details Hide Floor Plan Details
Unable to load floor plan details.
225
$2,237
502 Sq. Ft.
Now
78aA1 One Bed One Bath
Show Floor Plan Details Hide Floor Plan Details
Unable to load floor plan details.
325
$2,280
698 Sq. Ft.
Now
619
$2,275
698 Sq. Ft.
Now
506
$2,310
698 Sq. Ft.
Now
78aA2 One Bed One Bath
Show Floor Plan Details Hide Floor Plan Details
Unable to load floor plan details.
204
$2,580
753 Sq. Ft.
Now
304
$2,605
753 Sq. Ft.
Now
78aA1H One Bed One Bath
Show Floor Plan Details Hide Floor Plan Details
Unable to load floor plan details.
412
$2,265
698 Sq. Ft.
Now
78bB5B Two Bed Two Bath with Balcony
Show Floor Plan Details Hide Floor Plan Details
Unable to load floor plan details.
429
$3,299
1,099 Sq. Ft.
Now
529
$3,374
1,099 Sq. Ft.
Now
329
$3,289
1,099 Sq. Ft.
Nov. 4
78bB8 Two Bed Two Bath
Show Floor Plan Details Hide Floor Plan Details
Unable to load floor plan details.
218
$3,593
1,200 Sq. Ft.
Now
318
$3,618
1,200 Sq. Ft.
Now
78bB2 Two Bed Two Bath
Show Floor Plan Details Hide Floor Plan Details
Unable to load floor plan details.
621
$3,366
1,066 Sq. Ft.
Now
78bB4 Two Bed Two Bath
Show Floor Plan Details Hide Floor Plan Details
Unable to load floor plan details.
507
$3,585
1,149 Sq. Ft.
Now
78bB1 Two Bed Two Bath
Show Floor Plan Details Hide Floor Plan Details
Unable to load floor plan details.
78bB1PL Two Bed Two Bath with Large Patio
Show Floor Plan Details Hide Floor Plan Details
Unable to load floor plan details.
78bB3PL Two Bed Two Bath with Large Patio
Show Floor Plan Details Hide Floor Plan Details
Unable to load floor plan details.
78bB7P Two Bed Two Bath with Patio
Show Floor Plan Details Hide Floor Plan Details
Unable to load floor plan details.
78bB5BL Two Bed Two Bath with Large Balcony
Show Floor Plan Details Hide Floor Plan Details
Unable to load floor plan details.
78bB5P Two Bed Two Bath with Patio
Show Floor Plan Details Hide Floor Plan Details
Unable to load floor plan details.
78bB5PL Two Bed Two Bath with Large Patio
Show Floor Plan Details Hide Floor Plan Details
Unable to load floor plan details.
78bB7 Two Bed Two Bath
Show Floor Plan Details Hide Floor Plan Details
Unable to load floor plan details.
Details
Property Information
- Built in 2020
- 143 units6 stories
Fees & Policies
The fees below are based on community-supplied data and may exclude additional fees and utilities.
One-Time Basics
Due at Application
-
Application Fee Per Applicant$65
-
Covered
Dogs Allowed
-
Dog Fee$300
-
Dog Rent$75 / mo
Restrictions
The prohibited breeds are Rottweiler, Chow, Doberman, Akita, Pitbull, Staffordshire terrier, Bullmastiff, German shepherd, Presa Canario, Wolf hybrid, Mastiff, Cane Corso, and Malamute. Current vaccination and rabies records noting breed type are required prior to move-in.
Comments
Maximum of 2 pets per-residence
Cats Allowed
-
Cat Fee$300
-
Cat Rent$50 / mo
Restrictions
None
Comments
Maximum of 2 pets per-residence
Property Fee Disclaimer: Based on community-supplied data and independent market research. Subject to change without notice. May exclude fees for mandatory or optional services and usage-based utilities.
Matterport 3D Tours
Explore Commute Options
Property Highlights
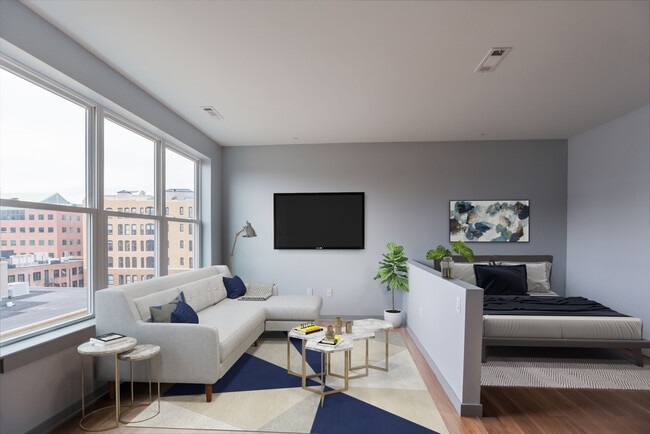
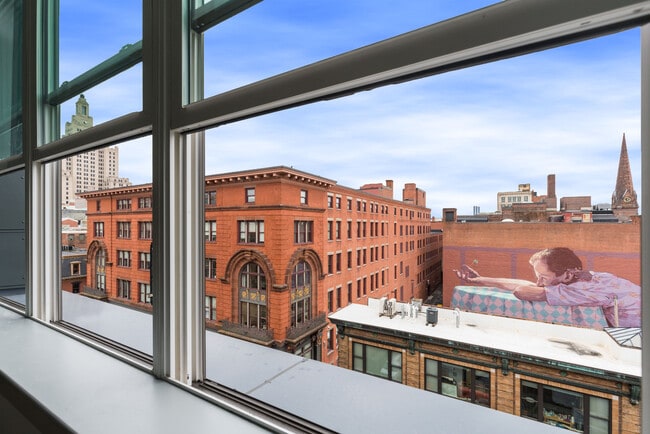
- 6’ windows with cityscape views
- Archie Pet Care Spa
- Bicycle Storage Room
- Caesarstone Countertops
- Courtyard W/fire Pit & Grilling Station
- Garage Parking
- Generous walk-in closets*
- Glass shower doors
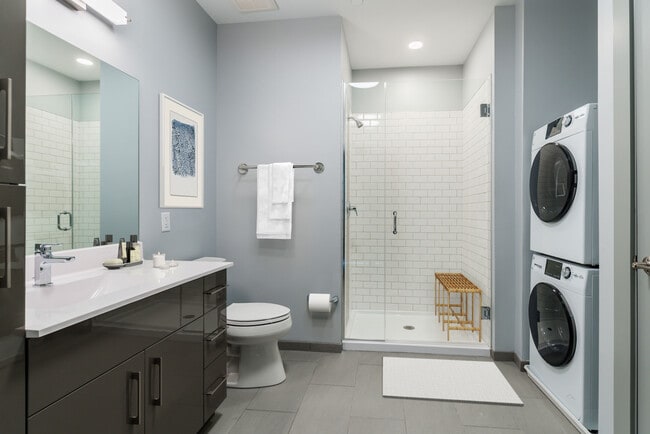
- In-unit washer and dryer
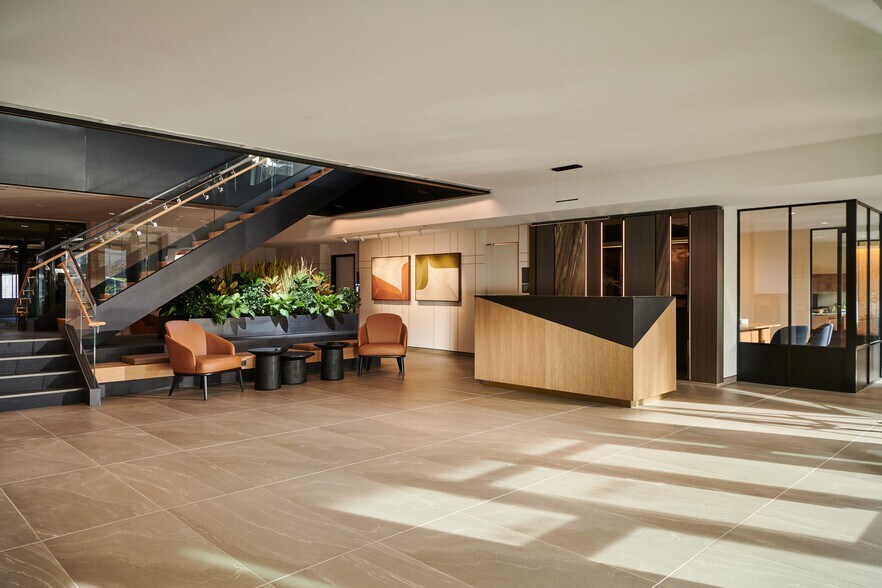
- Lobby, Leasing and Management Office
- Mail Room
- Maruichi Japanese Food & Deli
- Multiple, open floor plans
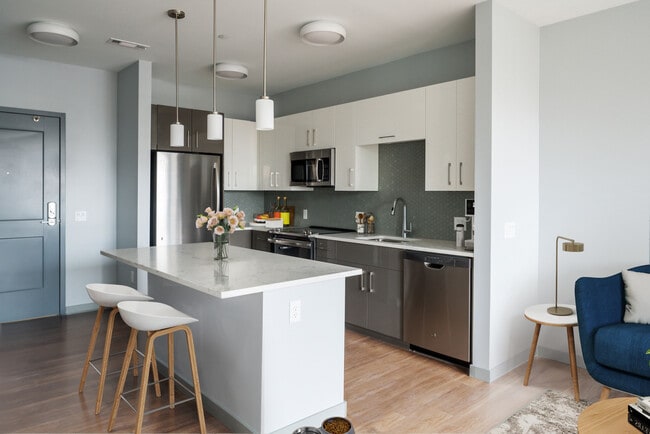
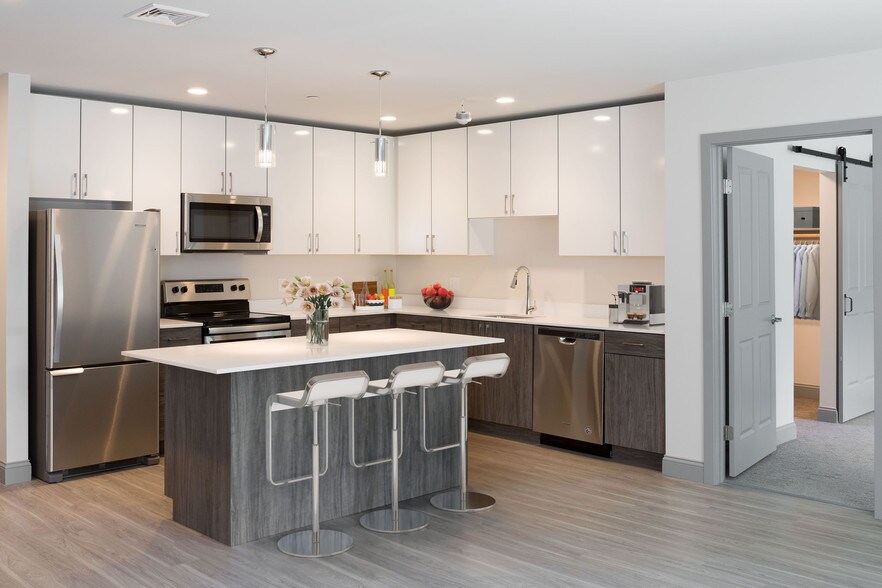
- Oversized kitchen islands
- Private patio or balcony*
- Rentable Storage Closets
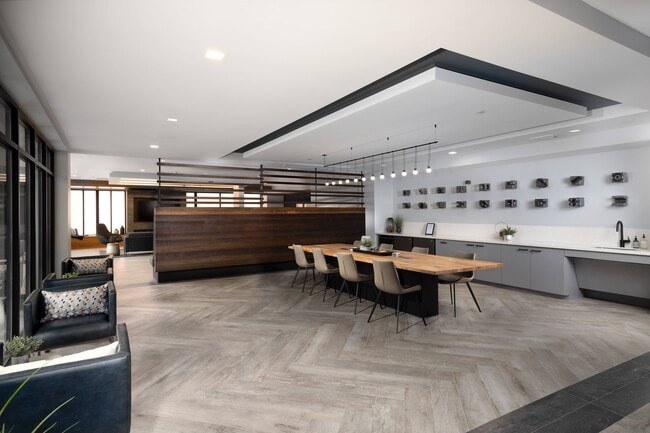
- Resident Club Lounge With Kitchen
- Roof Deck With Panoramic City Views
- Tile kitchen backsplash
Apartment Features
- Air Conditioning
- Balcony
- Cable Ready
- Deck
- High Speed Internet Access
- Kitchen
- Office
- Patio
- Recreation Room
- Smoke Free
- Stainless Steel Appliances
- Walk-In Closets
- Washer/Dryer
Community Features
- Bicycle Storage
- Clubhouse
- Community-Wide WiFi
- Controlled Access
- Courtyard
- Dry Cleaning Service
- Elevator
- Fitness Center
- Grill
- Lounge
- Maintenance on site
- On-Site Retail
- Package Service
- Property Manager on Site
- Renters Insurance Program
- Spa
- Storage Space
- Sundeck
- Video Patrol
Map of Nightingale Apartments
Area Scores
Walkability
Exceptionally walkable
Transit
Exceptional public transit
Driveability
Fairly drivable
Bikeability
Moderately bikeable
Walkability measures the walking distance to day-to-day needs.
Transit measures access to public transportation.
Driveability measures congestion, parking availability, and access to major roads.
Bikeability measures the suitability for cycling.
Soundscore™
Busy
A Sound Score rating aggregates noise caused by vehicle traffic, airplane traffic and local sources.
Transit
Commuter Rail
3 min Drive

Commuter Rail
10 min Drive
Airport
18 min Drive

Airport
61 min Drive
Moving to Downtown Providence, Providence, RI
Shopping Centers
Shoppers will appreciate Nightingale Apartments proximity to Providence Place. Providence Place is 0.3 miles away.
Commuting
With top-notch public transportation and a TransitScore of 90, Downtown Providence is exceptional public transit. Within 12.4 miles of Nightingale Apartments, you’ll find Providence, Pawtucket/Central Falls, and South Attleboro.
Parks and Recreation
Recreational activities near Nightingale Apartments are plentiful. Discover 5 parks within 3.3 miles, including Roger Williams National Memorial, Providence Children's Museum, and Ladd Observatory.
Airports
Living in Downtown Providence provides easy access to Rhode Island Tf Green International, located just 18 minutes from Nightingale Apartments.
Local Education
Primary and Secondary Schools

Harry Kizirian Elementary School
Grades PK-5
Public

Martin Luther King Elementary School
Grades PK-5
Public

Nathan Bishop Middle School
Grades 6-8
Public
Nathanael Greene Middle School
Grades 6-8
Public

French-American School of Rhode Island
Grades PK-8
Private

Central High School
Grades 9-12
Public

Classical High School
Grades 9-12
Public
RINI Middle College Charter School
Grades 9-12
Public
K12 International Academy
Grades K-12
Private
Data provided by GreatSchools.org © 2026. All rights reserved.

Colleges and Universities
| School | Commute Time (Distance) |
|---|---|
| C.C. of Rhode Island, Downcity | Walk: 0 min (0.1 mi) |
| Johnson & Wales Univ Downcity | Walk: 5 min (0.3 mi) |
| Rhode Island School of Design | Walk: 9 min (0.5 mi) |
| Brown University | Walk: 14 min (0.8 mi) |
About Nightingale Apartments
Luxury Apartment community with studio, one, one plus office and two bedroom apartments homes walking distance to everything Providence has to offer! Call today for your in Person or Virtual Tour.
Luxury Apartment community with studio, one, one plus office and two bedroom apartments homes walking distance to everything Providence has to offer! Call today for your in Person or Virtual Tour.
Nightingale Apartments is an apartment community in Providence, RI
Contact
Providence, RI 02903
- Sunday Closed
- Monday 9:00 AM – 5:30 PM
- Tuesday 9:00 AM – 5:30 PM
- Wednesday 9:00 AM – 5:30 PM
- Thursday 9:00 AM – 5:30 PM
- Friday 9:00 AM – 5:30 PM
- Saturday 10:00 AM – 5:00 PM
Renter Reviews
For Nightingale Apartments
5 Ratings & Reviews
-
8/17/26
Lovely home
I’ve lived in the Nightingale for a little over a year now and I must say it is by far the best apartment building I’ve ever lived in. The apartment itself is very nice with modern appliances and the layout is well thought out and spacious. While sometimes there is some noise coming from the street at night (never enough to really bother me but I am a heavy sleeper), I have almost never heard my next door or upstairs neighbors suggesting a strong build. The amenities are also very nice, clean,… and well maintained. But above all, the biggest selling point about this building is the management team. Will, Jennifer, and Dennis are truly the best management team you could ask for. They go above and beyond to ensure resident satisfaction, effectively and efficiently addressing any concerns (of which I’ve had almost 0, but I did just have a little issue with my kitchen sink faucet being loose and I put in a maintenance request and Dennis was here within the hour fixing it!). The team truly makes you feel at home here and I would definitely recommend living in this building!
Review from Apartments.com
Nightingale Apartments Gallery



Nearby Properties You Might Like
Within 50 Miles of Nightingale Apartments
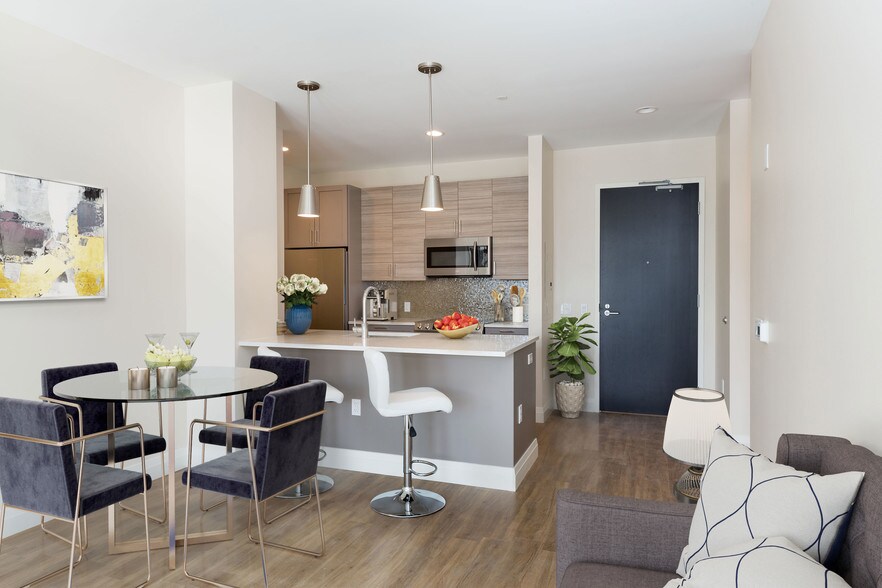
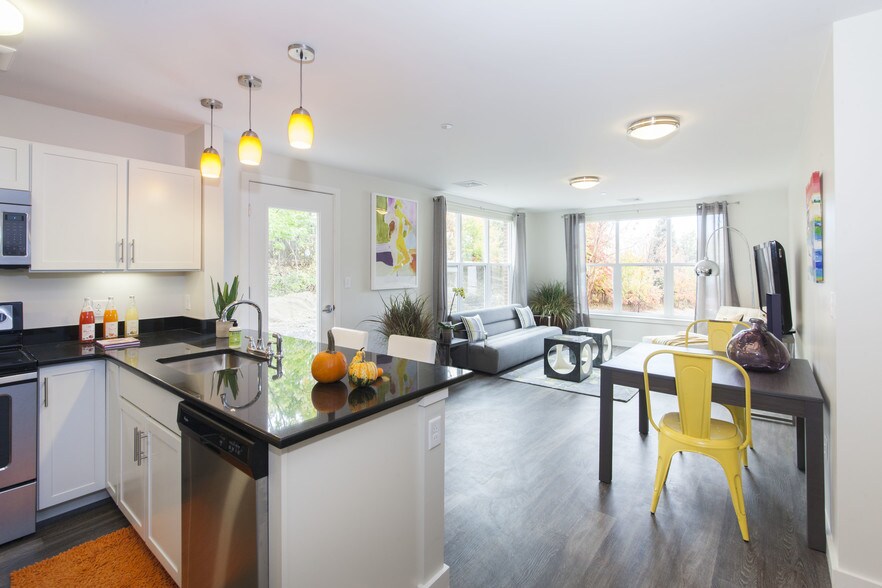


Find More Rentals in Providence
Bedrooms
Other Types of Rentals
Providence Apartments by Amenity
- Pet-Friendly Apartments in Providence
- Furnished Apartments in Providence
- Waterfront Apartments in Providence
- Apartments with a Pool in Providence
- Apartments with Wheelchair Access in Providence
- Apartments with Washer & Dryer in Providence
- Apartments with Utilities Included in Providence
- Apartments with a Garage in Providence
- Apartments with EV Charging in Providence
- Apartments with a Virtual Tour in Providence
Apartment Specialties
Apartments in your Budget
Find More Rentals Nearby…
Cities
Neighborhoods
Contact This Property
(401) 537-1270Languages: English
Open 9:00 AM – 5:30 PM Today